Log In/Sign up
Your email has been sent.

Eastern Av - Unit 1 16,941 sq ft Industrial Unit Offered at £595,000 in Dunstable LU5 4JY
Investment Highlights
- Prominently located at the entrance to Eastern Avenue Industrial Estate
- Great road links via nearby M1
- Near town centre amenities
Executive Summary
The property is located in a prime location for industrial activities. The area offers a range of industrial units suitable for various businesses, from manufacturing to warehousing. The property is located off Luton Road in Dunstable, which allows excellent road connectivity to the A5 and makes it convenient for logistics and distribution operations.
1 Unit Available
- Unit
- Unit Size
- Unit Use
- Price
- NOI
| Sale Type | Owner Occupier | Tenure | Long Leasehold |
| Sale Status | In Exchange |
| Sale Type | Owner Occupier |
| Sale Status | In Exchange |
| Tenure | Long Leasehold |
Description
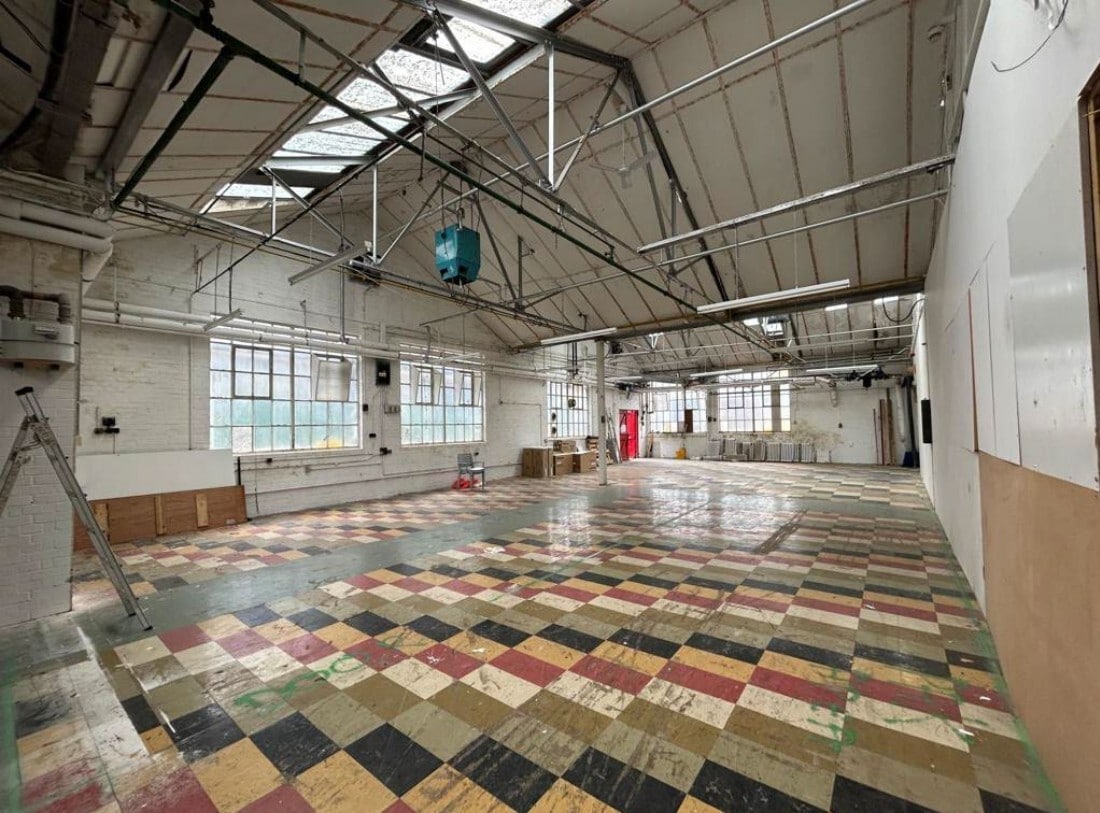
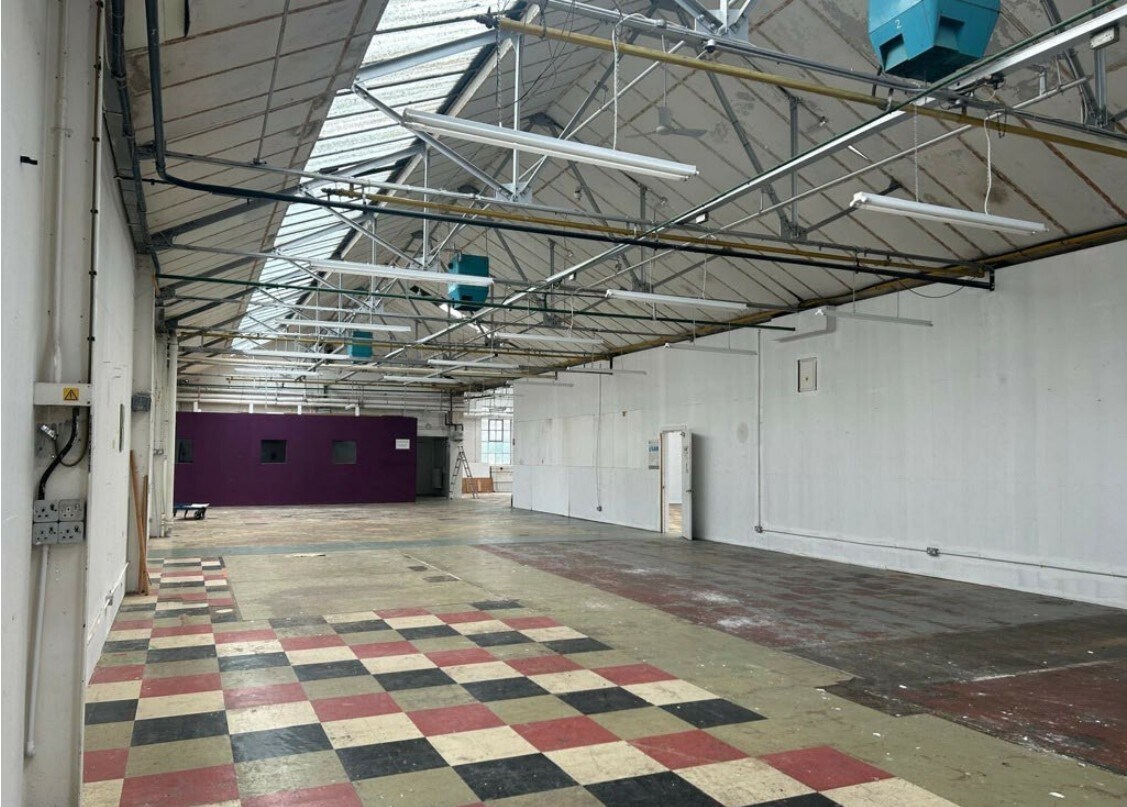
The property comprises a detached single storey industrial unit with two storey offices to the front, with use class B8/E.
The ground floor features office space at the front and a warehouse at the rear, which can be opened up for a more spacious layout. The warehouse has a eaves height range between 11.7 ft to 19.1 ft with access through timber double doors. The first floor consists of additional office space with modern WC facilities.
The ground floor features office space at the front and a warehouse at the rear, which can be opened up for a more spacious layout. The warehouse has a eaves height range between 11.7 ft to 19.1 ft with access through timber double doors. The first floor consists of additional office space with modern WC facilities.
Sale Notes
The long leasehold interest is for sale at a price of £595,000.
There is 27 years remaining on the long leasehold.
There is 27 years remaining on the long leasehold.
| Unit | Unit Size | Unit Use | Price | NOI |
| Unit 1 | 16,941 sq ft | Industrial | £595,000 (£35.12/sq ft) | - |
Unit 1
| Unit Size |
| 16,941 sq ft |
| Unit Use |
| Industrial |
| Price |
| £595,000 (£35.12/sq ft) |
| NOI |
| - |
1 of 2
Videos
Matterport 3D Exterior
Matterport 3D Tour
Photos
Street View
Street
Map
Unit 1
| Unit Size | 16,941 sq ft |
| Unit Use | Industrial |
| Price | £595,000 (£35.12/sq ft) |
| NOI | - |
| Sale Type | Owner Occupier |
| Sale Status | In Exchange |
| Tenure | Long Leasehold |
| Description | |
| The property comprises a detached single storey industrial unit with two storey offices to the front, with use class B8/E.<br> <br> The ground floor features office space at the front and a warehouse at the rear, which can be opened up for a more spacious layout. The warehouse has a eaves height range between 11.7 ft to 19.1 ft with access through timber double doors. The first floor consists of additional office space with modern WC facilities.</li></ul> | |
| Sale Notes | |
| The long leasehold interest is for sale at a price of £595,000. <br> <br> There is 27 years remaining on the long leasehold.</li></ul> |
Property Facts Under Offer
The following property facts and amenities apply to the entire building. Details for individual condo units may vary and are listed in the unit information above.
| Total Property Size | 16,941 sq ft | Typical Floor Size | 8,471 sq ft |
| Property Type | Industrial (Unit) | Year Built | 1960 |
| Property Subtype | Warehouse | Tenancy | Single |
| Costar Property Class | B | Total Plot Size | 0.69 ac |
| Floors | 2 |
| Total Property Size | 16,941 sq ft |
| Property Type | Industrial (Unit) |
| Property Subtype | Warehouse |
| Costar Property Class | B |
| Floors | 2 |
| Typical Floor Size | 8,471 sq ft |
| Year Built | 1960 |
| Tenancy | Single |
| Total Plot Size | 0.69 ac |
Amenities
- Bus Route
- Signage
1 1


1 of 2
Videos
Matterport 3D Exterior
Matterport 3D Tour
Photos
Street View
Street
Map
1 of 1

Presented by
Eastern Av - Unit 1
Already a member? Log In
Hmm, there seems to have been an error sending your message. Please try again.
Thanks! Your message was sent.