Your email has been sent.
Ridings House Eastern Way 1,480 sq ft of Office Space Available in Cannock WS11 7FH
Highlights
- Purpose-built detached office building
- Gas-fired central heating
- Located at entrance to Ridings Park
All Available Space(1)
Display Rent as
- Space
- Size
- Term
- Rate
- Space Use
- Fit-Out
- Available
The available accommodation comprises the left hand suite on the ground floor of Ridings House, extending to approximately 1,480 sq ft. The suite is arranged as a main open plan office with four individual offices and a meeting room. The accommodation benefits from shared reception, kitchen and WC facilities, gas-fired radiator heating and a practical layout suitable for a range of office occupiers.
- Use Class: E
- Mostly Open Floor Plan Layout
- Energy Performance Rating - C
- Shared kitchen and WC facilities
- Partially Fit-Out as Standard Office
- Fits 4 - 12 People
- Mix of open plan and cellular offices
- Dedicated on-site parking
| Space | Size | Term | Rate | Space Use | Fit-Out | Available |
| Ground | 1,480 sq ft | Negotiable | £9.46 /sq ft pa £0.79 /sq ft pcm £14,001 pa £1,167 pcm | Office | Partial Fit-Out | Under offer |
Ground
| Size |
| 1,480 sq ft |
| Term |
| Negotiable |
| Rate |
| £9.46 /sq ft pa £0.79 /sq ft pcm £14,001 pa £1,167 pcm |
| Space Use |
| Office |
| Fit-Out |
| Partial Fit-Out |
| Available |
| Under offer |
Ground
| Size | 1,480 sq ft |
| Term | Negotiable |
| Rate | £9.46 /sq ft pa |
| Space Use | Office |
| Fit-Out | Partial Fit-Out |
| Available | Under offer |
The available accommodation comprises the left hand suite on the ground floor of Ridings House, extending to approximately 1,480 sq ft. The suite is arranged as a main open plan office with four individual offices and a meeting room. The accommodation benefits from shared reception, kitchen and WC facilities, gas-fired radiator heating and a practical layout suitable for a range of office occupiers.
- Use Class: E
- Partially Fit-Out as Standard Office
- Mostly Open Floor Plan Layout
- Fits 4 - 12 People
- Energy Performance Rating - C
- Mix of open plan and cellular offices
- Shared kitchen and WC facilities
- Dedicated on-site parking
Property Overview
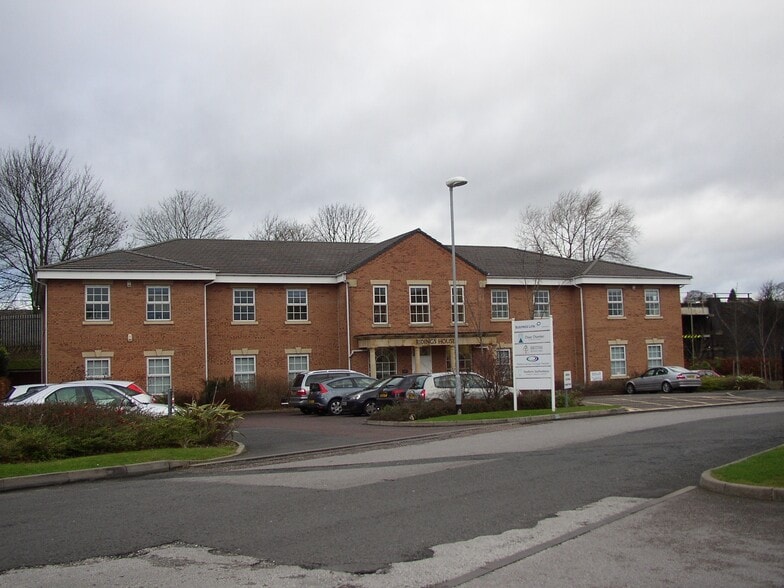
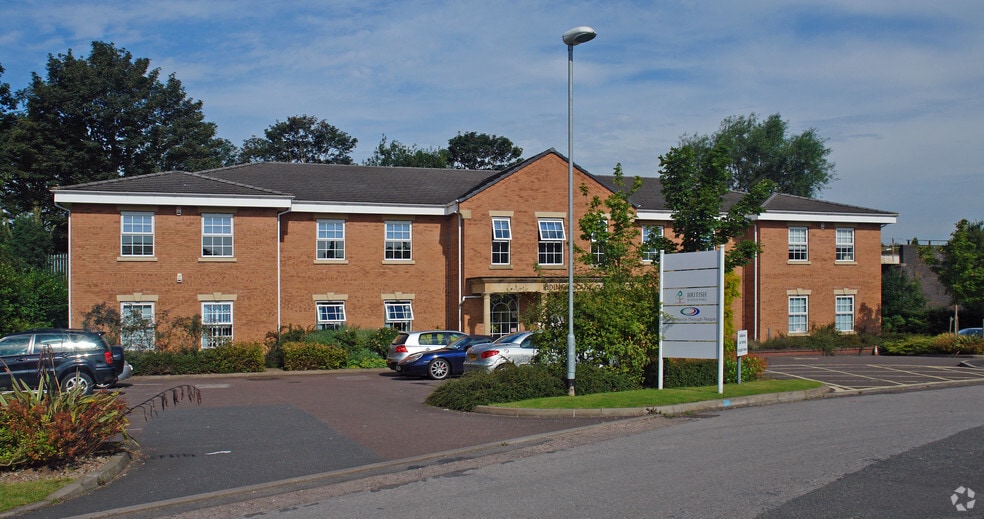
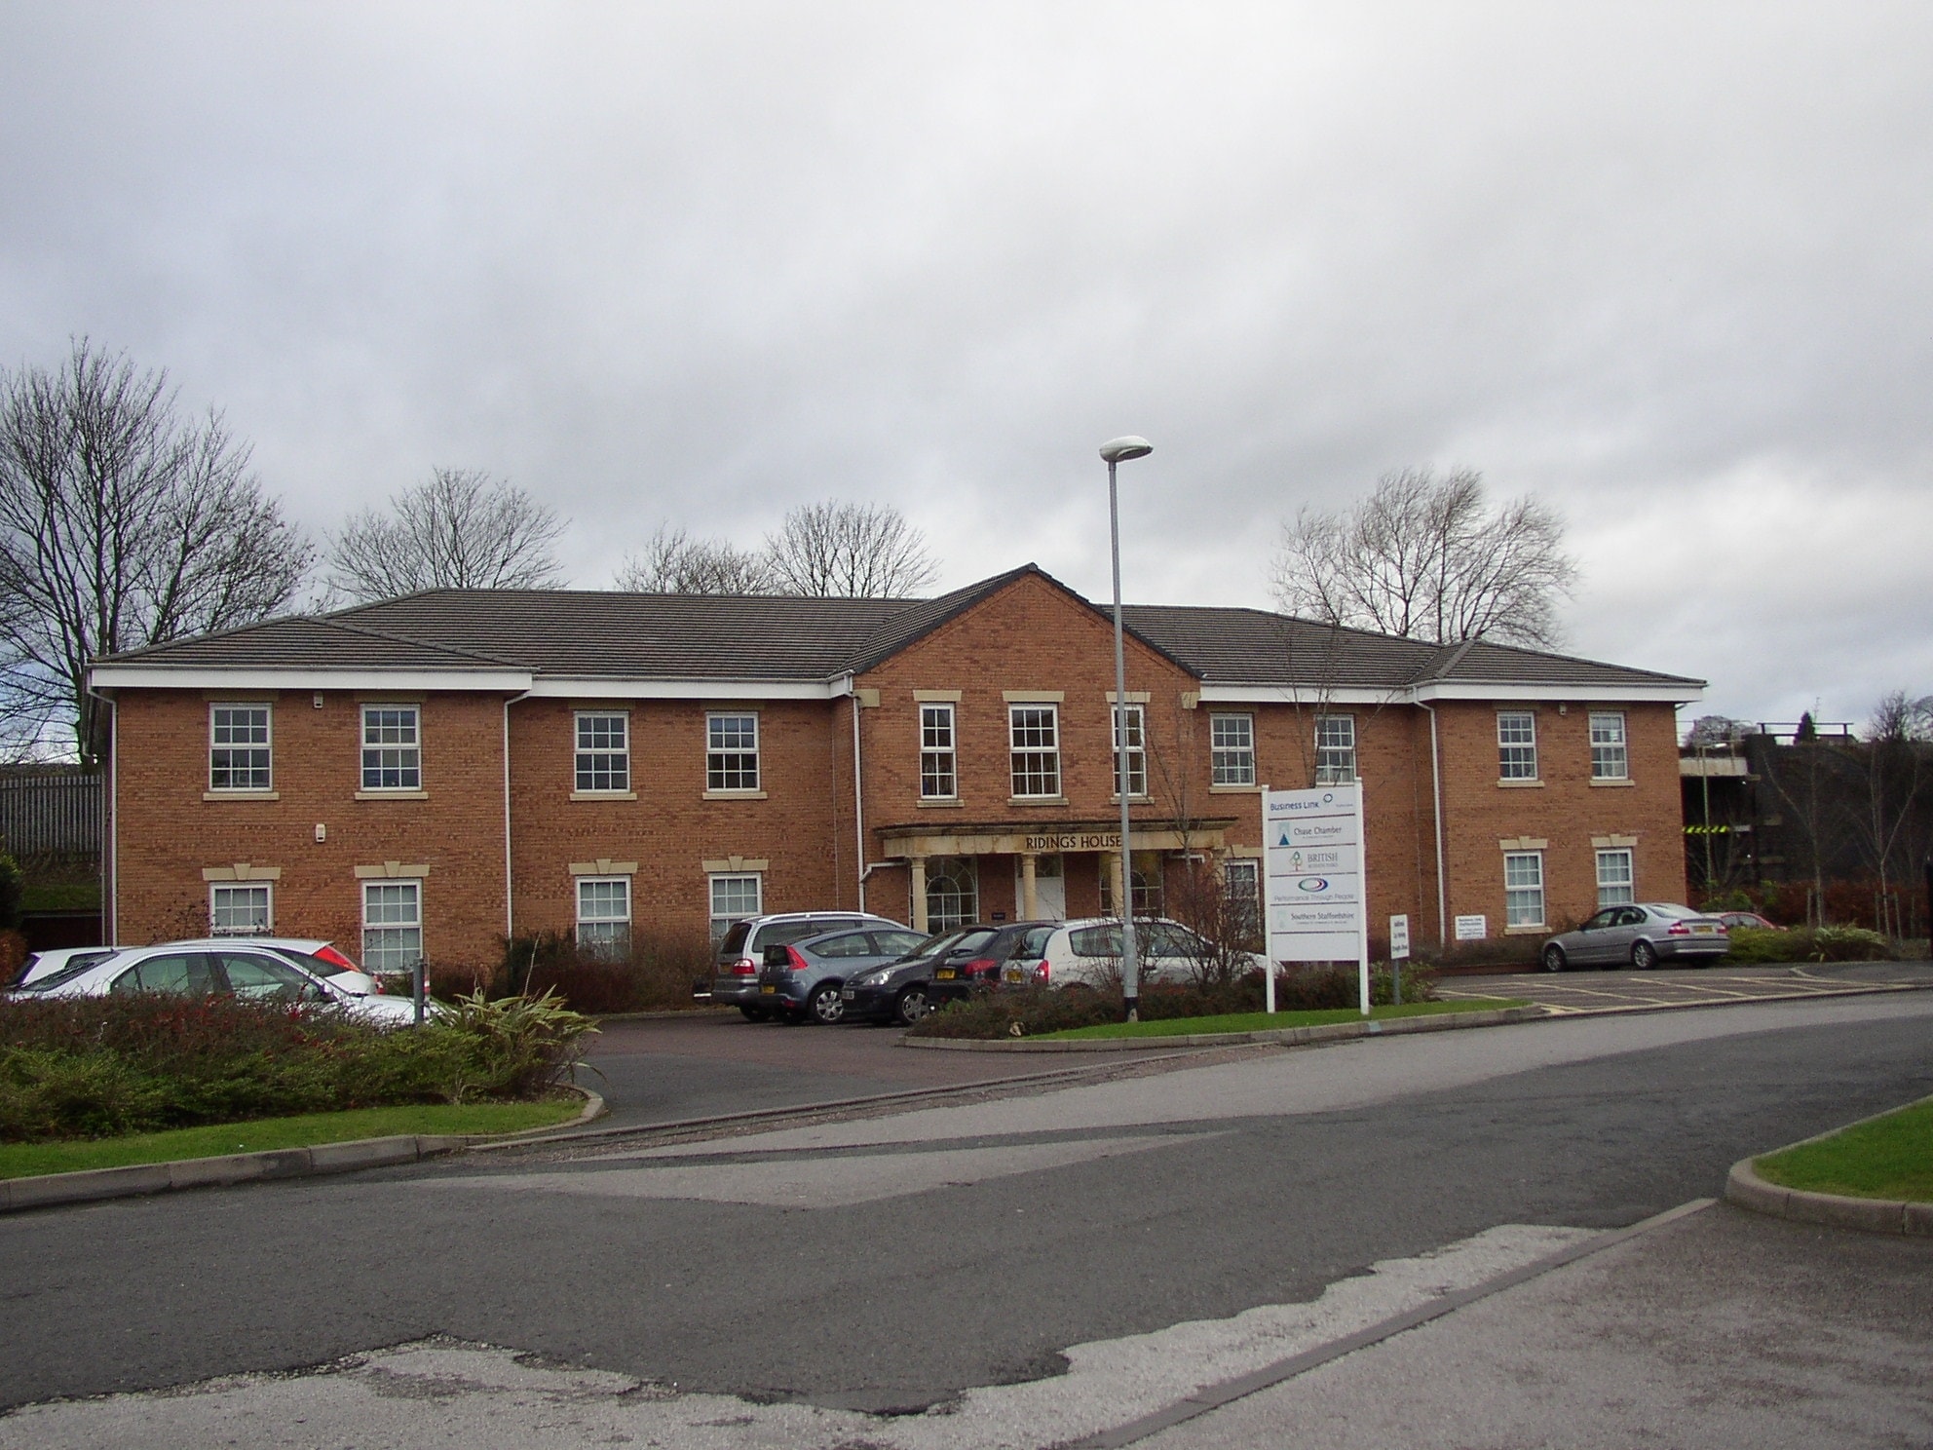
Ridings House is a modern, purpose-built, two-storey detached office building constructed around 2000 and prominently positioned at the entrance to Ridings Park. The property is of brick construction beneath a pitched roof and provides shared facilities and on-site car parking. Ridings Park is a well-established commercial estate offering convenient access to Cannock town centre, the A460 and the wider regional motorway network.
- Storage Space
Property Facts
Select Tenants
- Tenant Name
- Industry
- Burrell Jenkins
- Professional, Scientific, and Technical Services
- Business Link Walsall
- Real Estate
- Performance Through People
- Educational Services


Presented by

Ridings House | Eastern Way
Hmm, there seems to have been an error sending your message. Please try again.
Thanks! Your message was sent.