Your email has been sent.
Enterprise Way 500 sq ft of Industrial Space Available in Kings Lynn PE30 4LJ
Highlights
- Established industrial location
- Great road communications
- Nearby occupiers including Motor Car Direct, Stebbings Car Supermarket, Robinsons Mercedes, Travis Perkins Builders Merchants and Whitings Accountants
Features
All Available Space(1)
Display Rent as
- Space
- Size
- Term
- Rate
- Space Use
- Fit-Out
- Available
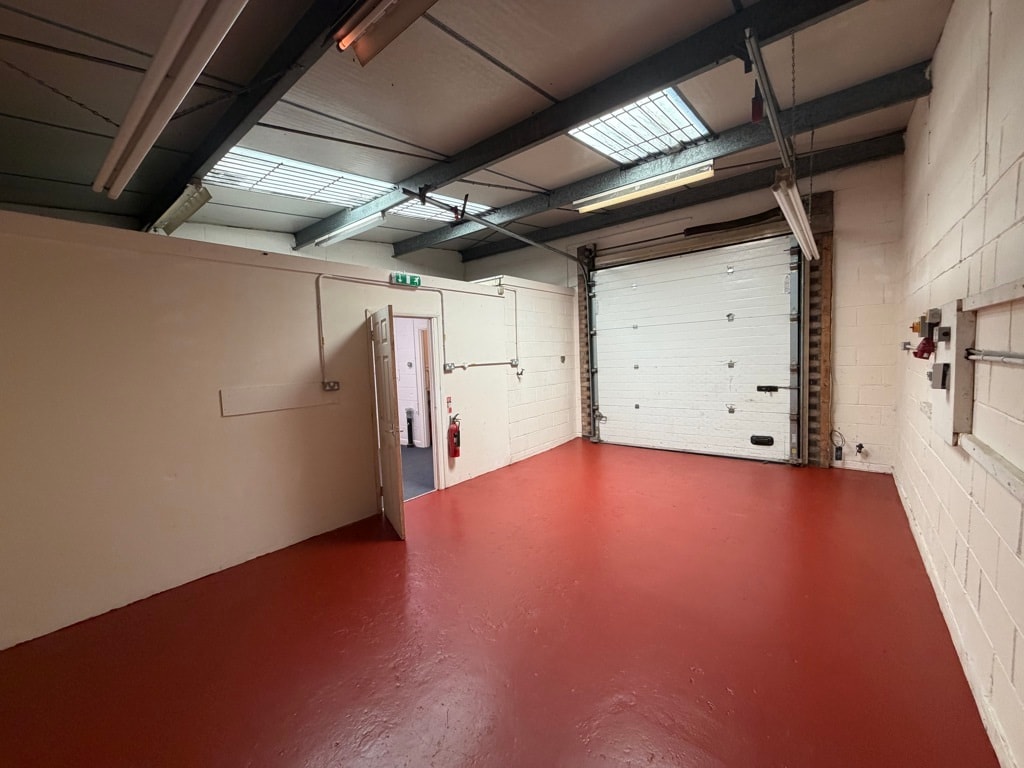

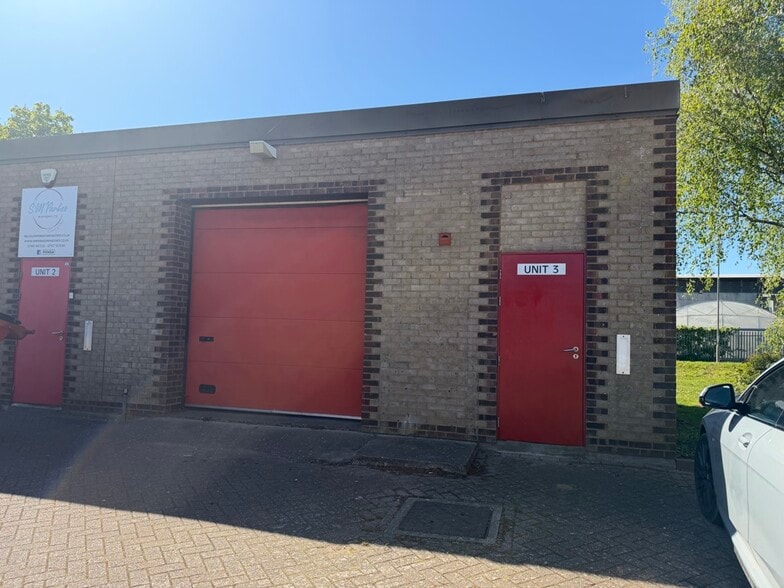
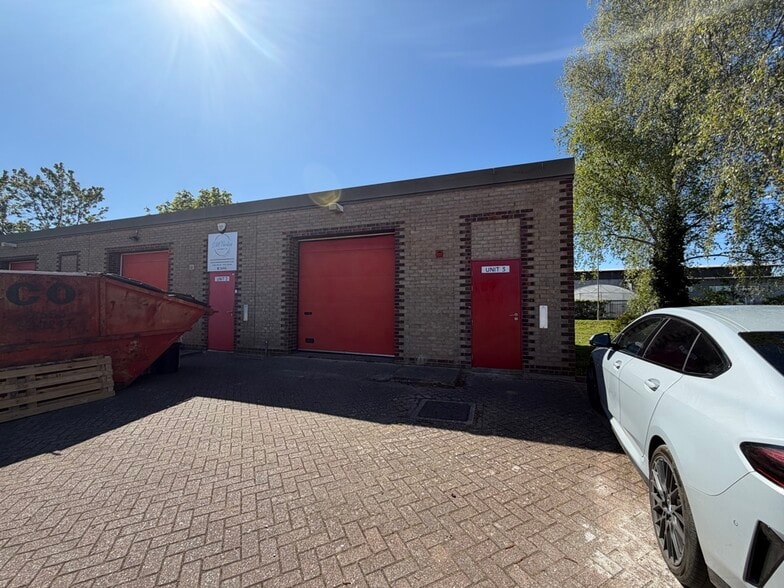
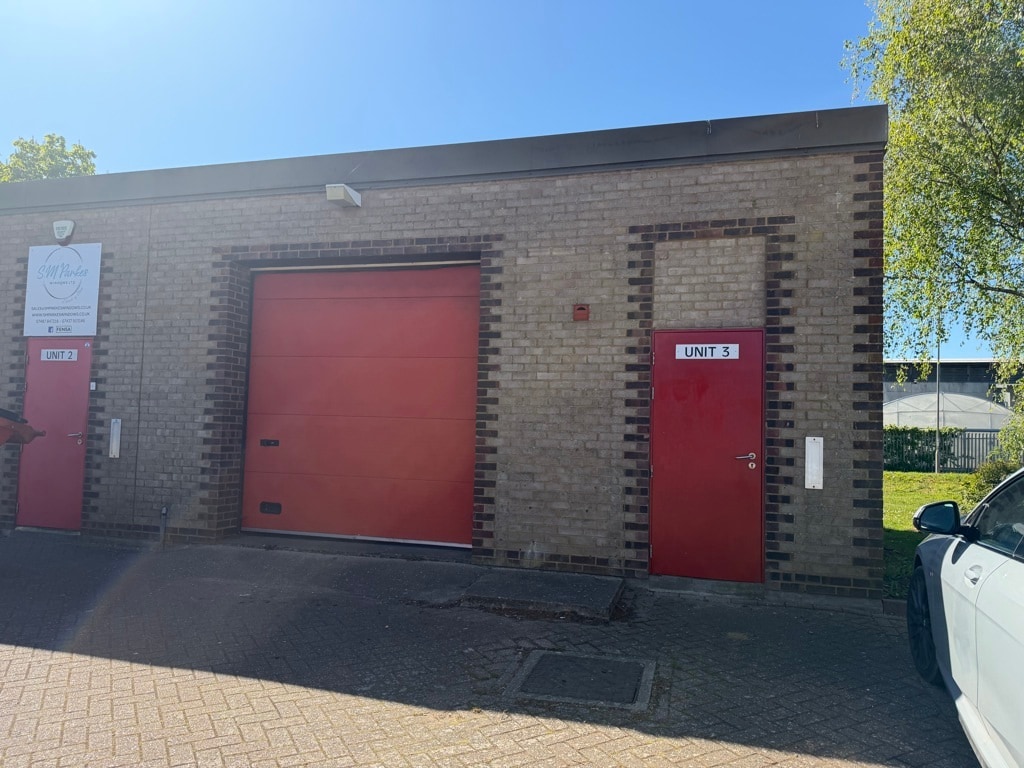
The property comprises a end terrace light industrial unit with partitioned office of solid brick construction and steel profiled mono-pitched roof ,which is internally lined. There is a up and over door to the front of the warehouse and a pedestrian door leading to w/c and office.
- Use Class: B2
- Partitioned Offices
- Energy Performance Rating - E
- Flexible terms
- 1 Level Access Door
- Exclusive WC facilities
- Small starter unit
- Includes small office space
| Space | Size | Term | Rate | Space Use | Fit-Out | Available |
| Ground - Unit 3 | 500 sq ft | Negotiable | £12.50 /sq ft pa £1.04 /sq ft pcm £6,250 pa £520.83 pcm | Industrial | Full Fit-Out | 01/09/2026 |
Ground - Unit 3
| Size |
| 500 sq ft |
| Term |
| Negotiable |
| Rate |
| £12.50 /sq ft pa £1.04 /sq ft pcm £6,250 pa £520.83 pcm |
| Space Use |
| Industrial |
| Fit-Out |
| Full Fit-Out |
| Available |
| 01/09/2026 |
Ground - Unit 3
| Size | 500 sq ft |
| Term | Negotiable |
| Rate | £12.50 /sq ft pa |
| Space Use | Industrial |
| Fit-Out | Full Fit-Out |
| Available | 01/09/2026 |
The property comprises a end terrace light industrial unit with partitioned office of solid brick construction and steel profiled mono-pitched roof ,which is internally lined. There is a up and over door to the front of the warehouse and a pedestrian door leading to w/c and office.
- Use Class: B2
- 1 Level Access Door
- Partitioned Offices
- Exclusive WC facilities
- Energy Performance Rating - E
- Small starter unit
- Flexible terms
- Includes small office space
Property Overview
The unit is situated on Enterprise Way, Hardwick Narrows Industrial Estate and forms part of a 19 unit estate. King's Lynn is an important sub-regional centre, an historic port and market town situated on the southern shores of The Wash. The town has a population of just over 42,000 and is the administrative centre for West Norfolk. Road communications are via the A10, A47, A17 and A148/A149, whilst there is a mainline rail service to London King's Cross (1hour 40mintes approximately) and established port trade, particularly with Scandinavia and Northern Europe.
Service Facility Facts



Presented by

Enterprise Way
Hmm, there seems to have been an error sending your message. Please try again.
Thanks! Your message was sent.