Your email has been sent.
Wimbledon Avenue 3,380 sq ft of Industrial Space Available in Brandon IP27 0NZ
Highlights
- Semi-detached office building over two floors
- Growing commercial and residential area
- Located in The Office Village, Hampton
Features
All Available Space(1)
Display Rent as
- Space
- Size
- Term
- Rate
- Space Use
- Fit-Out
- Available
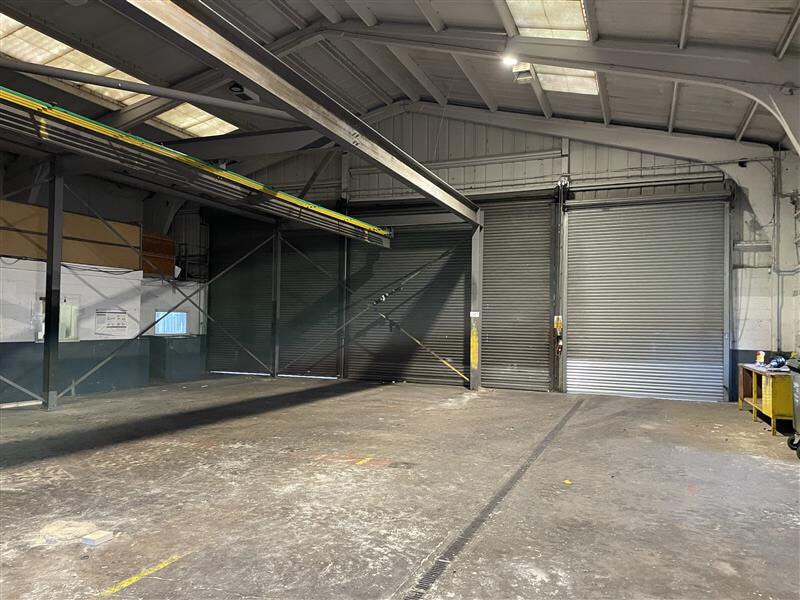

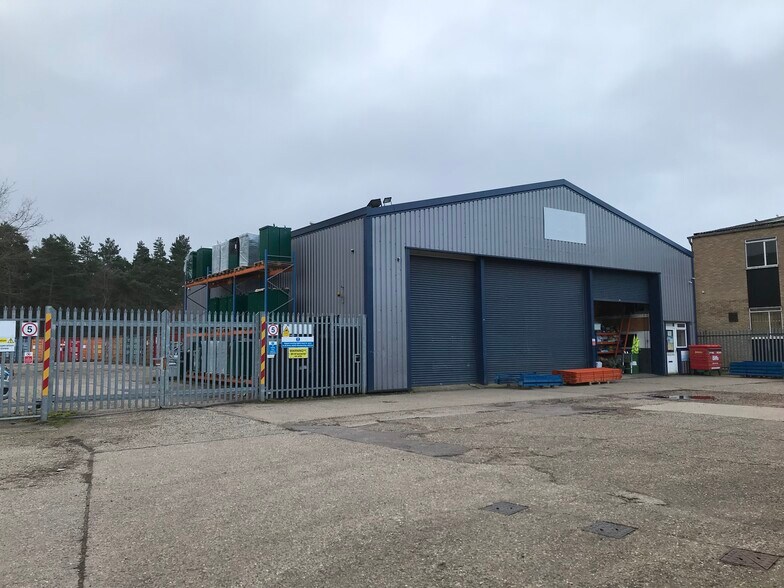
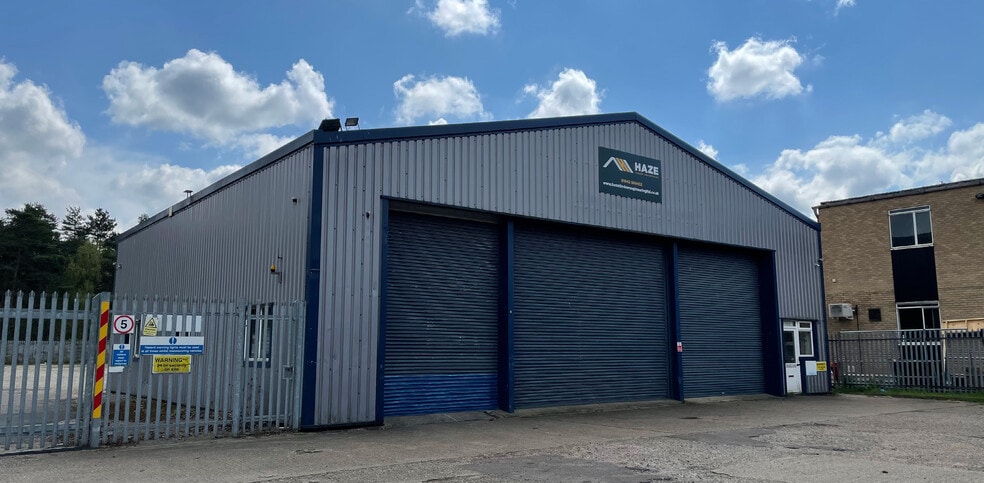
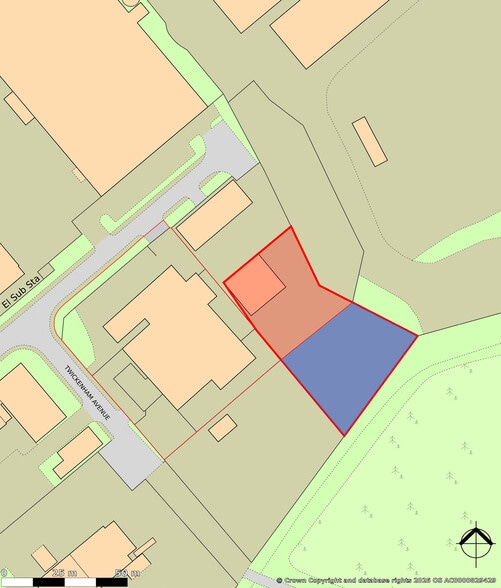
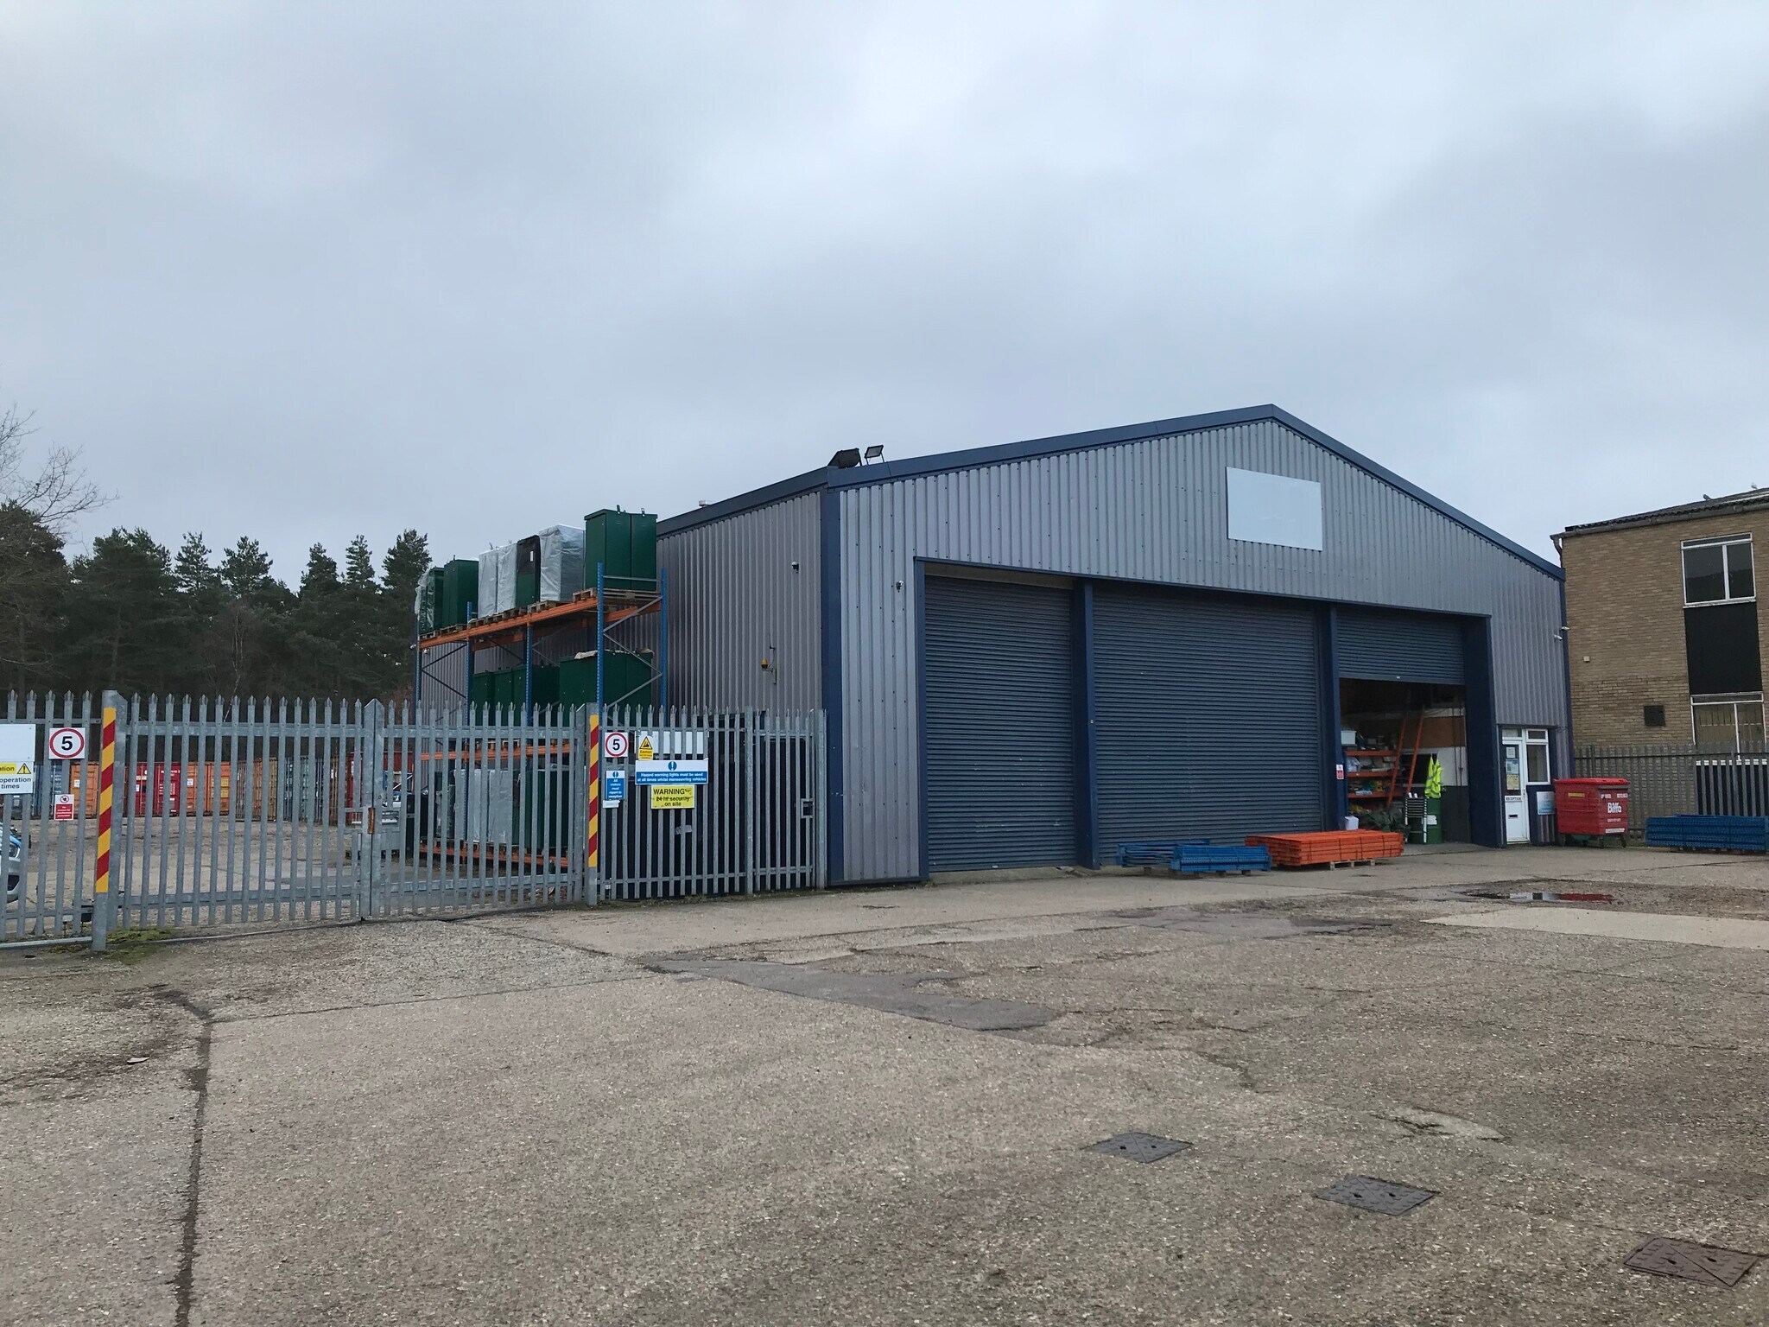
Refurbished warehouse with concrete portal frame construction featuring part cladding and secure yard space. Internally, the unit offers clear-span industrial accommodation with ground floor offices, reception, kitchen, and WC facilities. Benefits include LED lighting, translucent roof panels, three roller shutters, 3-phase power, and UPVC windows.
- Use Class: B8
- Secure Storage
- Exclusive WC facilities
- Refurbished warehouse with secure yard
- LED lighting and translucent roof panels
- 3 Level Access Doors
- Roller Shutters
- Energy Performance Rating - C
- Includes kitchen and WC facilities
| Space | Size | Term | Rate | Space Use | Fit-Out | Available |
| Ground | 3,380 sq ft | Negotiable | £7.84 /sq ft pa £0.65 /sq ft pcm £26,499 pa £2,208 pcm | Industrial | Shell And Core | Now |
Ground
| Size |
| 3,380 sq ft |
| Term |
| Negotiable |
| Rate |
| £7.84 /sq ft pa £0.65 /sq ft pcm £26,499 pa £2,208 pcm |
| Space Use |
| Industrial |
| Fit-Out |
| Shell And Core |
| Available |
| Now |
Ground
| Size | 3,380 sq ft |
| Term | Negotiable |
| Rate | £7.84 /sq ft pa |
| Space Use | Industrial |
| Fit-Out | Shell And Core |
| Available | Now |
Refurbished warehouse with concrete portal frame construction featuring part cladding and secure yard space. Internally, the unit offers clear-span industrial accommodation with ground floor offices, reception, kitchen, and WC facilities. Benefits include LED lighting, translucent roof panels, three roller shutters, 3-phase power, and UPVC windows.
- Use Class: B8
- 3 Level Access Doors
- Secure Storage
- Roller Shutters
- Exclusive WC facilities
- Energy Performance Rating - C
- Refurbished warehouse with secure yard
- Includes kitchen and WC facilities
- LED lighting and translucent roof panels
Property Overview
The property is a semi-detached office building arranged over ground and first floors, situated within The Office Village at Hampton, a growing commercial and residential area on the southern side of Peterborough. The location offers excellent road connectivity, with immediate access to the A1(M) and the city’s ring road, as well as convenient links to the A47, A14, and M11. Positioned approximately 80 miles north of London, the property benefits from strong regional accessibility and proximity to established amenities within Hampton’s business community.
Warehouse Facility Facts


Presented by

Wimbledon Avenue
Hmm, there seems to have been an error sending your message. Please try again.
Thanks! Your message was sent.