Your email has been sent.



Indurent Park Etruria Valley 1,213 - 36,454 sq ft of 4-Star Industrial Space Available in Stoke On Trent ST1 5FG
Highlights
- Offering direct access to the A500 which in turn provides direct links to M6 Junctions 15 and 16
- Estate-wide CCTV and parking
- New build industrial development
Features
All Available Spaces(8)
Display Rent as
- Space
- Size
- Term
- Rate
- Space Use
- Fit-Out
- Available


The units provide modern industrial accommodation with 8m clear eaves, offering excellent internal volume and operational flexibility. Ground floor office accommodation is incorporated, alongside WC and kitchenette facilities, making the space immediately occupiable. The properties benefit from a goods loading door and first floor concrete mezzanine. The unit benefits from an 8?m clear internal height, 3-phase power and 10% roof lighting, with electric roller shutter doors and floor loading of up to 50?kN per sq m. The specification also includes a concrete warehouse mezzanine, together with fitted office accommodation and a kitchenette.
- Use Class: B2
- Partitioned Offices
- Closed Circuit Television Monitoring (CCTV)
- Roller Shutters
- Energy Performance Rating - A
- Clear internal height of 8m
- 3 phase power and 10% roof lights
- CCTV
- Can be combined with additional space(s) for up to 36,454 sq ft of adjacent space
- Security System
- Secure Storage
- Exclusive WC facilities
- Electric roller shutter doors
- Floor loading of up to 50 kN sqm.
- Concrete warehouse mezzanine, fitted office and ki
The units provide modern industrial accommodation with 8m clear eaves, offering excellent internal volume and operational flexibility. Ground floor office accommodation is incorporated, alongside WC and kitchenette facilities, making the space immediately occupiable. The properties benefit from a goods loading door and first floor concrete mezzanine. The unit benefits from an 8?m clear internal height, 3-phase power and 10% roof lighting, with electric roller shutter doors and floor loading of up to 50?kN per sq m. The specification also includes a concrete warehouse mezzanine, together with fitted office accommodation and a kitchenette.
- Use Class: B2
- Partitioned Offices
- Closed Circuit Television Monitoring (CCTV)
- Roller Shutters
- Energy Performance Rating - A
- Clear internal height of 8m
- 3 phase power and 10% roof lights
- CCTV
- Can be combined with additional space(s) for up to 36,454 sq ft of adjacent space
- Security System
- Secure Storage
- Exclusive WC facilities
- Electric roller shutter doors
- Floor loading of up to 50 kN sqm.
- Concrete warehouse mezzanine, fitted office and ki


The units provide modern industrial accommodation with 8m clear eaves, offering excellent internal volume and operational flexibility. Ground floor office accommodation is incorporated, alongside WC and kitchenette facilities, making the space immediately occupiable. The properties benefit from a goods loading door and first floor concrete mezzanine. The unit benefits from an 8?m clear internal height, 3-phase power and 10% roof lighting, with electric roller shutter doors and floor loading of up to 50?kN per sq m. The specification also includes a concrete warehouse mezzanine, together with fitted office accommodation and a kitchenette.
- Use Class: B2
- Partitioned Offices
- Closed Circuit Television Monitoring (CCTV)
- Roller Shutters
- Energy Performance Rating - A
- Clear internal height of 8m
- 3 phase power and 10% roof lights
- CCTV
- Can be combined with additional space(s) for up to 36,454 sq ft of adjacent space
- Security System
- Secure Storage
- Exclusive WC facilities
- Electric roller shutter doors
- Floor loading of up to 50 kN sqm.
- Concrete warehouse mezzanine, fitted office and ki
The units provide modern industrial accommodation with 8m clear eaves, offering excellent internal volume and operational flexibility. Ground floor office accommodation is incorporated, alongside WC and kitchenette facilities, making the space immediately occupiable. The properties benefit from a goods loading door and first floor concrete mezzanine. The unit benefits from an 8?m clear internal height, 3-phase power and 10% roof lighting, with electric roller shutter doors and floor loading of up to 50?kN per sq m. The specification also includes a concrete warehouse mezzanine, together with fitted office accommodation and a kitchenette.
- Use Class: B2
- Partitioned Offices
- Closed Circuit Television Monitoring (CCTV)
- Roller Shutters
- Energy Performance Rating - A
- Clear internal height of 8m
- 3 phase power and 10% roof lights
- CCTV
- Can be combined with additional space(s) for up to 36,454 sq ft of adjacent space
- Security System
- Secure Storage
- Exclusive WC facilities
- Electric roller shutter doors
- Floor loading of up to 50 kN sqm.
- Concrete warehouse mezzanine, fitted office and ki
The units provide modern industrial accommodation with 8m clear eaves, offering excellent internal volume and operational flexibility. Ground floor office accommodation is incorporated, alongside WC and kitchenette facilities, making the space immediately occupiable. The properties benefit from a goods loading door and first floor concrete mezzanine. The unit benefits from an 8?m clear internal height, 3-phase power and 10% roof lighting, with electric roller shutter doors and floor loading of up to 50?kN per sq m. The specification also includes a concrete warehouse mezzanine, together with fitted office accommodation and a kitchenette.
- Use Class: B2
- Partitioned Offices
- Closed Circuit Television Monitoring (CCTV)
- Roller Shutters
- Energy Performance Rating - A
- Clear internal height of 8m
- 3 phase power and 10% roof lights
- CCTV
- Can be combined with additional space(s) for up to 36,454 sq ft of adjacent space
- Security System
- Secure Storage
- Exclusive WC facilities
- Electric roller shutter doors
- Floor loading of up to 50 kN sqm.
- Concrete warehouse mezzanine, fitted office and ki
The units provide modern industrial accommodation with 8m clear eaves, offering excellent internal volume and operational flexibility. Ground floor office accommodation is incorporated, alongside WC and kitchenette facilities, making the space immediately occupiable. The properties benefit from a goods loading door and first floor concrete mezzanine. The unit benefits from an 8?m clear internal height, 3-phase power and 10% roof lighting, with electric roller shutter doors and floor loading of up to 50?kN per sq m. The specification also includes a concrete warehouse mezzanine, together with fitted office accommodation and a kitchenette.
- Use Class: B2
- Partitioned Offices
- Closed Circuit Television Monitoring (CCTV)
- Roller Shutters
- Energy Performance Rating - A
- Clear internal height of 8m
- 3 phase power and 10% roof lights
- CCTV
- Can be combined with additional space(s) for up to 36,454 sq ft of adjacent space
- Security System
- Secure Storage
- Exclusive WC facilities
- Electric roller shutter doors
- Floor loading of up to 50 kN sqm.
- Concrete warehouse mezzanine, fitted office and ki
The units provide modern industrial accommodation with 8m clear eaves, offering excellent internal volume and operational flexibility. Ground floor office accommodation is incorporated, alongside WC and kitchenette facilities, making the space immediately occupiable. The properties benefit from a goods loading door and first floor concrete mezzanine. The unit benefits from an 8?m clear internal height, 3-phase power and 10% roof lighting, with electric roller shutter doors and floor loading of up to 50?kN per sq m. The specification also includes a concrete warehouse mezzanine, together with fitted office accommodation and a kitchenette.
- Use Class: B2
- Partitioned Offices
- Closed Circuit Television Monitoring (CCTV)
- Roller Shutters
- Energy Performance Rating - A
- Clear internal height of 8m
- 3 phase power and 10% roof lights
- CCTV
- Can be combined with additional space(s) for up to 36,454 sq ft of adjacent space
- Security System
- Secure Storage
- Exclusive WC facilities
- Electric roller shutter doors
- Floor loading of up to 50 kN sqm.
- Concrete warehouse mezzanine, fitted office and ki
The units provide modern industrial accommodation with 8m clear eaves, offering excellent internal volume and operational flexibility. Ground floor office accommodation is incorporated, alongside WC and kitchenette facilities, making the space immediately occupiable. The properties benefit from a goods loading door and first floor concrete mezzanine. The unit benefits from an 8?m clear internal height, 3-phase power and 10% roof lighting, with electric roller shutter doors and floor loading of up to 50?kN per sq m. The specification also includes a concrete warehouse mezzanine, together with fitted office accommodation and a kitchenette.
- Use Class: B2
- Partitioned Offices
- Closed Circuit Television Monitoring (CCTV)
- Roller Shutters
- Energy Performance Rating - A
- Clear internal height of 8m
- 3 phase power and 10% roof lights
- CCTV
- Can be combined with additional space(s) for up to 36,454 sq ft of adjacent space
- Security System
- Secure Storage
- Exclusive WC facilities
- Electric roller shutter doors
- Floor loading of up to 50 kN sqm.
- Concrete warehouse mezzanine, fitted office and ki
| Space | Size | Term | Rate | Space Use | Fit-Out | Available |
| Ground - Unit 1 | 5,667 sq ft | Negotiable | Upon Application Upon Application Upon Application Upon Application | Industrial | Shell And Core | Now |
| Ground - Unit 2 | 10,787 sq ft | Negotiable | Upon Application Upon Application Upon Application Upon Application | Industrial | Shell And Core | Now |
| Ground - Unit 3 | 10,787 sq ft | Negotiable | Upon Application Upon Application Upon Application Upon Application | Industrial | Shell And Core | Now |
| Ground - Unit 4 | 3,535 sq ft | Negotiable | Upon Application Upon Application Upon Application Upon Application | Industrial | Shell And Core | Now |
| Mezzanine - Unit 1 | 1,213 sq ft | Negotiable | Upon Application Upon Application Upon Application Upon Application | Industrial | Shell And Core | Now |
| Mezzanine - Unit 2 | 1,626 sq ft | Negotiable | Upon Application Upon Application Upon Application Upon Application | Industrial | Shell And Core | Now |
| Mezzanine - Unit 3 | 1,626 sq ft | Negotiable | Upon Application Upon Application Upon Application Upon Application | Industrial | Shell And Core | Now |
| Mezzanine - Unit 4 | 1,213 sq ft | Negotiable | Upon Application Upon Application Upon Application Upon Application | Industrial | Shell And Core | Now |
Ground - Unit 1
| Size |
| 5,667 sq ft |
| Term |
| Negotiable |
| Rate |
| Upon Application Upon Application Upon Application Upon Application |
| Space Use |
| Industrial |
| Fit-Out |
| Shell And Core |
| Available |
| Now |
Ground - Unit 2
| Size |
| 10,787 sq ft |
| Term |
| Negotiable |
| Rate |
| Upon Application Upon Application Upon Application Upon Application |
| Space Use |
| Industrial |
| Fit-Out |
| Shell And Core |
| Available |
| Now |
Ground - Unit 3
| Size |
| 10,787 sq ft |
| Term |
| Negotiable |
| Rate |
| Upon Application Upon Application Upon Application Upon Application |
| Space Use |
| Industrial |
| Fit-Out |
| Shell And Core |
| Available |
| Now |
Ground - Unit 4
| Size |
| 3,535 sq ft |
| Term |
| Negotiable |
| Rate |
| Upon Application Upon Application Upon Application Upon Application |
| Space Use |
| Industrial |
| Fit-Out |
| Shell And Core |
| Available |
| Now |
Mezzanine - Unit 1
| Size |
| 1,213 sq ft |
| Term |
| Negotiable |
| Rate |
| Upon Application Upon Application Upon Application Upon Application |
| Space Use |
| Industrial |
| Fit-Out |
| Shell And Core |
| Available |
| Now |
Mezzanine - Unit 2
| Size |
| 1,626 sq ft |
| Term |
| Negotiable |
| Rate |
| Upon Application Upon Application Upon Application Upon Application |
| Space Use |
| Industrial |
| Fit-Out |
| Shell And Core |
| Available |
| Now |
Mezzanine - Unit 3
| Size |
| 1,626 sq ft |
| Term |
| Negotiable |
| Rate |
| Upon Application Upon Application Upon Application Upon Application |
| Space Use |
| Industrial |
| Fit-Out |
| Shell And Core |
| Available |
| Now |
Mezzanine - Unit 4
| Size |
| 1,213 sq ft |
| Term |
| Negotiable |
| Rate |
| Upon Application Upon Application Upon Application Upon Application |
| Space Use |
| Industrial |
| Fit-Out |
| Shell And Core |
| Available |
| Now |
Ground - Unit 1
| Size | 5,667 sq ft |
| Term | Negotiable |
| Rate | Upon Application |
| Space Use | Industrial |
| Fit-Out | Shell And Core |
| Available | Now |
The units provide modern industrial accommodation with 8m clear eaves, offering excellent internal volume and operational flexibility. Ground floor office accommodation is incorporated, alongside WC and kitchenette facilities, making the space immediately occupiable. The properties benefit from a goods loading door and first floor concrete mezzanine. The unit benefits from an 8?m clear internal height, 3-phase power and 10% roof lighting, with electric roller shutter doors and floor loading of up to 50?kN per sq m. The specification also includes a concrete warehouse mezzanine, together with fitted office accommodation and a kitchenette.
- Use Class: B2
- Can be combined with additional space(s) for up to 36,454 sq ft of adjacent space
- Partitioned Offices
- Security System
- Closed Circuit Television Monitoring (CCTV)
- Secure Storage
- Roller Shutters
- Exclusive WC facilities
- Energy Performance Rating - A
- Electric roller shutter doors
- Clear internal height of 8m
- Floor loading of up to 50 kN sqm.
- 3 phase power and 10% roof lights
- Concrete warehouse mezzanine, fitted office and ki
- CCTV
Ground - Unit 2
| Size | 10,787 sq ft |
| Term | Negotiable |
| Rate | Upon Application |
| Space Use | Industrial |
| Fit-Out | Shell And Core |
| Available | Now |
The units provide modern industrial accommodation with 8m clear eaves, offering excellent internal volume and operational flexibility. Ground floor office accommodation is incorporated, alongside WC and kitchenette facilities, making the space immediately occupiable. The properties benefit from a goods loading door and first floor concrete mezzanine. The unit benefits from an 8?m clear internal height, 3-phase power and 10% roof lighting, with electric roller shutter doors and floor loading of up to 50?kN per sq m. The specification also includes a concrete warehouse mezzanine, together with fitted office accommodation and a kitchenette.
- Use Class: B2
- Can be combined with additional space(s) for up to 36,454 sq ft of adjacent space
- Partitioned Offices
- Security System
- Closed Circuit Television Monitoring (CCTV)
- Secure Storage
- Roller Shutters
- Exclusive WC facilities
- Energy Performance Rating - A
- Electric roller shutter doors
- Clear internal height of 8m
- Floor loading of up to 50 kN sqm.
- 3 phase power and 10% roof lights
- Concrete warehouse mezzanine, fitted office and ki
- CCTV
Ground - Unit 3
| Size | 10,787 sq ft |
| Term | Negotiable |
| Rate | Upon Application |
| Space Use | Industrial |
| Fit-Out | Shell And Core |
| Available | Now |
The units provide modern industrial accommodation with 8m clear eaves, offering excellent internal volume and operational flexibility. Ground floor office accommodation is incorporated, alongside WC and kitchenette facilities, making the space immediately occupiable. The properties benefit from a goods loading door and first floor concrete mezzanine. The unit benefits from an 8?m clear internal height, 3-phase power and 10% roof lighting, with electric roller shutter doors and floor loading of up to 50?kN per sq m. The specification also includes a concrete warehouse mezzanine, together with fitted office accommodation and a kitchenette.
- Use Class: B2
- Can be combined with additional space(s) for up to 36,454 sq ft of adjacent space
- Partitioned Offices
- Security System
- Closed Circuit Television Monitoring (CCTV)
- Secure Storage
- Roller Shutters
- Exclusive WC facilities
- Energy Performance Rating - A
- Electric roller shutter doors
- Clear internal height of 8m
- Floor loading of up to 50 kN sqm.
- 3 phase power and 10% roof lights
- Concrete warehouse mezzanine, fitted office and ki
- CCTV
Ground - Unit 4
| Size | 3,535 sq ft |
| Term | Negotiable |
| Rate | Upon Application |
| Space Use | Industrial |
| Fit-Out | Shell And Core |
| Available | Now |
The units provide modern industrial accommodation with 8m clear eaves, offering excellent internal volume and operational flexibility. Ground floor office accommodation is incorporated, alongside WC and kitchenette facilities, making the space immediately occupiable. The properties benefit from a goods loading door and first floor concrete mezzanine. The unit benefits from an 8?m clear internal height, 3-phase power and 10% roof lighting, with electric roller shutter doors and floor loading of up to 50?kN per sq m. The specification also includes a concrete warehouse mezzanine, together with fitted office accommodation and a kitchenette.
- Use Class: B2
- Can be combined with additional space(s) for up to 36,454 sq ft of adjacent space
- Partitioned Offices
- Security System
- Closed Circuit Television Monitoring (CCTV)
- Secure Storage
- Roller Shutters
- Exclusive WC facilities
- Energy Performance Rating - A
- Electric roller shutter doors
- Clear internal height of 8m
- Floor loading of up to 50 kN sqm.
- 3 phase power and 10% roof lights
- Concrete warehouse mezzanine, fitted office and ki
- CCTV
Mezzanine - Unit 1
| Size | 1,213 sq ft |
| Term | Negotiable |
| Rate | Upon Application |
| Space Use | Industrial |
| Fit-Out | Shell And Core |
| Available | Now |
The units provide modern industrial accommodation with 8m clear eaves, offering excellent internal volume and operational flexibility. Ground floor office accommodation is incorporated, alongside WC and kitchenette facilities, making the space immediately occupiable. The properties benefit from a goods loading door and first floor concrete mezzanine. The unit benefits from an 8?m clear internal height, 3-phase power and 10% roof lighting, with electric roller shutter doors and floor loading of up to 50?kN per sq m. The specification also includes a concrete warehouse mezzanine, together with fitted office accommodation and a kitchenette.
- Use Class: B2
- Can be combined with additional space(s) for up to 36,454 sq ft of adjacent space
- Partitioned Offices
- Security System
- Closed Circuit Television Monitoring (CCTV)
- Secure Storage
- Roller Shutters
- Exclusive WC facilities
- Energy Performance Rating - A
- Electric roller shutter doors
- Clear internal height of 8m
- Floor loading of up to 50 kN sqm.
- 3 phase power and 10% roof lights
- Concrete warehouse mezzanine, fitted office and ki
- CCTV
Mezzanine - Unit 2
| Size | 1,626 sq ft |
| Term | Negotiable |
| Rate | Upon Application |
| Space Use | Industrial |
| Fit-Out | Shell And Core |
| Available | Now |
The units provide modern industrial accommodation with 8m clear eaves, offering excellent internal volume and operational flexibility. Ground floor office accommodation is incorporated, alongside WC and kitchenette facilities, making the space immediately occupiable. The properties benefit from a goods loading door and first floor concrete mezzanine. The unit benefits from an 8?m clear internal height, 3-phase power and 10% roof lighting, with electric roller shutter doors and floor loading of up to 50?kN per sq m. The specification also includes a concrete warehouse mezzanine, together with fitted office accommodation and a kitchenette.
- Use Class: B2
- Can be combined with additional space(s) for up to 36,454 sq ft of adjacent space
- Partitioned Offices
- Security System
- Closed Circuit Television Monitoring (CCTV)
- Secure Storage
- Roller Shutters
- Exclusive WC facilities
- Energy Performance Rating - A
- Electric roller shutter doors
- Clear internal height of 8m
- Floor loading of up to 50 kN sqm.
- 3 phase power and 10% roof lights
- Concrete warehouse mezzanine, fitted office and ki
- CCTV
Mezzanine - Unit 3
| Size | 1,626 sq ft |
| Term | Negotiable |
| Rate | Upon Application |
| Space Use | Industrial |
| Fit-Out | Shell And Core |
| Available | Now |
The units provide modern industrial accommodation with 8m clear eaves, offering excellent internal volume and operational flexibility. Ground floor office accommodation is incorporated, alongside WC and kitchenette facilities, making the space immediately occupiable. The properties benefit from a goods loading door and first floor concrete mezzanine. The unit benefits from an 8?m clear internal height, 3-phase power and 10% roof lighting, with electric roller shutter doors and floor loading of up to 50?kN per sq m. The specification also includes a concrete warehouse mezzanine, together with fitted office accommodation and a kitchenette.
- Use Class: B2
- Can be combined with additional space(s) for up to 36,454 sq ft of adjacent space
- Partitioned Offices
- Security System
- Closed Circuit Television Monitoring (CCTV)
- Secure Storage
- Roller Shutters
- Exclusive WC facilities
- Energy Performance Rating - A
- Electric roller shutter doors
- Clear internal height of 8m
- Floor loading of up to 50 kN sqm.
- 3 phase power and 10% roof lights
- Concrete warehouse mezzanine, fitted office and ki
- CCTV
Mezzanine - Unit 4
| Size | 1,213 sq ft |
| Term | Negotiable |
| Rate | Upon Application |
| Space Use | Industrial |
| Fit-Out | Shell And Core |
| Available | Now |
The units provide modern industrial accommodation with 8m clear eaves, offering excellent internal volume and operational flexibility. Ground floor office accommodation is incorporated, alongside WC and kitchenette facilities, making the space immediately occupiable. The properties benefit from a goods loading door and first floor concrete mezzanine. The unit benefits from an 8?m clear internal height, 3-phase power and 10% roof lighting, with electric roller shutter doors and floor loading of up to 50?kN per sq m. The specification also includes a concrete warehouse mezzanine, together with fitted office accommodation and a kitchenette.
- Use Class: B2
- Can be combined with additional space(s) for up to 36,454 sq ft of adjacent space
- Partitioned Offices
- Security System
- Closed Circuit Television Monitoring (CCTV)
- Secure Storage
- Roller Shutters
- Exclusive WC facilities
- Energy Performance Rating - A
- Electric roller shutter doors
- Clear internal height of 8m
- Floor loading of up to 50 kN sqm.
- 3 phase power and 10% roof lights
- Concrete warehouse mezzanine, fitted office and ki
- CCTV
Property Overview
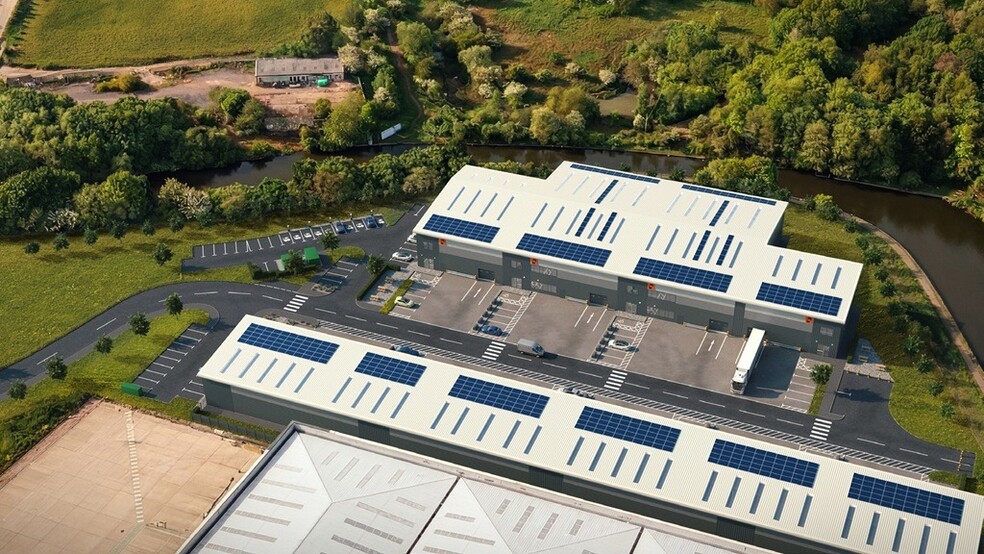
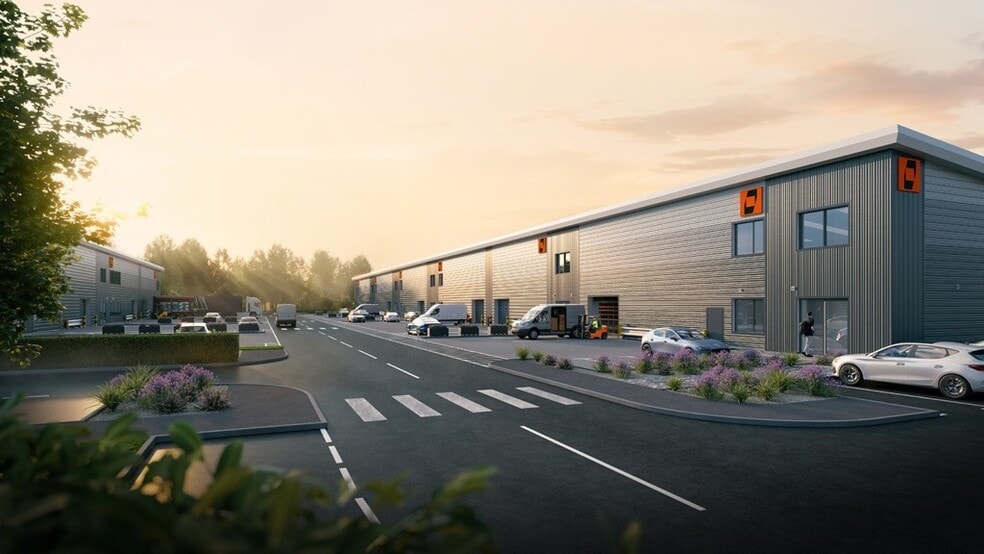
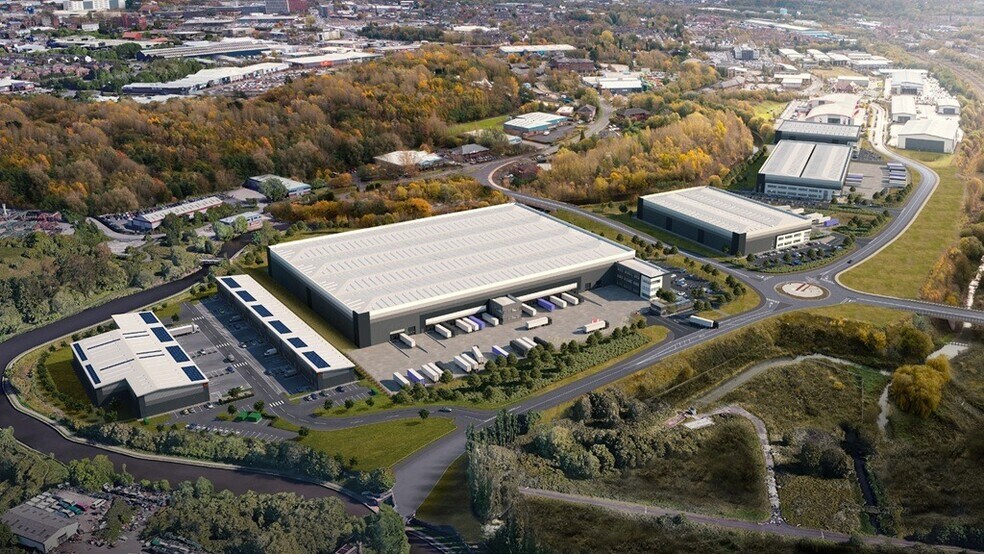
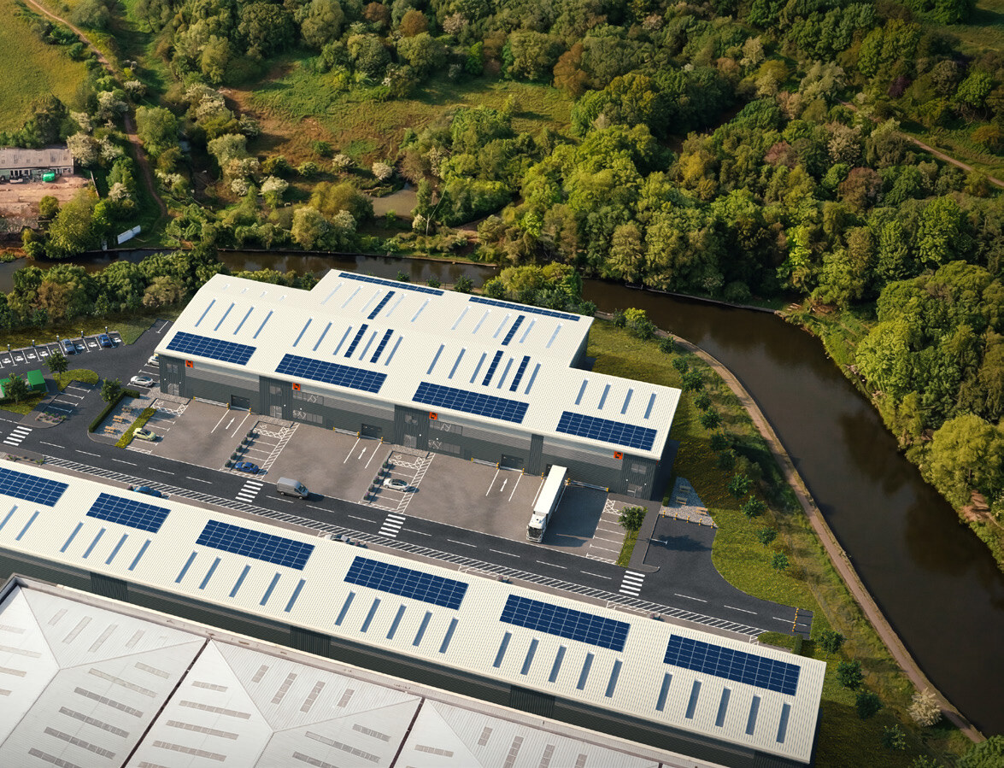
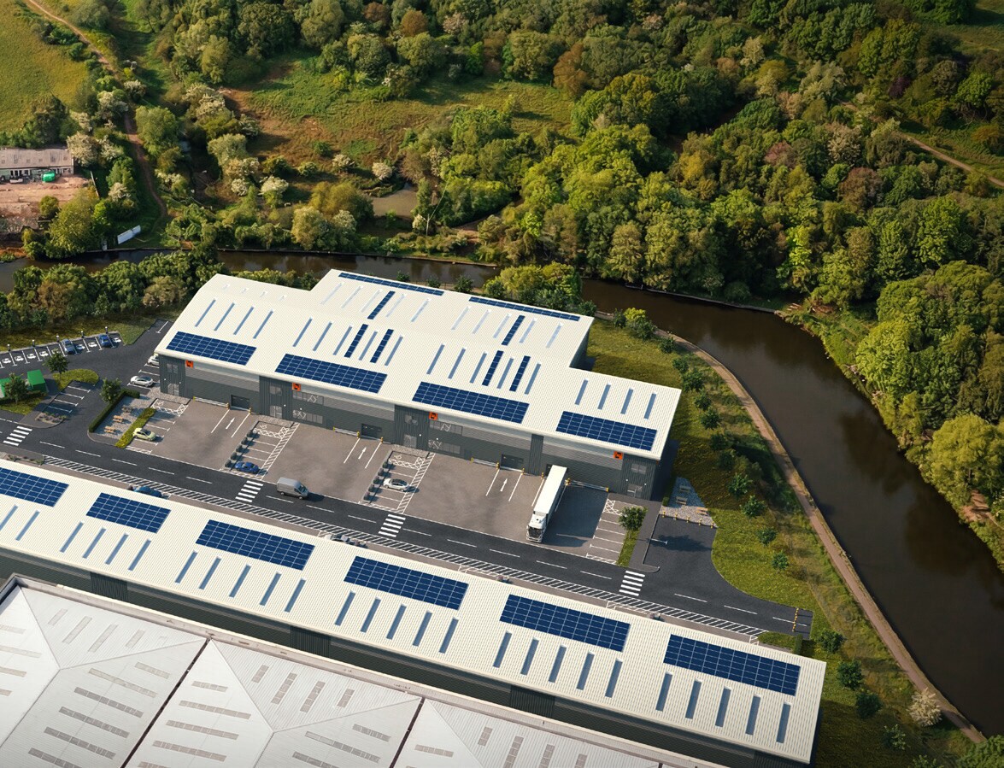
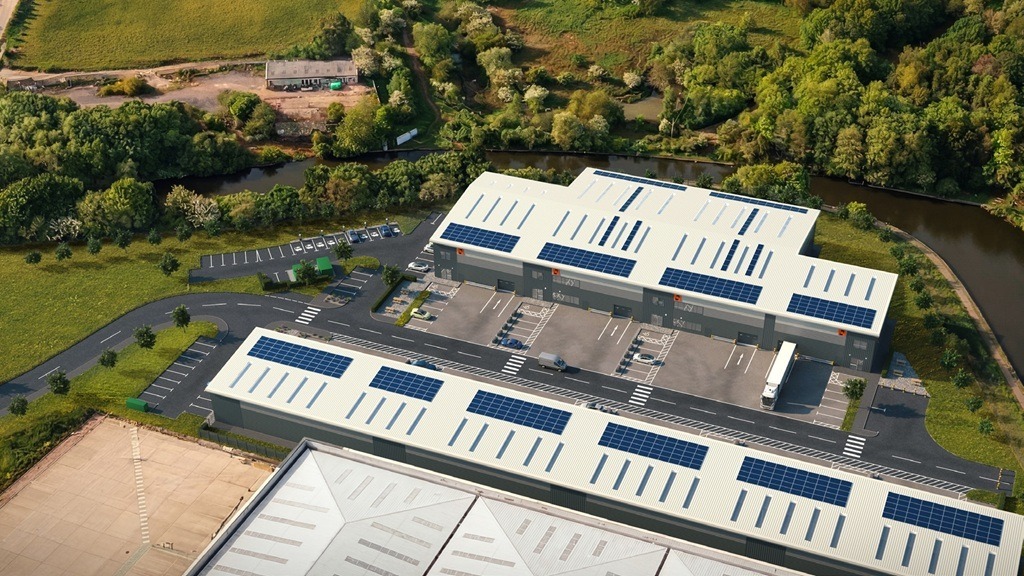
Indurent Park Etruria Valley is a newly developed industrial park comprising ten high-quality warehouse units of steel portal frame construction with profile metal elevations and roof-mounted photovoltaic panels. The estate is positioned adjacent to the Etruria Valley Link Road, providing direct access to the A500 and onward connections to the M6 motorway, and benefits from on-site parking, estate-wide CCTV and strong sustainability credentials throughout.
Warehouse Facility Facts






Presented by
Company Not Provided
Indurent Park | Etruria Valley
Hmm, there seems to have been an error sending your message. Please try again.
Thanks! Your message was sent.