Your email has been sent.

Faraday Way 1,275 - 13,201 sq ft of Industrial Space Available in Orpington BR5 3QW
Highlights
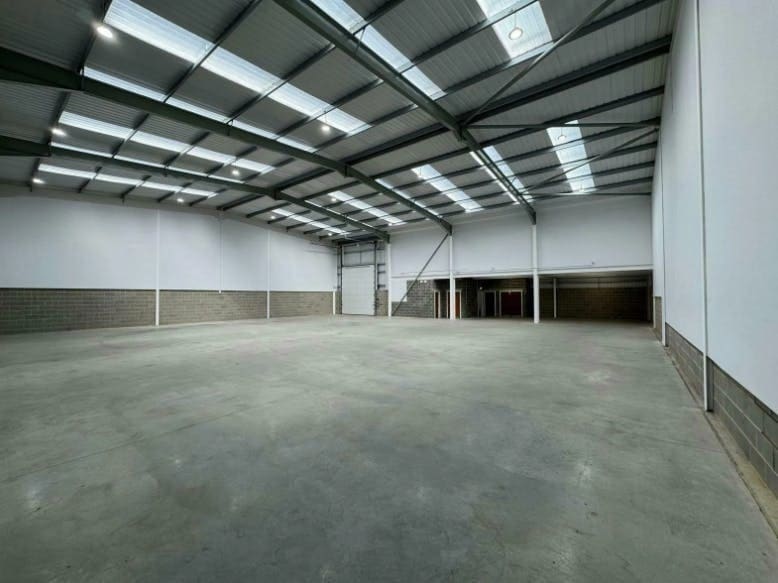
- 6.7m Eaves Height.
- Solar walls.
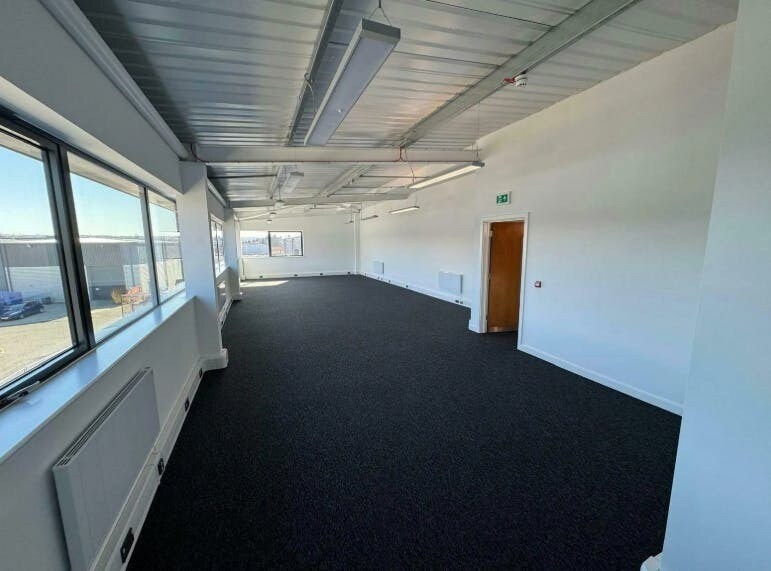
- Ancillary office.
- 37.5 kN/m2 minimum warehouse floor loading.
- EPC Rating A.
- PV panels.
Features
All Available Spaces(3)
Display Rent as
- Space
- Size
- Term
- Rate
- Space Use
- Fit-Out
- Available



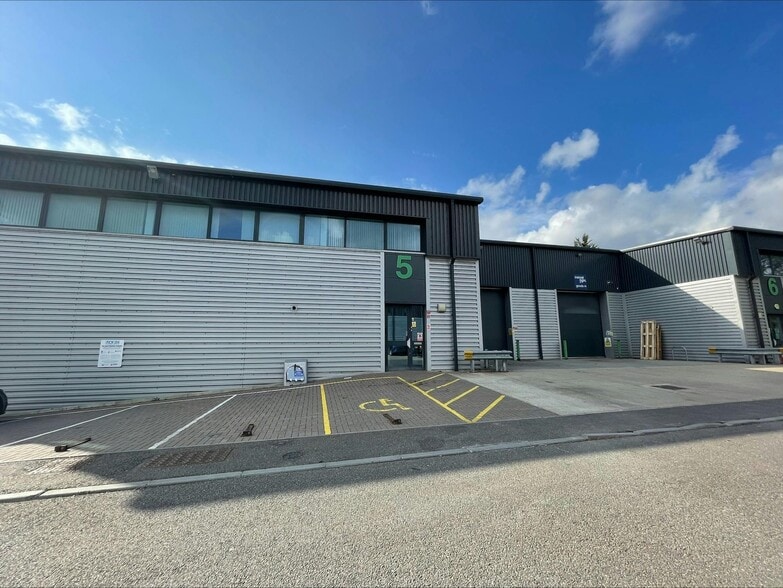
The unit offers modern industrial accommodation with ancillary offices. The unit has an electric roller shutter do or and separate pedestrian access into a reception/lobby area. The property has a WC and three phase power.
- Use Class: B2
- Can be combined with additional space(s) for up to 8,454 sq ft of adjacent space
- Secure Storage
- Exclusive WC facilities
- Smoke Detector
- 15% rooflights for increased natural lighting
- Electric roller shutter door
- 6 car parking spaces
- 1 Level Access Door
- Reception Area
- Natural Light
- Energy Performance Rating - A
- 6.7m eaves height
- 37.5 kn/m2 minimum warehouse floor loading
- Fully carpeted and heated offices
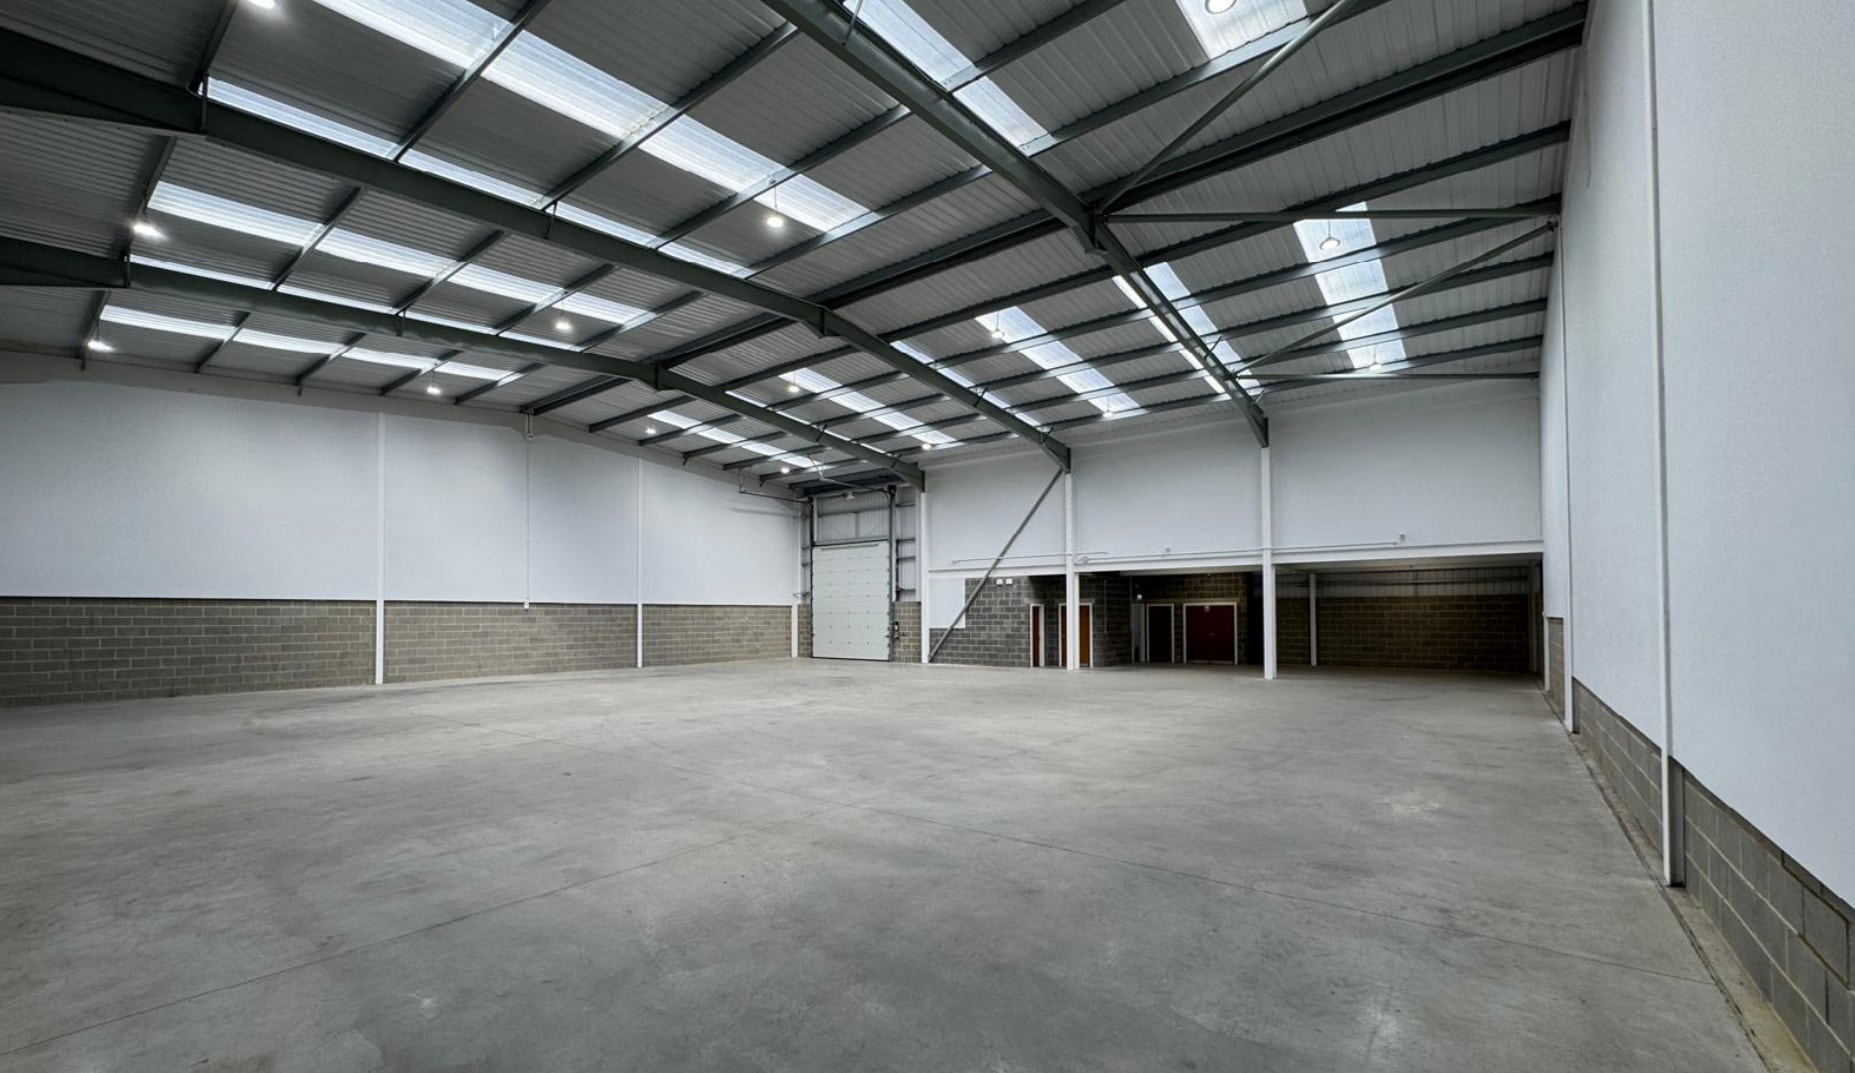


The unit offers 4,747 sq ft of modern industrial accommodation with fully fitted first floor offices. The unit has an electric roller shutter door and separate pedestrian access into a reception/lobby area. The property has a WC and three phase power.
- Use Class: B2
- Natural Light
- Exclusive WC facilities
- 6.7M eaves height
- Electric roller shutter doors
- Partitioned Offices
- Roller Shutters
- Energy Performance Rating - A
- 37.5 kn/m2 minimum warehouse floor loading
- 6 car parking spaces


The unit offers modern industrial accommodation with ancillary offices. The unit has an electric roller shutter do or and separate pedestrian access into a reception/lobby area. The property has a WC and three phase power.
- Use Class: B2
- 1 Level Access Door
- Can be combined with additional space(s) for up to 8,454 sq ft of adjacent space
- Reception Area
- Exclusive WC facilities
- Smoke Detector
- 15% rooflights for increased natural lighting
- Electric roller shutter door
- 6 car parking spaces
- Includes 1,275 sq ft of dedicated office space
- Space is in Excellent Condition
- Central Heating System
- Natural Light
- Energy Performance Rating - A
- 6.7m eaves height
- 37.5 kn/m2 minimum warehouse floor loading
- Fully carpeted and heated offices
| Space | Size | Term | Rate | Space Use | Fit-Out | Available |
| Ground - 5 | 7,179 sq ft | Negotiable | £15.00 /sq ft pa £1.25 /sq ft pcm £107,685 pa £8,974 pcm | Industrial | Full Fit-Out | Now |
| Ground - Unit 2 | 4,747 sq ft | Negotiable | £15.00 /sq ft pa £1.25 /sq ft pcm £71,205 pa £5,934 pcm | Industrial | Shell And Core | Now |
| 1st Floor - 5 | 1,275 sq ft | Negotiable | £15.00 /sq ft pa £1.25 /sq ft pcm £19,125 pa £1,594 pcm | Industrial | Full Fit-Out | Now |
Ground - 5
| Size |
| 7,179 sq ft |
| Term |
| Negotiable |
| Rate |
| £15.00 /sq ft pa £1.25 /sq ft pcm £107,685 pa £8,974 pcm |
| Space Use |
| Industrial |
| Fit-Out |
| Full Fit-Out |
| Available |
| Now |
Ground - Unit 2
| Size |
| 4,747 sq ft |
| Term |
| Negotiable |
| Rate |
| £15.00 /sq ft pa £1.25 /sq ft pcm £71,205 pa £5,934 pcm |
| Space Use |
| Industrial |
| Fit-Out |
| Shell And Core |
| Available |
| Now |
1st Floor - 5
| Size |
| 1,275 sq ft |
| Term |
| Negotiable |
| Rate |
| £15.00 /sq ft pa £1.25 /sq ft pcm £19,125 pa £1,594 pcm |
| Space Use |
| Industrial |
| Fit-Out |
| Full Fit-Out |
| Available |
| Now |
Ground - 5
| Size | 7,179 sq ft |
| Term | Negotiable |
| Rate | £15.00 /sq ft pa |
| Space Use | Industrial |
| Fit-Out | Full Fit-Out |
| Available | Now |
The unit offers modern industrial accommodation with ancillary offices. The unit has an electric roller shutter do or and separate pedestrian access into a reception/lobby area. The property has a WC and three phase power.
- Use Class: B2
- 1 Level Access Door
- Can be combined with additional space(s) for up to 8,454 sq ft of adjacent space
- Reception Area
- Secure Storage
- Natural Light
- Exclusive WC facilities
- Energy Performance Rating - A
- Smoke Detector
- 6.7m eaves height
- 15% rooflights for increased natural lighting
- 37.5 kn/m2 minimum warehouse floor loading
- Electric roller shutter door
- Fully carpeted and heated offices
- 6 car parking spaces
Ground - Unit 2
| Size | 4,747 sq ft |
| Term | Negotiable |
| Rate | £15.00 /sq ft pa |
| Space Use | Industrial |
| Fit-Out | Shell And Core |
| Available | Now |
The unit offers 4,747 sq ft of modern industrial accommodation with fully fitted first floor offices. The unit has an electric roller shutter door and separate pedestrian access into a reception/lobby area. The property has a WC and three phase power.
- Use Class: B2
- Partitioned Offices
- Natural Light
- Roller Shutters
- Exclusive WC facilities
- Energy Performance Rating - A
- 6.7M eaves height
- 37.5 kn/m2 minimum warehouse floor loading
- Electric roller shutter doors
- 6 car parking spaces
1st Floor - 5
| Size | 1,275 sq ft |
| Term | Negotiable |
| Rate | £15.00 /sq ft pa |
| Space Use | Industrial |
| Fit-Out | Full Fit-Out |
| Available | Now |
The unit offers modern industrial accommodation with ancillary offices. The unit has an electric roller shutter do or and separate pedestrian access into a reception/lobby area. The property has a WC and three phase power.
- Use Class: B2
- Includes 1,275 sq ft of dedicated office space
- 1 Level Access Door
- Space is in Excellent Condition
- Can be combined with additional space(s) for up to 8,454 sq ft of adjacent space
- Central Heating System
- Reception Area
- Natural Light
- Exclusive WC facilities
- Energy Performance Rating - A
- Smoke Detector
- 6.7m eaves height
- 15% rooflights for increased natural lighting
- 37.5 kn/m2 minimum warehouse floor loading
- Electric roller shutter door
- Fully carpeted and heated offices
- 6 car parking spaces
Property Overview

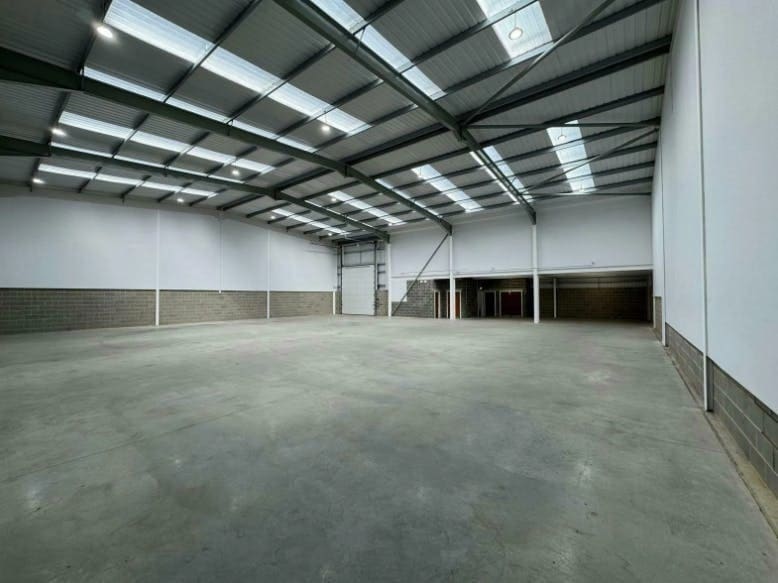
The property comprises five units arranged over two floors, providing industrial/warehouse space throughout. The property is located on Faraday Way just off Cray Avenue, with St Mary Cray Railway Station within walking distance.
Warehouse Facility Facts



Presented by
Faraday Way
Hmm, there seems to have been an error sending your message. Please try again.
Thanks! Your message was sent.