Your email has been sent.

Unit 1 Westwood Business Centre Featherstall Road South Rd S 1,202 - 3,838 sq ft of Industrial Space Available in Oldham OL9 6HN
Highlights
- Very well located close to Manchester Road and Chadderton Way
- Close to Oldham town centre and Metrolink Stations
- A627M less than 3 mins drive
Features
All Available Spaces(2)
Display Rent as
- Space
- Size
- Term
- Rate
- Space Use
- Fit-Out
- Available
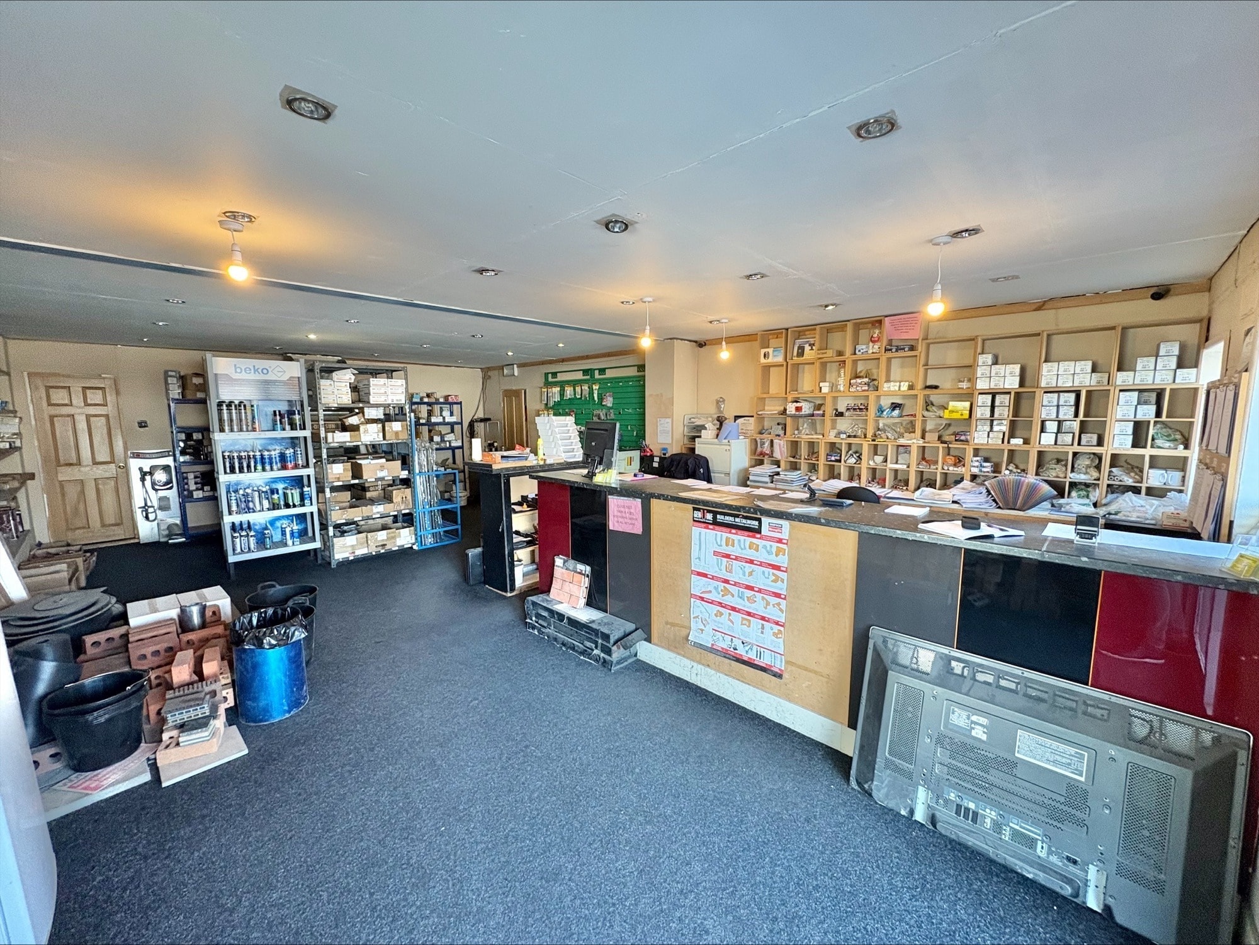


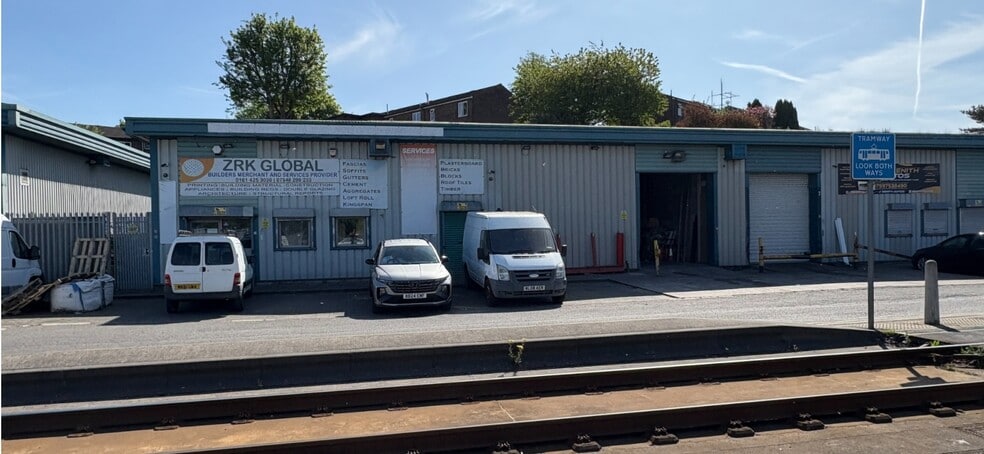
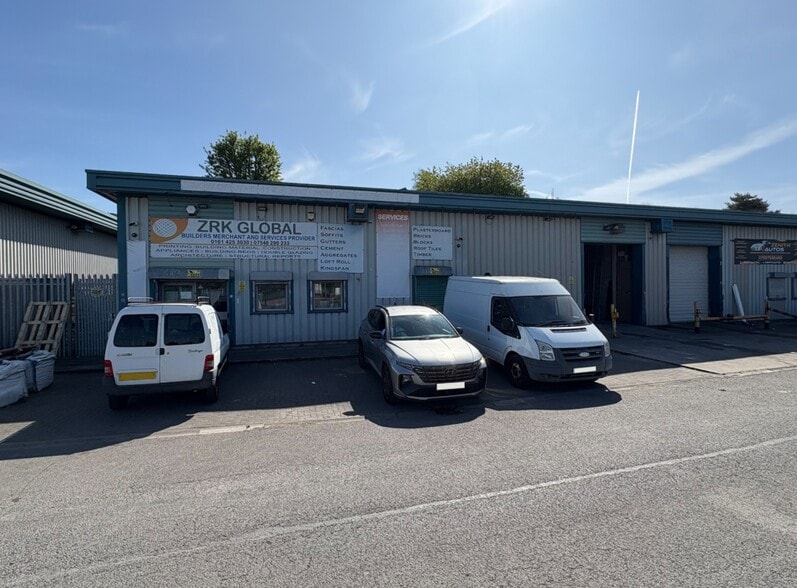
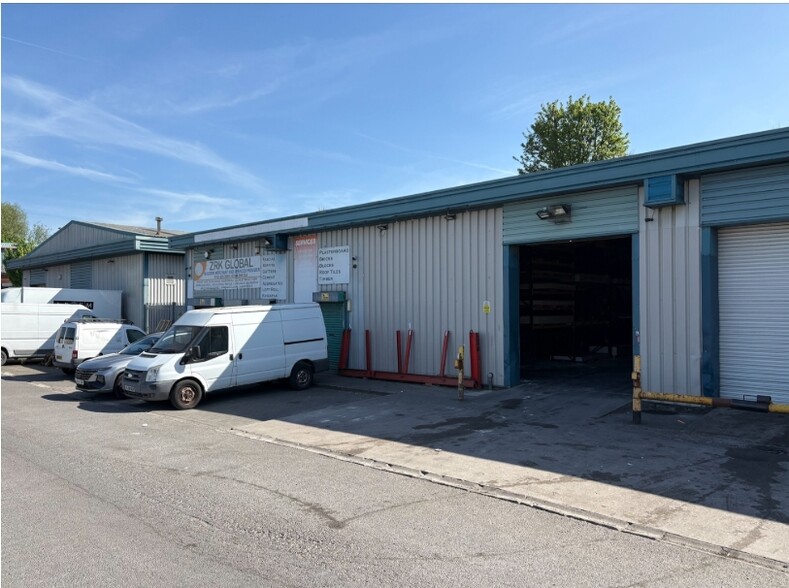
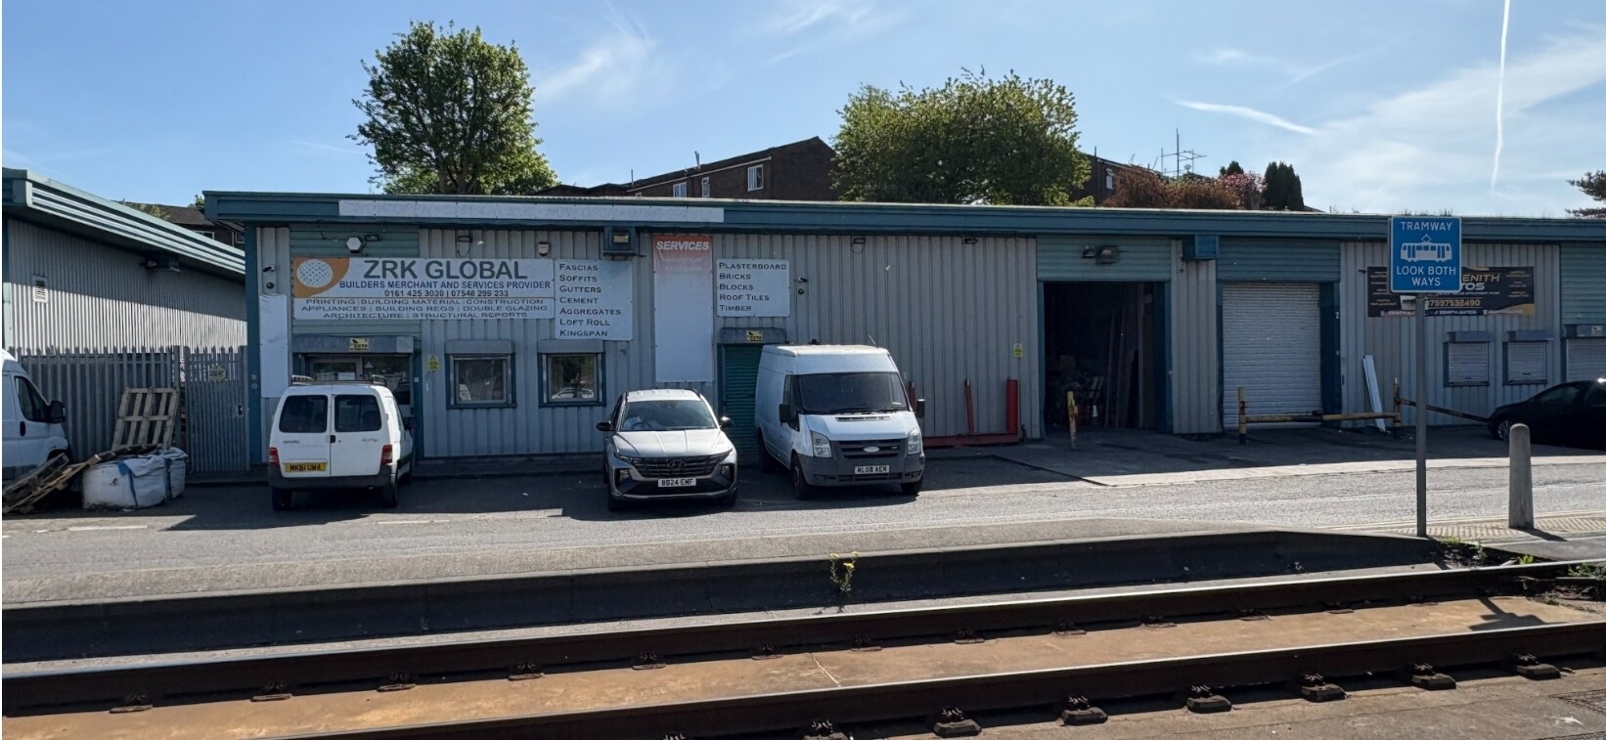
Unit 1 is a modern single storey trade counter warehouse/industrial unit of steel portal frame construction with fully clad external elevations and concrete block inner leaf, a solid concrete floor, pitched and lined rood incorporating translucent panels and providing an eaves height of 15ft. Access into the warehouse is at the front through an electrically operated roller shutter door (11ft 6ins high by 9ft 10ins width). Also at the front is a dedicated trade counter and showroom area with offices and staff welfare facilities to the rear. Above this area is handy mezzanine storage which is accessible from within the warehouse. Externally at the front is staff and customer parking.
- Use Class: B2
- Partitioned Offices
- Roller Shutters
- Yard
- Versatile use
- Can be combined with additional space(s) for up to 3,838 sq ft of adjacent space
- Secure Storage
- Exclusive WC facilities
- Kitchen & WC facilities
- Roller shutter
Unit 1 is a modern single storey trade counter warehouse/industrial unit of steel portal frame construction with fully clad external elevations and concrete block inner leaf, a solid concrete floor, pitched and lined rood incorporating translucent panels and providing an eaves height of 15ft. Access into the warehouse is at the front through an electrically operated roller shutter door (11ft 6ins high by 9ft 10ins width). Also at the front is a dedicated trade counter and showroom area with offices and staff welfare facilities to the rear. Above this area is handy mezzanine storage which is accessible from within the warehouse. Externally at the front is staff and customer parking.
- Use Class: B2
- Partitioned Offices
- Roller Shutters
- Yard
- Versatile use
- Can be combined with additional space(s) for up to 3,838 sq ft of adjacent space
- Secure Storage
- Exclusive WC facilities
- Kitchen & WC facilities
- Roller shutter
| Space | Size | Term | Rate | Space Use | Fit-Out | Available |
| Ground - 1 | 2,636 sq ft | Negotiable | £7.82 /sq ft pa £0.65 /sq ft pcm £20,614 pa £1,718 pcm | Industrial | Partial Fit-Out | Now |
| Mezzanine - 1 | 1,202 sq ft | Negotiable | £7.82 /sq ft pa £0.65 /sq ft pcm £9,400 pa £783.30 pcm | Industrial | Partial Fit-Out | Now |
Ground - 1
| Size |
| 2,636 sq ft |
| Term |
| Negotiable |
| Rate |
| £7.82 /sq ft pa £0.65 /sq ft pcm £20,614 pa £1,718 pcm |
| Space Use |
| Industrial |
| Fit-Out |
| Partial Fit-Out |
| Available |
| Now |
Mezzanine - 1
| Size |
| 1,202 sq ft |
| Term |
| Negotiable |
| Rate |
| £7.82 /sq ft pa £0.65 /sq ft pcm £9,400 pa £783.30 pcm |
| Space Use |
| Industrial |
| Fit-Out |
| Partial Fit-Out |
| Available |
| Now |
Ground - 1
| Size | 2,636 sq ft |
| Term | Negotiable |
| Rate | £7.82 /sq ft pa |
| Space Use | Industrial |
| Fit-Out | Partial Fit-Out |
| Available | Now |
Unit 1 is a modern single storey trade counter warehouse/industrial unit of steel portal frame construction with fully clad external elevations and concrete block inner leaf, a solid concrete floor, pitched and lined rood incorporating translucent panels and providing an eaves height of 15ft. Access into the warehouse is at the front through an electrically operated roller shutter door (11ft 6ins high by 9ft 10ins width). Also at the front is a dedicated trade counter and showroom area with offices and staff welfare facilities to the rear. Above this area is handy mezzanine storage which is accessible from within the warehouse. Externally at the front is staff and customer parking.
- Use Class: B2
- Can be combined with additional space(s) for up to 3,838 sq ft of adjacent space
- Partitioned Offices
- Secure Storage
- Roller Shutters
- Exclusive WC facilities
- Yard
- Kitchen & WC facilities
- Versatile use
- Roller shutter
Mezzanine - 1
| Size | 1,202 sq ft |
| Term | Negotiable |
| Rate | £7.82 /sq ft pa |
| Space Use | Industrial |
| Fit-Out | Partial Fit-Out |
| Available | Now |
Unit 1 is a modern single storey trade counter warehouse/industrial unit of steel portal frame construction with fully clad external elevations and concrete block inner leaf, a solid concrete floor, pitched and lined rood incorporating translucent panels and providing an eaves height of 15ft. Access into the warehouse is at the front through an electrically operated roller shutter door (11ft 6ins high by 9ft 10ins width). Also at the front is a dedicated trade counter and showroom area with offices and staff welfare facilities to the rear. Above this area is handy mezzanine storage which is accessible from within the warehouse. Externally at the front is staff and customer parking.
- Use Class: B2
- Can be combined with additional space(s) for up to 3,838 sq ft of adjacent space
- Partitioned Offices
- Secure Storage
- Roller Shutters
- Exclusive WC facilities
- Yard
- Kitchen & WC facilities
- Versatile use
- Roller shutter
Property Overview
The property provides modern versatile industrial accommodation and is located in a prominent industrial estate in Oldham.
Warehouse Facility Facts
Select Tenants
- Floor
- Tenant Name
- Industry
- Multiple
- Auto Windscreens
- Service type
- Unknown
- BP
- Retailer
- GRND
- Chris Peers
- Retailer
- GRND
- Eurocell
- Wholesaler
- GRND
- Homing Pigeon Logistic Trade Ltd
- Arts, Entertainment, and Recreation
- Multiple
- Mr Jalal Khan
- -
- GRND
- Trade Chest UK
- Wholesaler


Presented by
Unit 1 Westwood Business Centre | Featherstall Road South Rd S
Hmm, there seems to have been an error sending your message. Please try again.
Thanks! Your message was sent.