Your email has been sent.
Foston Point Woodyard Ln 450 sq ft of Office Space Available in Foston DE65 5DJ
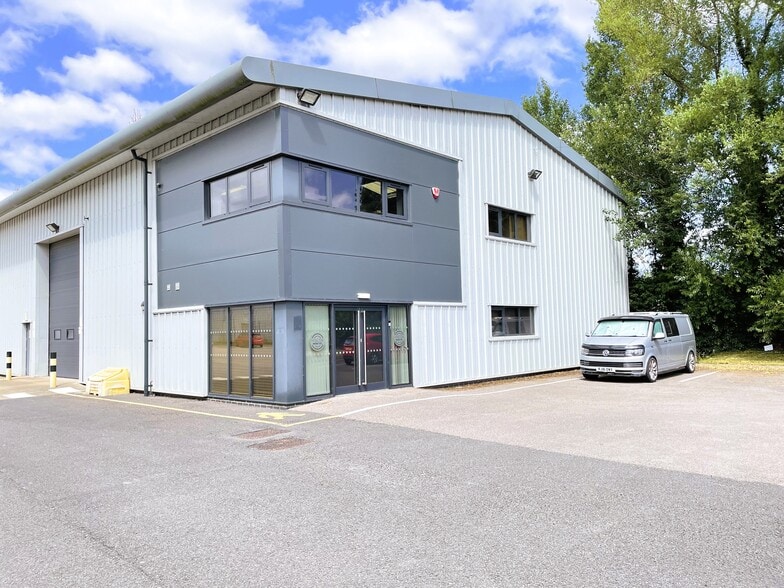
Highlights
- The property provides modern office accommodation with air conditioning, LED lighting, and integrated power and data infrastructure
- The location offers convenient access to Junction 6 of the A50 with connections to the M1 and M6 motorway networks
- The office forms part of an established commercial facility owned by TwoTwenty Limited
- Five dedicated parking spaces are available within a secure gated yard area
- Limited additional storage accommodation may be available by separate negotiation
Features
All Available Space(1)
Display Rent as
- Space
- Size
- Term
- Rate
- Space Use
- Fit-Out
- Available
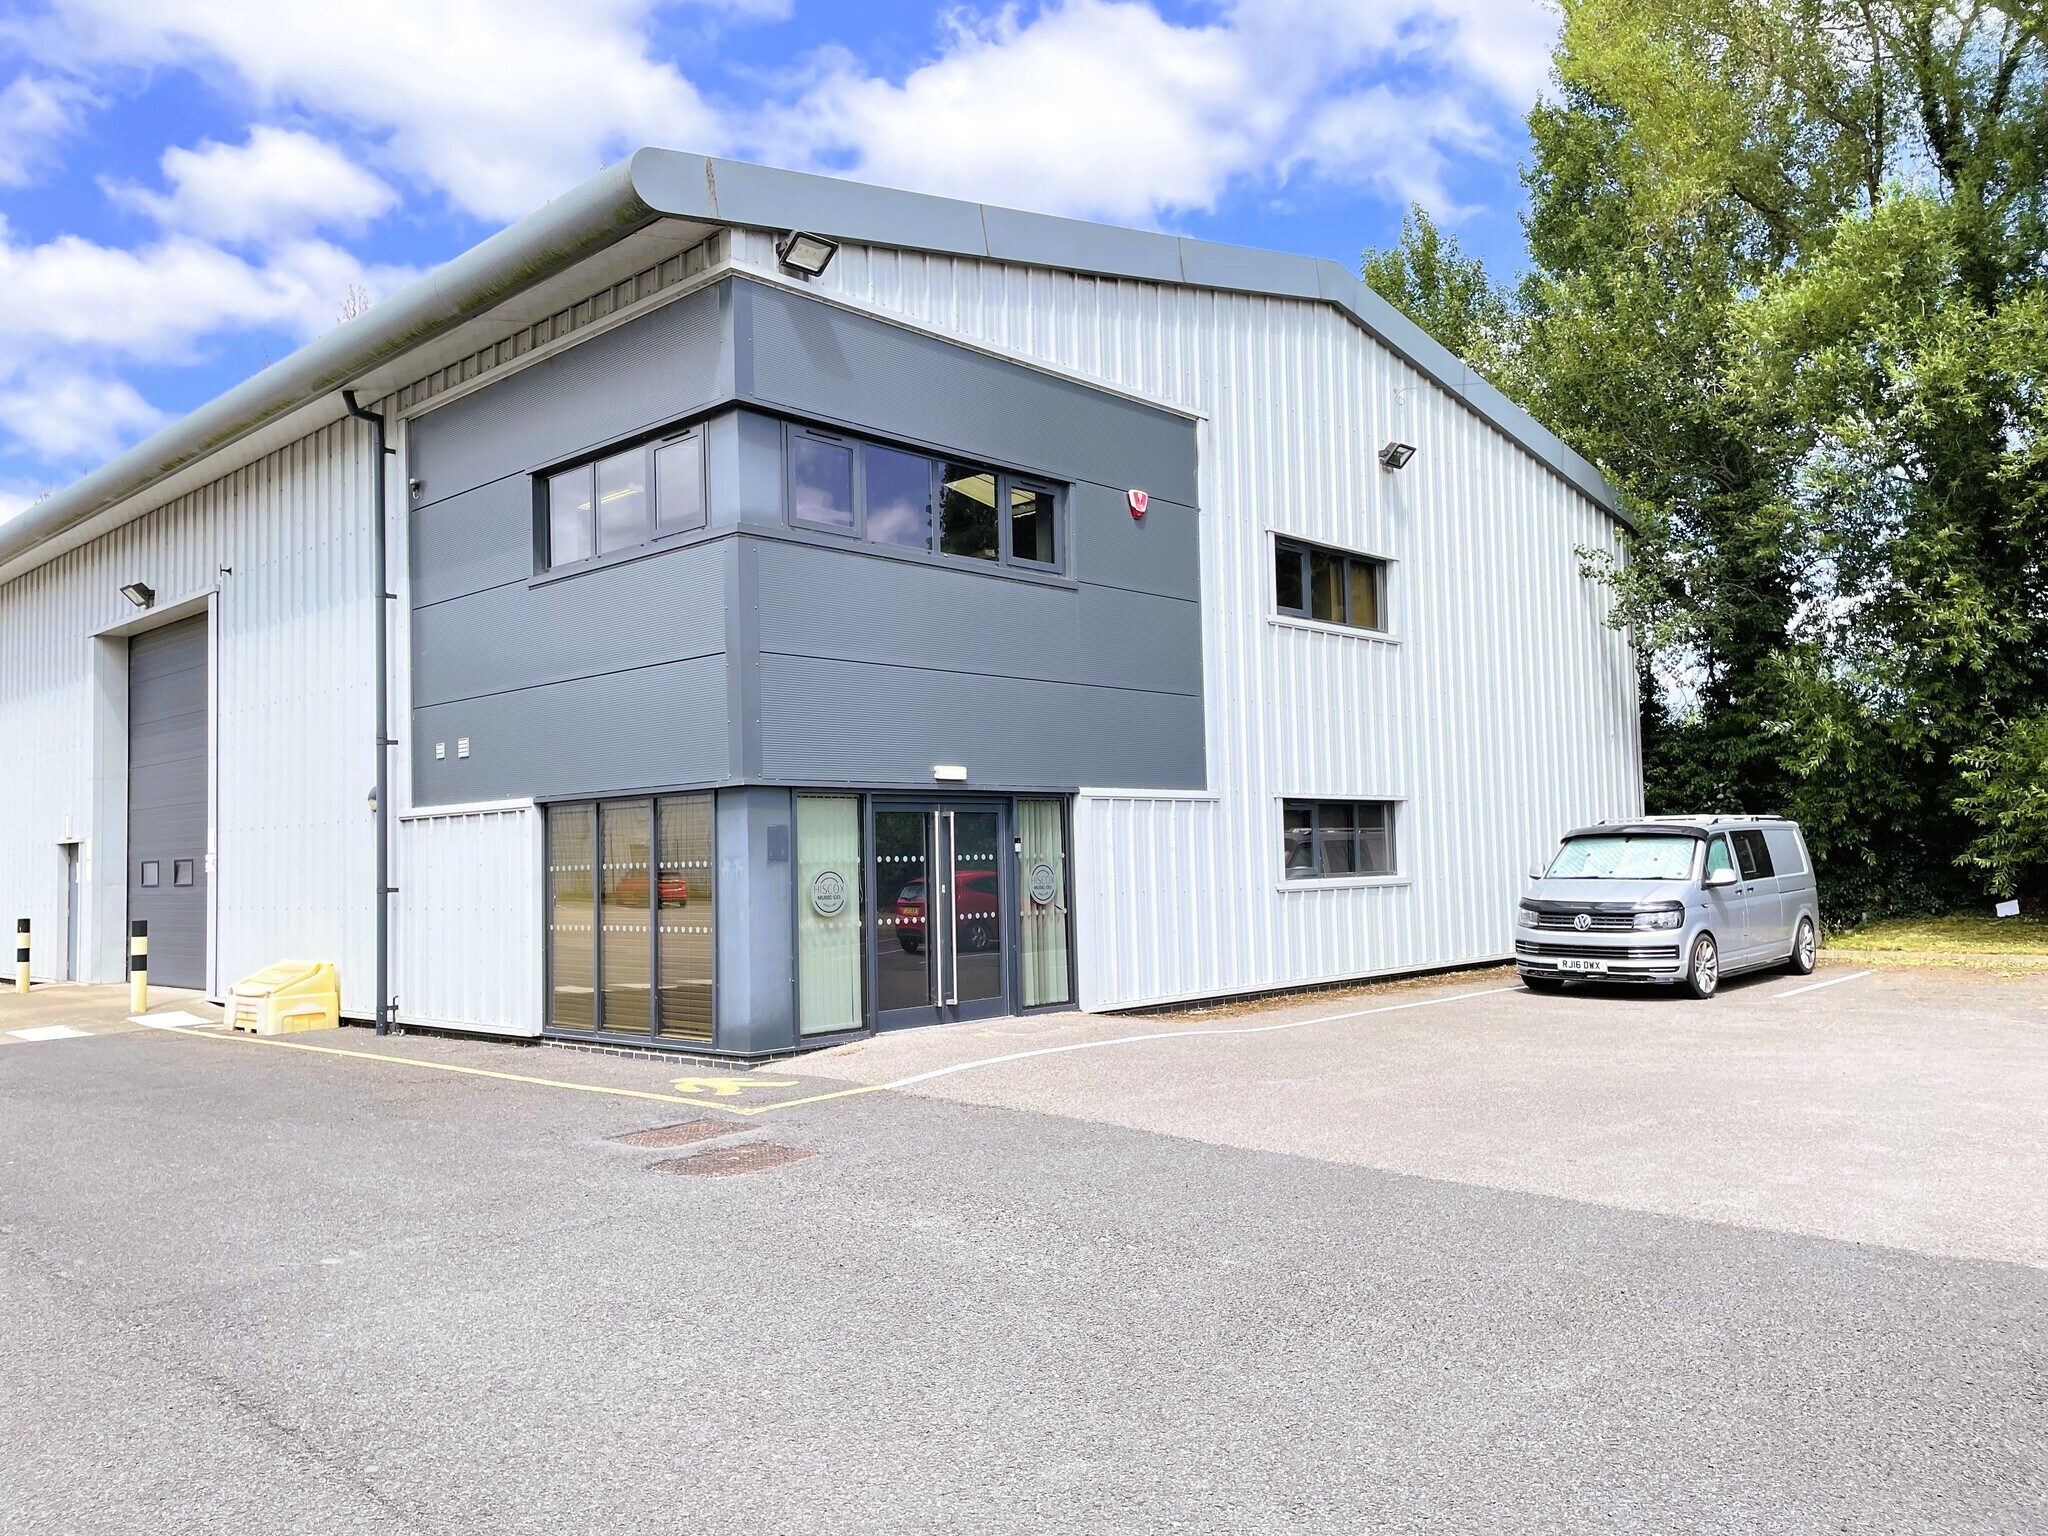
Modern open plan office accommodation with carpet tiled flooring, air conditioning, central heating, LED lighting, power and data connectivity. The suite benefits from sole-use kitchen and toilet facilities and is suitable for a range of office occupiers. The accommodation is available on a licence agreement t at a fully inclusive rental of £725 per month plus VAT (£8,700 per annum plus VAT) which is payable monthly in advance and a deposit of one month's rent is payable on the signing of the Licence. It offers an accessible office solution for businesses seeking a well-connected location with secure external space and on-site parking.
- Use Class: E
- Open Floor Plan Layout
- Fully Carpeted
- Exclusive WC facilities
- Air Conditioned Workspace
- Private WC Facilities
- Five Secure Parking Spaces
- Partially Fit-Out as Standard Office
- Central Air Conditioning
- Natural Light
- Open Plan Office Layout
- Dedicated Kitchen Facility
- Power & Data Installed
| Space | Size | Term | Rate | Space Use | Fit-Out | Available |
| Ground | 450 sq ft | Negotiable | Upon Application Upon Application Upon Application Upon Application | Office | Partial Fit-Out | Now |
Ground
| Size |
| 450 sq ft |
| Term |
| Negotiable |
| Rate |
| Upon Application Upon Application Upon Application Upon Application |
| Space Use |
| Office |
| Fit-Out |
| Partial Fit-Out |
| Available |
| Now |
Ground
| Size | 450 sq ft |
| Term | Negotiable |
| Rate | Upon Application |
| Space Use | Office |
| Fit-Out | Partial Fit-Out |
| Available | Now |
Modern open plan office accommodation with carpet tiled flooring, air conditioning, central heating, LED lighting, power and data connectivity. The suite benefits from sole-use kitchen and toilet facilities and is suitable for a range of office occupiers. The accommodation is available on a licence agreement t at a fully inclusive rental of £725 per month plus VAT (£8,700 per annum plus VAT) which is payable monthly in advance and a deposit of one month's rent is payable on the signing of the Licence. It offers an accessible office solution for businesses seeking a well-connected location with secure external space and on-site parking.
- Use Class: E
- Partially Fit-Out as Standard Office
- Open Floor Plan Layout
- Central Air Conditioning
- Fully Carpeted
- Natural Light
- Exclusive WC facilities
- Open Plan Office Layout
- Air Conditioned Workspace
- Dedicated Kitchen Facility
- Private WC Facilities
- Power & Data Installed
- Five Secure Parking Spaces
Property Overview
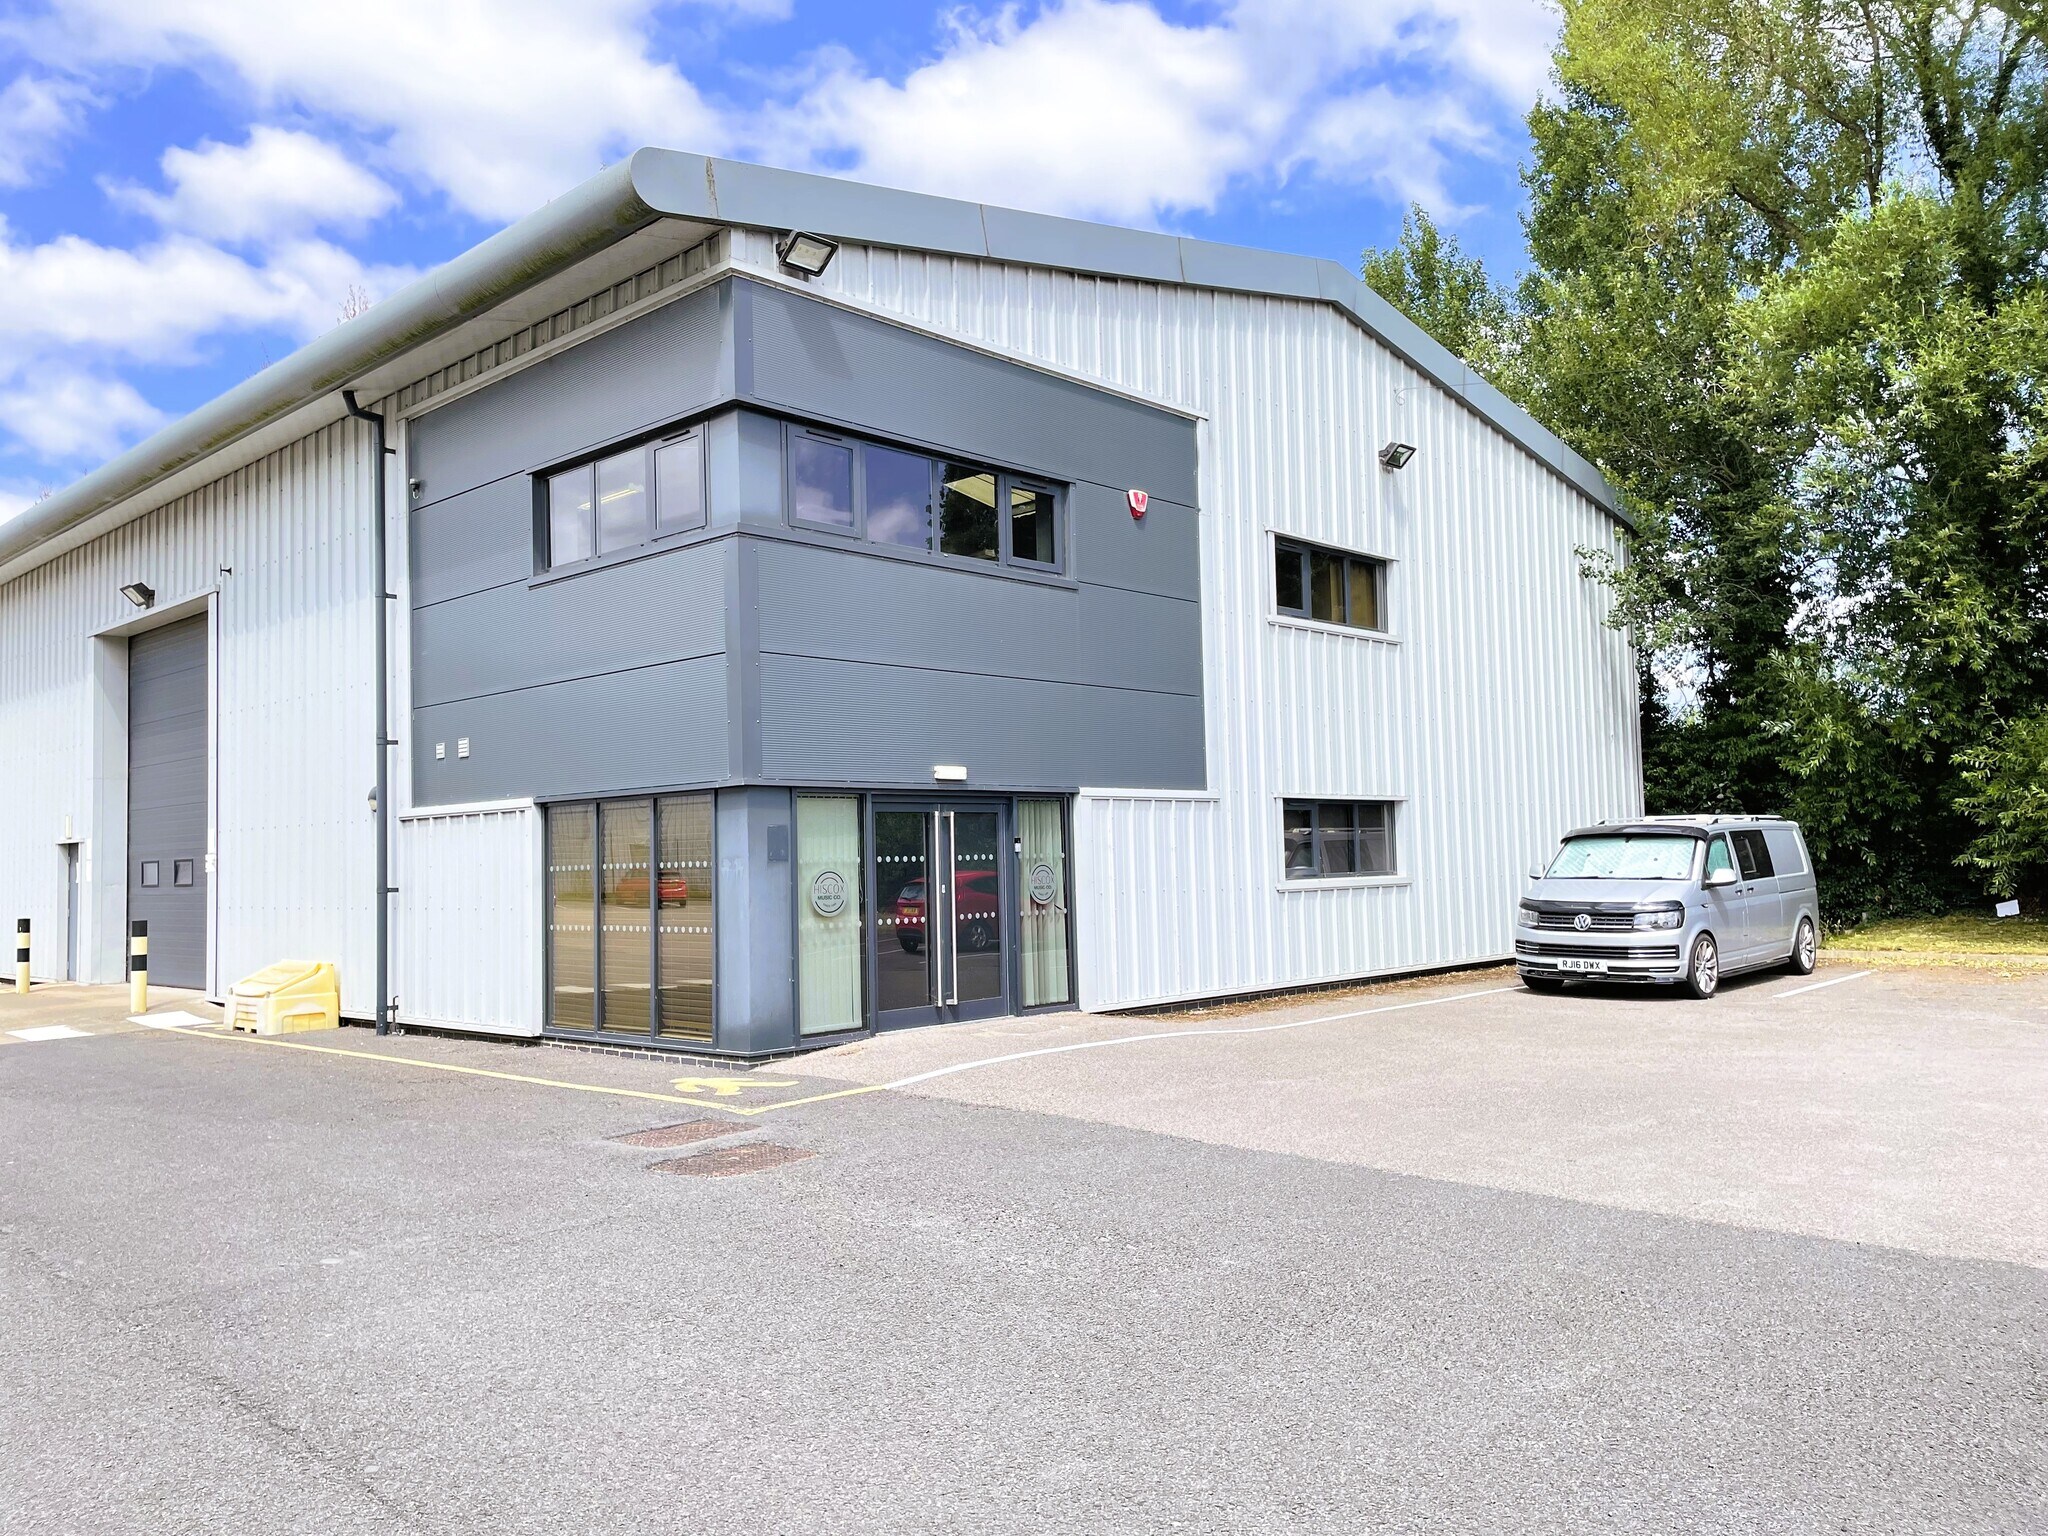
Foston Point offers modern open plan office accommodation within a detached production facility at Woodyard Lane, Foston, Derbyshire. The ground floor office provides a practical working environment with carpet tiled flooring, central heating, air conditioning, LED lighting, power and data infrastructure, and double-glazed aluminium windows and entrance door. Occupiers benefit from exclusive access to kitchen and toilet facilities together with five dedicated parking spaces within a secure gated yard. Limited additional storage space may also be available by separate negotiation. The property is positioned close to Junction 6 of the A50, providing convenient access to the M1, M6 and surrounding East Midlands locations. Local amenities are available nearby in Hatton village.
Service Facility Facts


Presented by

Foston Point | Woodyard Ln
Hmm, there seems to have been an error sending your message. Please try again.
Thanks! Your message was sent.