Your email has been sent.



Indurent 41 Fishponds Rd 41,200 sq ft of Industrial Space Available in Wokingham RG41 2GY
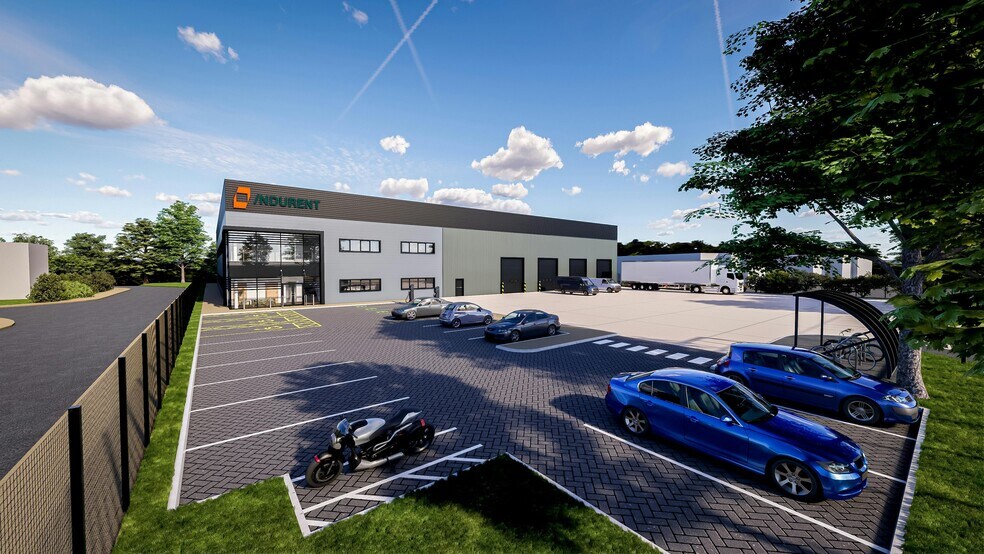
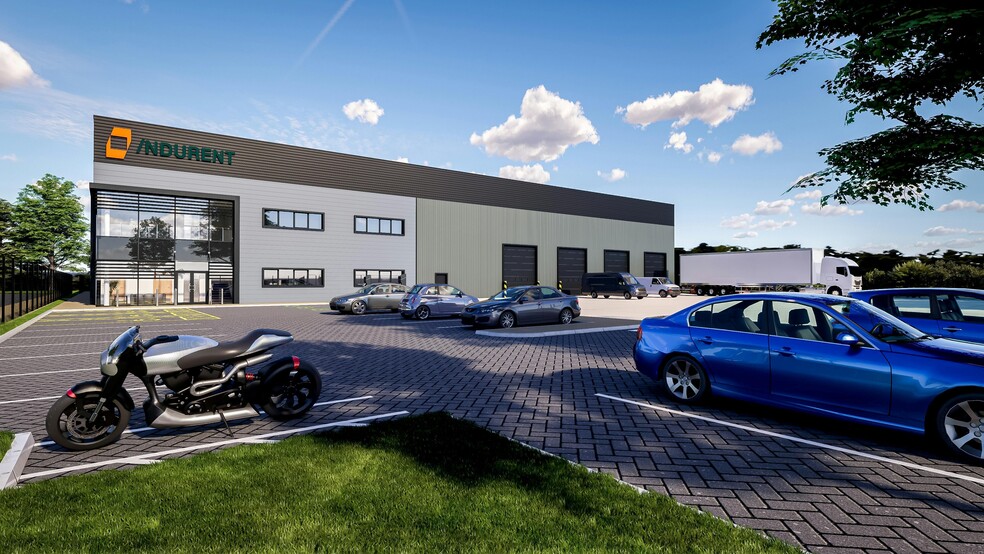
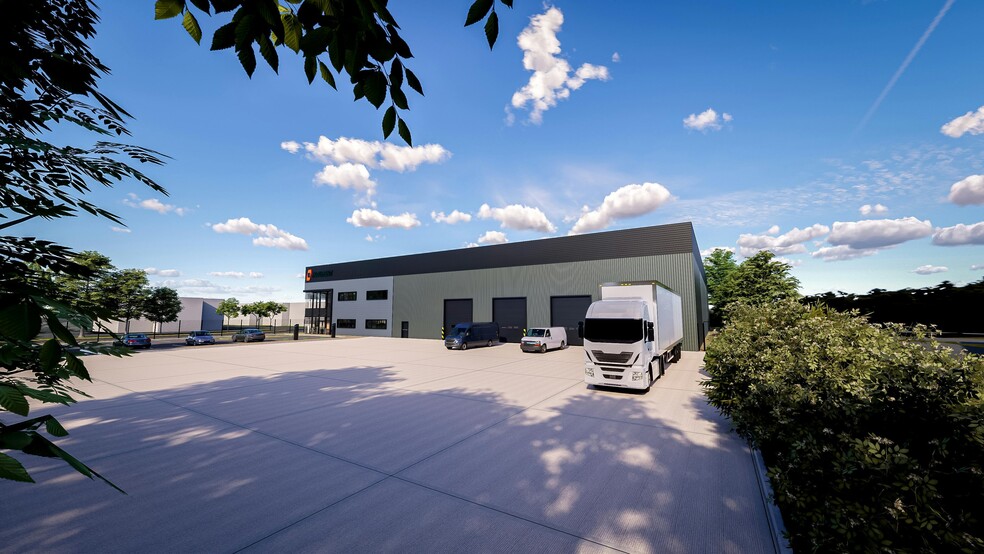
Highlights
- 41,200 sq ft.
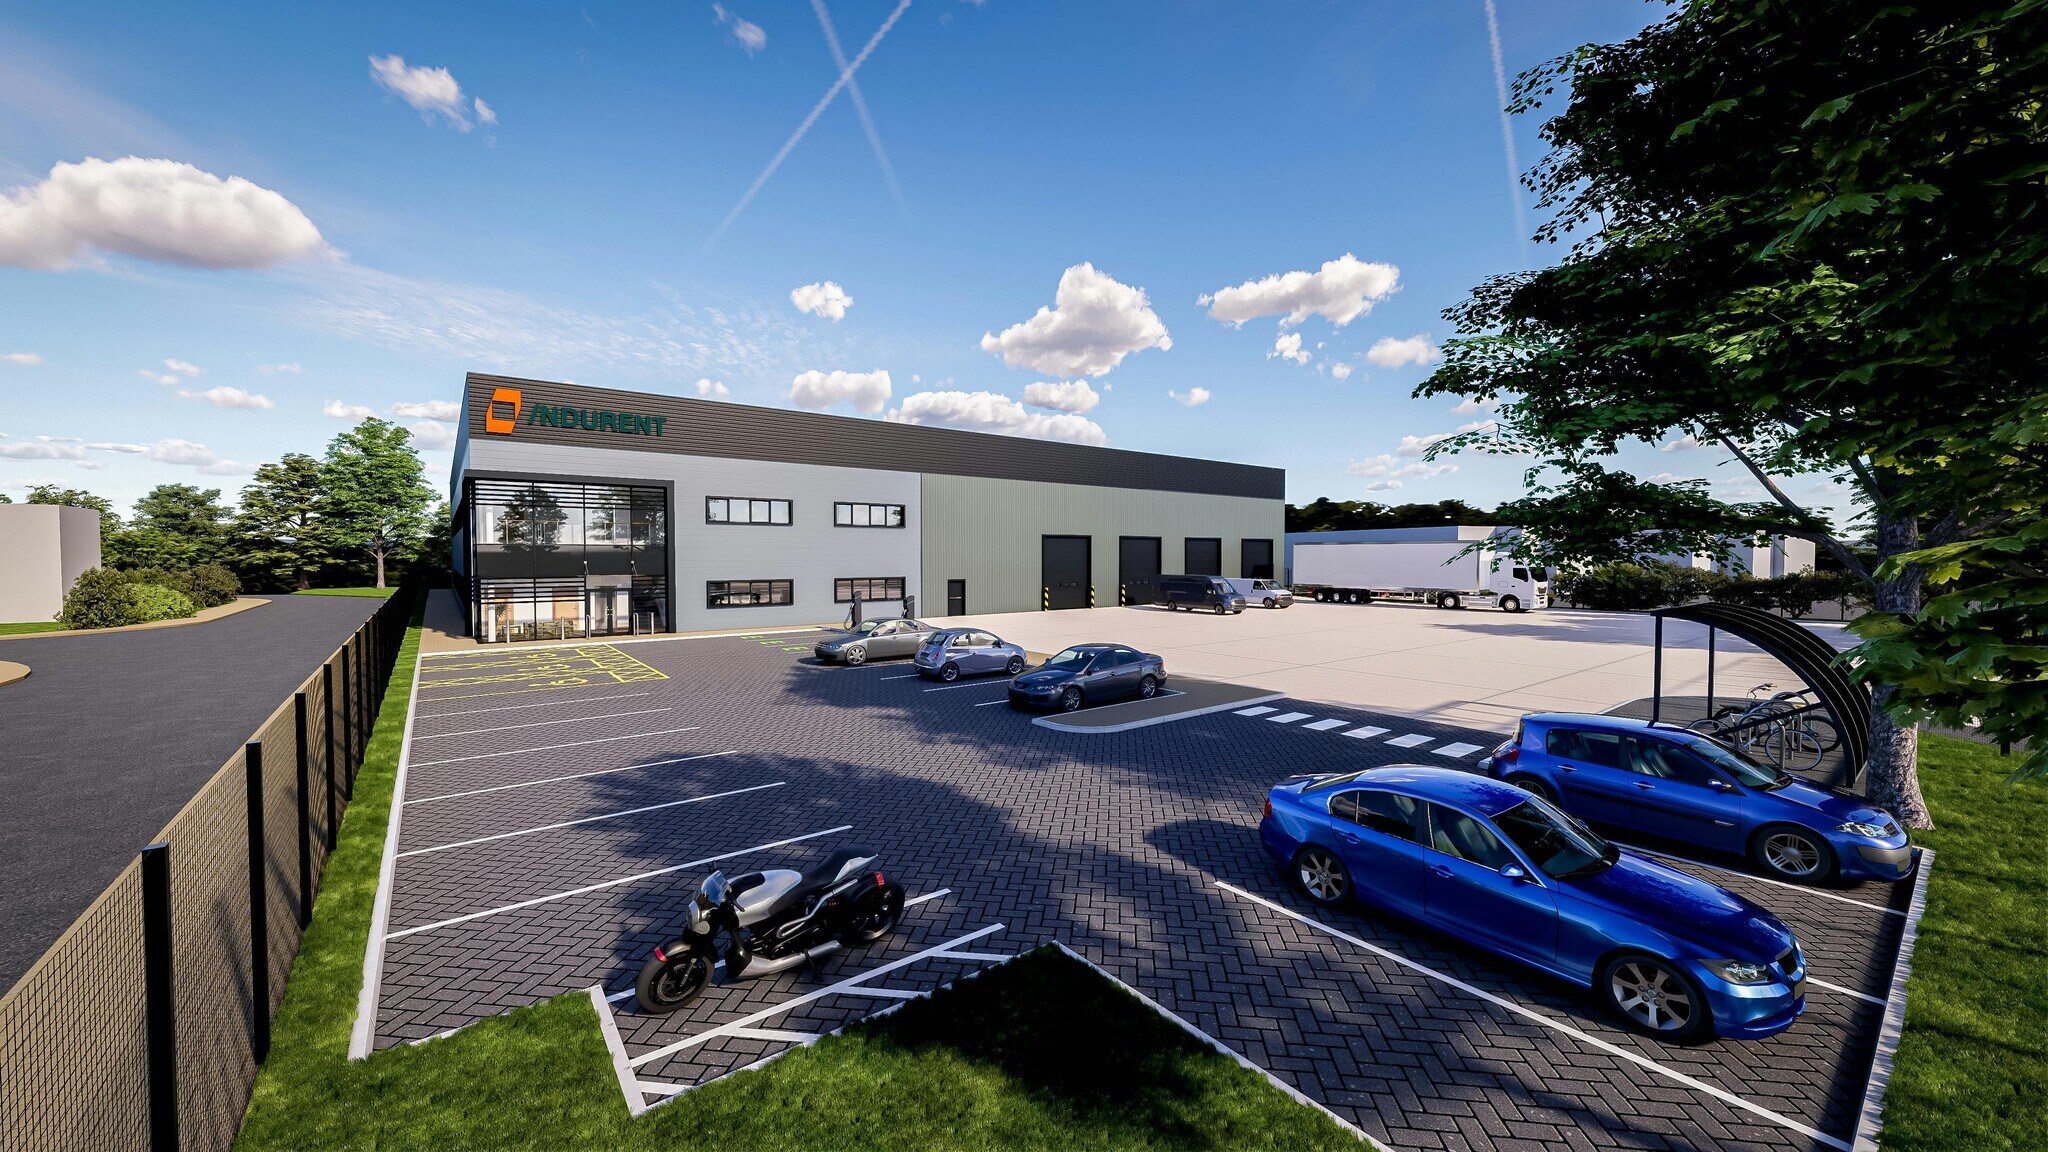
- 4 level access doors with secure 35m yard.
- 22 parking spaces including 4 EV charging points.
- 9m eaves height.
- EPC 'A' and targeting BREEAM 'Excellent'.
Features
All Available Space(1)
Display Rent as
- Space
- Size
- Term
- Rate
- Space Use
- Fit-Out
- Available
The 2 spaces in this building must be leased together, for a total size of 41,200 sq ft (Contiguous Area):
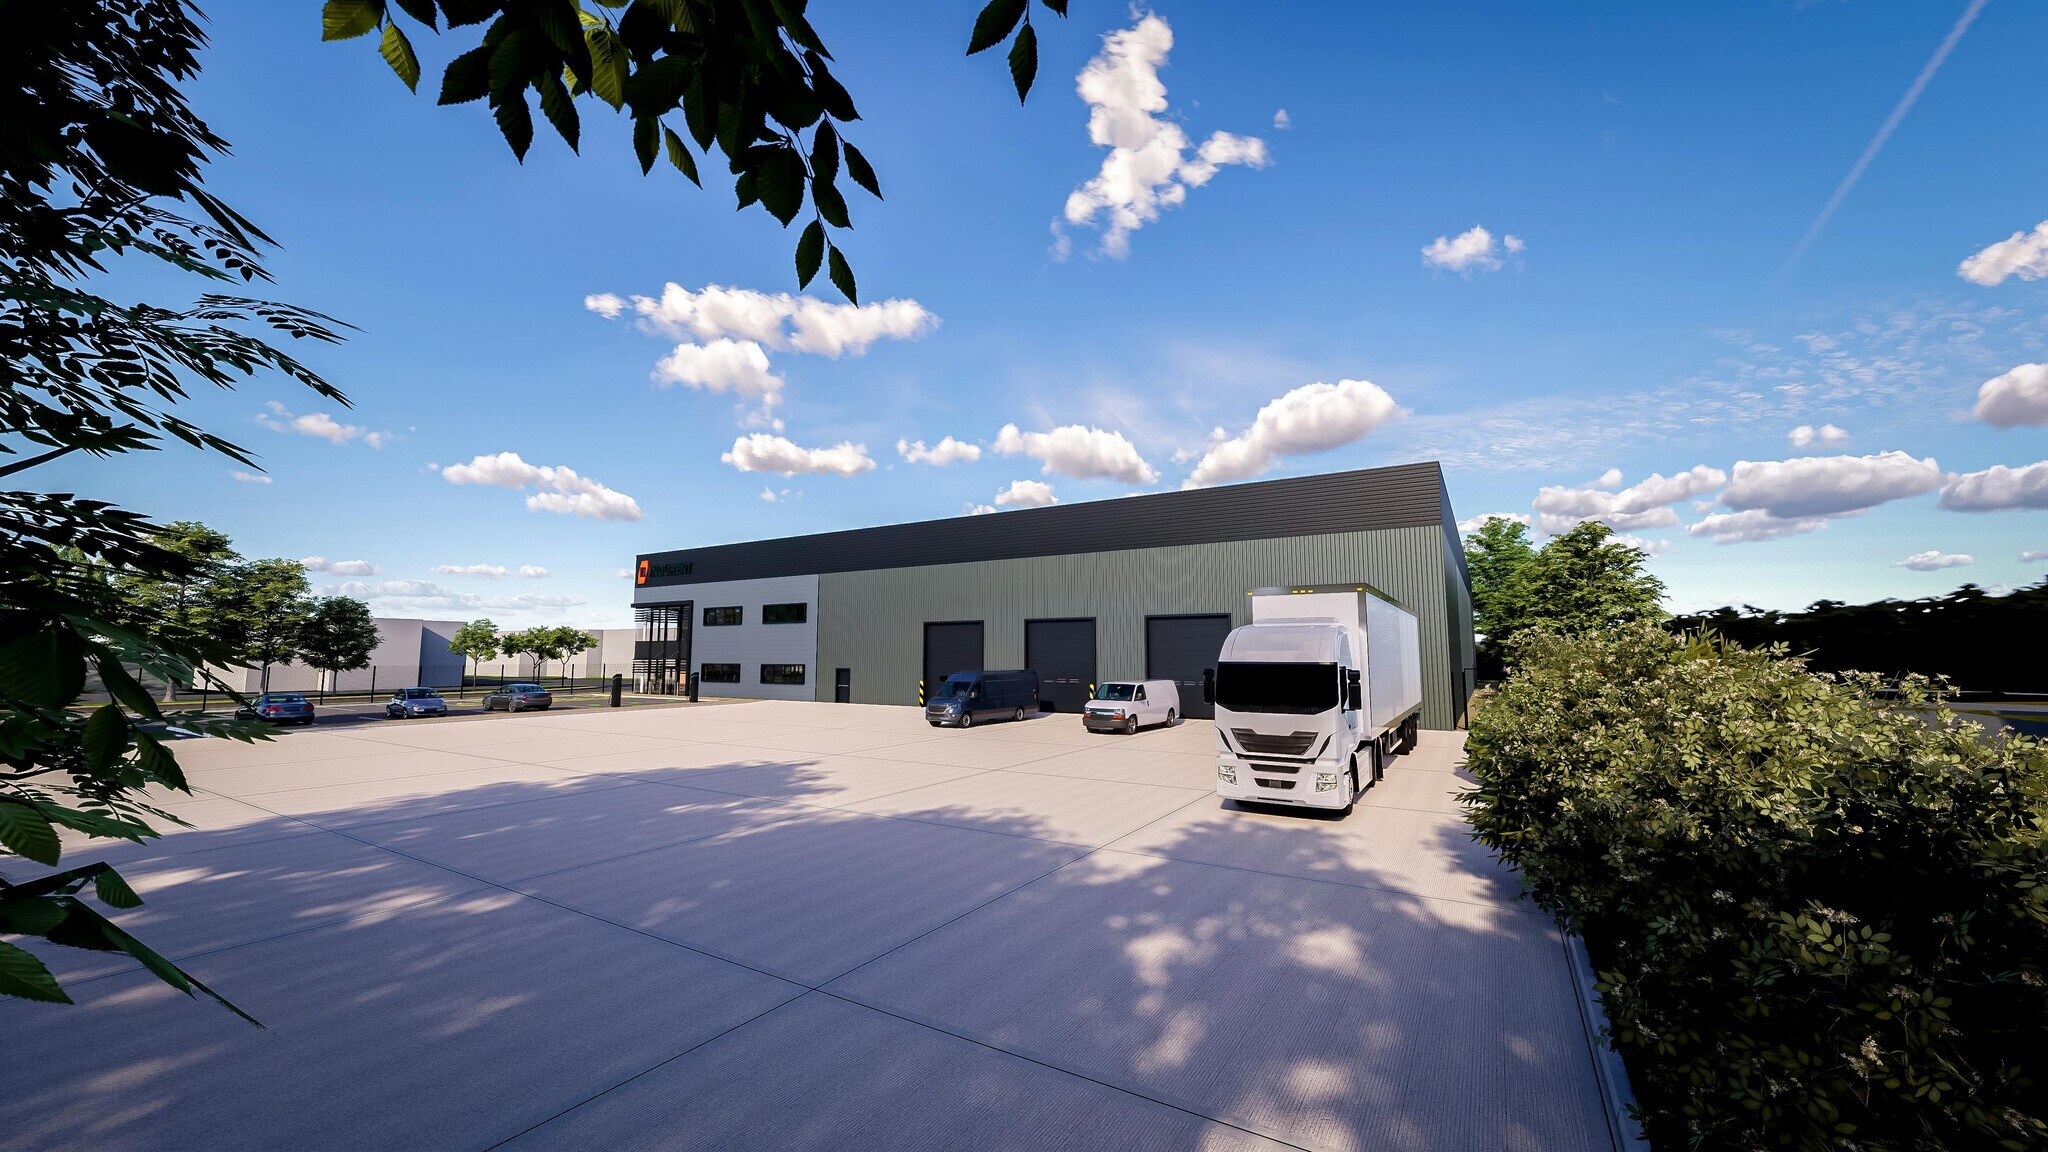


Indurent 41 Wokingham is a 1.9-acre site delivering a single phase, single unit mid-box development totaling 41,000 sq ft.
- Use Class: B2
- Security System
- Natural Light
- Energy Performance Rating - A
- Private allocated parking.
- Target of BREEAM Excellent rating
- Includes 5,200 sq ft of dedicated office space
- Secure Storage
- Exclusive WC facilities
- Smoke Detector
- Solar PV panels included
- Yard
| Space | Size | Term | Rate | Space Use | Fit-Out | Available |
| Ground, 1st Floor | 41,200 sq ft | Negotiable | Upon Application Upon Application Upon Application Upon Application | Industrial | Shell And Core | Now |
Ground, 1st Floor
The 2 spaces in this building must be leased together, for a total size of 41,200 sq ft (Contiguous Area):
| Size |
|
Ground - 36,000 sq ft
1st Floor - 5,200 sq ft
|
| Term |
| Negotiable |
| Rate |
| Upon Application Upon Application Upon Application Upon Application |
| Space Use |
| Industrial |
| Fit-Out |
| Shell And Core |
| Available |
| Now |
Ground, 1st Floor
| Size |
Ground - 36,000 sq ft
1st Floor - 5,200 sq ft
|
| Term | Negotiable |
| Rate | Upon Application |
| Space Use | Industrial |
| Fit-Out | Shell And Core |
| Available | Now |
Indurent 41 Wokingham is a 1.9-acre site delivering a single phase, single unit mid-box development totaling 41,000 sq ft.
- Use Class: B2
- Includes 5,200 sq ft of dedicated office space
- Security System
- Secure Storage
- Natural Light
- Exclusive WC facilities
- Energy Performance Rating - A
- Smoke Detector
- Private allocated parking.
- Solar PV panels included
- Target of BREEAM Excellent rating
- Yard
Property Overview
Located in the thriving logistics hub of Wokingham, this brand new sustainable warehouse unit offers an exceptional location in the Southeast.
Warehouse Facility Facts






Presented by
Company Not Provided
Indurent 41 | Fishponds Rd
Hmm, there seems to have been an error sending your message. Please try again.
Thanks! Your message was sent.