Your email has been sent.
Beta Way 6,478 sq ft of Industrial Space Available in Egham TW20 8RE
Highlights
- Established industrial park
- Refurbished warehouse accommodation
- Excellent M25 connectivity
Features
All Available Space(1)
Display Rent as
- Space
- Size
- Term
- Rate
- Space Use
- Fit-Out
- Available
The 2 spaces in this building must be leased together, for a total size of 6,478 sq ft (Contiguous Area):
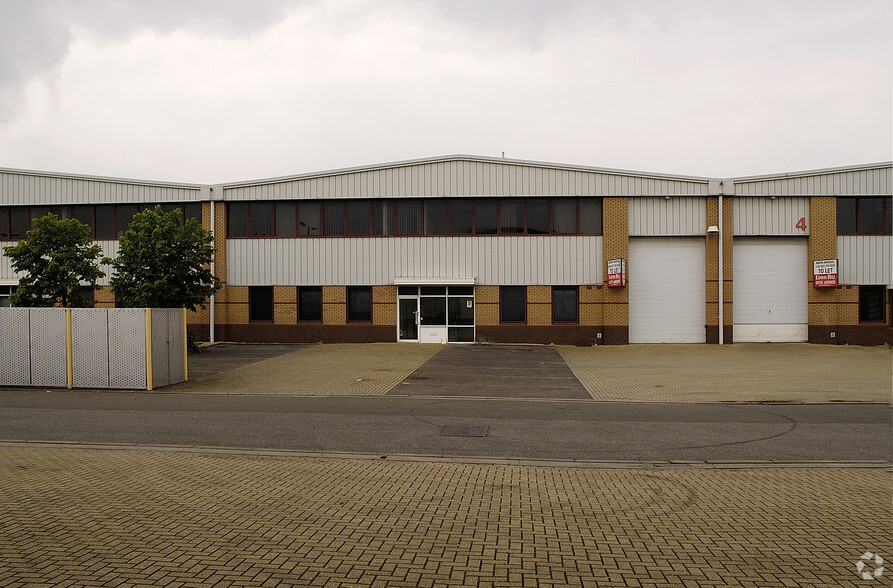
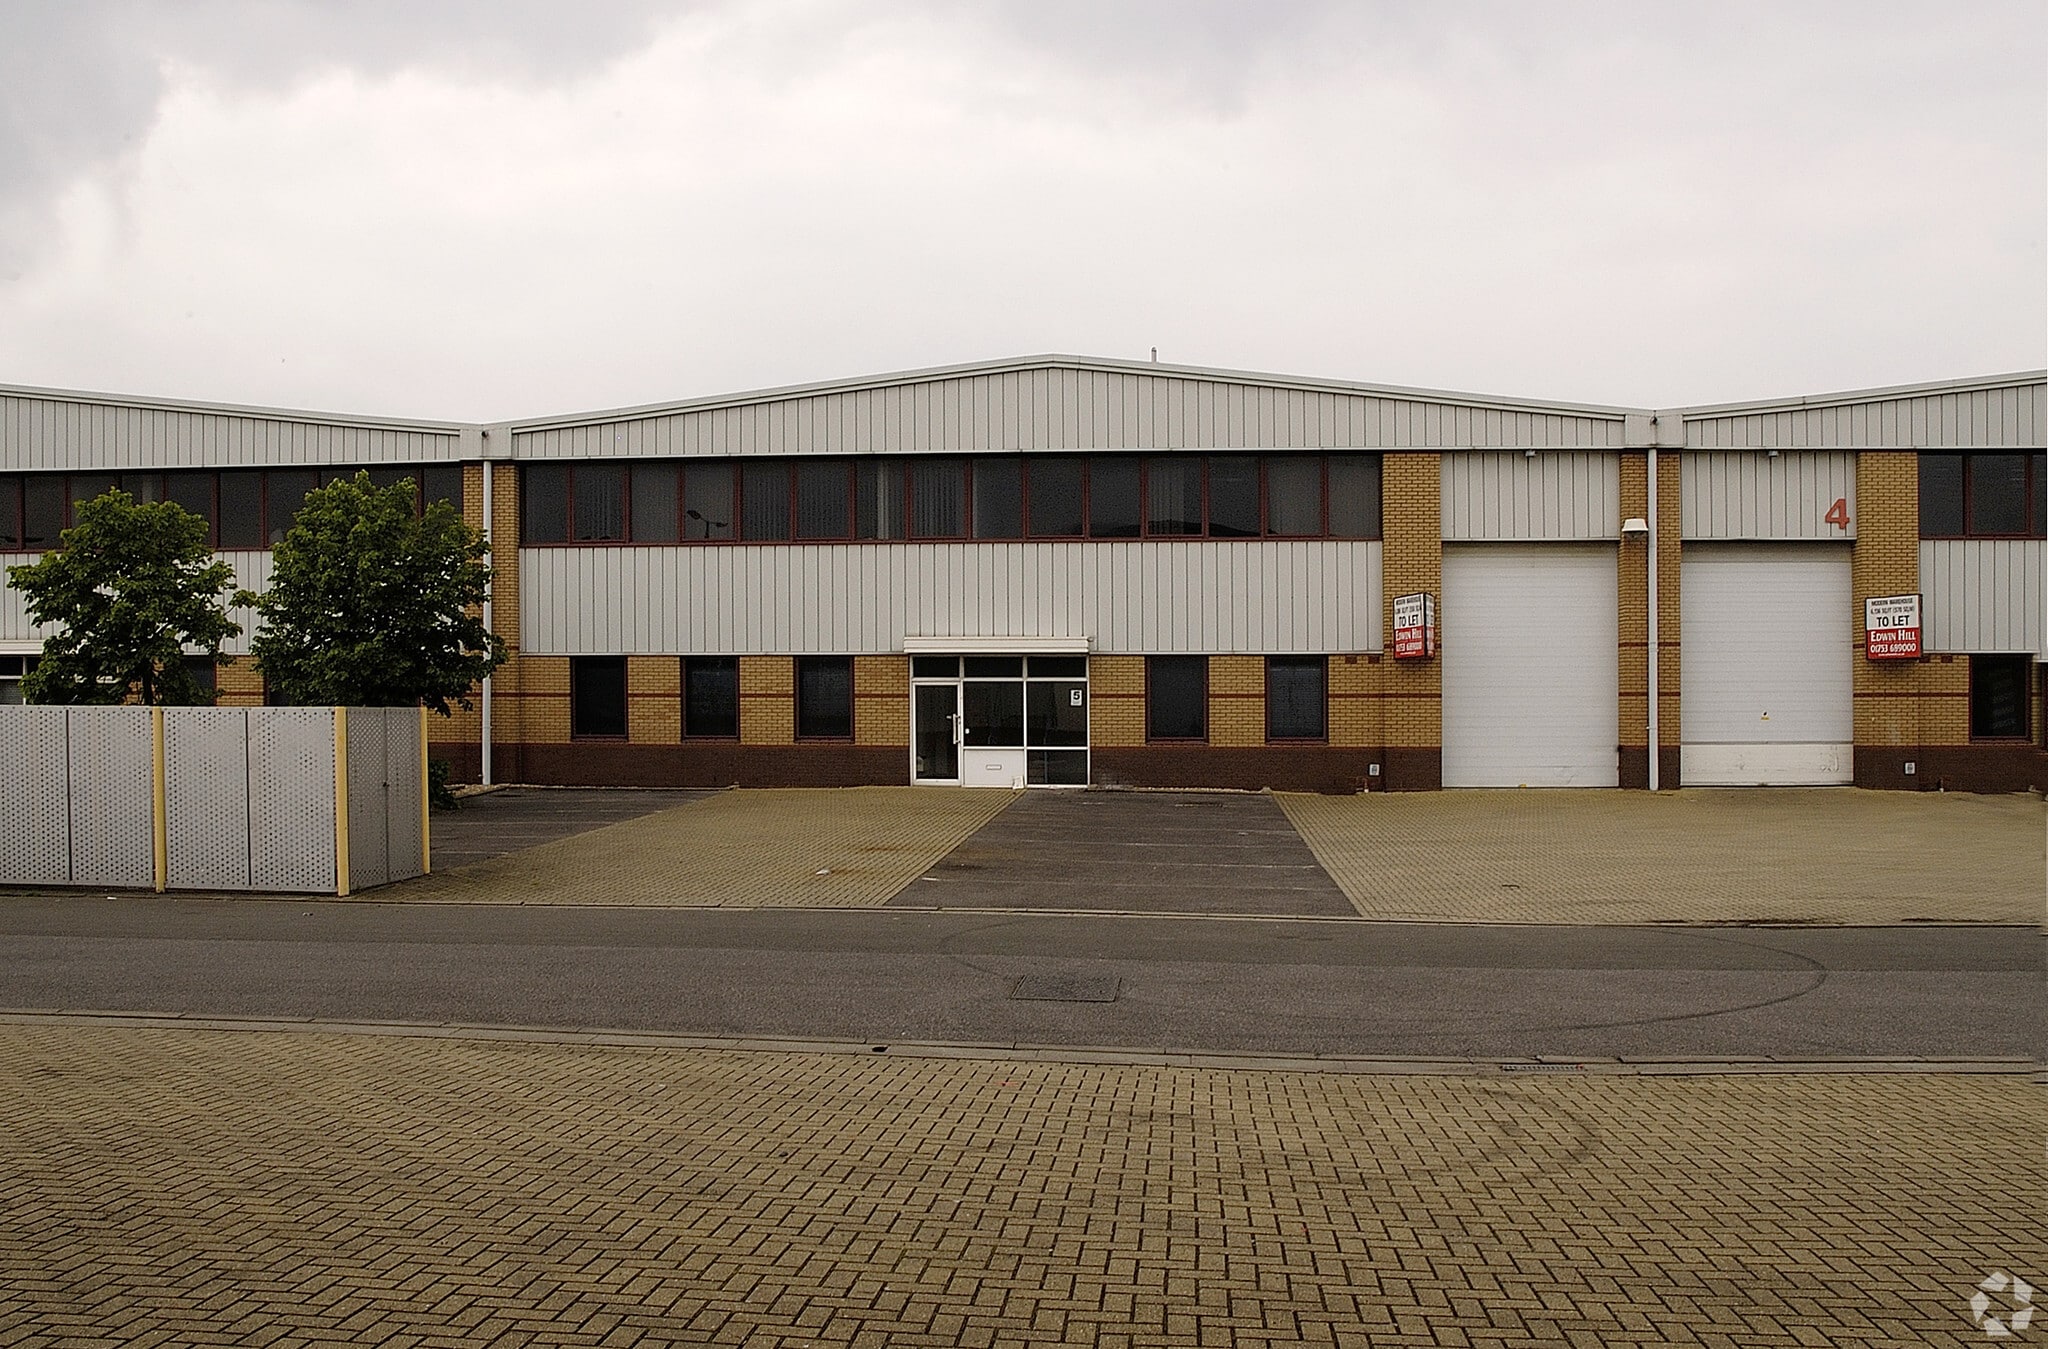
The available accommodation comprises a mid-terrace industrial warehouse unit arranged to provide 5,234 sq ft of ground floor warehouse space together with 1,244 sq ft of first floor offices. The unit benefits from a 7.3 m eaves height, a single electric loading door, 17.5 m yard depth, 3 phase 100 amp power supply, gas connection and external bin storage. The layout is suitable for a range of warehousing, storage, distribution and light industrial occupiers.
- Use Class: B2
- Secure Storage
- Energy Performance Rating - B
- 7.3m eaves height
- Ground floor warehouse space
- Includes 1,244 sq ft of dedicated office space
- Natural Light
- Smoke Detector
- Electric loading door
| Space | Size | Term | Rate | Space Use | Fit-Out | Available |
| Ground - 3a, 1st Floor - 3a | 6,478 sq ft | Negotiable | Upon Application Upon Application Upon Application Upon Application | Industrial | Shell And Core | Now |
Ground - 3a, 1st Floor - 3a
The 2 spaces in this building must be leased together, for a total size of 6,478 sq ft (Contiguous Area):
| Size |
|
Ground - 3a - 5,234 sq ft
1st Floor - 3a - 1,244 sq ft
|
| Term |
| Negotiable |
| Rate |
| Upon Application Upon Application Upon Application Upon Application |
| Space Use |
| Industrial |
| Fit-Out |
| Shell And Core |
| Available |
| Now |
Ground - 3a, 1st Floor - 3a
| Size |
Ground - 3a - 5,234 sq ft
1st Floor - 3a - 1,244 sq ft
|
| Term | Negotiable |
| Rate | Upon Application |
| Space Use | Industrial |
| Fit-Out | Shell And Core |
| Available | Now |
The available accommodation comprises a mid-terrace industrial warehouse unit arranged to provide 5,234 sq ft of ground floor warehouse space together with 1,244 sq ft of first floor offices. The unit benefits from a 7.3 m eaves height, a single electric loading door, 17.5 m yard depth, 3 phase 100 amp power supply, gas connection and external bin storage. The layout is suitable for a range of warehousing, storage, distribution and light industrial occupiers.
- Use Class: B2
- Includes 1,244 sq ft of dedicated office space
- Secure Storage
- Natural Light
- Energy Performance Rating - B
- Smoke Detector
- 7.3m eaves height
- Electric loading door
- Ground floor warehouse space
Property Overview
Unit 3 forms part of Thorpe Industrial Park, an established industrial and warehouse estate in Egham. The property comprises a steel portal frame building with brick and profile clad elevations, configured as a mid-terrace unit with dedicated loading and parking facilities. The estate benefits from access to local and regional road networks, including the A30 and M25 Junction 13, making it suitable for industrial and logistics operations.
Warehouse Facility Facts



Presented by

Beta Way
Hmm, there seems to have been an error sending your message. Please try again.
Thanks! Your message was sent.