Your email has been sent.
The Wireless Factory Fleming Way 1,905 - 12,192 sq ft of Light Industrial Space Available in Isleworth TW7 6DB
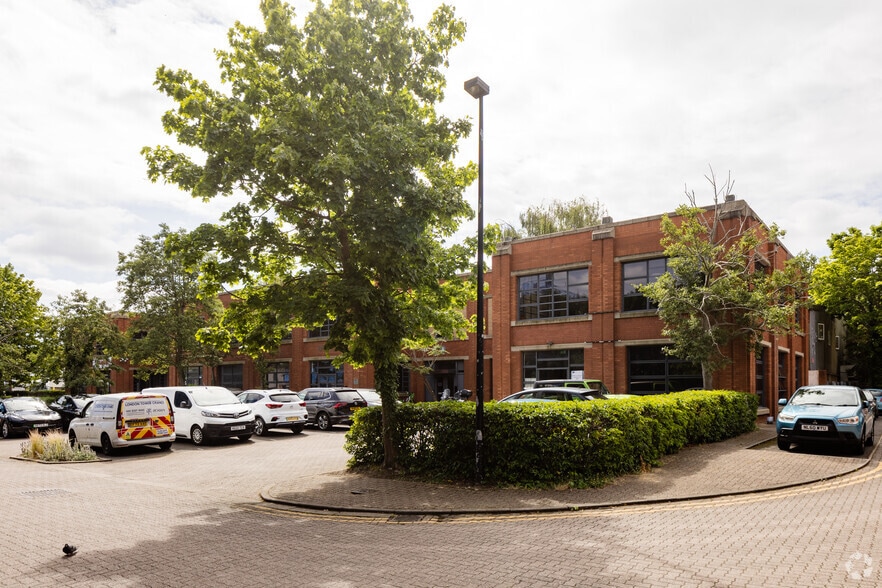
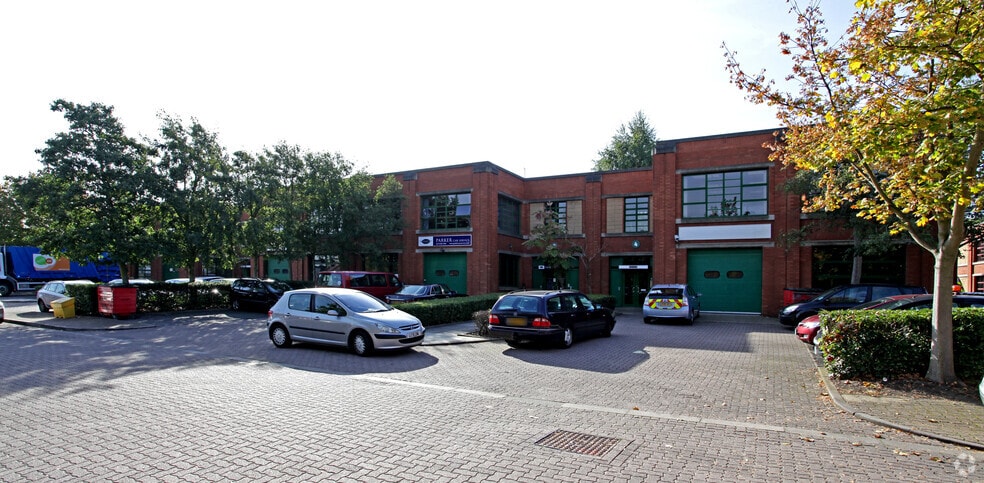
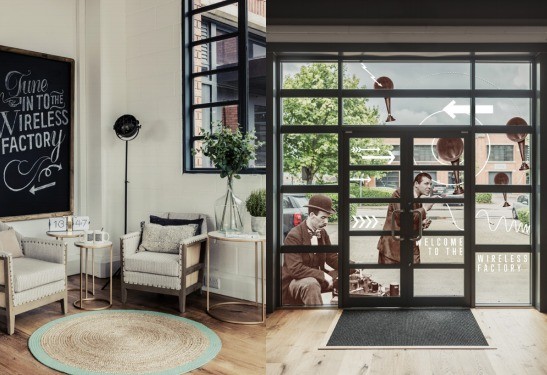
Highlights
- Private gated development
- Excellent West London connectivity
- On-site parking and cycle storage
All Available Spaces(6)
Display Rent as
- Space
- Size
- Term
- Rate
- Space Use
- Fit-Out
- Available
The available accommodation comprises flexible office and creative workspace within Units 4, 5 and 6 of The Wireless Factory. Suites are available from 1,526 sq ft and can be occupied individually, on a floor-by-floor basis or combined to provide up to 12,192 sq ft. The space benefits from high ceilings, exposed services, comfort cooling, raised floors and/or perimeter trunking, excellent natural light, shower facilities, cycle storage and access to outdoor space.
- Use Class: E
- Shower Facilities
- Flexible suites from 1,526 sq ft
- High ceilings and natural light
- Secure Storage
- High Ceilings
- Comfort cooling and showers
The available accommodation comprises flexible office and creative workspace within Units 4, 5 and 6 of The Wireless Factory. Suites are available from 1,526 sq ft and can be occupied individually, on a floor-by-floor basis or combined to provide up to 12,192 sq ft. The space benefits from high ceilings, exposed services, comfort cooling, raised floors and/or perimeter trunking, excellent natural light, shower facilities, cycle storage and access to outdoor space.
- Use Class: E
- Shower Facilities
- Flexible suites from 1,526 sq ft
- High ceilings and natural light
- Secure Storage
- High Ceilings
- Comfort cooling and showers
The available accommodation comprises flexible office and creative workspace within Units 4, 5 and 6 of The Wireless Factory. Suites are available from 1,526 sq ft and can be occupied individually, on a floor-by-floor basis or combined to provide up to 12,192 sq ft. The space benefits from high ceilings, exposed services, comfort cooling, raised floors and/or perimeter trunking, excellent natural light, shower facilities, cycle storage and access to outdoor space.
- Use Class: E
- Shower Facilities
- Flexible suites from 1,526 sq ft
- High ceilings and natural light
- Secure Storage
- High Ceilings
- Comfort cooling and showers
The available accommodation comprises flexible office and creative workspace within Units 4, 5 and 6 of The Wireless Factory. Suites are available from 1,526 sq ft and can be occupied individually, on a floor-by-floor basis or combined to provide up to 12,192 sq ft. The space benefits from high ceilings, exposed services, comfort cooling, raised floors and/or perimeter trunking, excellent natural light, shower facilities, cycle storage and access to outdoor space.
- Use Class: E
- Shower Facilities
- Flexible suites from 1,526 sq ft
- High ceilings and natural light
- Secure Storage
- High Ceilings
- Comfort cooling and showers
The available accommodation comprises flexible office and creative workspace within Units 4, 5 and 6 of The Wireless Factory. Suites are available from 1,526 sq ft and can be occupied individually, on a floor-by-floor basis or combined to provide up to 12,192 sq ft. The space benefits from high ceilings, exposed services, comfort cooling, raised floors and/or perimeter trunking, excellent natural light, shower facilities, cycle storage and access to outdoor space.
- Use Class: E
- Shower Facilities
- Flexible suites from 1,526 sq ft
- High ceilings and natural light
- Secure Storage
- High Ceilings
- Comfort cooling and showers
The available accommodation comprises flexible office and creative workspace within Units 4, 5 and 6 of The Wireless Factory. Suites are available from 1,526 sq ft and can be occupied individually, on a floor-by-floor basis or combined to provide up to 12,192 sq ft. The space benefits from high ceilings, exposed services, comfort cooling, raised floors and/or perimeter trunking, excellent natural light, shower facilities, cycle storage and access to outdoor space.
- Use Class: E
- Shower Facilities
- Flexible suites from 1,526 sq ft
- High ceilings and natural light
- Secure Storage
- High Ceilings
- Comfort cooling and showers
| Space | Size | Term | Rate | Space Use | Fit-Out | Available |
| Ground - Unit 5 | 1,905 sq ft | Negotiable | Upon Application Upon Application Upon Application Upon Application | Light Industrial | - | 30 Days |
| Ground - Unit 6 | 1,926-2,028 sq ft | Negotiable | Upon Application Upon Application Upon Application Upon Application | Light Industrial | - | 30 Days |
| 1st Floor - Unit 5 | 1,905 sq ft | Negotiable | Upon Application Upon Application Upon Application Upon Application | Light Industrial | - | 30 Days |
| 1st Floor - Unit 6 | 2,028 sq ft | Negotiable | Upon Application Upon Application Upon Application Upon Application | Light Industrial | - | 30 Days |
| 2nd Floor - Unit 5 | 1,926 sq ft | Negotiable | Upon Application Upon Application Upon Application Upon Application | Light Industrial | - | 30 Days |
| 2nd Floor - Unit 6 | 2,400 sq ft | Negotiable | Upon Application Upon Application Upon Application Upon Application | Light Industrial | - | 30 Days |
Ground - Unit 5
| Size |
| 1,905 sq ft |
| Term |
| Negotiable |
| Rate |
| Upon Application Upon Application Upon Application Upon Application |
| Space Use |
| Light Industrial |
| Fit-Out |
| - |
| Available |
| 30 Days |
Ground - Unit 6
| Size |
| 1,926-2,028 sq ft |
| Term |
| Negotiable |
| Rate |
| Upon Application Upon Application Upon Application Upon Application |
| Space Use |
| Light Industrial |
| Fit-Out |
| - |
| Available |
| 30 Days |
1st Floor - Unit 5
| Size |
| 1,905 sq ft |
| Term |
| Negotiable |
| Rate |
| Upon Application Upon Application Upon Application Upon Application |
| Space Use |
| Light Industrial |
| Fit-Out |
| - |
| Available |
| 30 Days |
1st Floor - Unit 6
| Size |
| 2,028 sq ft |
| Term |
| Negotiable |
| Rate |
| Upon Application Upon Application Upon Application Upon Application |
| Space Use |
| Light Industrial |
| Fit-Out |
| - |
| Available |
| 30 Days |
2nd Floor - Unit 5
| Size |
| 1,926 sq ft |
| Term |
| Negotiable |
| Rate |
| Upon Application Upon Application Upon Application Upon Application |
| Space Use |
| Light Industrial |
| Fit-Out |
| - |
| Available |
| 30 Days |
2nd Floor - Unit 6
| Size |
| 2,400 sq ft |
| Term |
| Negotiable |
| Rate |
| Upon Application Upon Application Upon Application Upon Application |
| Space Use |
| Light Industrial |
| Fit-Out |
| - |
| Available |
| 30 Days |
Ground - Unit 5
| Size | 1,905 sq ft |
| Term | Negotiable |
| Rate | Upon Application |
| Space Use | Light Industrial |
| Fit-Out | - |
| Available | 30 Days |
The available accommodation comprises flexible office and creative workspace within Units 4, 5 and 6 of The Wireless Factory. Suites are available from 1,526 sq ft and can be occupied individually, on a floor-by-floor basis or combined to provide up to 12,192 sq ft. The space benefits from high ceilings, exposed services, comfort cooling, raised floors and/or perimeter trunking, excellent natural light, shower facilities, cycle storage and access to outdoor space.
- Use Class: E
- Secure Storage
- Shower Facilities
- High Ceilings
- Flexible suites from 1,526 sq ft
- Comfort cooling and showers
- High ceilings and natural light
Ground - Unit 6
| Size | 1,926-2,028 sq ft |
| Term | Negotiable |
| Rate | Upon Application |
| Space Use | Light Industrial |
| Fit-Out | - |
| Available | 30 Days |
The available accommodation comprises flexible office and creative workspace within Units 4, 5 and 6 of The Wireless Factory. Suites are available from 1,526 sq ft and can be occupied individually, on a floor-by-floor basis or combined to provide up to 12,192 sq ft. The space benefits from high ceilings, exposed services, comfort cooling, raised floors and/or perimeter trunking, excellent natural light, shower facilities, cycle storage and access to outdoor space.
- Use Class: E
- Secure Storage
- Shower Facilities
- High Ceilings
- Flexible suites from 1,526 sq ft
- Comfort cooling and showers
- High ceilings and natural light
1st Floor - Unit 5
| Size | 1,905 sq ft |
| Term | Negotiable |
| Rate | Upon Application |
| Space Use | Light Industrial |
| Fit-Out | - |
| Available | 30 Days |
The available accommodation comprises flexible office and creative workspace within Units 4, 5 and 6 of The Wireless Factory. Suites are available from 1,526 sq ft and can be occupied individually, on a floor-by-floor basis or combined to provide up to 12,192 sq ft. The space benefits from high ceilings, exposed services, comfort cooling, raised floors and/or perimeter trunking, excellent natural light, shower facilities, cycle storage and access to outdoor space.
- Use Class: E
- Secure Storage
- Shower Facilities
- High Ceilings
- Flexible suites from 1,526 sq ft
- Comfort cooling and showers
- High ceilings and natural light
1st Floor - Unit 6
| Size | 2,028 sq ft |
| Term | Negotiable |
| Rate | Upon Application |
| Space Use | Light Industrial |
| Fit-Out | - |
| Available | 30 Days |
The available accommodation comprises flexible office and creative workspace within Units 4, 5 and 6 of The Wireless Factory. Suites are available from 1,526 sq ft and can be occupied individually, on a floor-by-floor basis or combined to provide up to 12,192 sq ft. The space benefits from high ceilings, exposed services, comfort cooling, raised floors and/or perimeter trunking, excellent natural light, shower facilities, cycle storage and access to outdoor space.
- Use Class: E
- Secure Storage
- Shower Facilities
- High Ceilings
- Flexible suites from 1,526 sq ft
- Comfort cooling and showers
- High ceilings and natural light
2nd Floor - Unit 5
| Size | 1,926 sq ft |
| Term | Negotiable |
| Rate | Upon Application |
| Space Use | Light Industrial |
| Fit-Out | - |
| Available | 30 Days |
The available accommodation comprises flexible office and creative workspace within Units 4, 5 and 6 of The Wireless Factory. Suites are available from 1,526 sq ft and can be occupied individually, on a floor-by-floor basis or combined to provide up to 12,192 sq ft. The space benefits from high ceilings, exposed services, comfort cooling, raised floors and/or perimeter trunking, excellent natural light, shower facilities, cycle storage and access to outdoor space.
- Use Class: E
- Secure Storage
- Shower Facilities
- High Ceilings
- Flexible suites from 1,526 sq ft
- Comfort cooling and showers
- High ceilings and natural light
2nd Floor - Unit 6
| Size | 2,400 sq ft |
| Term | Negotiable |
| Rate | Upon Application |
| Space Use | Light Industrial |
| Fit-Out | - |
| Available | 30 Days |
The available accommodation comprises flexible office and creative workspace within Units 4, 5 and 6 of The Wireless Factory. Suites are available from 1,526 sq ft and can be occupied individually, on a floor-by-floor basis or combined to provide up to 12,192 sq ft. The space benefits from high ceilings, exposed services, comfort cooling, raised floors and/or perimeter trunking, excellent natural light, shower facilities, cycle storage and access to outdoor space.
- Use Class: E
- Secure Storage
- Shower Facilities
- High Ceilings
- Flexible suites from 1,526 sq ft
- Comfort cooling and showers
- High ceilings and natural light
Property Overview
The Wireless Factory is a private gated commercial and residential development in Isleworth providing modern office and creative workspace accommodation. The scheme comprises a range of multi-storey units offering flexible floorplates and occupier amenities including parking, cycle storage, showers and outdoor space. The property is well positioned within West London, providing access to Heathrow Airport, Central London and surrounding commercial centres including Richmond, Twickenham and Hounslow.
Property Facts


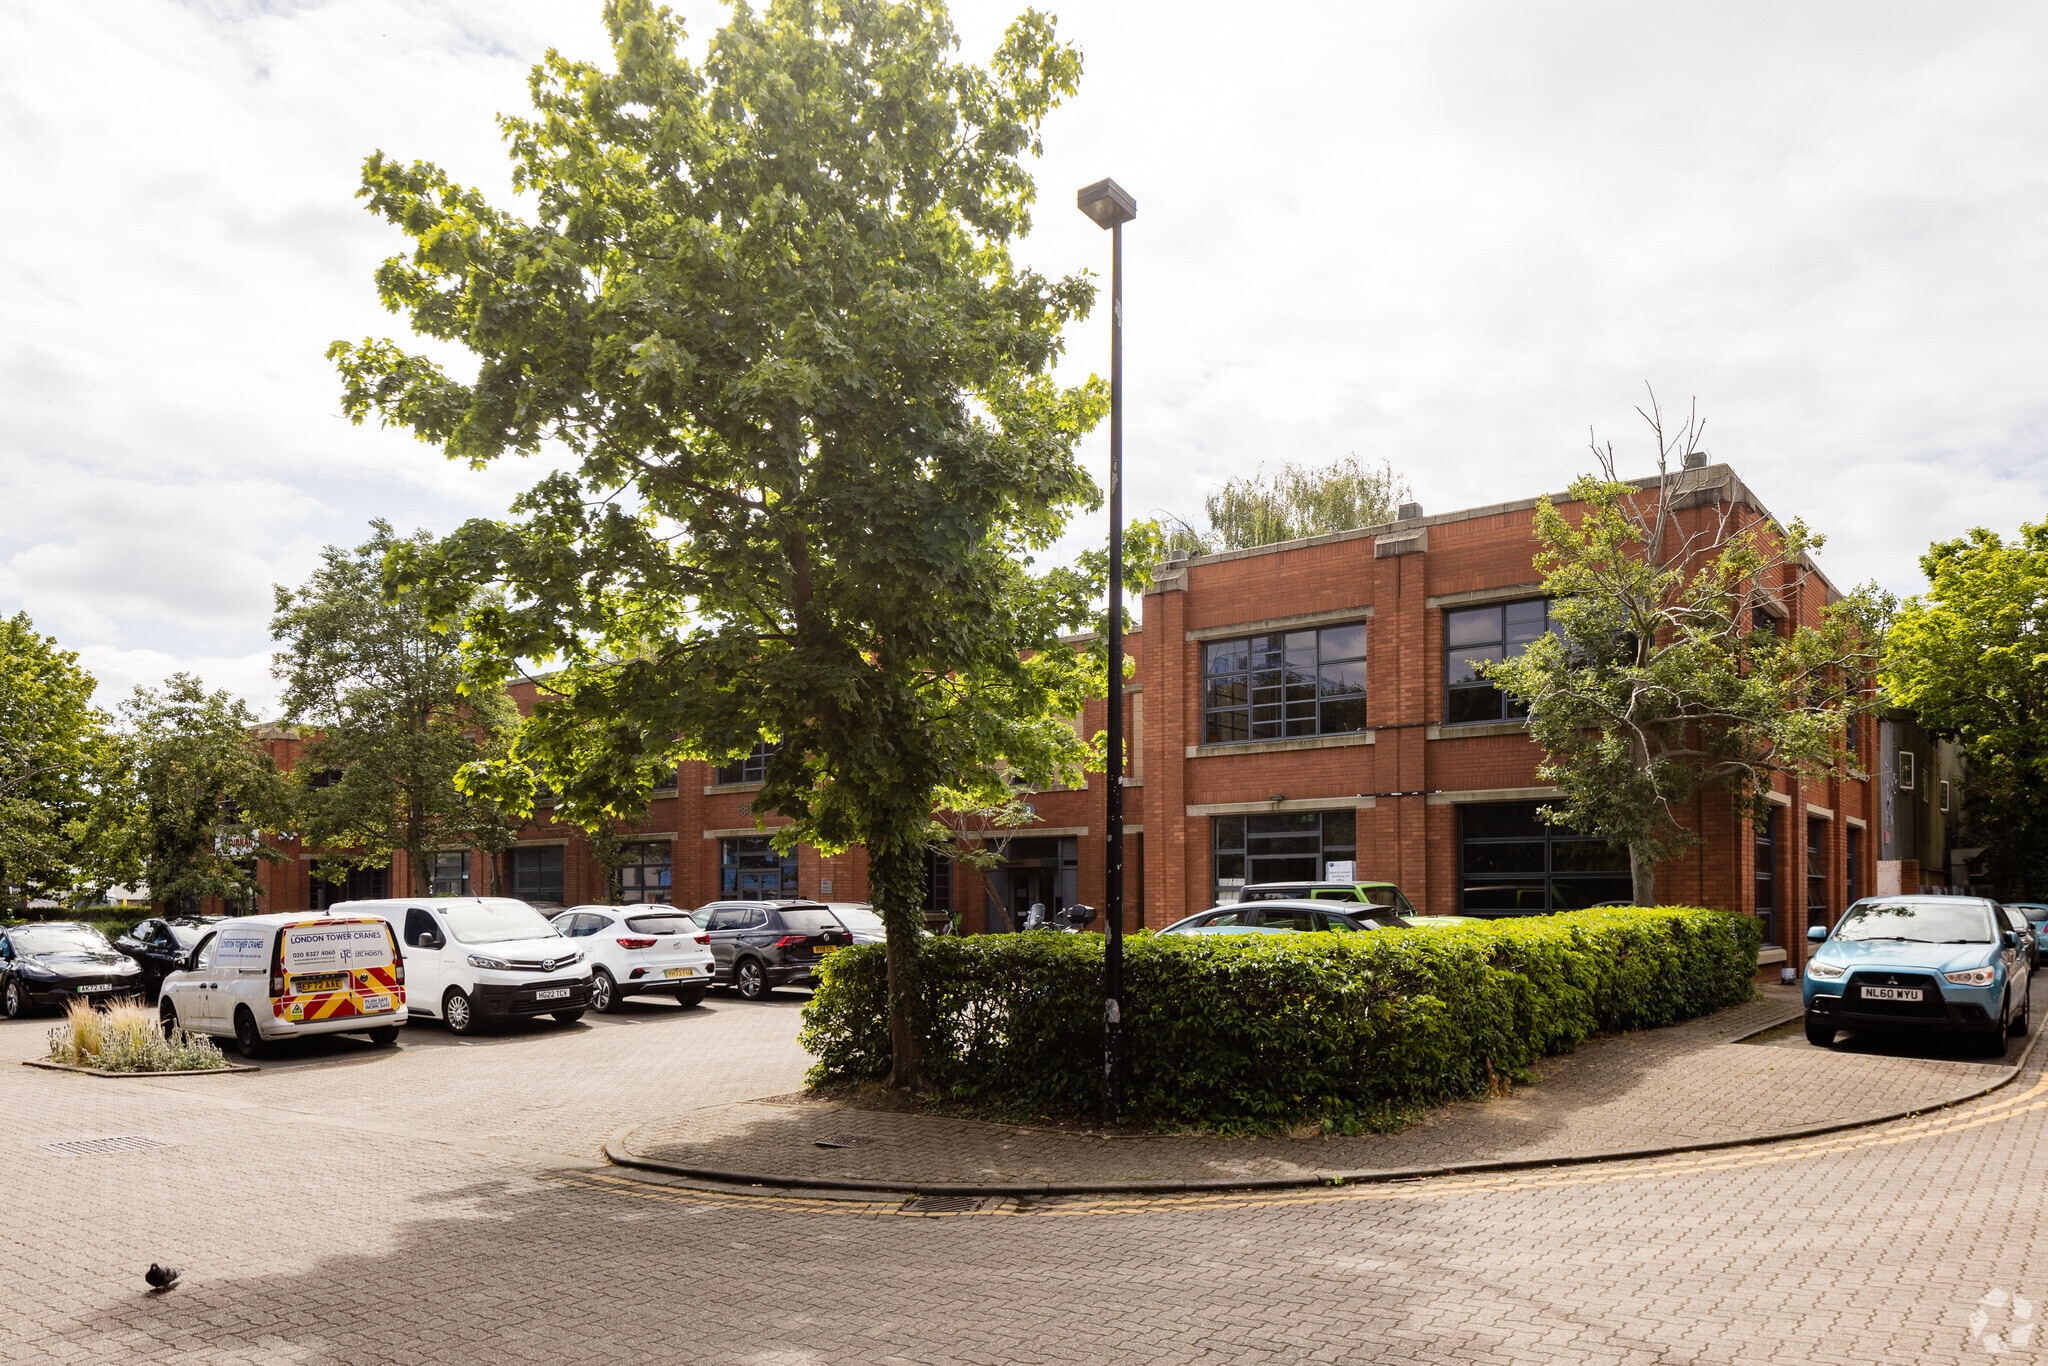

Presented by

The Wireless Factory | Fleming Way
Hmm, there seems to have been an error sending your message. Please try again.
Thanks! Your message was sent.