Your email has been sent.
Unit 1A, Forest Road Estate Forest Road 2,077 - 11,119 sq ft of 4-Star Industrial Space Available in Feltham TW13 7EQ
Highlights
- Outstanding access to major transport links
- BREEAM Outstanding rating
- Convenient access to local amenities
Features
All Available Spaces(2)
Display Rent as
- Space
- Size
- Term
- Rate
- Space Use
- Fit-Out
- Available
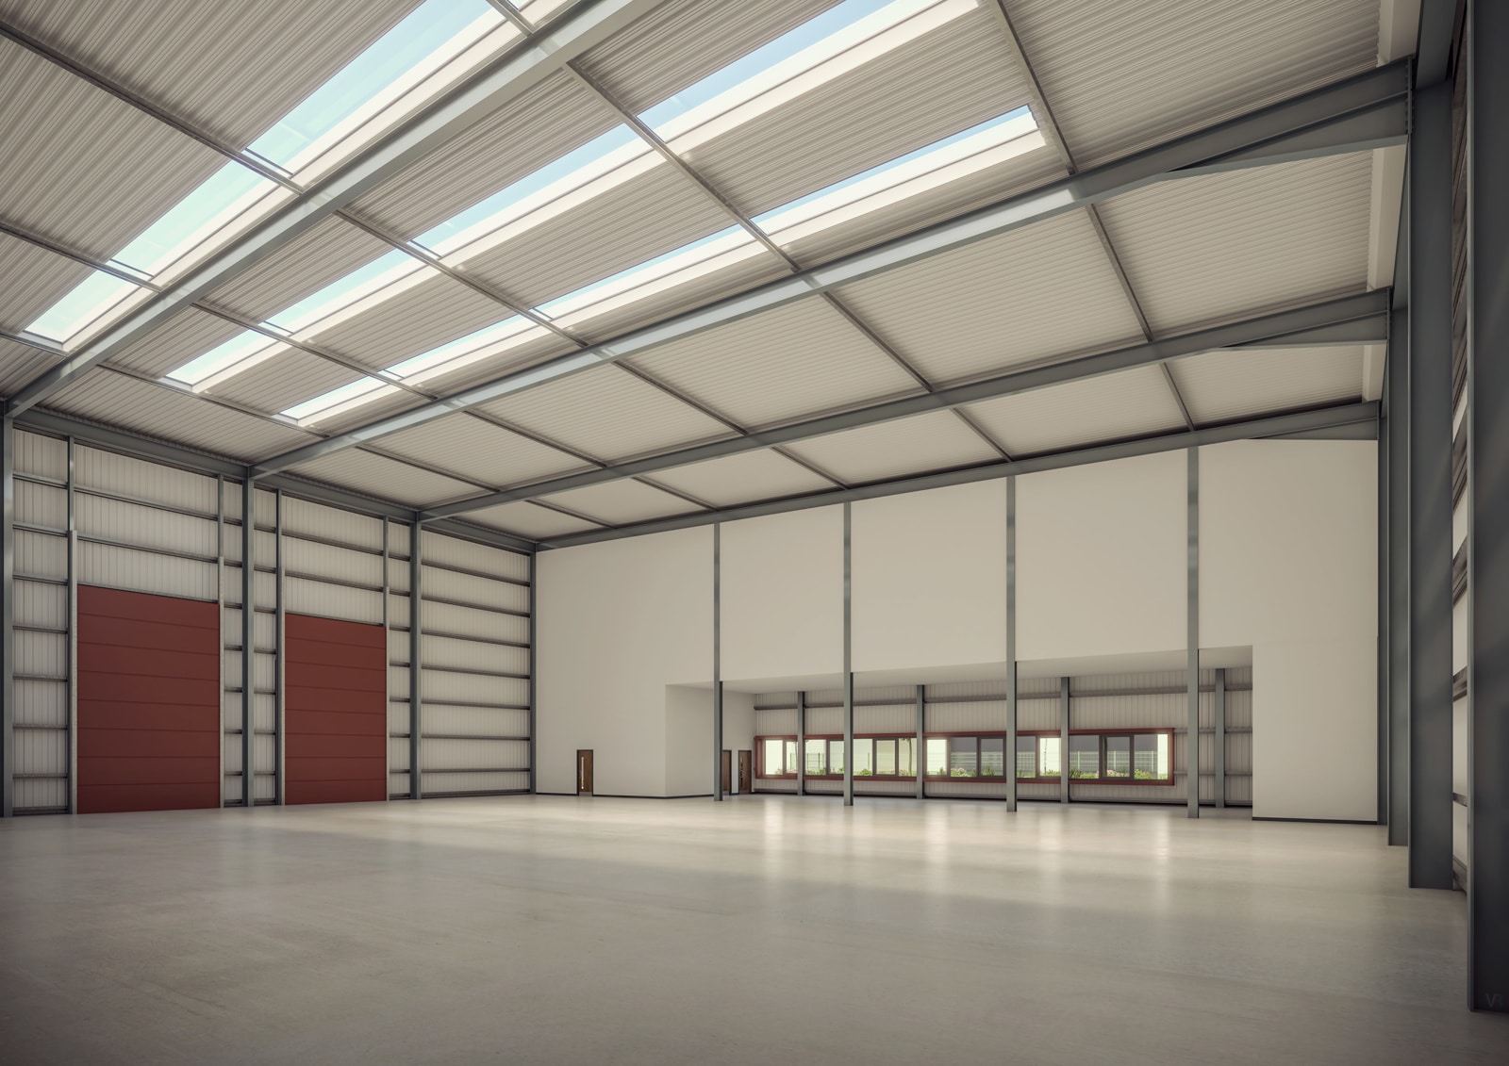
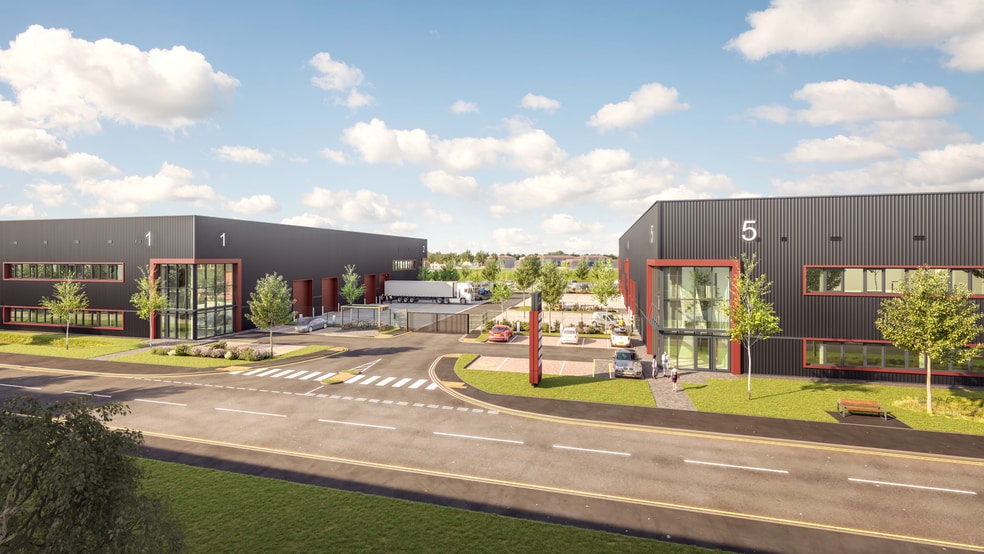
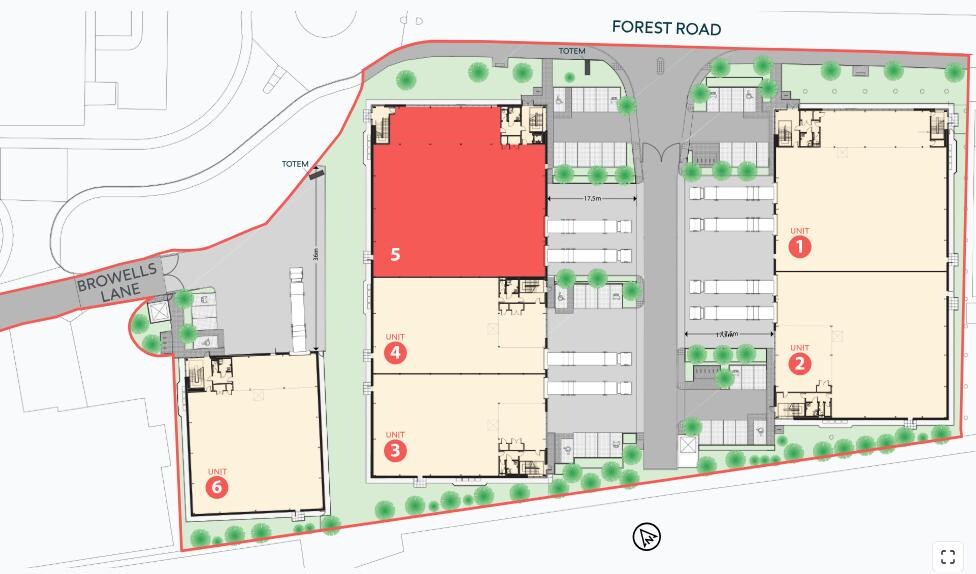
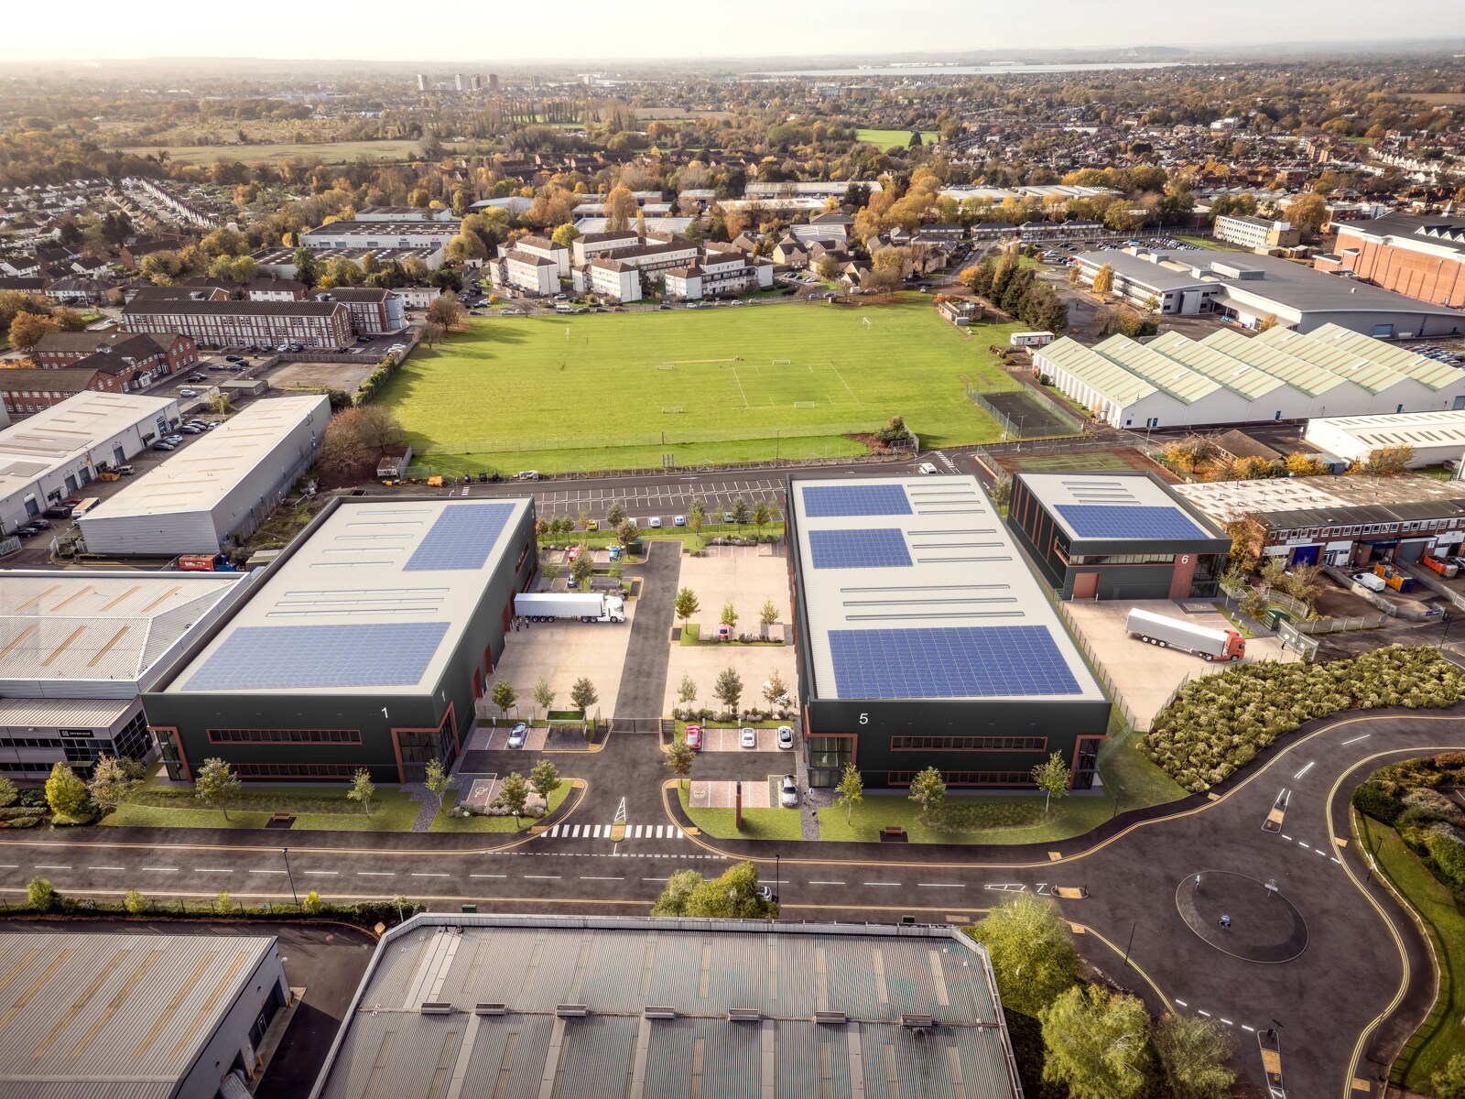
A BREEAM 'Outstanding' and 'EPC A+' industrial unit of 9,257 sq ft, focusing on sustainable features including PV panels, LED lighting, and installation of EV charging to contribute to lower CO2 emissions on the environment. Available on a leasehold basis, the unit caters to a diverse range of industrial, warehouse, trade counter, and airport-related businesses. Planning permission has already been secured, site works are underway, and practical completion is targeted for Q2 2026.
- Use Class: B2
- Can be combined with additional space(s) for up to 11,119 sq ft of adjacent space
- Central Air Conditioning
- Secure Storage
- Exclusive WC facilities
- Yard
- Fitted first floor offices with air conditioning
- Electric charging points
- Space is in Excellent Condition
- 1 Loading Dock
- Partitioned Offices
- Recessed Lighting
- Energy Performance Rating - A
- Smoke Detector
- Dedicated estate car parking
A BREEAM 'Outstanding' and 'EPC A+' industrial unit of 9,257 sq ft, focusing on sustainable features including PV panels, LED lighting, and installation of EV charging to contribute to lower CO2 emissions on the environment. Available on a leasehold basis, the unit caters to a diverse range of industrial, warehouse, trade counter, and airport-related businesses. Planning permission has already been secured, site works are underway, and practical completion is targeted for Q2 2026.
- Use Class: B2
- Space is in Excellent Condition
- 1 Loading Dock
- Partitioned Offices
- Secure Storage
- Exclusive WC facilities
- Yard
- Fitted first floor offices with air conditioning
- Electric charging points
- Includes 2,077 sq ft of dedicated office space
- Can be combined with additional space(s) for up to 11,119 sq ft of adjacent space
- Central Air Conditioning
- Security System
- Recessed Lighting
- Energy Performance Rating - A
- Smoke Detector
- Dedicated estate car parking
| Space | Size | Term | Rate | Space Use | Fit-Out | Available |
| Ground - 1A | 9,042 sq ft | Negotiable | £28.00 /sq ft pa £2.33 /sq ft pcm £253,176 pa £21,098 pcm | Industrial | Partial Fit-Out | Now |
| 1st Floor - 1A | 2,077 sq ft | Negotiable | £28.00 /sq ft pa £2.33 /sq ft pcm £58,156 pa £4,846 pcm | Industrial | Partial Fit-Out | Now |
Ground - 1A
| Size |
| 9,042 sq ft |
| Term |
| Negotiable |
| Rate |
| £28.00 /sq ft pa £2.33 /sq ft pcm £253,176 pa £21,098 pcm |
| Space Use |
| Industrial |
| Fit-Out |
| Partial Fit-Out |
| Available |
| Now |
1st Floor - 1A
| Size |
| 2,077 sq ft |
| Term |
| Negotiable |
| Rate |
| £28.00 /sq ft pa £2.33 /sq ft pcm £58,156 pa £4,846 pcm |
| Space Use |
| Industrial |
| Fit-Out |
| Partial Fit-Out |
| Available |
| Now |
Ground - 1A
| Size | 9,042 sq ft |
| Term | Negotiable |
| Rate | £28.00 /sq ft pa |
| Space Use | Industrial |
| Fit-Out | Partial Fit-Out |
| Available | Now |
A BREEAM 'Outstanding' and 'EPC A+' industrial unit of 9,257 sq ft, focusing on sustainable features including PV panels, LED lighting, and installation of EV charging to contribute to lower CO2 emissions on the environment. Available on a leasehold basis, the unit caters to a diverse range of industrial, warehouse, trade counter, and airport-related businesses. Planning permission has already been secured, site works are underway, and practical completion is targeted for Q2 2026.
- Use Class: B2
- Space is in Excellent Condition
- Can be combined with additional space(s) for up to 11,119 sq ft of adjacent space
- 1 Loading Dock
- Central Air Conditioning
- Partitioned Offices
- Secure Storage
- Recessed Lighting
- Exclusive WC facilities
- Energy Performance Rating - A
- Yard
- Smoke Detector
- Fitted first floor offices with air conditioning
- Dedicated estate car parking
- Electric charging points
1st Floor - 1A
| Size | 2,077 sq ft |
| Term | Negotiable |
| Rate | £28.00 /sq ft pa |
| Space Use | Industrial |
| Fit-Out | Partial Fit-Out |
| Available | Now |
A BREEAM 'Outstanding' and 'EPC A+' industrial unit of 9,257 sq ft, focusing on sustainable features including PV panels, LED lighting, and installation of EV charging to contribute to lower CO2 emissions on the environment. Available on a leasehold basis, the unit caters to a diverse range of industrial, warehouse, trade counter, and airport-related businesses. Planning permission has already been secured, site works are underway, and practical completion is targeted for Q2 2026.
- Use Class: B2
- Includes 2,077 sq ft of dedicated office space
- Space is in Excellent Condition
- Can be combined with additional space(s) for up to 11,119 sq ft of adjacent space
- 1 Loading Dock
- Central Air Conditioning
- Partitioned Offices
- Security System
- Secure Storage
- Recessed Lighting
- Exclusive WC facilities
- Energy Performance Rating - A
- Yard
- Smoke Detector
- Fitted first floor offices with air conditioning
- Dedicated estate car parking
- Electric charging points
Property Overview
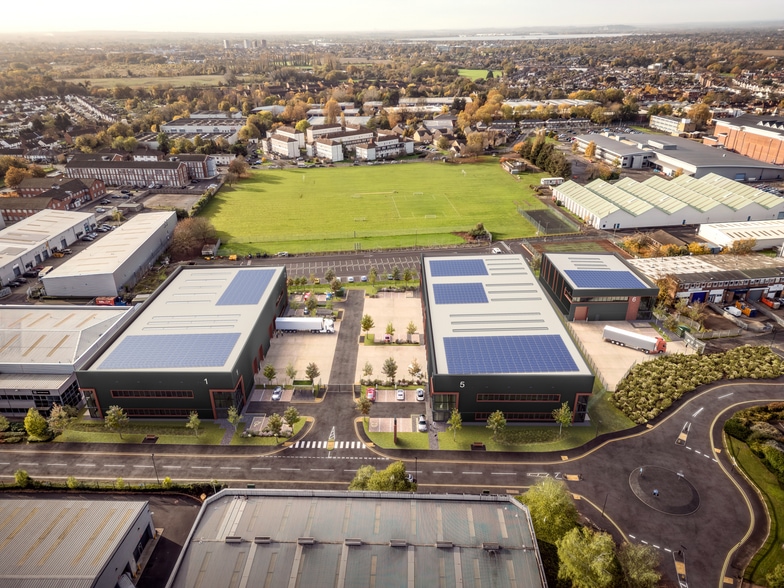
Forest Road Estate is an exceptional new-build industrial and warehouse development designed to the highest standards, achieving both EPC A+ and BREEAM “Outstanding” ratings. Strategically located near Heathrow Airport and ideally positioned between the M3 and M4, the Estate offers unparalleled connectivity to Central London and the wider motorway network.
Distribution Facility Facts







Presented by
Company Not Provided
Unit 1A, Forest Road Estate | Forest Road
Hmm, there seems to have been an error sending your message. Please try again.
Thanks! Your message was sent.