Your email has been sent.
Halcyon Ct 1,085 - 3,394 sq ft of Industrial Space Available in Huntingdon PE29 6DG
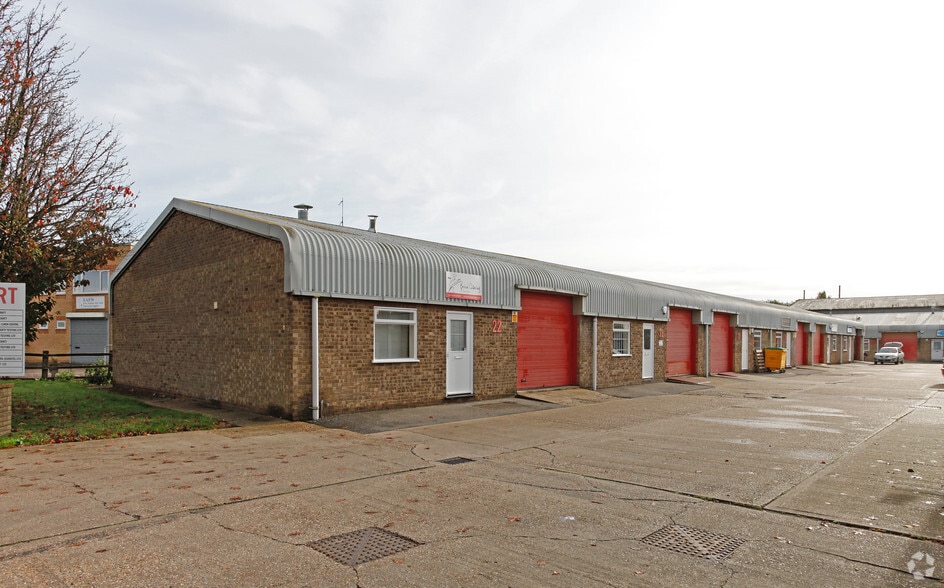
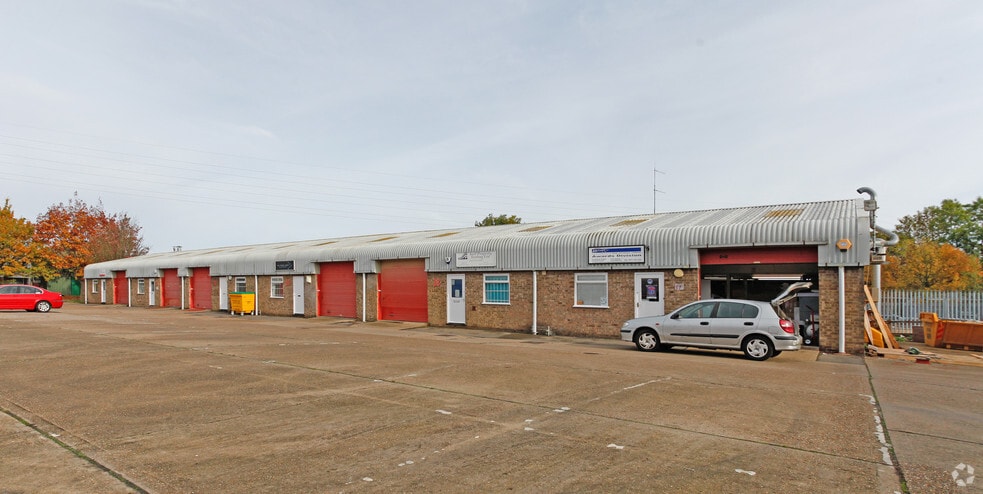
Highlights
- The expanding town of Huntingdon has a population of approximately 24,000 and is situated 60 miles north of London
- The town is strategically well located for the A14 trunk road which bypasses the town providing a duel carriageway route
- 16 miles north west of Cambridge and 19 miles south of Peterborough.
Features
All Available Spaces(2)
Display Rent as
- Space
- Size
- Term
- Rate
- Space Use
- Fit-Out
- Available
The 2 spaces in this building must be leased together, for a total size of 1,085 sq ft (Contiguous Area):
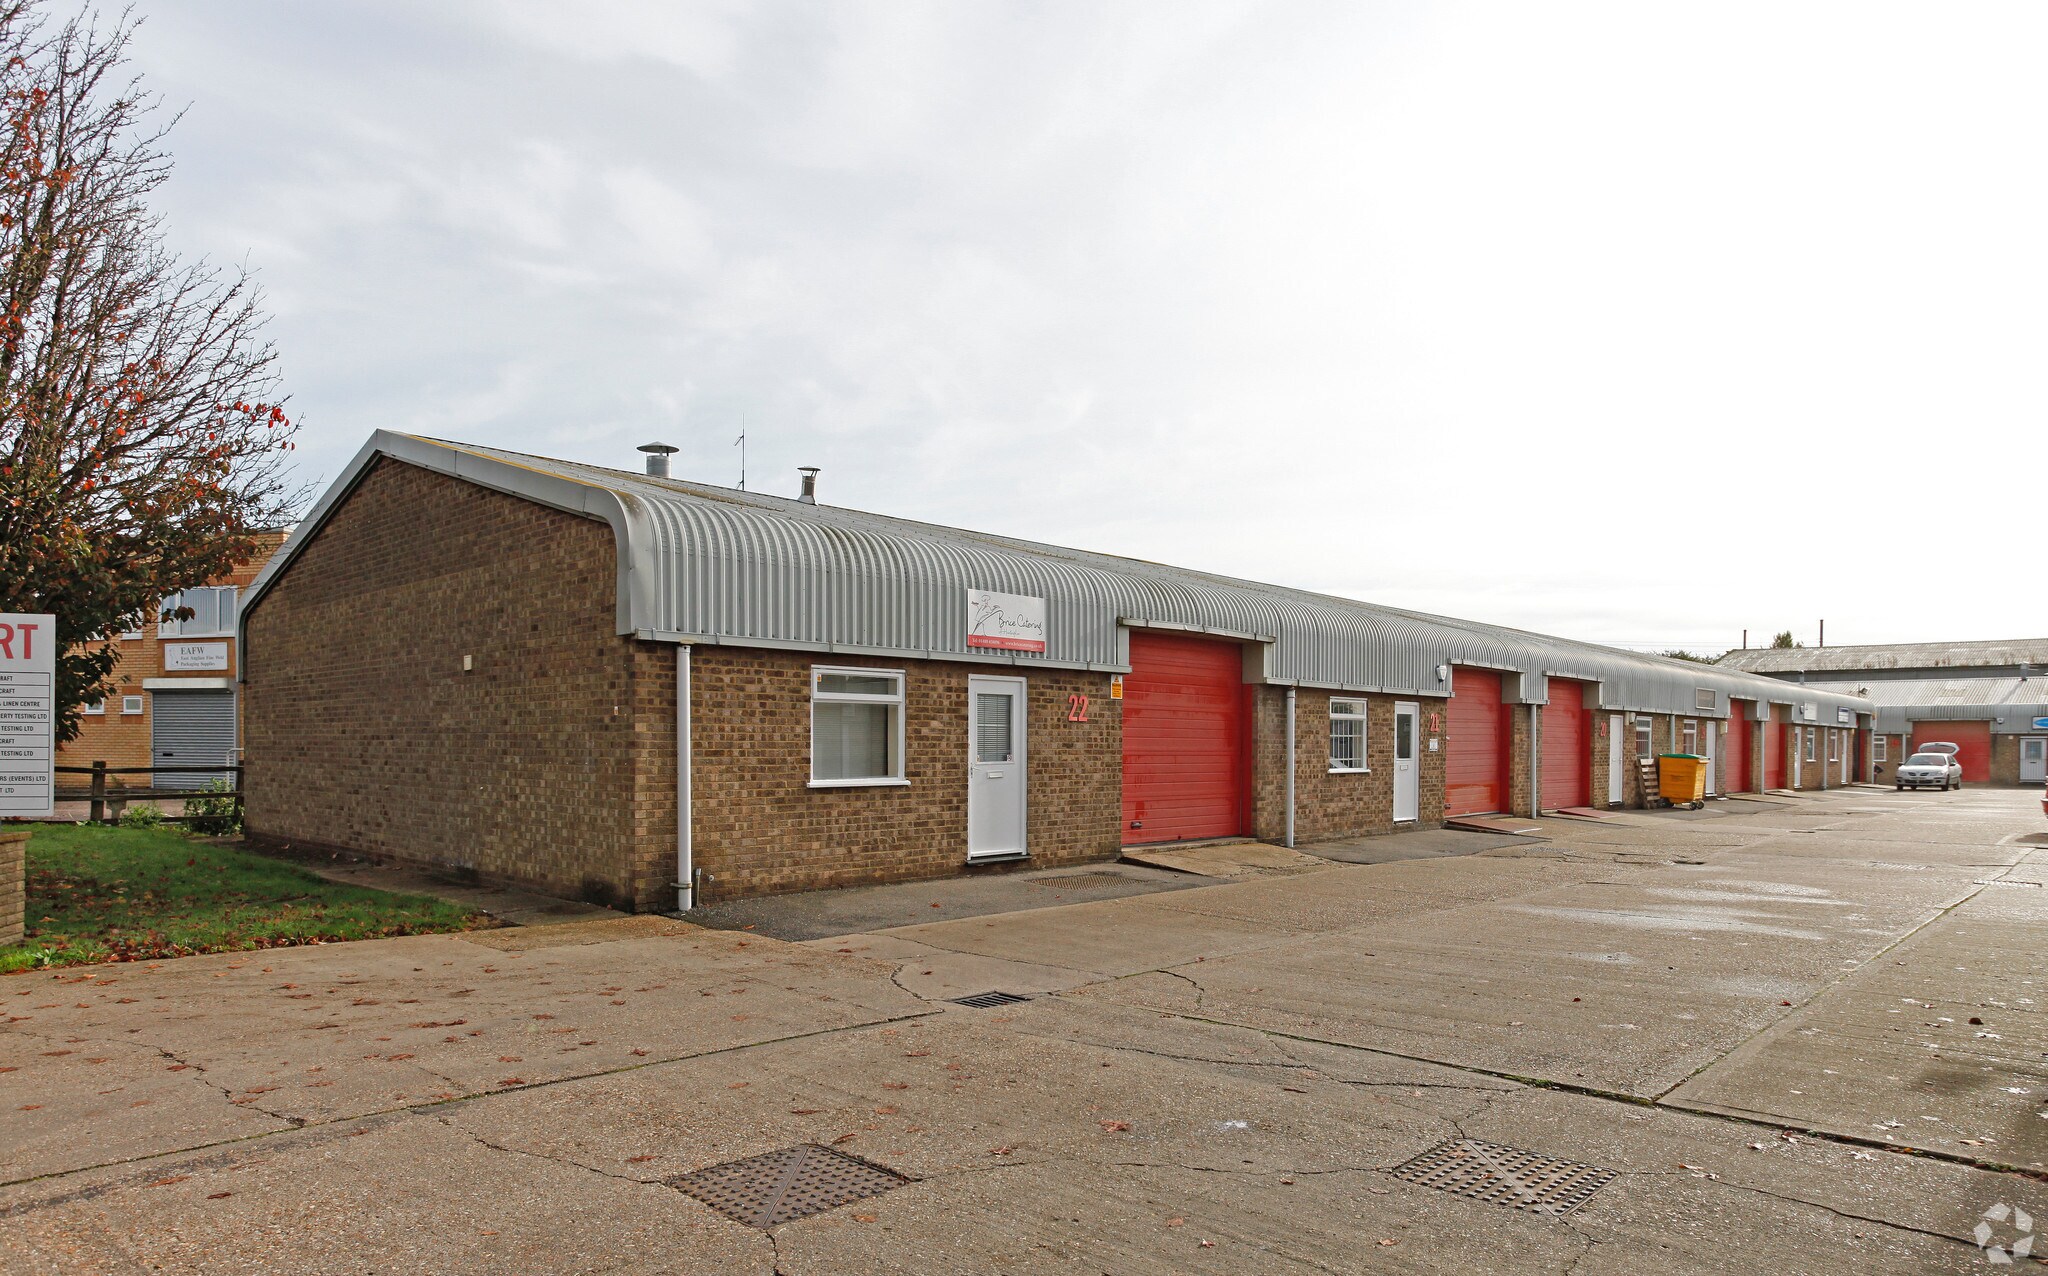
The unit is of conventional steel portal frame construction with cavity brick and block main walls and plastic coated steel sheeting above, underneath a pitched insulated double skin roof with translucent sky lights. Access to the unit is by way of an up and over loading door. The unit has a partial mezzanine floor installed above the offices. The property benefits from 3 phase power. Externally, there is parking available within the courtyard development.
- Use Class: B2
- 3 phase power
- Partial mezz
- Includes 180 sq ft of dedicated office space
- Loading door
The 2 spaces in this building must be leased together, for a total size of 2,309 sq ft (Contiguous Area):
Unit 17 is a modern industrial unit of steel portal frame construction, providing open workshop accommodation with a useful mezzanine and fitted office space. The unit benefits from a loading door, ancillary welfare facilities and is suitable for a range of industrial and storage uses, although motor vehicle uses are not permitted.
- Use Class: B2
- Private Restrooms
- Yard
- Immediate availability
- Partitioned Offices
- Roller Shutters
- Mezzanine and office already fitted
- Total area of 1,704 sq ft
| Space | Size | Term | Rate | Space Use | Fit-Out | Available |
| Ground - 20, Mezzanine - 20 | 1,085 sq ft | Negotiable | £10.14 /sq ft pa £0.85 /sq ft pcm £11,002 pa £916.83 pcm | Industrial | Partial Fit-Out | Now |
| Ground - Unit 17, Mezzanine - Unit 17 | 2,309 sq ft | Negotiable | £6.06 /sq ft pa £0.51 /sq ft pcm £13,993 pa £1,166 pcm | Industrial | Partial Fit-Out | Under offer |
Ground - 20, Mezzanine - 20
The 2 spaces in this building must be leased together, for a total size of 1,085 sq ft (Contiguous Area):
| Size |
|
Ground - 20 - 905 sq ft
Mezzanine - 20 - 180 sq ft
|
| Term |
| Negotiable |
| Rate |
| £10.14 /sq ft pa £0.85 /sq ft pcm £11,002 pa £916.83 pcm |
| Space Use |
| Industrial |
| Fit-Out |
| Partial Fit-Out |
| Available |
| Now |
Ground - Unit 17, Mezzanine - Unit 17
The 2 spaces in this building must be leased together, for a total size of 2,309 sq ft (Contiguous Area):
| Size |
|
Ground - Unit 17 - 1,704 sq ft
Mezzanine - Unit 17 - 605 sq ft
|
| Term |
| Negotiable |
| Rate |
| £6.06 /sq ft pa £0.51 /sq ft pcm £13,993 pa £1,166 pcm |
| Space Use |
| Industrial |
| Fit-Out |
| Partial Fit-Out |
| Available |
| Under offer |
Ground - 20, Mezzanine - 20
| Size |
Ground - 20 - 905 sq ft
Mezzanine - 20 - 180 sq ft
|
| Term | Negotiable |
| Rate | £10.14 /sq ft pa |
| Space Use | Industrial |
| Fit-Out | Partial Fit-Out |
| Available | Now |
The unit is of conventional steel portal frame construction with cavity brick and block main walls and plastic coated steel sheeting above, underneath a pitched insulated double skin roof with translucent sky lights. Access to the unit is by way of an up and over loading door. The unit has a partial mezzanine floor installed above the offices. The property benefits from 3 phase power. Externally, there is parking available within the courtyard development.
- Use Class: B2
- Includes 180 sq ft of dedicated office space
- 3 phase power
- Loading door
- Partial mezz
Ground - Unit 17, Mezzanine - Unit 17
| Size |
Ground - Unit 17 - 1,704 sq ft
Mezzanine - Unit 17 - 605 sq ft
|
| Term | Negotiable |
| Rate | £6.06 /sq ft pa |
| Space Use | Industrial |
| Fit-Out | Partial Fit-Out |
| Available | Under offer |
Unit 17 is a modern industrial unit of steel portal frame construction, providing open workshop accommodation with a useful mezzanine and fitted office space. The unit benefits from a loading door, ancillary welfare facilities and is suitable for a range of industrial and storage uses, although motor vehicle uses are not permitted.
- Use Class: B2
- Partitioned Offices
- Private Restrooms
- Roller Shutters
- Yard
- Mezzanine and office already fitted
- Immediate availability
- Total area of 1,704 sq ft
Property Overview
The expanding town of Huntingdon has a population of approximately 24,000 and is situated 60 miles north of London, 16 miles north west of Cambridge and 19 miles south of Peterborough. The town is strategically well located for the A14 trunk road which bypasses the town providing a duel carriageway route linking the east coast ports with the M11, A1, M1/M6 and which has recently been upgraded significantly reducing journey times, and A1 which is located 3 miles to the west of the town center. There is a main line railway station in Huntingdon with frequent services to London (Kings Cross/ St Pancras).
Service Facility Facts
Select Tenants
- Floor
- Tenant Name
- Industry
- GRND
- S and G Refurbishments and Maintenance Ltd
- Construction
- GRND
- Simply Flowers
- Retailer
- GRND
- Soil Property Testing Ltd
- -
- GRND
- Trilogy Lasercraft Ltd
- -
- GRND
- Woodleyside IT
- -


Presented by

Halcyon Ct
Hmm, there seems to have been an error sending your message. Please try again.
Thanks! Your message was sent.