Your email has been sent.
Arkwright Rd 1,104 sq ft of Industrial Space Available in Bedford MK42 0LE
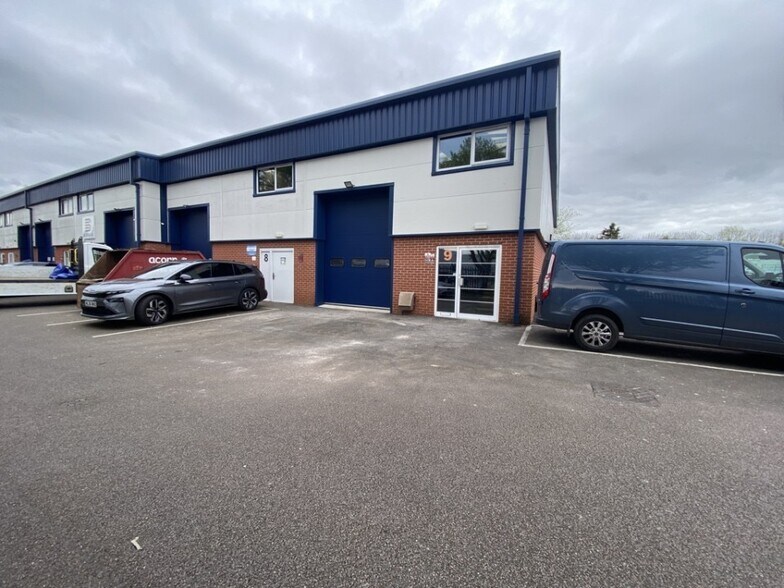
Highlights
- Two On Site Parking Spaces
- Unit Available for Leasehold
- Fast Access to A421 Bedford Bypass and the A6
Features
All Available Space(1)
Display Rent as
- Space
- Size
- Term
- Rate
- Space Use
- Fit-Out
- Available
The 2 spaces in this building must be leased together, for a total size of 1,104 sq ft (Contiguous Area):
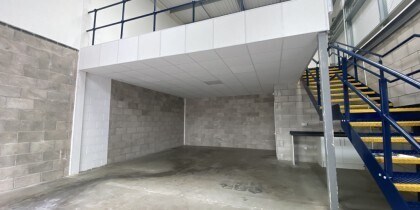

This two storey indsutrial unit is available to let with terms to be agreed for the quoting rent of £14.45
- Use Class: B8
- Disabled WC Facility
- Ground and first-floor accommodation
- Space is in Excellent Condition
- Single and three-phase electricit
| Space | Size | Term | Rate | Space Use | Fit-Out | Available |
| Ground - 9, Mezzanine | 1,104 sq ft | Negotiable | £14.45 /sq ft pa £1.20 /sq ft pcm £15,953 pa £1,329 pcm | Industrial | Partial Fit-Out | Now |
Ground - 9, Mezzanine
The 2 spaces in this building must be leased together, for a total size of 1,104 sq ft (Contiguous Area):
| Size |
|
Ground - 9 - 722 sq ft
Mezzanine - 382 sq ft
|
| Term |
| Negotiable |
| Rate |
| £14.45 /sq ft pa £1.20 /sq ft pcm £15,953 pa £1,329 pcm |
| Space Use |
| Industrial |
| Fit-Out |
| Partial Fit-Out |
| Available |
| Now |
Ground - 9, Mezzanine
| Size |
Ground - 9 - 722 sq ft
Mezzanine - 382 sq ft
|
| Term | Negotiable |
| Rate | £14.45 /sq ft pa |
| Space Use | Industrial |
| Fit-Out | Partial Fit-Out |
| Available | Now |
This two storey indsutrial unit is available to let with terms to be agreed for the quoting rent of £14.45
- Use Class: B8
- Space is in Excellent Condition
- Disabled WC Facility
- Single and three-phase electricit
- Ground and first-floor accommodation
Property Overview
The accommodation extends to 1,104 sq ft GIA, arranged as 722 sq ft on the ground floor and 382 sq ft at first-floor level. The unit provides flexible industrial or business accommodation with single-phase and three-phase power, an accessible WC and kitchenette. Two on-site parking spaces are included, and the configuration may suit a range of occupiers, subject to the necessary planning consents.
Warehouse Facility Facts



Presented by

Arkwright Rd
Hmm, there seems to have been an error sending your message. Please try again.
Thanks! Your message was sent.