Your email has been sent.

Halesfield 10 3,618 - 15,032 sq ft of Office Space Available in Telford TF7 4QP
Highlights
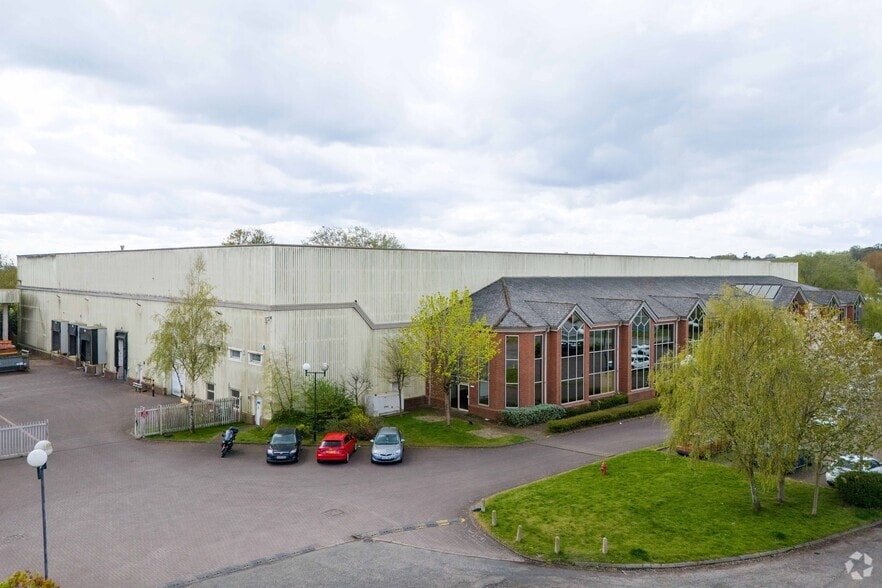
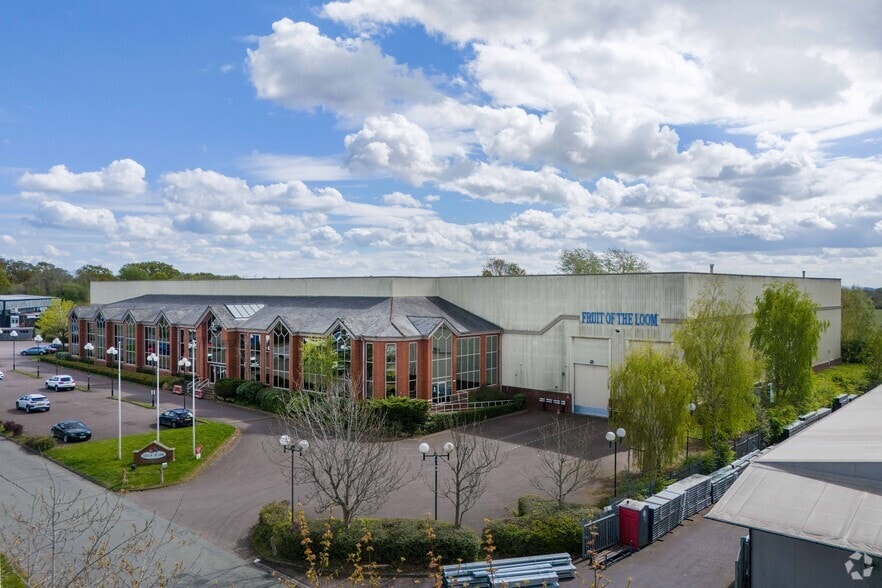
- Good onsite parking
- Located adjacent to the M54 Motorway, approximately 10 miles
- Telford Centre and M54 approximately 4 miles
Features
All Available Spaces(4)
Display Rent as
- Space
- Size
- Term
- Rate
- Space Use
- Fit-Out
- Available
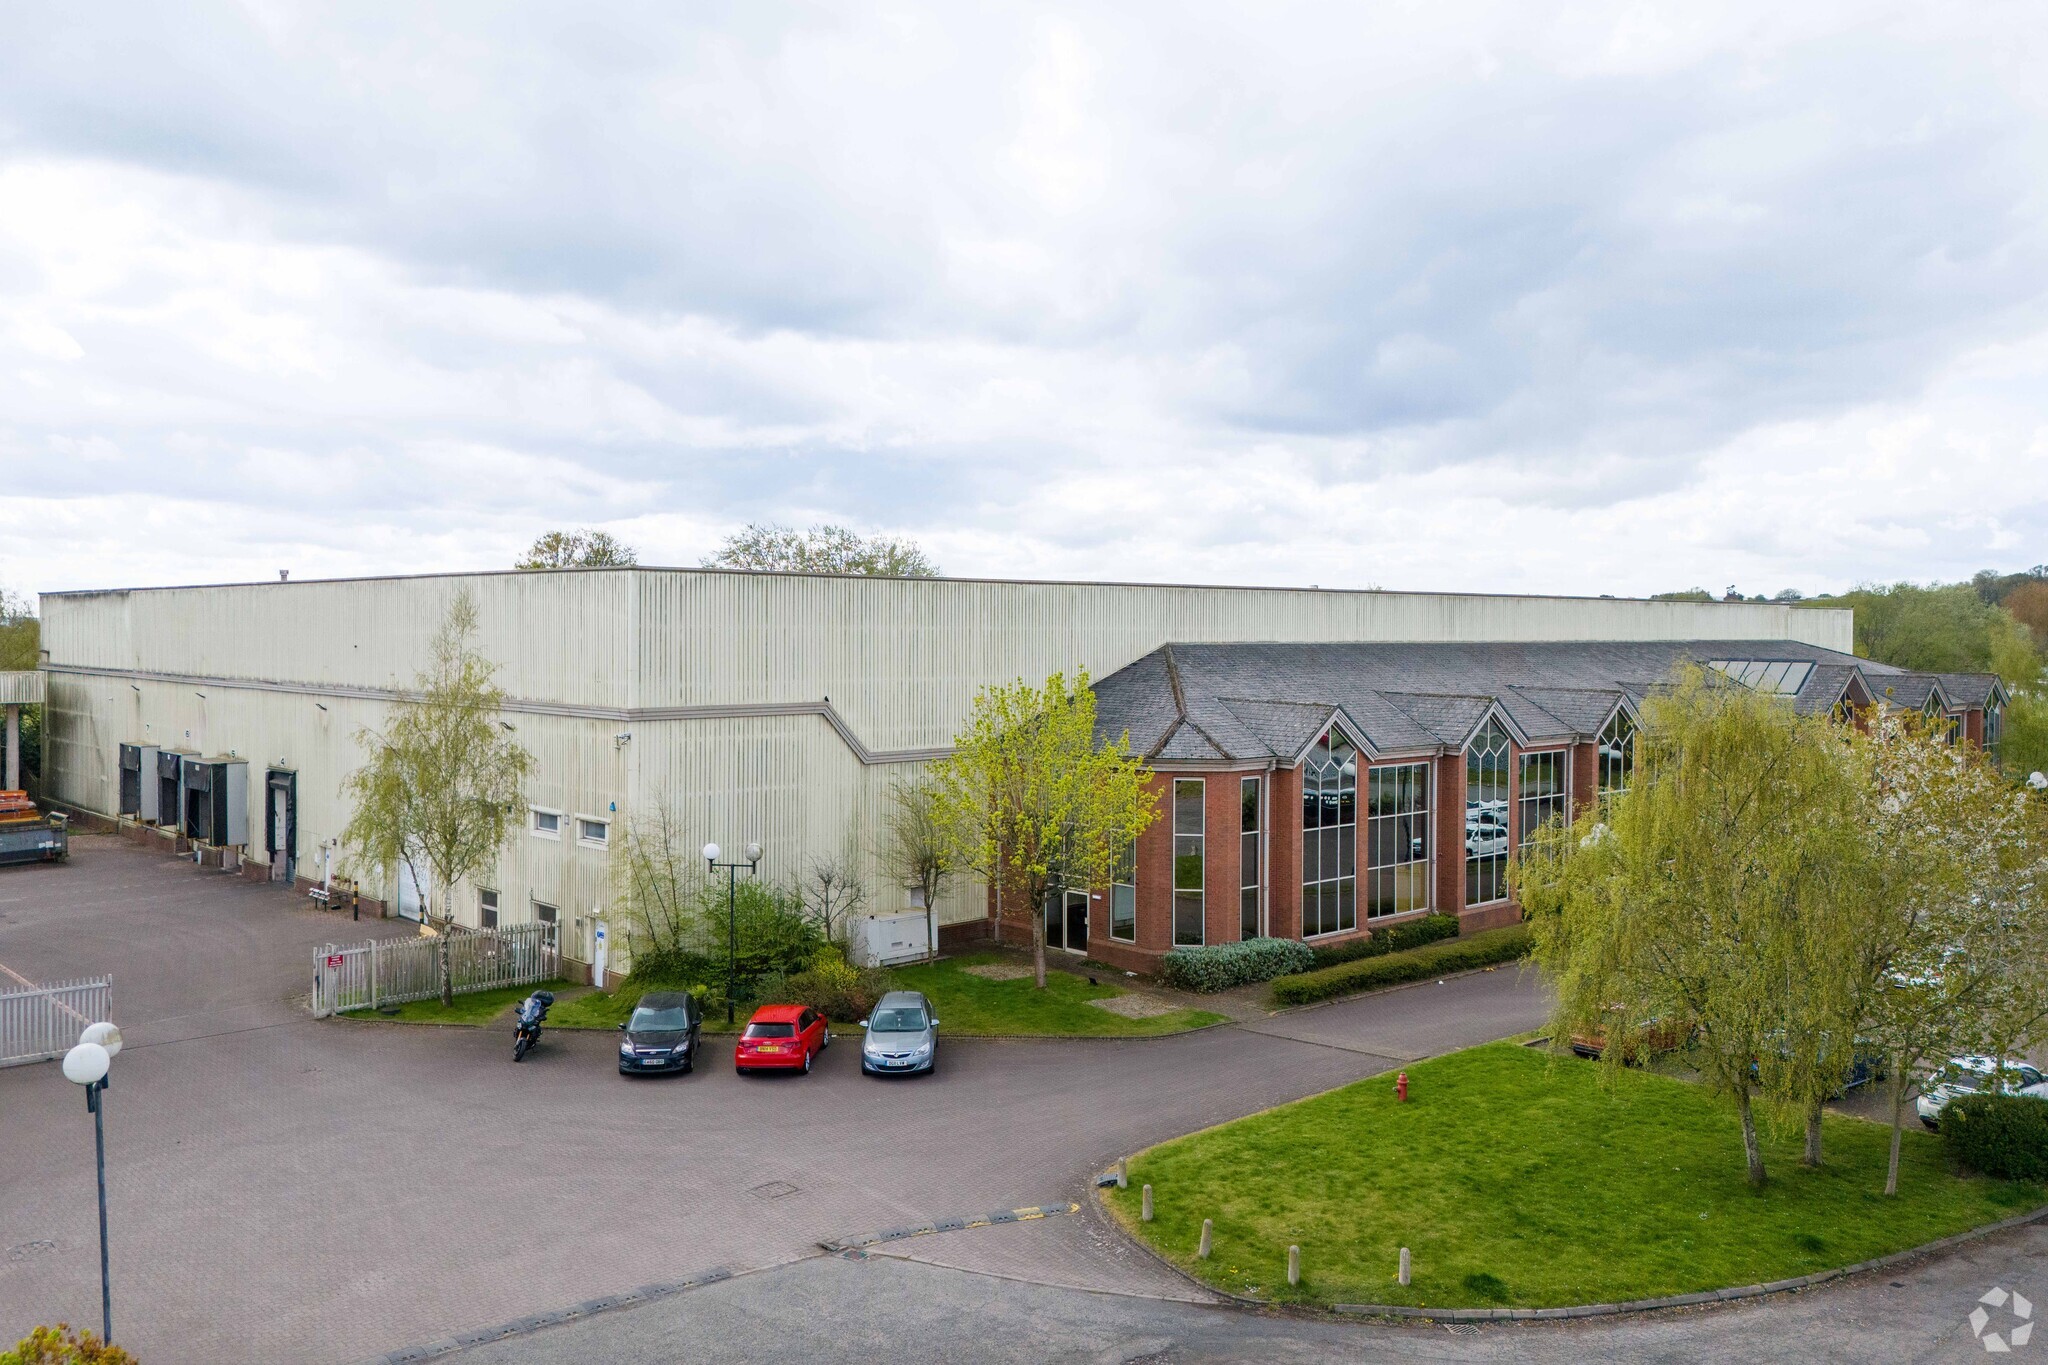
The property provides a modern two storey quality offices, forming part of a modern warehouse premises. The office are of modern steel frame construction with solar reflective curtain walling and brick infill to the front elevation. There is an impressive reception lobby incorporating full height glazing and fitted with gas centrally heated and air conditioning. A range of offices are provided including an impressive board room facility, WC’s and kitchen. A lift is provided in the reception lobby. There is a large self-contained car park area to the front of the property.
- Use Class: E
- Can be combined with additional space(s) for up to 15,032 sq ft of adjacent space
- Kitchen
- Energy Performance Rating - C
- Good onsite parking
- EPC - C
- Open Floor Plan Layout
- Reception Area
- Private Restrooms
- Open-Plan
- Telford Centre and M54 approximately 4 miles
The property provides a modern two storey quality offices, forming part of a modern warehouse premises. The office are of modern steel frame construction with solar reflective curtain walling and brick infill to the front elevation. There is an impressive reception lobby incorporating full height glazing and fitted with gas centrally heated and air conditioning. A range of offices are provided including an impressive board room facility, WC’s and kitchen. A lift is provided in the reception lobby. There is a large self-contained car park area to the front of the property.
- Use Class: E
- Can be combined with additional space(s) for up to 15,032 sq ft of adjacent space
- Kitchen
- Energy Performance Rating - C
- Good onsite parking
- EPC - C
- Open Floor Plan Layout
- Reception Area
- Private Restrooms
- Open-Plan
- Telford Centre and M54 approximately 4 miles
The property provides a modern two storey quality offices, forming part of a modern warehouse premises. The office are of modern steel frame construction with solar reflective curtain walling and brick infill to the front elevation. There is an impressive reception lobby incorporating full height glazing and fitted with gas centrally heated and air conditioning. A range of offices are provided including an impressive board room facility, WC’s and kitchen. A lift is provided in the reception lobby. There is a large self-contained car park area to the front of the property.
- Use Class: E
- Can be combined with additional space(s) for up to 15,032 sq ft of adjacent space
- Kitchen
- Energy Performance Rating - C
- Good onsite parking
- EPC - C
- Open Floor Plan Layout
- Reception Area
- Private Restrooms
- Open-Plan
- Telford Centre and M54 approximately 4 miles
The property provides a modern two storey quality offices, forming part of a modern warehouse premises. The office are of modern steel frame construction with solar reflective curtain walling and brick infill to the front elevation. There is an impressive reception lobby incorporating full height glazing and fitted with gas centrally heated and air conditioning. A range of offices are provided including an impressive board room facility, WC’s and kitchen. A lift is provided in the reception lobby. There is a large self-contained car park area to the front of the property.
- Use Class: E
- Can be combined with additional space(s) for up to 15,032 sq ft of adjacent space
- Kitchen
- Energy Performance Rating - C
- Good onsite parking
- EPC - C
- Open Floor Plan Layout
- Reception Area
- Private Restrooms
- Open-Plan
- Telford Centre and M54 approximately 4 miles
| Space | Size | Term | Rate | Space Use | Fit-Out | Available |
| Ground, Ste Left Hand Side | 3,900 sq ft | Negotiable | £6.00 /sq ft pa £0.50 /sq ft pcm £23,400 pa £1,950 pcm | Office | Full Fit-Out | 30 Days |
| Ground, Ste Right Hand side | 3,618 sq ft | Negotiable | £6.00 /sq ft pa £0.50 /sq ft pcm £21,708 pa £1,809 pcm | Office | Full Fit-Out | 30 Days |
| 1st Floor, Ste Left Hand Side | 3,875 sq ft | Negotiable | £6.00 /sq ft pa £0.50 /sq ft pcm £23,250 pa £1,938 pcm | Office | Full Fit-Out | 30 Days |
| 1st Floor, Ste Right Hand Side | 3,639 sq ft | Negotiable | £6.00 /sq ft pa £0.50 /sq ft pcm £21,834 pa £1,820 pcm | Office | Full Fit-Out | 30 Days |
Ground, Ste Left Hand Side
| Size |
| 3,900 sq ft |
| Term |
| Negotiable |
| Rate |
| £6.00 /sq ft pa £0.50 /sq ft pcm £23,400 pa £1,950 pcm |
| Space Use |
| Office |
| Fit-Out |
| Full Fit-Out |
| Available |
| 30 Days |
Ground, Ste Right Hand side
| Size |
| 3,618 sq ft |
| Term |
| Negotiable |
| Rate |
| £6.00 /sq ft pa £0.50 /sq ft pcm £21,708 pa £1,809 pcm |
| Space Use |
| Office |
| Fit-Out |
| Full Fit-Out |
| Available |
| 30 Days |
1st Floor, Ste Left Hand Side
| Size |
| 3,875 sq ft |
| Term |
| Negotiable |
| Rate |
| £6.00 /sq ft pa £0.50 /sq ft pcm £23,250 pa £1,938 pcm |
| Space Use |
| Office |
| Fit-Out |
| Full Fit-Out |
| Available |
| 30 Days |
1st Floor, Ste Right Hand Side
| Size |
| 3,639 sq ft |
| Term |
| Negotiable |
| Rate |
| £6.00 /sq ft pa £0.50 /sq ft pcm £21,834 pa £1,820 pcm |
| Space Use |
| Office |
| Fit-Out |
| Full Fit-Out |
| Available |
| 30 Days |
Ground, Ste Left Hand Side
| Size | 3,900 sq ft |
| Term | Negotiable |
| Rate | £6.00 /sq ft pa |
| Space Use | Office |
| Fit-Out | Full Fit-Out |
| Available | 30 Days |
The property provides a modern two storey quality offices, forming part of a modern warehouse premises. The office are of modern steel frame construction with solar reflective curtain walling and brick infill to the front elevation. There is an impressive reception lobby incorporating full height glazing and fitted with gas centrally heated and air conditioning. A range of offices are provided including an impressive board room facility, WC’s and kitchen. A lift is provided in the reception lobby. There is a large self-contained car park area to the front of the property.
- Use Class: E
- Open Floor Plan Layout
- Can be combined with additional space(s) for up to 15,032 sq ft of adjacent space
- Reception Area
- Kitchen
- Private Restrooms
- Energy Performance Rating - C
- Open-Plan
- Good onsite parking
- Telford Centre and M54 approximately 4 miles
- EPC - C
Ground, Ste Right Hand side
| Size | 3,618 sq ft |
| Term | Negotiable |
| Rate | £6.00 /sq ft pa |
| Space Use | Office |
| Fit-Out | Full Fit-Out |
| Available | 30 Days |
The property provides a modern two storey quality offices, forming part of a modern warehouse premises. The office are of modern steel frame construction with solar reflective curtain walling and brick infill to the front elevation. There is an impressive reception lobby incorporating full height glazing and fitted with gas centrally heated and air conditioning. A range of offices are provided including an impressive board room facility, WC’s and kitchen. A lift is provided in the reception lobby. There is a large self-contained car park area to the front of the property.
- Use Class: E
- Open Floor Plan Layout
- Can be combined with additional space(s) for up to 15,032 sq ft of adjacent space
- Reception Area
- Kitchen
- Private Restrooms
- Energy Performance Rating - C
- Open-Plan
- Good onsite parking
- Telford Centre and M54 approximately 4 miles
- EPC - C
1st Floor, Ste Left Hand Side
| Size | 3,875 sq ft |
| Term | Negotiable |
| Rate | £6.00 /sq ft pa |
| Space Use | Office |
| Fit-Out | Full Fit-Out |
| Available | 30 Days |
The property provides a modern two storey quality offices, forming part of a modern warehouse premises. The office are of modern steel frame construction with solar reflective curtain walling and brick infill to the front elevation. There is an impressive reception lobby incorporating full height glazing and fitted with gas centrally heated and air conditioning. A range of offices are provided including an impressive board room facility, WC’s and kitchen. A lift is provided in the reception lobby. There is a large self-contained car park area to the front of the property.
- Use Class: E
- Open Floor Plan Layout
- Can be combined with additional space(s) for up to 15,032 sq ft of adjacent space
- Reception Area
- Kitchen
- Private Restrooms
- Energy Performance Rating - C
- Open-Plan
- Good onsite parking
- Telford Centre and M54 approximately 4 miles
- EPC - C
1st Floor, Ste Right Hand Side
| Size | 3,639 sq ft |
| Term | Negotiable |
| Rate | £6.00 /sq ft pa |
| Space Use | Office |
| Fit-Out | Full Fit-Out |
| Available | 30 Days |
The property provides a modern two storey quality offices, forming part of a modern warehouse premises. The office are of modern steel frame construction with solar reflective curtain walling and brick infill to the front elevation. There is an impressive reception lobby incorporating full height glazing and fitted with gas centrally heated and air conditioning. A range of offices are provided including an impressive board room facility, WC’s and kitchen. A lift is provided in the reception lobby. There is a large self-contained car park area to the front of the property.
- Use Class: E
- Open Floor Plan Layout
- Can be combined with additional space(s) for up to 15,032 sq ft of adjacent space
- Reception Area
- Kitchen
- Private Restrooms
- Energy Performance Rating - C
- Open-Plan
- Good onsite parking
- Telford Centre and M54 approximately 4 miles
- EPC - C
Property Overview
The property is well located on the established Halesfield Estate, approximately 4 miles to the South of Telford Town Centre. The premises are situation on Halesfield 10 with adjacent occupiers including RD Wines, Acoustafoam, Webster Wilkinson and Libra Systems Ltd. Halesfield is one of the main industrial/business parks within Telford with easy access just off the A442 Dual carriageway linking North and South Telford and onto Junction 4 of the M54, approximately 4 miles to the north. Telford is strategically located adjacent to the M54 Motorway, approximately 10 miles to the east of Shrewsbury, the County Town. Wolverhampton and Birmingham are approximately 16 and 35 miles to the south-east respectively, with easy access onto the M6 Motorway, approximately 15 miles away.
Property Facts
Select Tenants
- Floor
- Tenant Name
- Industry
- Multiple
- Fruit of The Loom Ltd
- Manufacturing


Presented by
Halesfield 10
Hmm, there seems to have been an error sending your message. Please try again.
Thanks! Your message was sent.