Your email has been sent.

Waterloo House Waterloo Rd 4,154 sq ft of Office Space Available in Telford TF1 5JD
Highlights
- Detached two storey office premises
- Good road communications
- Large car park - 32 spaces
All Available Space(1)
Display Rent as
- Space
- Size
- Term
- Rate
- Space Use
- Fit-Out
- Available
The 2 spaces in this building must be leased together, for a total size of 4,154 sq ft (Contiguous Area):
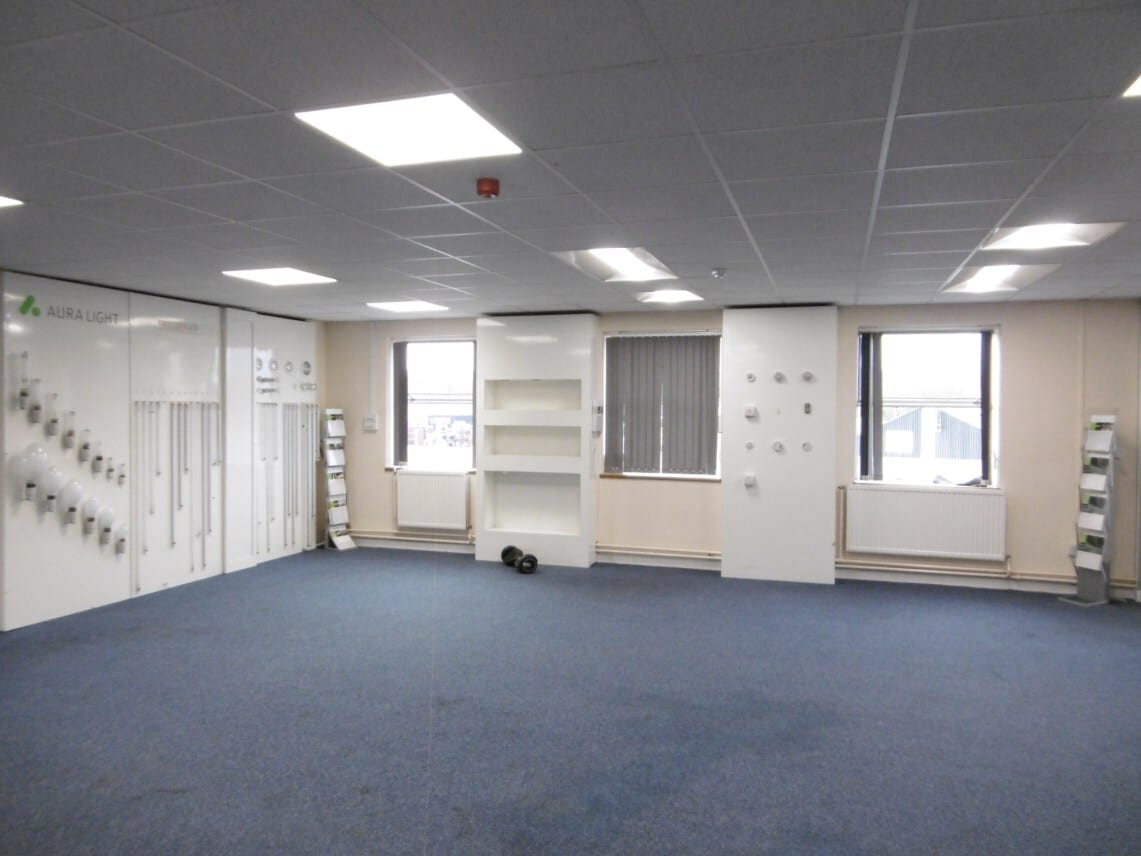

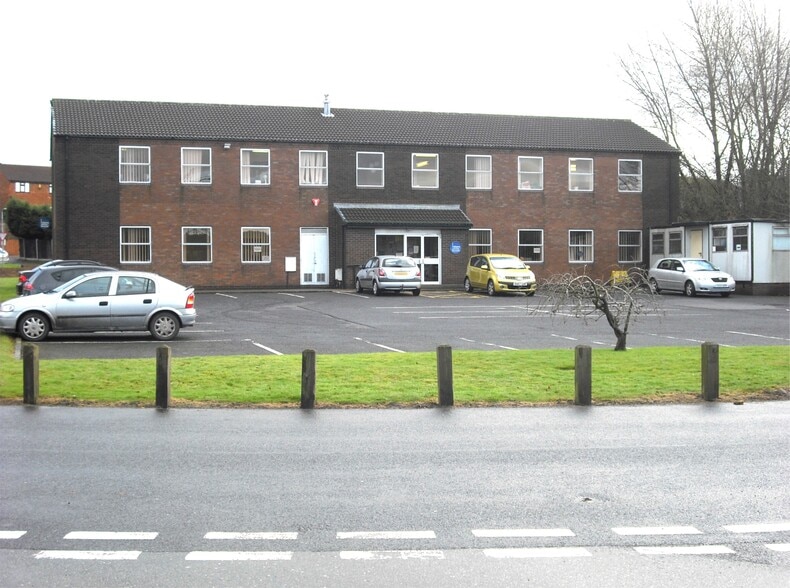
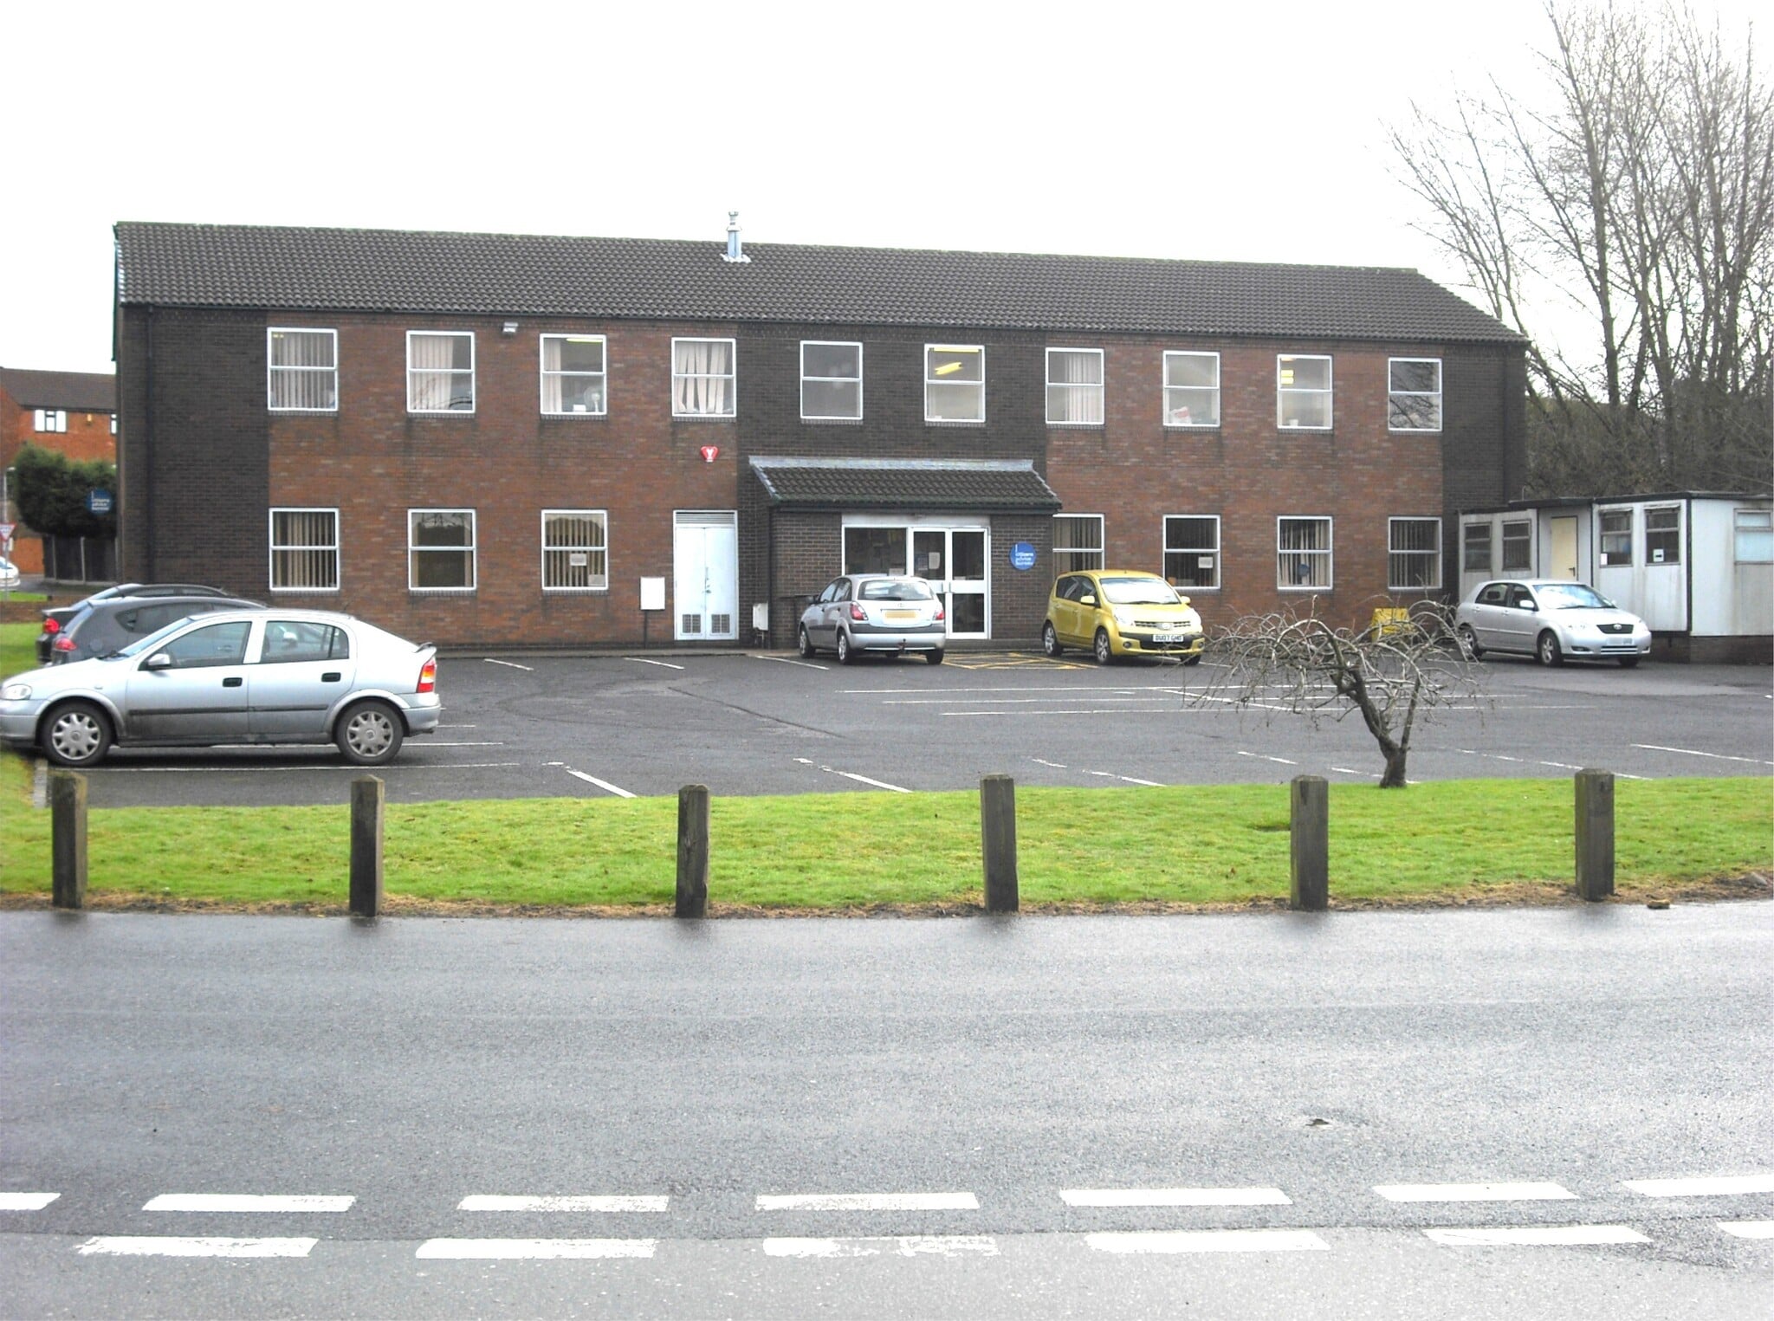
The premises comprise a detached two storey office building constructed of brick elevations beneath a pitched and tiled roof. The offices are approached through a ground floor reception incorporating toilet facilities, kitchen and the main stairwell. The ground floor provides a number of partitioned office rooms and the first floor is open plan. The offices are mainly carpeted with LED lighting and gas central heating.
- Use Class: E
- Mostly Open Floor Plan Layout
- Energy Performance Rating - D
- Open-Plan
- Partitioned office rooms
- Ground floor recept
- Fully Fit-Out as Standard Office
- Recessed Lighting
- Common Parts WC Facilities
- LED lighting and gas central heating
- Toilet facilities, kitchen
| Space | Size | Term | Rate | Space Use | Fit-Out | Available |
| Ground, 1st Floor | 4,154 sq ft | Negotiable | £8.67 /sq ft pa £0.72 /sq ft pcm £36,015 pa £3,001 pcm | Office | Full Fit-Out | Now |
Ground, 1st Floor
The 2 spaces in this building must be leased together, for a total size of 4,154 sq ft (Contiguous Area):
| Size |
|
Ground - 1,959 sq ft
1st Floor - 2,195 sq ft
|
| Term |
| Negotiable |
| Rate |
| £8.67 /sq ft pa £0.72 /sq ft pcm £36,015 pa £3,001 pcm |
| Space Use |
| Office |
| Fit-Out |
| Full Fit-Out |
| Available |
| Now |
Ground, 1st Floor
| Size |
Ground - 1,959 sq ft
1st Floor - 2,195 sq ft
|
| Term | Negotiable |
| Rate | £8.67 /sq ft pa |
| Space Use | Office |
| Fit-Out | Full Fit-Out |
| Available | Now |
The premises comprise a detached two storey office building constructed of brick elevations beneath a pitched and tiled roof. The offices are approached through a ground floor reception incorporating toilet facilities, kitchen and the main stairwell. The ground floor provides a number of partitioned office rooms and the first floor is open plan. The offices are mainly carpeted with LED lighting and gas central heating.
- Use Class: E
- Fully Fit-Out as Standard Office
- Mostly Open Floor Plan Layout
- Recessed Lighting
- Energy Performance Rating - D
- Common Parts WC Facilities
- Open-Plan
- LED lighting and gas central heating
- Partitioned office rooms
- Toilet facilities, kitchen
- Ground floor recept
Property Overview
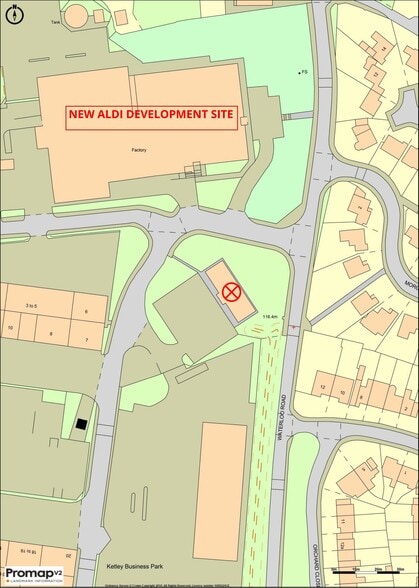
The premises comprise a detached two storey office building constructed of brick elevations beneath a pitched and tiled roof. The offices are approached through a ground floor reception incorporating toilet facilities, kitchen and the main stairwell. Waterloo House is prominently situated at the entrance to Ketley Business Park, located adjacent the new Morris property development (Aldi and new 45,000 sqft industrial unit), and MKM Builders Merchants site.
- Courtyard
- EPC - D
- Storage Space
- Air Conditioning
Property Facts
Select Tenants
- Floor
- Tenant Name
- Industry
- Multiple
- Eleanor Support
- Administrative and Support Services


Presented by
Waterloo House | Waterloo Rd
Hmm, there seems to have been an error sending your message. Please try again.
Thanks! Your message was sent.