Your email has been sent.
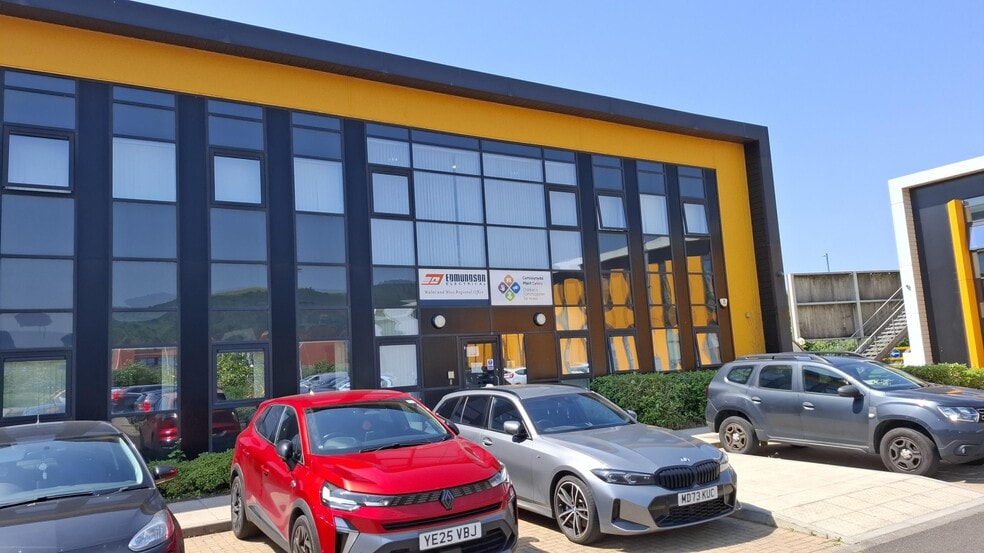
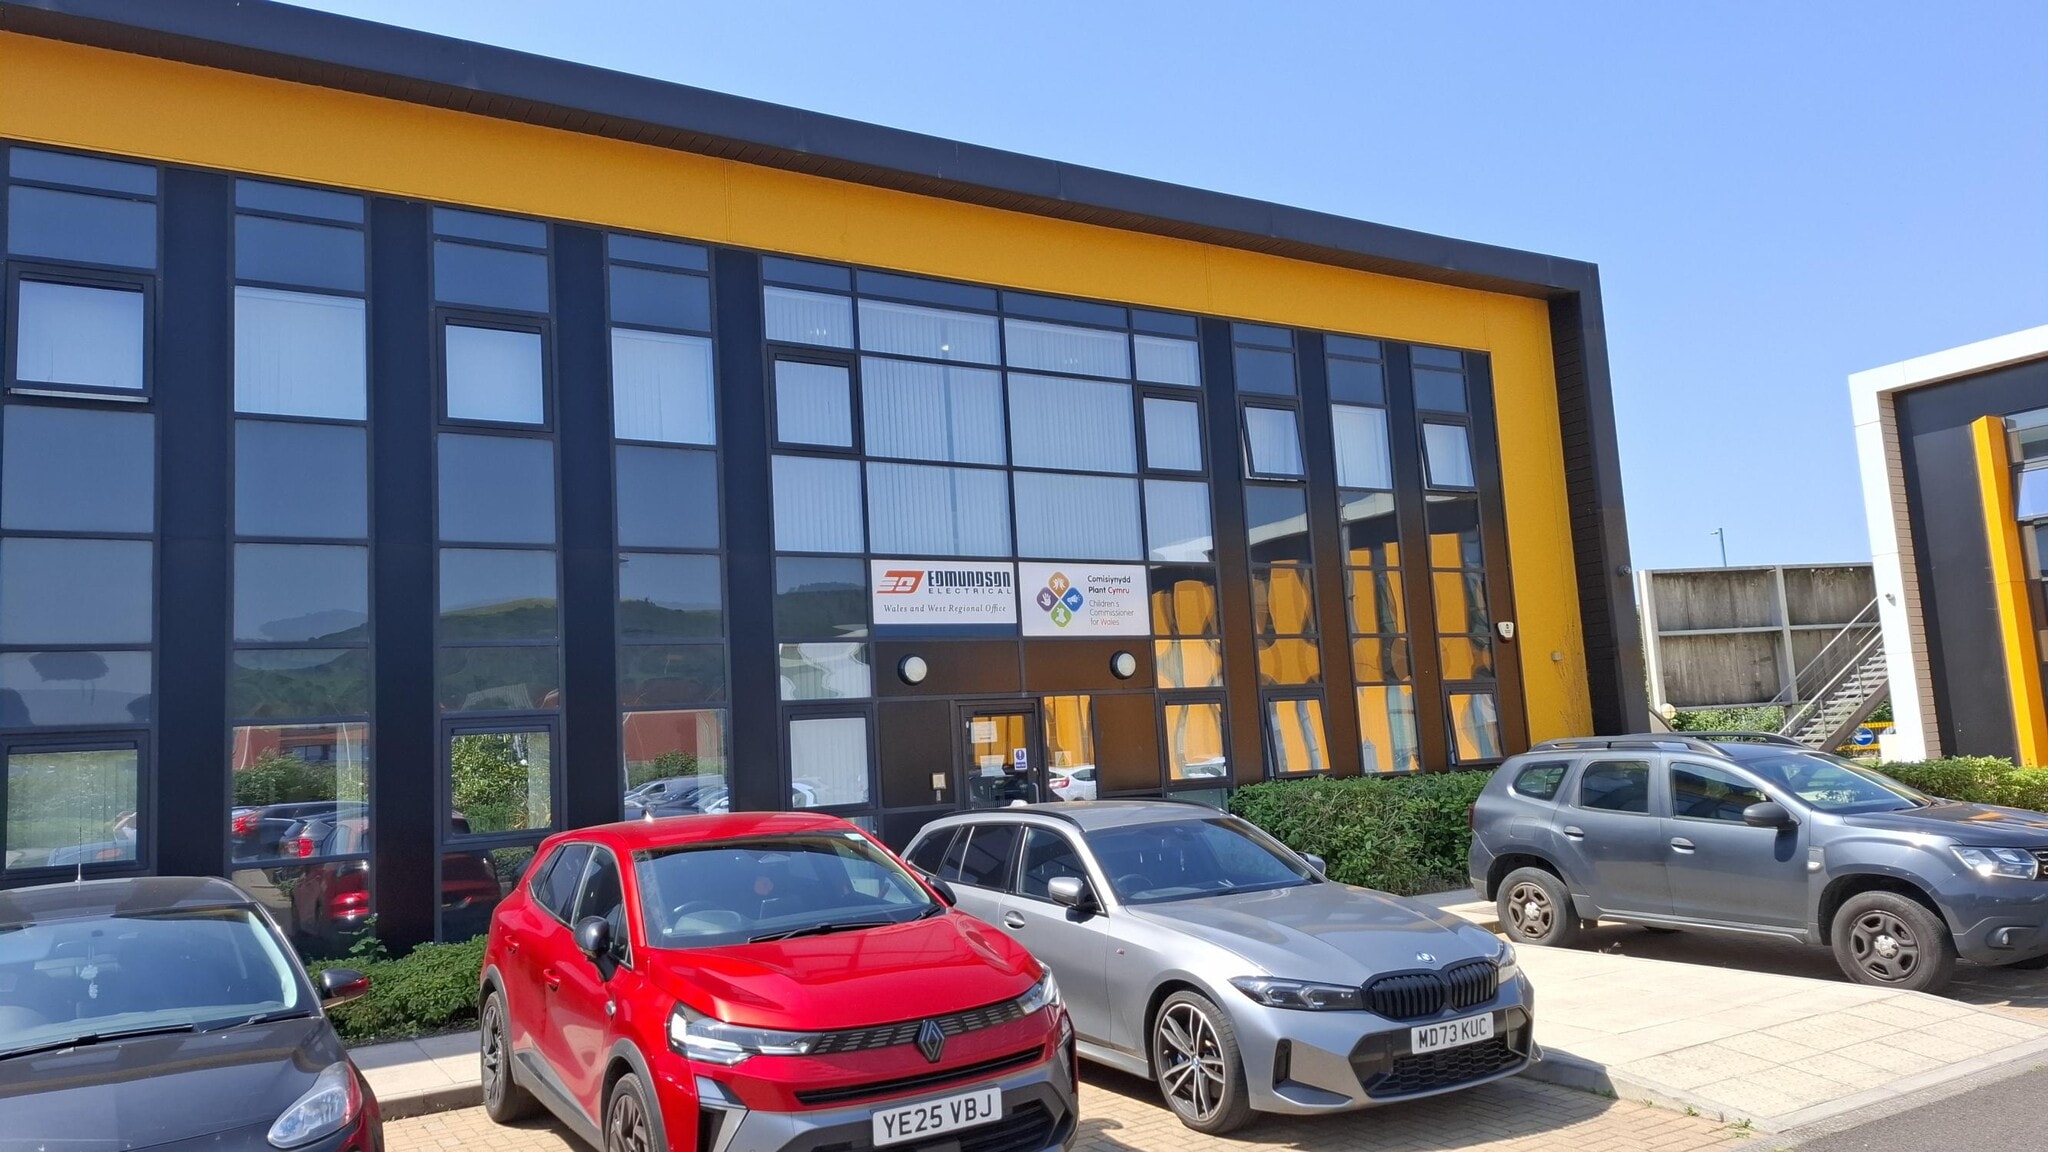
Llewellyn House Harbour Way 2,591 sq ft of Office Space Available in Port Talbot SA13 1SB
Highlights
- High Quality First Floor Office Suite
- Allocated Car Parking
- Located within the established Harbourside Business Park
- Prominent position adjacent to Harbour Way, providing direct access to Junction 38 of the M4
All Available Space(1)
Display Rent as
- Space
- Size
- Term
- Rate
- Space Use
- Fit-Out
- Available
The first floor office space is available on a new full repairing lease with terms to be negotiated. The quoting rent is £33,500 per annum.
- Use Class: B1
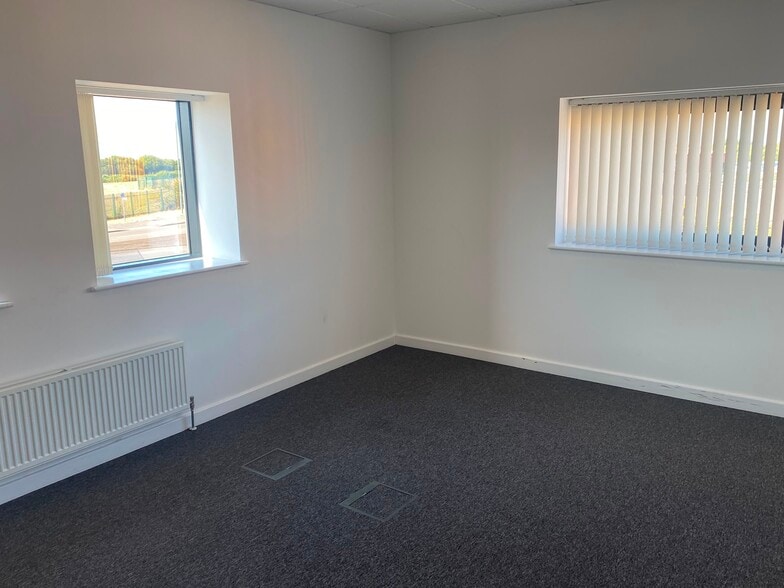
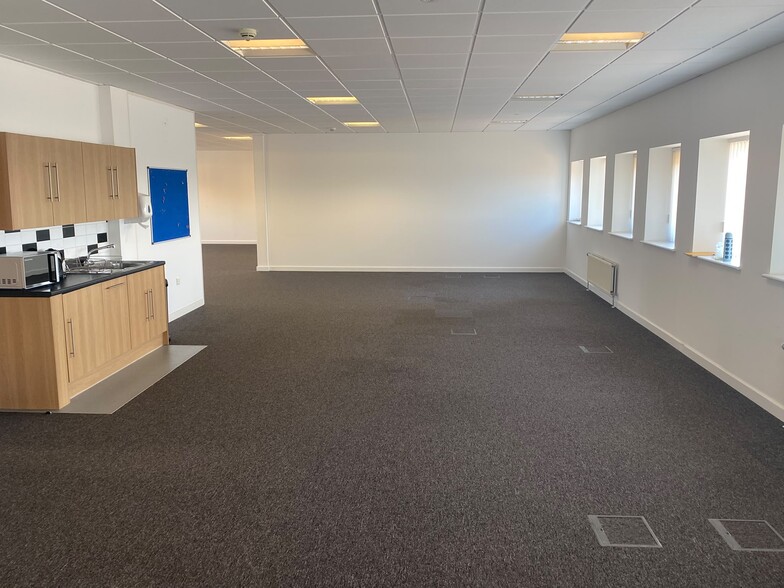
- Mostly Open Floor Plan Layout
- Lift Access
- Suspended Ceilings
- Energy Performance Rating - C
- Partially Fit-Out as Standard Office
- Fits 7 - 21 People
- Raised Floor
- Recessed Lighting
- Exclusive WC facilities
| Space | Size | Term | Rate | Space Use | Fit-Out | Available |
| 1st Floor | 2,591 sq ft | Negotiable | £12.93 /sq ft pa £1.08 /sq ft pcm £33,502 pa £2,792 pcm | Office | Partial Fit-Out | Now |
1st Floor
| Size |
| 2,591 sq ft |
| Term |
| Negotiable |
| Rate |
| £12.93 /sq ft pa £1.08 /sq ft pcm £33,502 pa £2,792 pcm |
| Space Use |
| Office |
| Fit-Out |
| Partial Fit-Out |
| Available |
| Now |
1st Floor
| Size | 2,591 sq ft |
| Term | Negotiable |
| Rate | £12.93 /sq ft pa |
| Space Use | Office |
| Fit-Out | Partial Fit-Out |
| Available | Now |
The first floor office space is available on a new full repairing lease with terms to be negotiated. The quoting rent is £33,500 per annum.
- Use Class: B1
- Partially Fit-Out as Standard Office
- Mostly Open Floor Plan Layout
- Fits 7 - 21 People
- Lift Access
- Raised Floor
- Suspended Ceilings
- Recessed Lighting
- Energy Performance Rating - C
- Exclusive WC facilities
Property Overview
Harbourside Business Park is a 67,000 sq ft BREEAM “Excellent” rated development situated in a prominent and strategic location. The park was constructed in 2013. The available accommodation is situated on the first floor. The suite is fully carpeted, features raised access floors and benefits from access to an eight-person passenger lift. Harbourside Business Park is situated directly adjacent to Harbour Way which connects the M4 at J38 to the Harbourside area. Port Talbot’s town centre with its bus station is a short walk away, as is Port Talbot Parkway railway station with direct links to Swansea, Cardiff and London.
- Security System
- Air Conditioning
- Raised Floor System
Property Facts
Select Tenants
- Floor
- Tenant Name
- Industry
- GRND
- Edmundson Electrical Limited
- Professional, Scientific, and Technical Services
- GRND
- Warm Wales
- Health Care and Social Assistance







Presented by
Company Not Provided
Llewellyn House | Harbour Way
Hmm, there seems to have been an error sending your message. Please try again.
Thanks! Your message was sent.