Your email has been sent.

Hare St 10,621 sq ft Industrial Unit Offered at £698,000 in Bilston WV14 7DX
Investment Highlights
- Alarmed
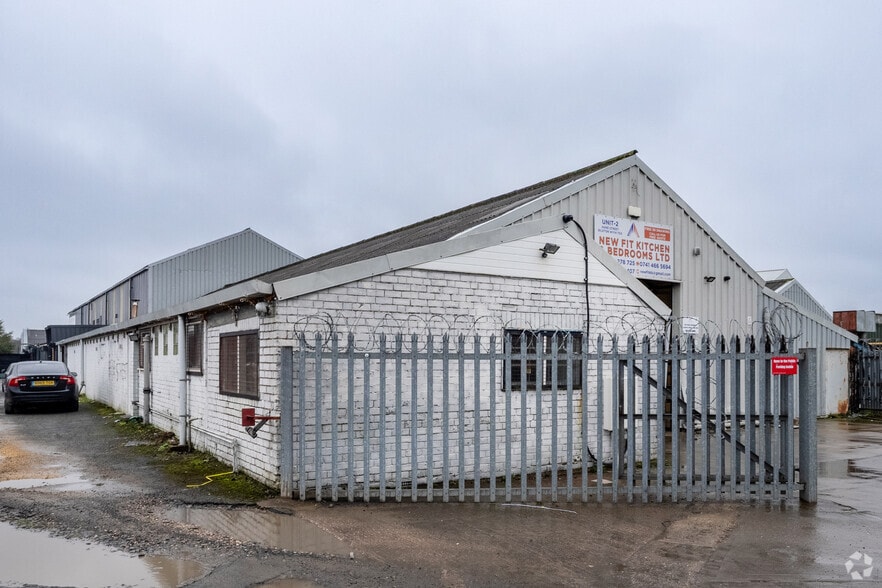
- Dual pitched composite clad roof
- Ample parking
Executive Summary
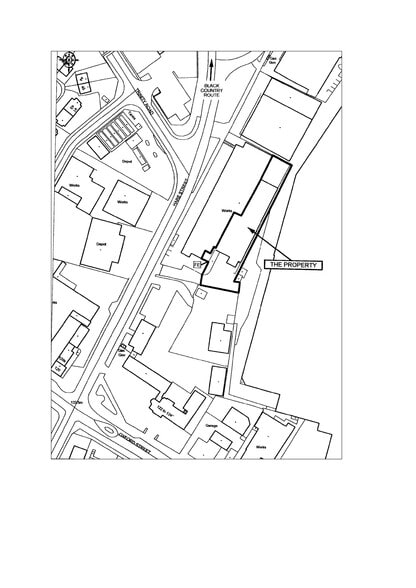
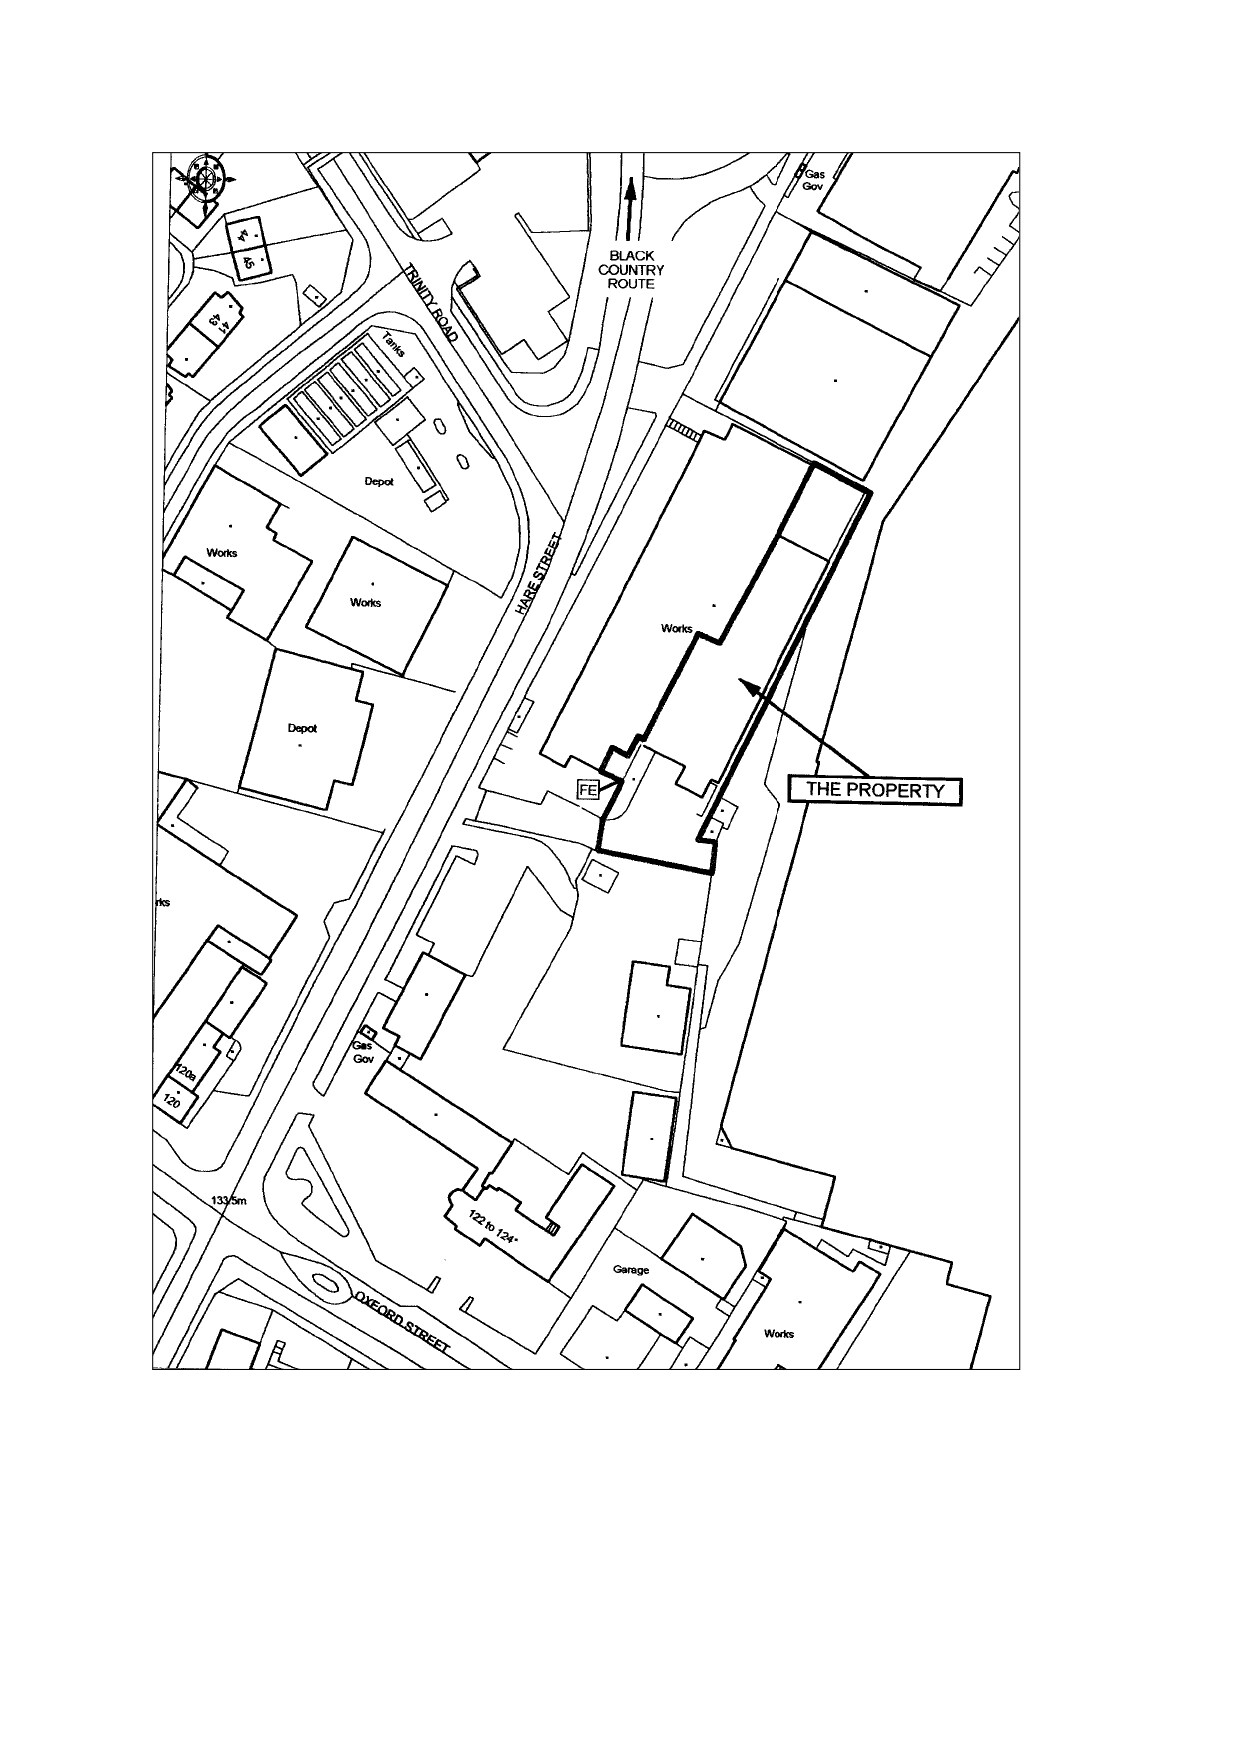
Comprising a single storey steel framed warehouse with solid floor and blockwork and brick walls, with dual pitched part lined profile composite clad roof and part asbestos with translucent panels on steel trusses with LED lighting. Works offices. The property is situated opposite the junction with Trinity Road and is a short distance from Oxford Street ( A41 trunk road ) and the Black Country Route ( A463 ) which ultimately leads to Junction 10 of the M6 approx 4 miles distant. Situated at the rear of the site and approached via a shared concrete driveway from Hare Street to a gated loading and concrete surfaced car park area
1 Unit Available
- Unit
- Unit Size
- Unit Use
- Price
- NOI
| Sale Type | Owner Occupier | Tenure | Freehold |
| Sale Type | Owner Occupier |
| Tenure | Freehold |
Currently divided by curtain to facilitate refrigeration with an on-site unit. Crainage is in situ but never been used.
| Unit | Unit Size | Unit Use | Price | NOI |
| Unit 3 | 10,621 sq ft | Industrial | £698,000 (£65.72/sq ft) | - |
Unit 3
| Unit Size |
| 10,621 sq ft |
| Unit Use |
| Industrial |
| Price |
| £698,000 (£65.72/sq ft) |
| NOI |
| - |
Unit 3
| Unit Size | 10,621 sq ft |
| Unit Use | Industrial |
| Price | £698,000 (£65.72/sq ft) |
| NOI | - |
| Sale Type | Owner Occupier |
| Tenure | Freehold |
| Description | |
|
The unit has min eaves of 3.3m min. Access to the warehouse is via a roller shutter door. Currently divided by curtain to facilitate refrigeration with an on-site unit. Crainage is in situ but never been used. |
|
| Sale Notes | |
| Guide price £760,000 for the freehold. |
Property Facts
| Total Property Size | 31,220 sq ft | Typical Floor Size | 31,150 sq ft |
| Property Type | Industrial (Unit) | Year Built | 1985 |
| Property Subtype | Warehouse | Total Plot Size | 1.10 ac |
| Costar Property Class | C | Parking Allocation | 0.29/1,000 sq ft |
| Floors | 1 |
| Total Property Size | 31,220 sq ft |
| Property Type | Industrial (Unit) |
| Property Subtype | Warehouse |
| Costar Property Class | C |
| Floors | 1 |
| Typical Floor Size | 31,150 sq ft |
| Year Built | 1985 |
| Total Plot Size | 1.10 ac |
| Parking Allocation | 0.29/1,000 sq ft |
Amenities
- Fenced Lot
- Security System
- Signage
- Yard


Presented by
Hare St
Hmm, there seems to have been an error sending your message. Please try again.
Thanks! Your message was sent.