Your email has been sent.

4 Harmby Rd 2,221 sq ft of Industrial Space Available in Leyburn DL8 5QA
Highlights
- Established business park location
- Good regional road connections
- Dedicated on-site parking
All Available Space(1)
Display Rent as
- Space
- Size
- Term
- Rate
- Space Use
- Fit-Out
- Available
The 2 spaces in this building must be leased together, for a total size of 2,221 sq ft (Contiguous Area):


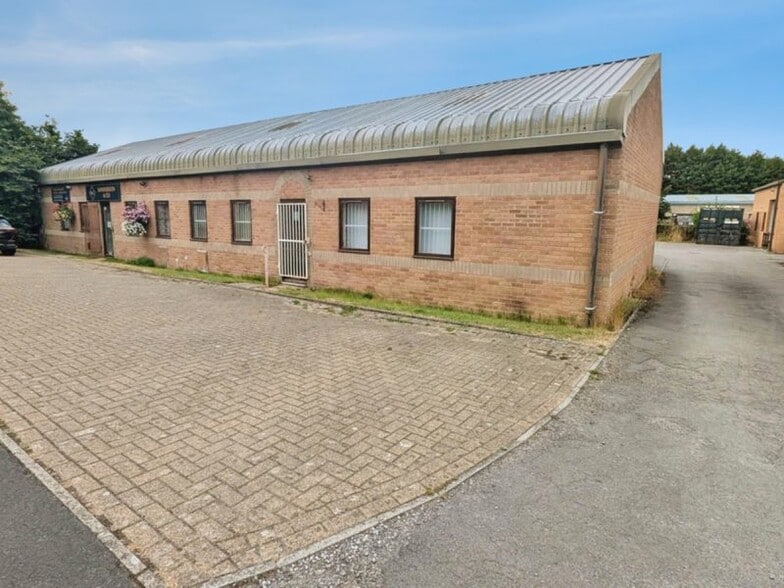
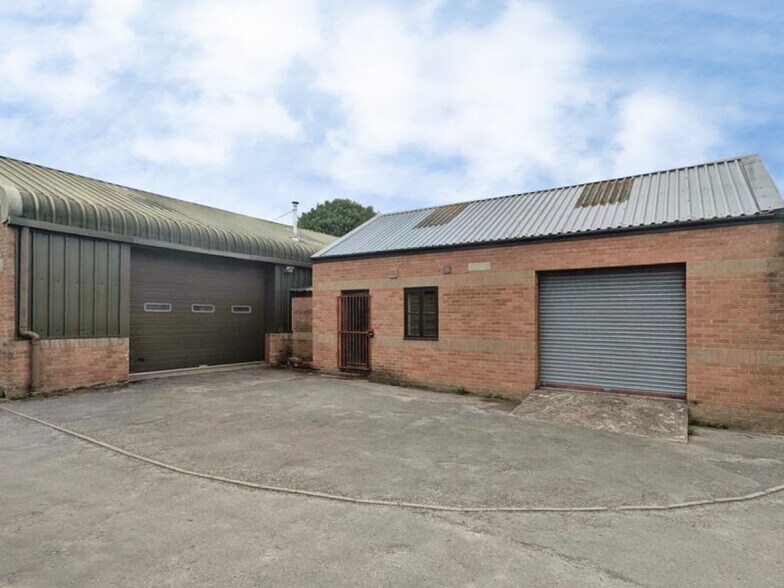
The available accommodation comprises a self-contained commercial unit arranged over ground floor and mezzanine levels. The ground floor provides a principal workshop, secondary workshop, front room, office, kitchen and WC facilities, together with an additional office area within the rear workshop. The mezzanine level is partitioned to create three separate rooms and a further kitchen. The unit benefits from oil-fired blow air heating, 3-phase electricity, two roller shutter loading doors and dedicated parking, making it suitable for a range of industrial, trade, workshop, storage and business uses.
- Use Class: B2
- Natural Light
- Exclusive WC facilities
- Workshop, office and storage space
- 3-phase power and loading access
- Central Heating System
- Roller Shutters
- Smoke Detector
- Mezzanine accommodation included
| Space | Size | Term | Rate | Space Use | Fit-Out | Available |
| Ground - 4b, Mezzanine - 4b | 2,221 sq ft | Negotiable | £6.61 /sq ft pa £0.55 /sq ft pcm £14,681 pa £1,223 pcm | Industrial | Full Fit-Out | Now |
Ground - 4b, Mezzanine - 4b
The 2 spaces in this building must be leased together, for a total size of 2,221 sq ft (Contiguous Area):
| Size |
|
Ground - 4b - 1,591 sq ft
Mezzanine - 4b - 630 sq ft
|
| Term |
| Negotiable |
| Rate |
| £6.61 /sq ft pa £0.55 /sq ft pcm £14,681 pa £1,223 pcm |
| Space Use |
| Industrial |
| Fit-Out |
| Full Fit-Out |
| Available |
| Now |
Ground - 4b, Mezzanine - 4b
| Size |
Ground - 4b - 1,591 sq ft
Mezzanine - 4b - 630 sq ft
|
| Term | Negotiable |
| Rate | £6.61 /sq ft pa |
| Space Use | Industrial |
| Fit-Out | Full Fit-Out |
| Available | Now |
The available accommodation comprises a self-contained commercial unit arranged over ground floor and mezzanine levels. The ground floor provides a principal workshop, secondary workshop, front room, office, kitchen and WC facilities, together with an additional office area within the rear workshop. The mezzanine level is partitioned to create three separate rooms and a further kitchen. The unit benefits from oil-fired blow air heating, 3-phase electricity, two roller shutter loading doors and dedicated parking, making it suitable for a range of industrial, trade, workshop, storage and business uses.
- Use Class: B2
- Central Heating System
- Natural Light
- Roller Shutters
- Exclusive WC facilities
- Smoke Detector
- Workshop, office and storage space
- Mezzanine accommodation included
- 3-phase power and loading access
Property Overview
Unit 4B forms part of Leyburn Business Park, an established commercial development located on the eastern edge of Leyburn, North Yorkshire. The property comprises a detached leasehold business unit with workshop, office and mezzanine accommodation, together with dedicated parking and rear service access. The business park accommodates a range of commercial occupiers and benefits from convenient access to the A684 and wider North Yorkshire road network, including connections to the A1(M).
Warehouse Facility Facts


Presented by
4 | Harmby Rd
Hmm, there seems to have been an error sending your message. Please try again.
Thanks! Your message was sent.