Your email has been sent.
Marrtree Business Park Ryefield Way 3,915 sq ft of Industrial Space Available in Keighley BD20 0EE
Highlights
- Nearby access to Steeton railway station and regional transport links
- Excellent regional road access
- Established business park location
Features
All Available Space(1)
Display Rent as
- Space
- Size
- Term
- Rate
- Space Use
- Fit-Out
- Available
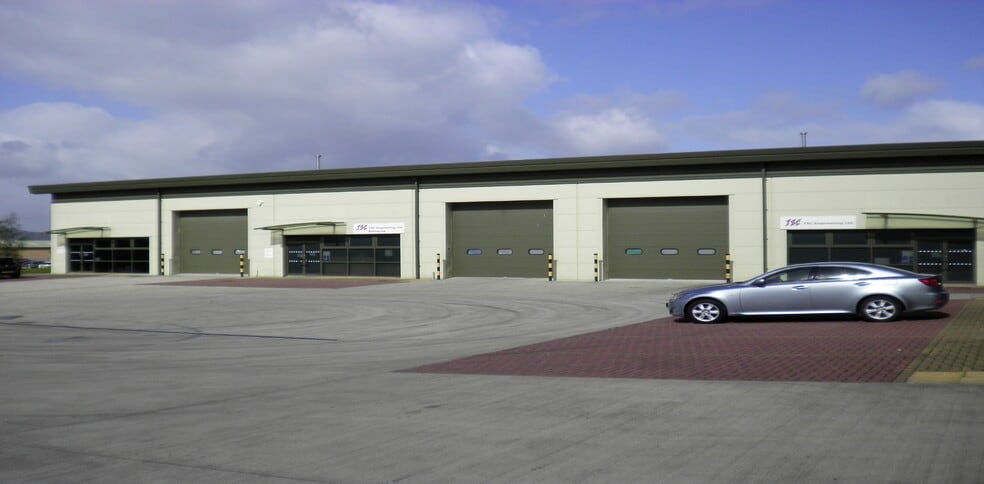
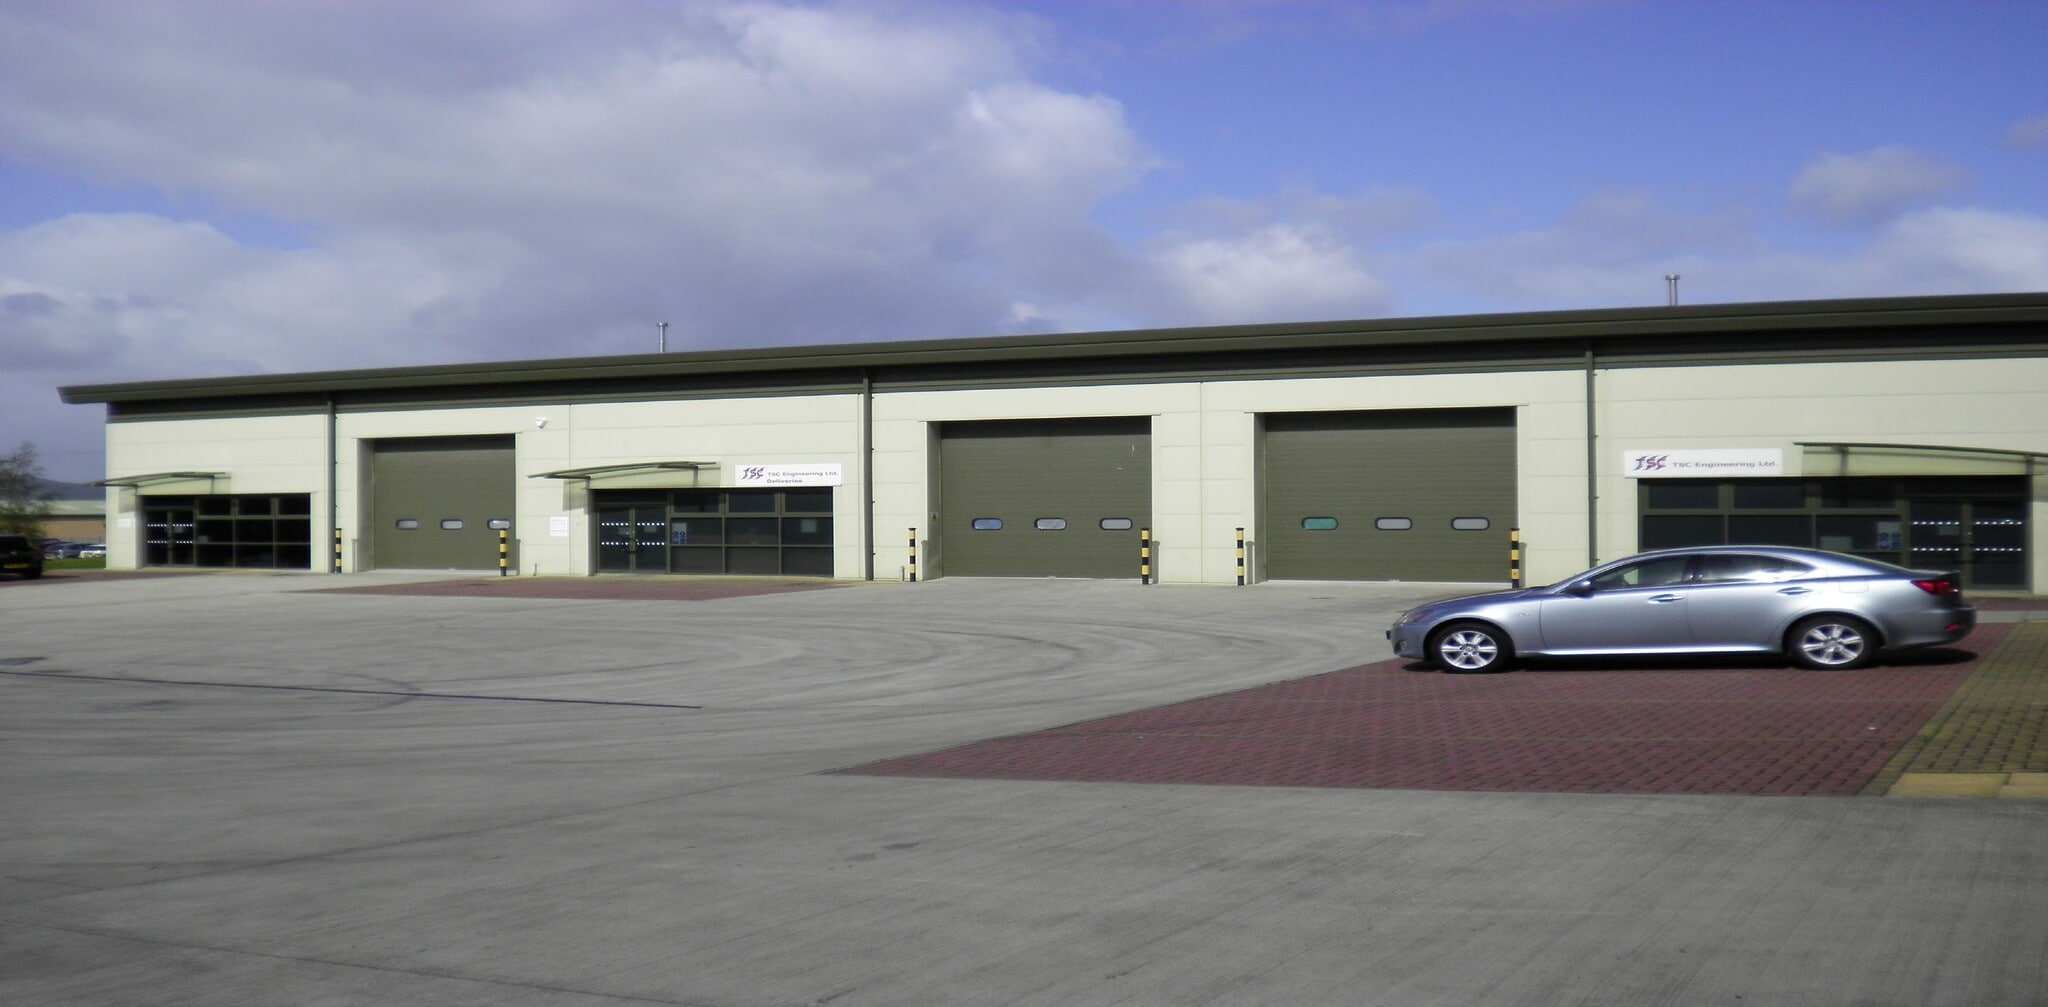
The accommodation comprises a modern industrial/warehouse unit extending to 3,915 sq ft. The space benefits from concrete flooring, approximately 5.5 m eaves height, electrically operated loading access, rooflights, three-phase power and integrated office/reception accommodation. Available by way of a new lease on terms to be agreed.
- Use Class: B8
- Secure Storage
- Roller Shutters
- 5.5m eaves height
- Electrically operated loading access
- Partitioned Offices
- Natural Light
- Yard
- Office and reception
| Space | Size | Term | Rate | Space Use | Fit-Out | Available |
| Ground - Unit 2 | 3,915 sq ft | Negotiable | Upon Application Upon Application Upon Application Upon Application | Industrial | Partial Fit-Out | Now |
Ground - Unit 2
| Size |
| 3,915 sq ft |
| Term |
| Negotiable |
| Rate |
| Upon Application Upon Application Upon Application Upon Application |
| Space Use |
| Industrial |
| Fit-Out |
| Partial Fit-Out |
| Available |
| Now |
Ground - Unit 2
| Size | 3,915 sq ft |
| Term | Negotiable |
| Rate | Upon Application |
| Space Use | Industrial |
| Fit-Out | Partial Fit-Out |
| Available | Now |
The accommodation comprises a modern industrial/warehouse unit extending to 3,915 sq ft. The space benefits from concrete flooring, approximately 5.5 m eaves height, electrically operated loading access, rooflights, three-phase power and integrated office/reception accommodation. Available by way of a new lease on terms to be agreed.
- Use Class: B8
- Partitioned Offices
- Secure Storage
- Natural Light
- Roller Shutters
- Yard
- 5.5m eaves height
- Office and reception
- Electrically operated loading access
Property Overview
Marrtree Business Park is a modern industrial development situated off Belton Road in Silsden, Keighley. The estate comprises steel portal frame units with profiled metal clad roofs in a landscaped business park environment. The location provides excellent connectivity to the A650 corridor, linking Keighley, Skipton, Bradford and Leeds, with additional access to the wider regional motorway and rail networks.
Warehouse Facility Facts



Presented by

Marrtree Business Park | Ryefield Way
Hmm, there seems to have been an error sending your message. Please try again.
Thanks! Your message was sent.