Your email has been sent.
20 Hazeley Enterprise Park Hazeley Rd 1,292 - 5,168 sq ft of Office Space Available in Winchester SO21 1QA
Highlights
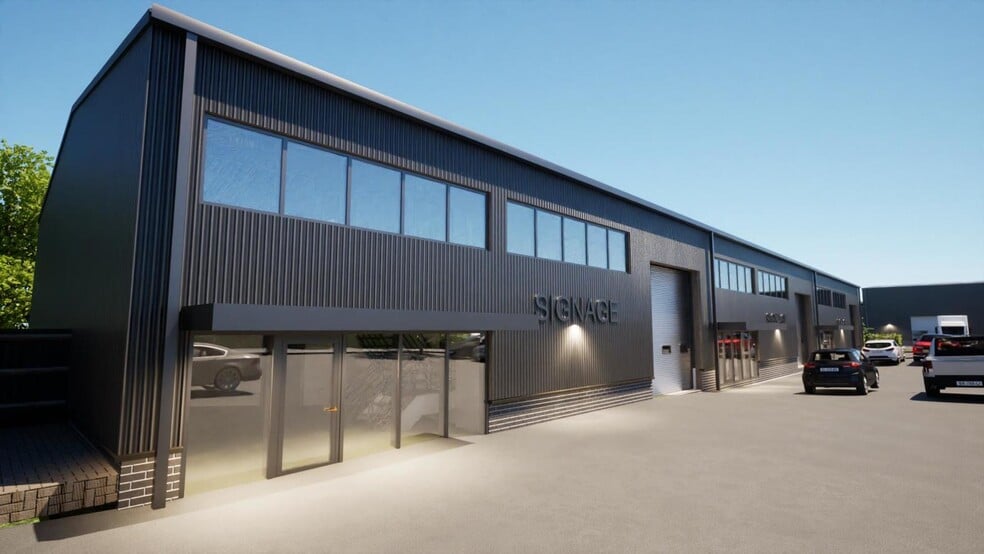
- Flexible business space
- Adaptable, modern work spaces
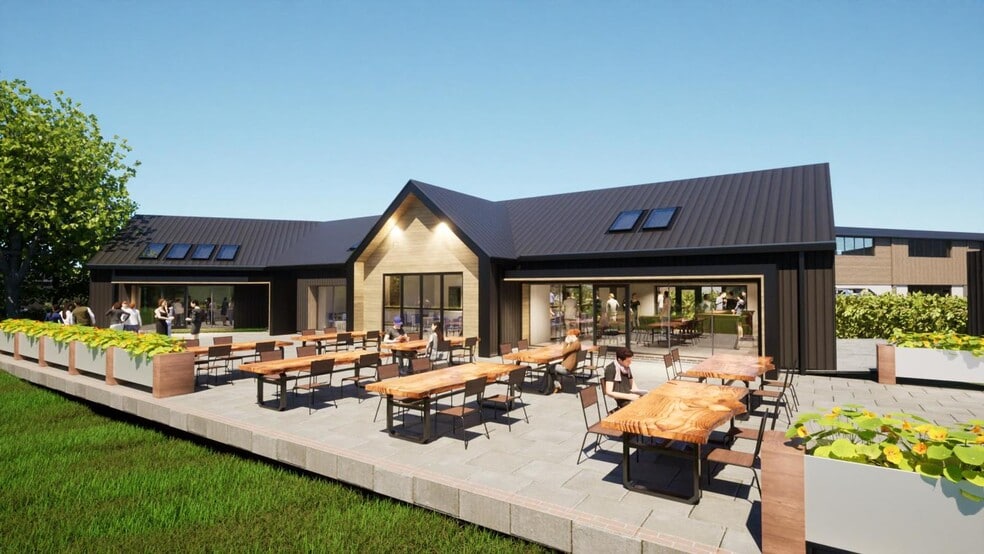
- New on site café and events space
- Ideal for entrepreneurs and established companies
- Ready access to the M3, rail and air transport
- BREEAM Target Rating Excellent & Proposed EPC A
All Available Spaces(4)
Display Rent as
- Space
- Size
- Term
- Rate
- Space Use
- Fit-Out
- Available
Available on a leasehold basis on terms to be agreed. Terms are available on application.
- Use Class: E
- Space is in Excellent Condition
- Wi-Fi Connectivity
- Raised Floor
- Energy Performance Rating - A
- Open-Plan
- Kitchenette, & Accessible WC & Shower Facilities
- High Speed Fibre Connection
- Mostly Open Floor Plan Layout
- Can be combined with additional space(s) for up to 5,168 sq ft of adjacent space
- Security System
- Shower Facilities
- Exclusive WC facilities
- Perimeter Trunking
- 3 Phase Electricity
Available on a leasehold basis on terms to be agreed. Terms are available on application.
- Use Class: E
- Space is in Excellent Condition
- Wi-Fi Connectivity
- Raised Floor
- Energy Performance Rating - A
- Open-Plan
- Kitchenette, & Accessible WC & Shower Facilities
- High Speed Fibre Connection
- Mostly Open Floor Plan Layout
- Can be combined with additional space(s) for up to 5,168 sq ft of adjacent space
- Security System
- Shower Facilities
- Exclusive WC facilities
- Perimeter Trunking
- 3 Phase Electricity
Available on a leasehold basis on terms to be agreed. Terms are available on application.
- Use Class: E
- Space is in Excellent Condition
- Wi-Fi Connectivity
- Raised Floor
- Energy Performance Rating - A
- Open-Plan
- Kitchenette, & Accessible WC & Shower Facilities
- High Speed Fibre Connection
- Mostly Open Floor Plan Layout
- Can be combined with additional space(s) for up to 5,168 sq ft of adjacent space
- Security System
- Shower Facilities
- Exclusive WC facilities
- Perimeter Trunking
- 3 Phase Electricity
Available on a leasehold basis on terms to be agreed. Terms are available on application.
- Use Class: E
- Space is in Excellent Condition
- Wi-Fi Connectivity
- Raised Floor
- Energy Performance Rating - A
- Open-Plan
- Kitchenette, & Accessible WC & Shower Facilities
- High Speed Fibre Connection
- Mostly Open Floor Plan Layout
- Can be combined with additional space(s) for up to 5,168 sq ft of adjacent space
- Security System
- Shower Facilities
- Exclusive WC facilities
- Perimeter Trunking
- 3 Phase Electricity
| Space | Size | Term | Rate | Space Use | Fit-Out | Available |
| Ground, Ste 20c (Left) | 1,292 sq ft | Negotiable | Upon Application Upon Application Upon Application Upon Application | Office | Shell And Core | 01/10/2026 |
| Ground, Ste 20d (Right) | 1,292 sq ft | Negotiable | Upon Application Upon Application Upon Application Upon Application | Office | Shell And Core | 01/10/2026 |
| 1st Floor, Ste 20a (Left) | 1,292 sq ft | Negotiable | Upon Application Upon Application Upon Application Upon Application | Office | Shell And Core | Under offer |
| 1st Floor, Ste 20b (Right) | 1,292 sq ft | Negotiable | Upon Application Upon Application Upon Application Upon Application | Office | Shell And Core | Under offer |
Ground, Ste 20c (Left)
| Size |
| 1,292 sq ft |
| Term |
| Negotiable |
| Rate |
| Upon Application Upon Application Upon Application Upon Application |
| Space Use |
| Office |
| Fit-Out |
| Shell And Core |
| Available |
| 01/10/2026 |
Ground, Ste 20d (Right)
| Size |
| 1,292 sq ft |
| Term |
| Negotiable |
| Rate |
| Upon Application Upon Application Upon Application Upon Application |
| Space Use |
| Office |
| Fit-Out |
| Shell And Core |
| Available |
| 01/10/2026 |
1st Floor, Ste 20a (Left)
| Size |
| 1,292 sq ft |
| Term |
| Negotiable |
| Rate |
| Upon Application Upon Application Upon Application Upon Application |
| Space Use |
| Office |
| Fit-Out |
| Shell And Core |
| Available |
| Under offer |
1st Floor, Ste 20b (Right)
| Size |
| 1,292 sq ft |
| Term |
| Negotiable |
| Rate |
| Upon Application Upon Application Upon Application Upon Application |
| Space Use |
| Office |
| Fit-Out |
| Shell And Core |
| Available |
| Under offer |
Ground, Ste 20c (Left)
| Size | 1,292 sq ft |
| Term | Negotiable |
| Rate | Upon Application |
| Space Use | Office |
| Fit-Out | Shell And Core |
| Available | 01/10/2026 |
Available on a leasehold basis on terms to be agreed. Terms are available on application.
- Use Class: E
- Mostly Open Floor Plan Layout
- Space is in Excellent Condition
- Can be combined with additional space(s) for up to 5,168 sq ft of adjacent space
- Wi-Fi Connectivity
- Security System
- Raised Floor
- Shower Facilities
- Energy Performance Rating - A
- Exclusive WC facilities
- Open-Plan
- Perimeter Trunking
- Kitchenette, & Accessible WC & Shower Facilities
- 3 Phase Electricity
- High Speed Fibre Connection
Ground, Ste 20d (Right)
| Size | 1,292 sq ft |
| Term | Negotiable |
| Rate | Upon Application |
| Space Use | Office |
| Fit-Out | Shell And Core |
| Available | 01/10/2026 |
Available on a leasehold basis on terms to be agreed. Terms are available on application.
- Use Class: E
- Mostly Open Floor Plan Layout
- Space is in Excellent Condition
- Can be combined with additional space(s) for up to 5,168 sq ft of adjacent space
- Wi-Fi Connectivity
- Security System
- Raised Floor
- Shower Facilities
- Energy Performance Rating - A
- Exclusive WC facilities
- Open-Plan
- Perimeter Trunking
- Kitchenette, & Accessible WC & Shower Facilities
- 3 Phase Electricity
- High Speed Fibre Connection
1st Floor, Ste 20a (Left)
| Size | 1,292 sq ft |
| Term | Negotiable |
| Rate | Upon Application |
| Space Use | Office |
| Fit-Out | Shell And Core |
| Available | Under offer |
Available on a leasehold basis on terms to be agreed. Terms are available on application.
- Use Class: E
- Mostly Open Floor Plan Layout
- Space is in Excellent Condition
- Can be combined with additional space(s) for up to 5,168 sq ft of adjacent space
- Wi-Fi Connectivity
- Security System
- Raised Floor
- Shower Facilities
- Energy Performance Rating - A
- Exclusive WC facilities
- Open-Plan
- Perimeter Trunking
- Kitchenette, & Accessible WC & Shower Facilities
- 3 Phase Electricity
- High Speed Fibre Connection
1st Floor, Ste 20b (Right)
| Size | 1,292 sq ft |
| Term | Negotiable |
| Rate | Upon Application |
| Space Use | Office |
| Fit-Out | Shell And Core |
| Available | Under offer |
Available on a leasehold basis on terms to be agreed. Terms are available on application.
- Use Class: E
- Mostly Open Floor Plan Layout
- Space is in Excellent Condition
- Can be combined with additional space(s) for up to 5,168 sq ft of adjacent space
- Wi-Fi Connectivity
- Security System
- Raised Floor
- Shower Facilities
- Energy Performance Rating - A
- Exclusive WC facilities
- Open-Plan
- Perimeter Trunking
- Kitchenette, & Accessible WC & Shower Facilities
- 3 Phase Electricity
- High Speed Fibre Connection
Property Overview
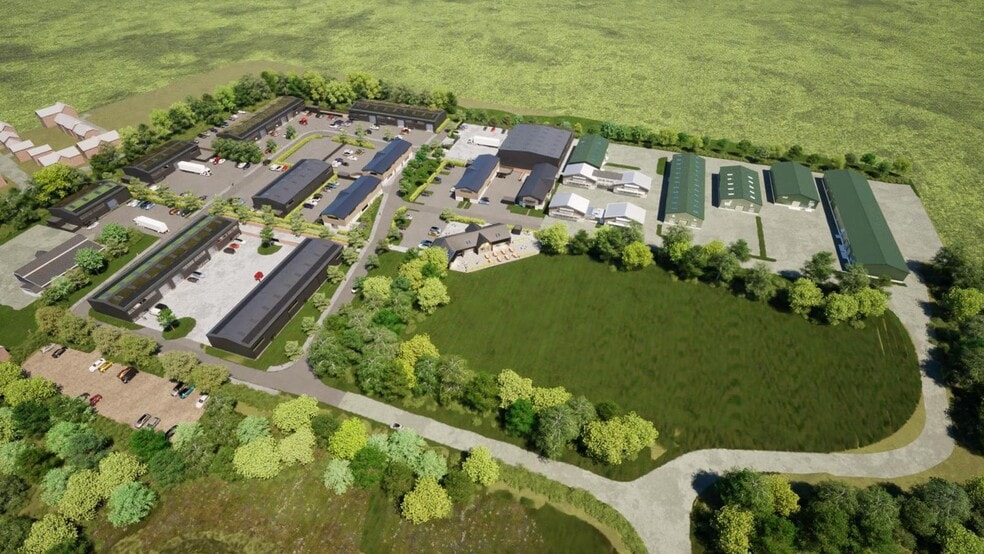
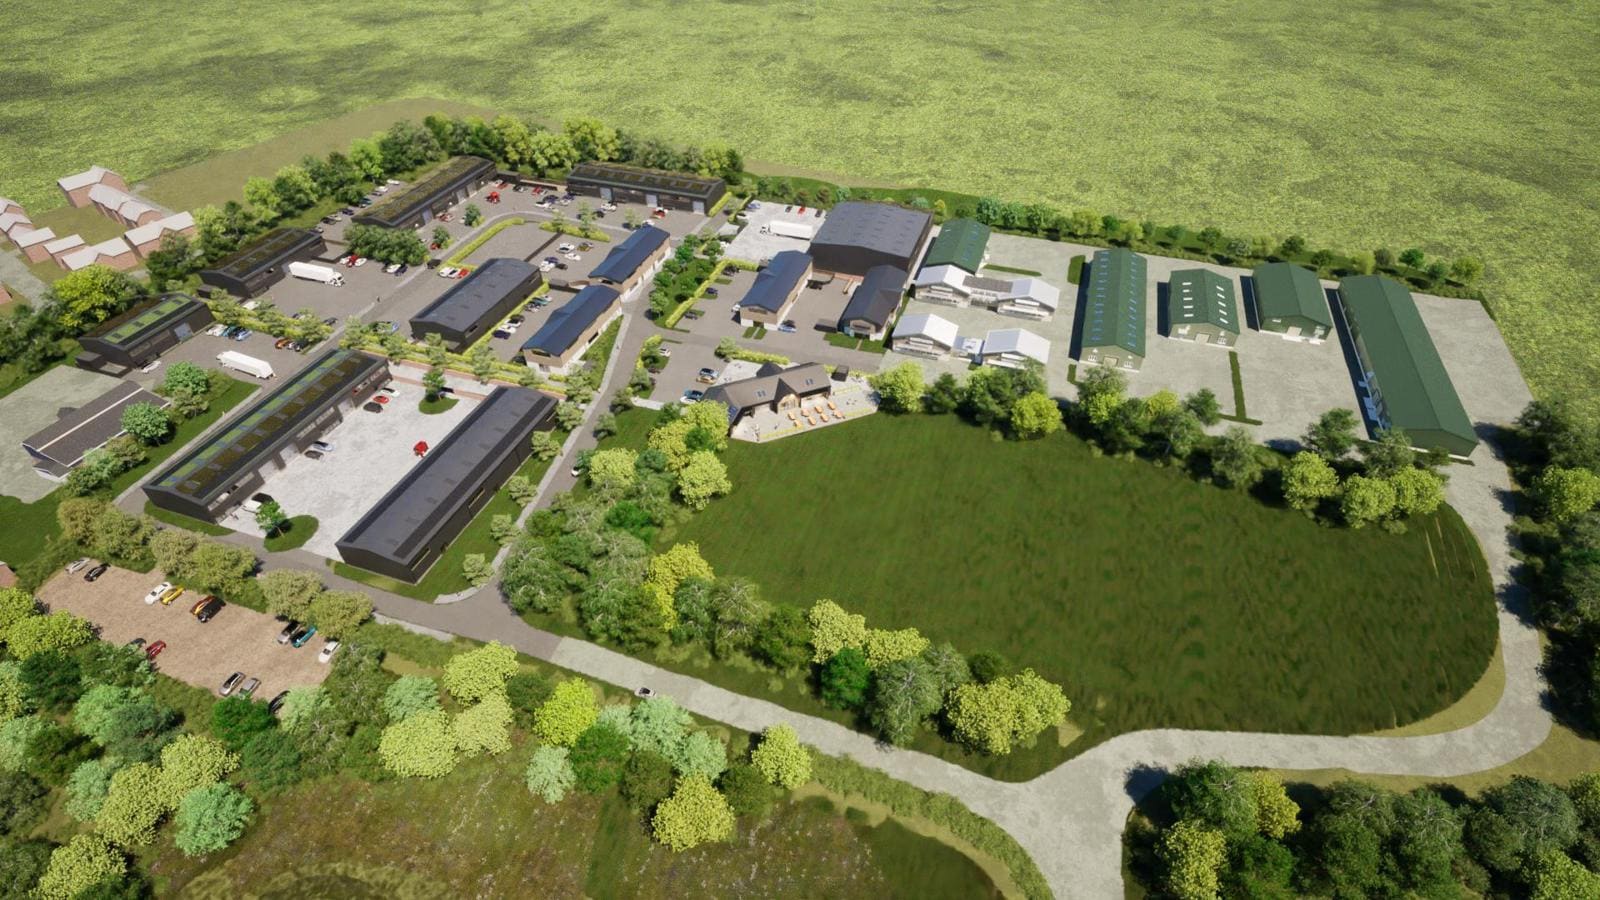
Hazeley Enterprise Park offers flexible business space for rent in the heart of Hampshire. Ideal for entrepreneurs and established companies seeking to lease accessible, affordable space within an outstanding environment. Adaptable, modern work spaces with ready access to the M3, rail and air transport. New on site café and events space. Located in the Hampshire countryside at Twyford, between Winchester and Southampton, the existing light industrial and office spaces are fully let. A further 25 units are now under construction, along with an onsite café and events space.
Property Facts






Presented by

20 Hazeley Enterprise Park | Hazeley Rd
Hmm, there seems to have been an error sending your message. Please try again.
Thanks! Your message was sent.