Your email has been sent.
Hythe Marine Park Shore Rd 2,322 - 7,219 sq ft of Office Space Available in Southampton SO45 6HE
Highlights
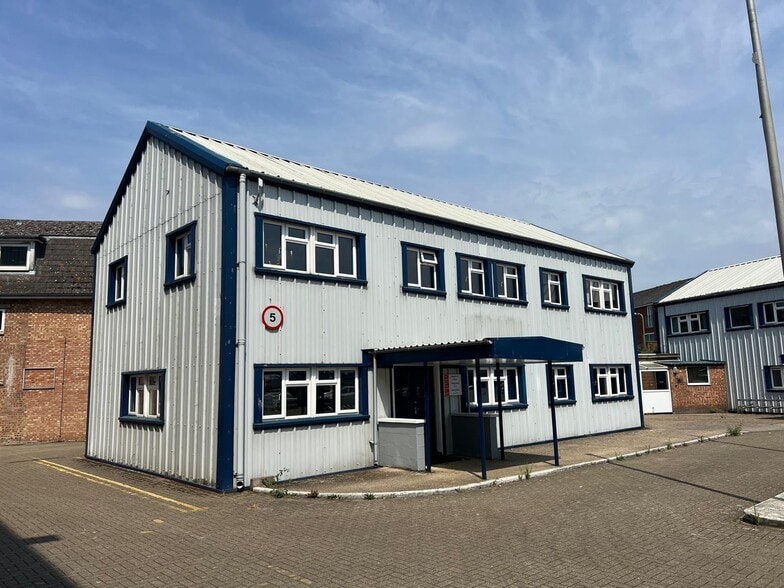
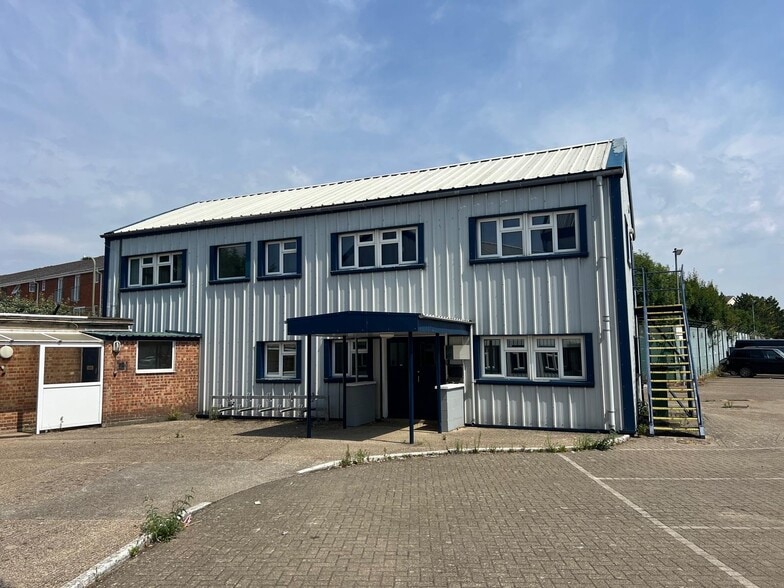
- Office building on a hard-standing 12 acre site
- Situated to the south of Hythe town centre on the western shore of Southampton water
- Generous Parking
All Available Spaces(3)
Display Rent as
- Space
- Size
- Term
- Rate
- Space Use
- Fit-Out
- Available

Available on a new Full Repairing & Insuring lease on terms to be agreed. Rent is £13 per sq ft.
- Use Class: E
- Mostly Open Floor Plan Layout
- Can be combined with additional space(s) for up to 7,219 sq ft of adjacent space
- Natural Light
- Exclusive WC facilities
- Perimeter Trunking
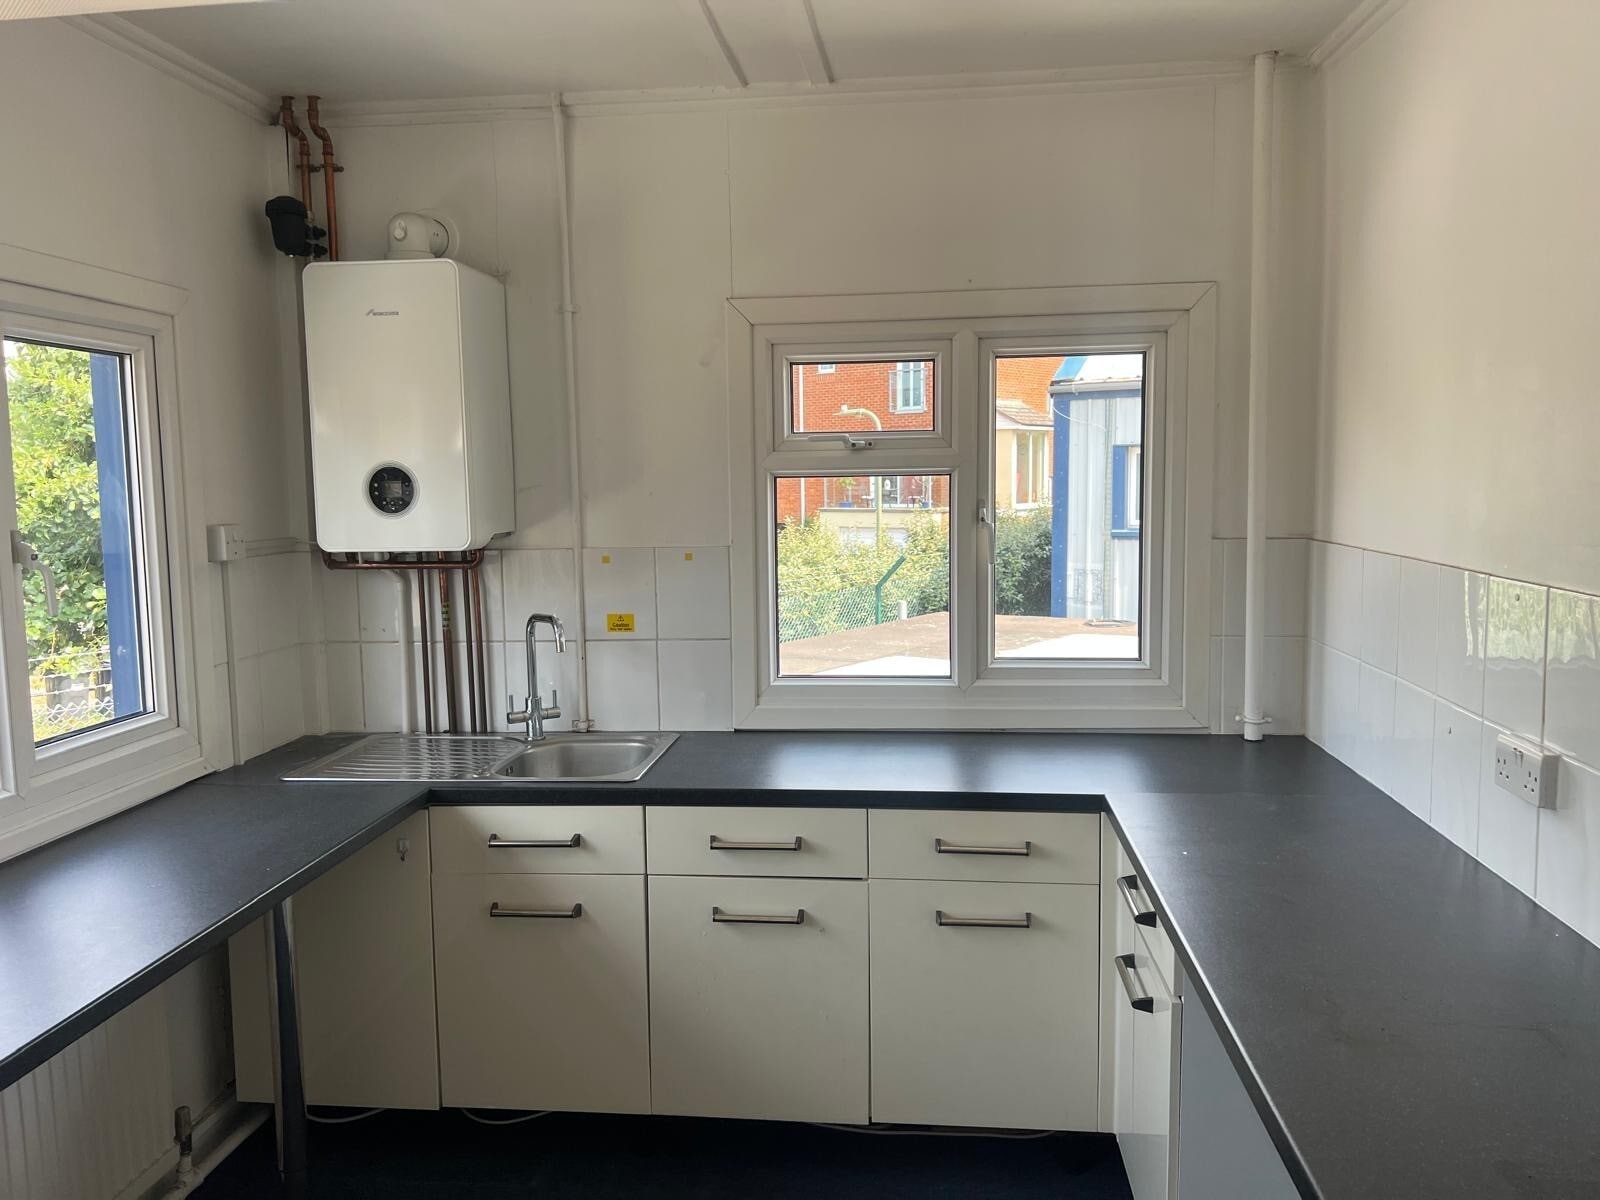
- Kitchenette Facilities
- Gas Fired Perimeter Heating
- Partially Fit-Out as Standard Office
- Fits 7 - 20 People
- Fully Carpeted
- Energy Performance Rating - E
- Open-Plan
- Variety of Space Available
- Perimeter Trunking
Available on a new Full Repairing & Insuring lease on terms to be agreed. Rent is £13 per sq ft.
- Use Class: E
- Mostly Open Floor Plan Layout
- Can be combined with additional space(s) for up to 7,219 sq ft of adjacent space
- Natural Light
- Exclusive WC facilities
- Perimeter Trunking
- Kitchenette Facilities
- Gas Fired Perimeter Heating
- Partially Fit-Out as Standard Office
- Fits 7 - 20 People
- Fully Carpeted
- Energy Performance Rating - C
- Open-Plan
- Variety of Space Available
- Perimeter Trunking
Available on a new Full Repairing & Insuring lease on terms to be agreed. Rent is £13 per sq ft.
- Use Class: E
- Mostly Open Floor Plan Layout
- Can be combined with additional space(s) for up to 7,219 sq ft of adjacent space
- Natural Light
- Exclusive WC facilities
- Perimeter Trunking
- Kitchenette Facilities
- Gas Fired Perimeter Heating
- Partially Fit-Out as Standard Office
- Fits 6 - 19 People
- Fully Carpeted
- Energy Performance Rating - C
- Open-Plan
- Variety of Space Available
- Perimeter Trunking
| Space | Size | Term | Rate | Space Use | Fit-Out | Available |
| Ground, Ste 7 | 2,450 sq ft | Negotiable | £13.00 /sq ft pa £1.08 /sq ft pcm £31,850 pa £2,654 pcm | Office | Partial Fit-Out | Now |
| Ground, Ste 8 | 2,447 sq ft | Negotiable | £13.00 /sq ft pa £1.08 /sq ft pcm £31,811 pa £2,651 pcm | Office | Partial Fit-Out | Now |
| 1st Floor, Ste 9 | 2,322 sq ft | Negotiable | £13.00 /sq ft pa £1.08 /sq ft pcm £30,186 pa £2,516 pcm | Office | Partial Fit-Out | Now |
Ground, Ste 7
| Size |
| 2,450 sq ft |
| Term |
| Negotiable |
| Rate |
| £13.00 /sq ft pa £1.08 /sq ft pcm £31,850 pa £2,654 pcm |
| Space Use |
| Office |
| Fit-Out |
| Partial Fit-Out |
| Available |
| Now |
Ground, Ste 8
| Size |
| 2,447 sq ft |
| Term |
| Negotiable |
| Rate |
| £13.00 /sq ft pa £1.08 /sq ft pcm £31,811 pa £2,651 pcm |
| Space Use |
| Office |
| Fit-Out |
| Partial Fit-Out |
| Available |
| Now |
1st Floor, Ste 9
| Size |
| 2,322 sq ft |
| Term |
| Negotiable |
| Rate |
| £13.00 /sq ft pa £1.08 /sq ft pcm £30,186 pa £2,516 pcm |
| Space Use |
| Office |
| Fit-Out |
| Partial Fit-Out |
| Available |
| Now |
Ground, Ste 7
| Size | 2,450 sq ft |
| Term | Negotiable |
| Rate | £13.00 /sq ft pa |
| Space Use | Office |
| Fit-Out | Partial Fit-Out |
| Available | Now |
Available on a new Full Repairing & Insuring lease on terms to be agreed. Rent is £13 per sq ft.
- Use Class: E
- Partially Fit-Out as Standard Office
- Mostly Open Floor Plan Layout
- Fits 7 - 20 People
- Can be combined with additional space(s) for up to 7,219 sq ft of adjacent space
- Fully Carpeted
- Natural Light
- Energy Performance Rating - E
- Exclusive WC facilities
- Open-Plan
- Perimeter Trunking
- Variety of Space Available
- Kitchenette Facilities
- Perimeter Trunking
- Gas Fired Perimeter Heating
Ground, Ste 8
| Size | 2,447 sq ft |
| Term | Negotiable |
| Rate | £13.00 /sq ft pa |
| Space Use | Office |
| Fit-Out | Partial Fit-Out |
| Available | Now |
Available on a new Full Repairing & Insuring lease on terms to be agreed. Rent is £13 per sq ft.
- Use Class: E
- Partially Fit-Out as Standard Office
- Mostly Open Floor Plan Layout
- Fits 7 - 20 People
- Can be combined with additional space(s) for up to 7,219 sq ft of adjacent space
- Fully Carpeted
- Natural Light
- Energy Performance Rating - C
- Exclusive WC facilities
- Open-Plan
- Perimeter Trunking
- Variety of Space Available
- Kitchenette Facilities
- Perimeter Trunking
- Gas Fired Perimeter Heating
1st Floor, Ste 9
| Size | 2,322 sq ft |
| Term | Negotiable |
| Rate | £13.00 /sq ft pa |
| Space Use | Office |
| Fit-Out | Partial Fit-Out |
| Available | Now |
Available on a new Full Repairing & Insuring lease on terms to be agreed. Rent is £13 per sq ft.
- Use Class: E
- Partially Fit-Out as Standard Office
- Mostly Open Floor Plan Layout
- Fits 6 - 19 People
- Can be combined with additional space(s) for up to 7,219 sq ft of adjacent space
- Fully Carpeted
- Natural Light
- Energy Performance Rating - C
- Exclusive WC facilities
- Open-Plan
- Perimeter Trunking
- Variety of Space Available
- Kitchenette Facilities
- Perimeter Trunking
- Gas Fired Perimeter Heating
Property Overview
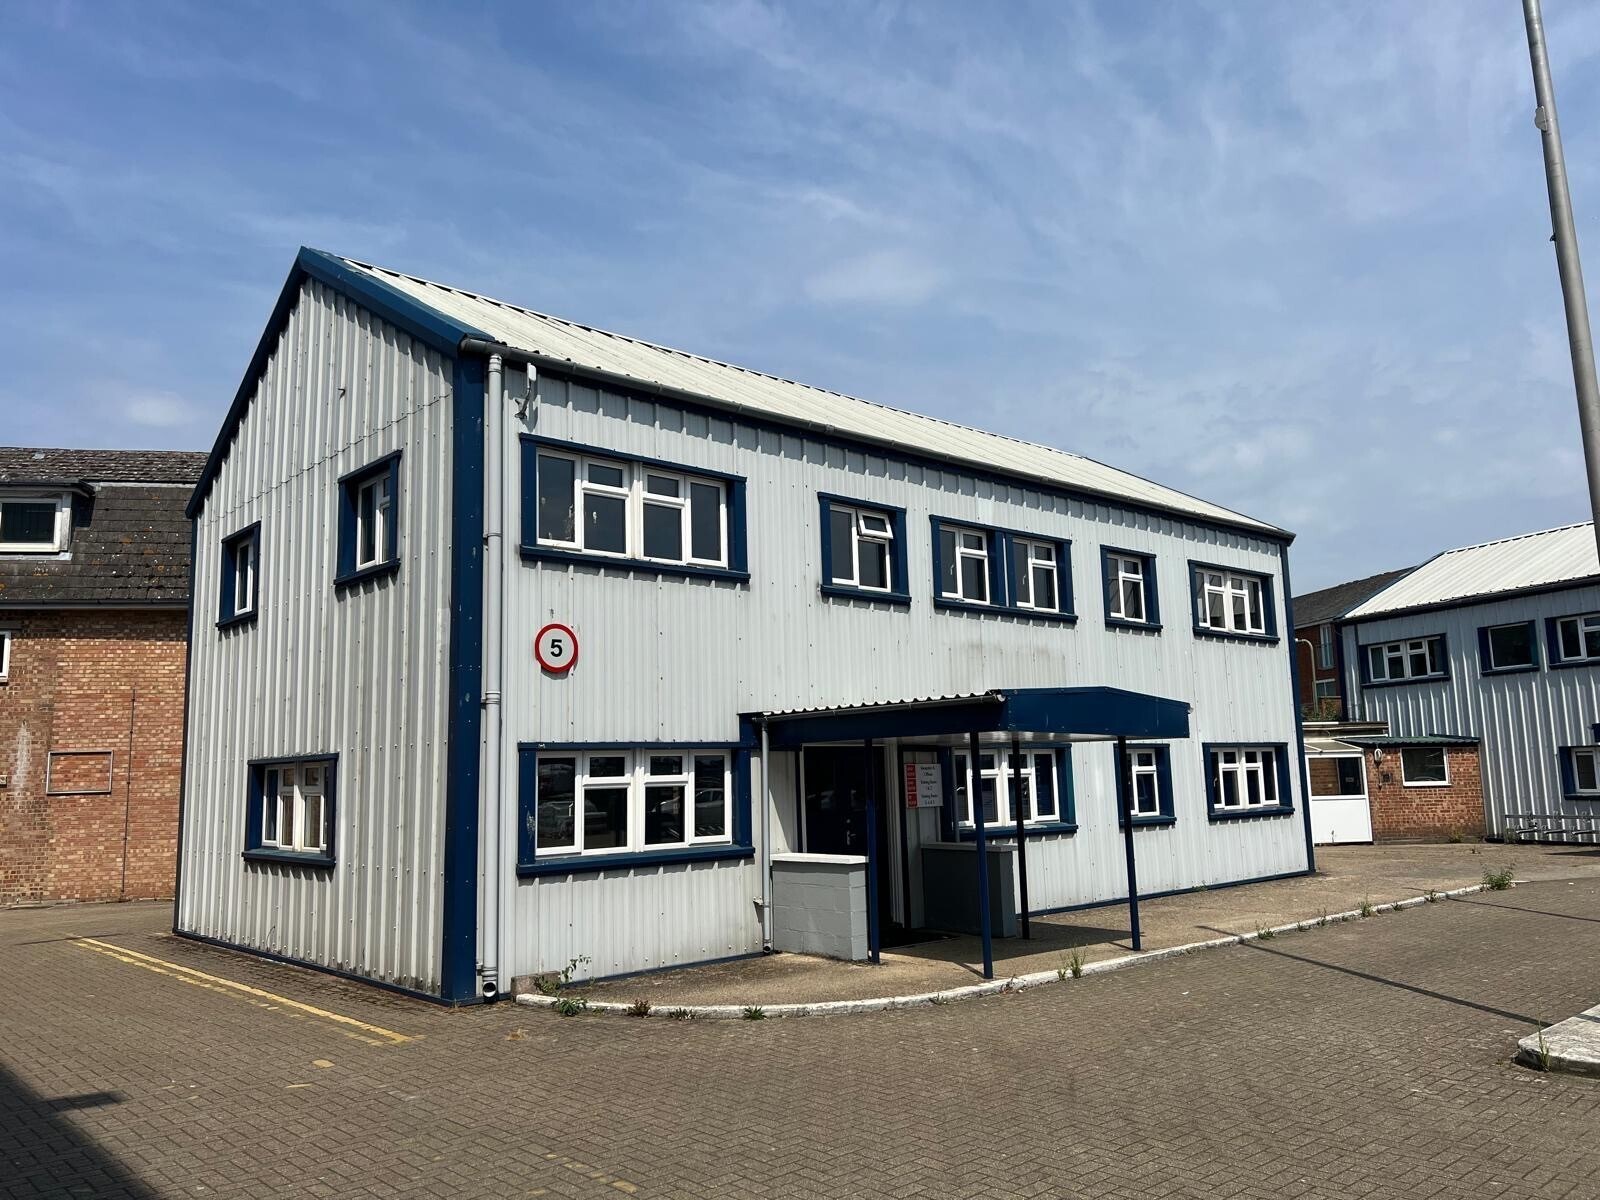
Hythe Marine Park comprises two large marine high bay industrial units, along with a number of smaller industrial and office buildings on a hardstanding 12 acre site. The site is ideally located and suited for companies in the marine sector. The buildings benefit from communal WC facilities and generous parking. This property comprises a two-storey office building. Hythe Marine Park is situated to the south of Hythe town centre on the western shore of Southampton water. The unit is positioned off Shore Road, which can be accessed from Fawley Road, via Hythe By Pass. The site is 5 miles south of the A35 and A36 at Totton. The M271 and M27 are approximately 7 miles from the site. Southampton City Centre is some 10 miles to the north east.
- 24 Hour Access
- Kitchen
- Open-Plan
- Perimeter Trunking
Property Facts



Presented by

Hythe Marine Park | Shore Rd
Hmm, there seems to have been an error sending your message. Please try again.
Thanks! Your message was sent.