Your email has been sent.

Hedge End 5,990 sq ft of Industrial Space Available in Southampton SO30 2JW
Highlights
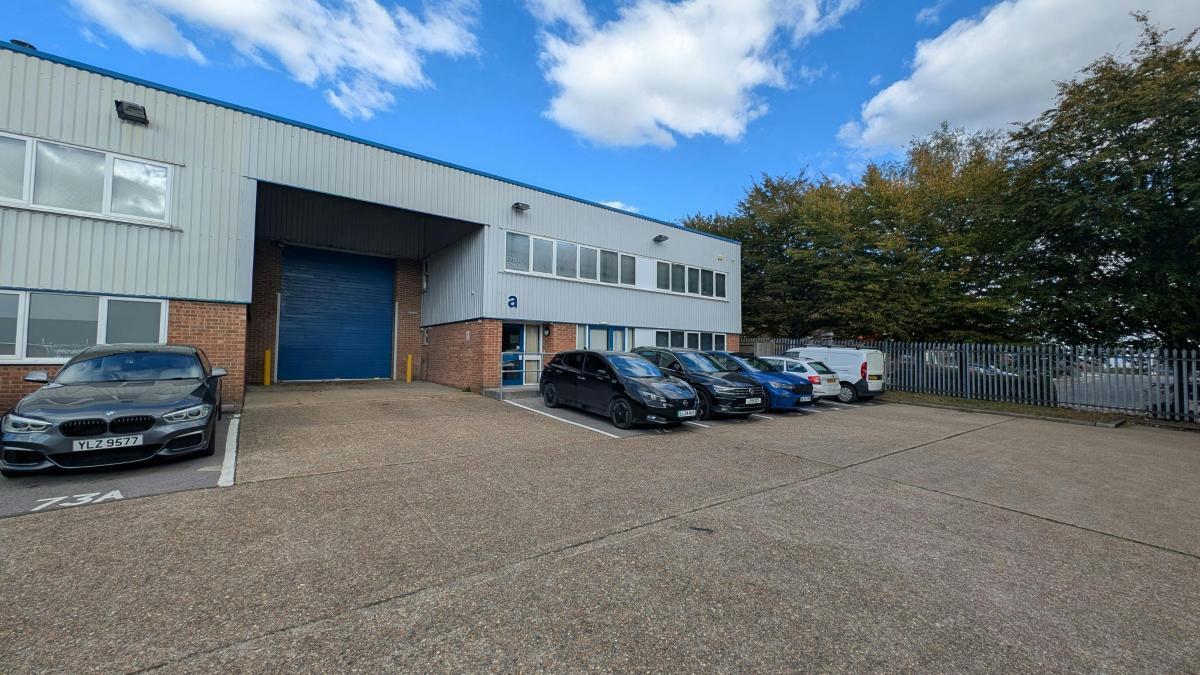
- Semi-detached industrial / warehouse unit
- 20 allocated car parking spaces
- Loading Canopy
- Established Industrial Location
- 3 Phase Electrical Supply
Features
All Available Space(1)
Display Rent as
- Space
- Size
- Term
- Rate
- Space Use
- Fit-Out
- Available
The 2 spaces in this building must be leased together, for a total size of 5,990 sq ft (Contiguous Area):

The premises are available by way of a new Full Repairing and Insuring lease on terms to be agreed. Rent:£14.38 per sq ft.
- Use Class: B8
- Central Heating System
- Reception Area
- Roller Shutters
- Energy Performance Rating - C
- 1 x Electric Up & Over Shutter Loading Door
- Perimeter Trunking & LED Lighting
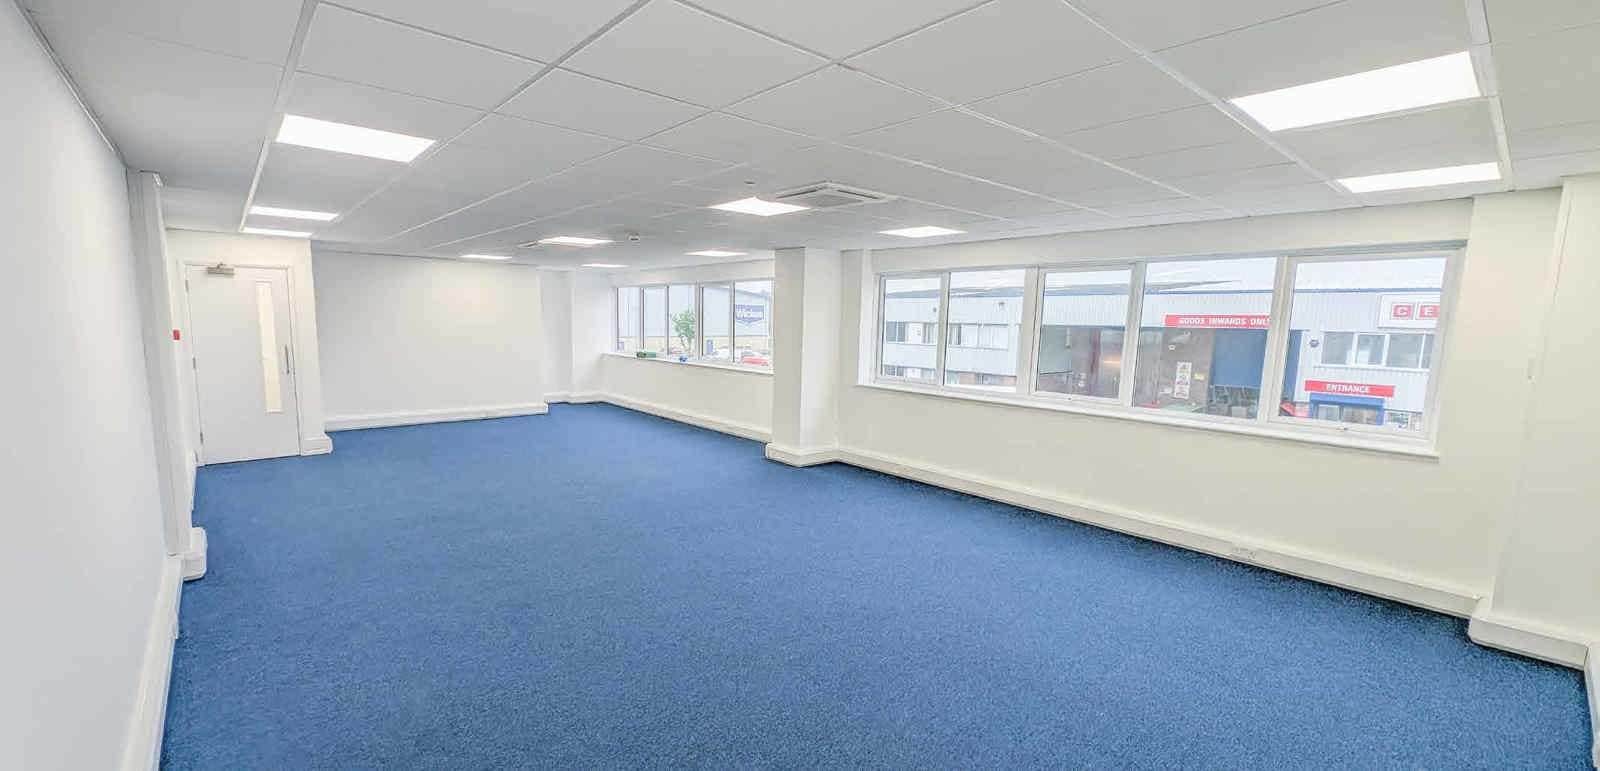
- Includes 1,479 sq ft of dedicated office space
- Partitioned Offices
- Suspended Ceilings
- Exclusive WC facilities
- 6.25m to Eaves, 5.14m to Haunch, 6.44m to Ridge
- Ground & First Floor Open Plan Offices
- Kitchen & Canteen
| Space | Size | Term | Rate | Space Use | Fit-Out | Available |
| Ground - 9A, 1st Floor - 9A | 5,990 sq ft | Negotiable | £14.38 /sq ft pa £1.20 /sq ft pcm £86,136 pa £7,178 pcm | Industrial | Partial Fit-Out | Now |
Ground - 9A, 1st Floor - 9A
The 2 spaces in this building must be leased together, for a total size of 5,990 sq ft (Contiguous Area):
| Size |
|
Ground - 9A - 5,255 sq ft
1st Floor - 9A - 735 sq ft
|
| Term |
| Negotiable |
| Rate |
| £14.38 /sq ft pa £1.20 /sq ft pcm £86,136 pa £7,178 pcm |
| Space Use |
| Industrial |
| Fit-Out |
| Partial Fit-Out |
| Available |
| Now |
Ground - 9A, 1st Floor - 9A
| Size |
Ground - 9A - 5,255 sq ft
1st Floor - 9A - 735 sq ft
|
| Term | Negotiable |
| Rate | £14.38 /sq ft pa |
| Space Use | Industrial |
| Fit-Out | Partial Fit-Out |
| Available | Now |
The premises are available by way of a new Full Repairing and Insuring lease on terms to be agreed. Rent:£14.38 per sq ft.
- Use Class: B8
- Includes 1,479 sq ft of dedicated office space
- Central Heating System
- Partitioned Offices
- Reception Area
- Suspended Ceilings
- Roller Shutters
- Exclusive WC facilities
- Energy Performance Rating - C
- 6.25m to Eaves, 5.14m to Haunch, 6.44m to Ridge
- 1 x Electric Up & Over Shutter Loading Door
- Ground & First Floor Open Plan Offices
- Perimeter Trunking & LED Lighting
- Kitchen & Canteen
Property Overview
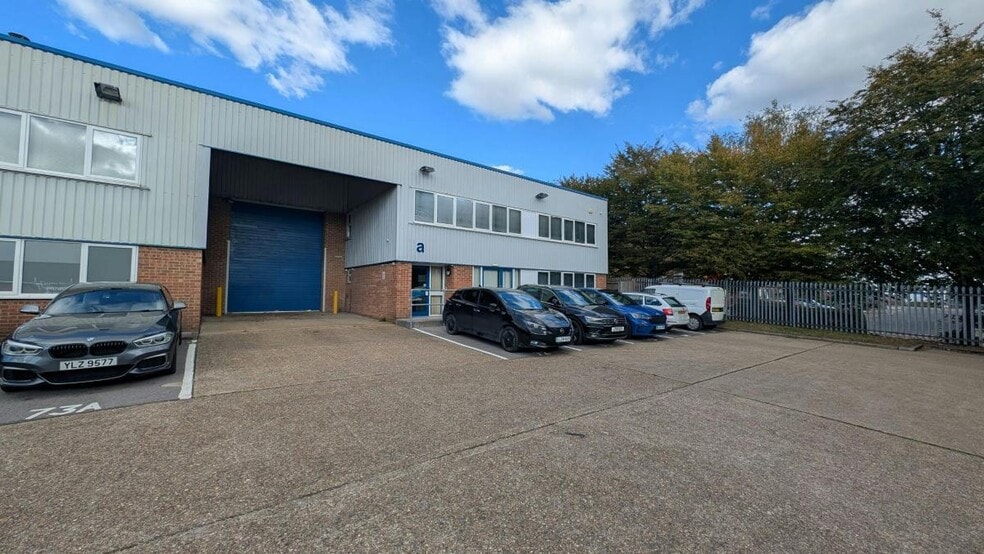
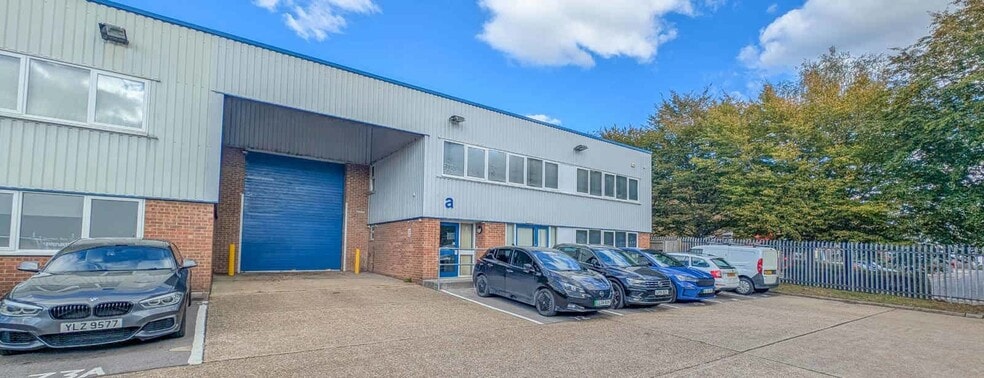
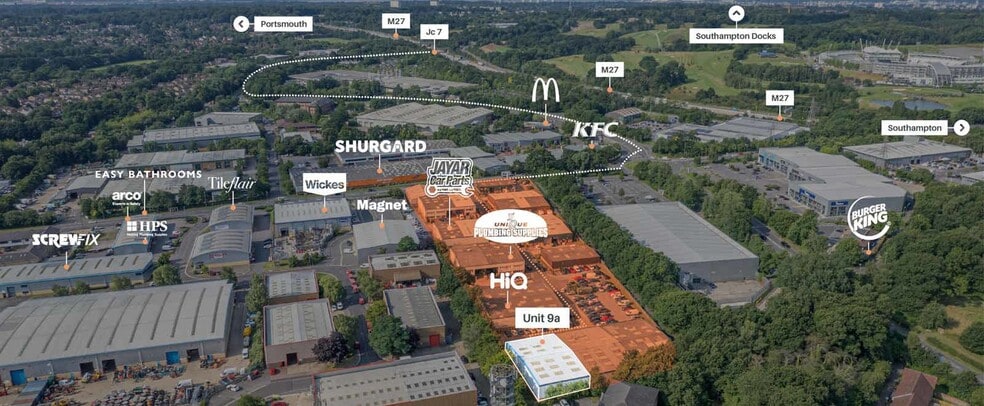
The unit comprises a semi-detached industrial / warehouse unit with loading canopy. The unit is constructed on a steel portal frame with part brick, part profile metal sheet elevations under a profile metal sheet roof with intermittent roof lights. There is access directly to the warehouse via a loading door beneath the canopy or two separate pedestrian doors on the front elevation. Internally the unit has a reception area, open plan ground floor office with tea point. There are male and an accessible female WC's. The unit is on the established Herald Industrial Estate on Herald Road off Botley Road in Hedge End. The immediate area is characterised by a mixture of industrial, trade counter and retail warehouse occupiers, including the likes of Halfords, Tile Flair, ScrewFix and Howdens.
Warehouse Facility Facts
Select Tenants
- Floor
- Tenant Name
- Multiple
- John Terry Independant Funeral Directors Ltd




Presented by
Hedge End
Hmm, there seems to have been an error sending your message. Please try again.
Thanks! Your message was sent.