Your email has been sent.

Knowle Ln 2,829 sq ft of Industrial Space Available in Eastleigh SO50 7DZ
Highlights
- Excellent connectivity
- Close proximity to local amenities
- Strategic location
Features
All Available Space(1)
Display Rent as
- Space
- Size
- Term
- Rate
- Space Use
- Fit-Out
- Available
The 2 spaces in this building must be leased together, for a total size of 2,829 sq ft (Contiguous Area):
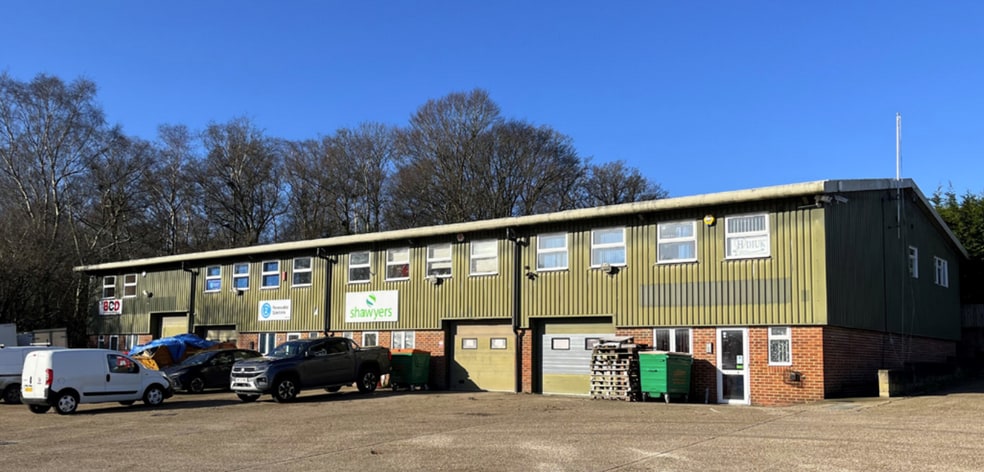
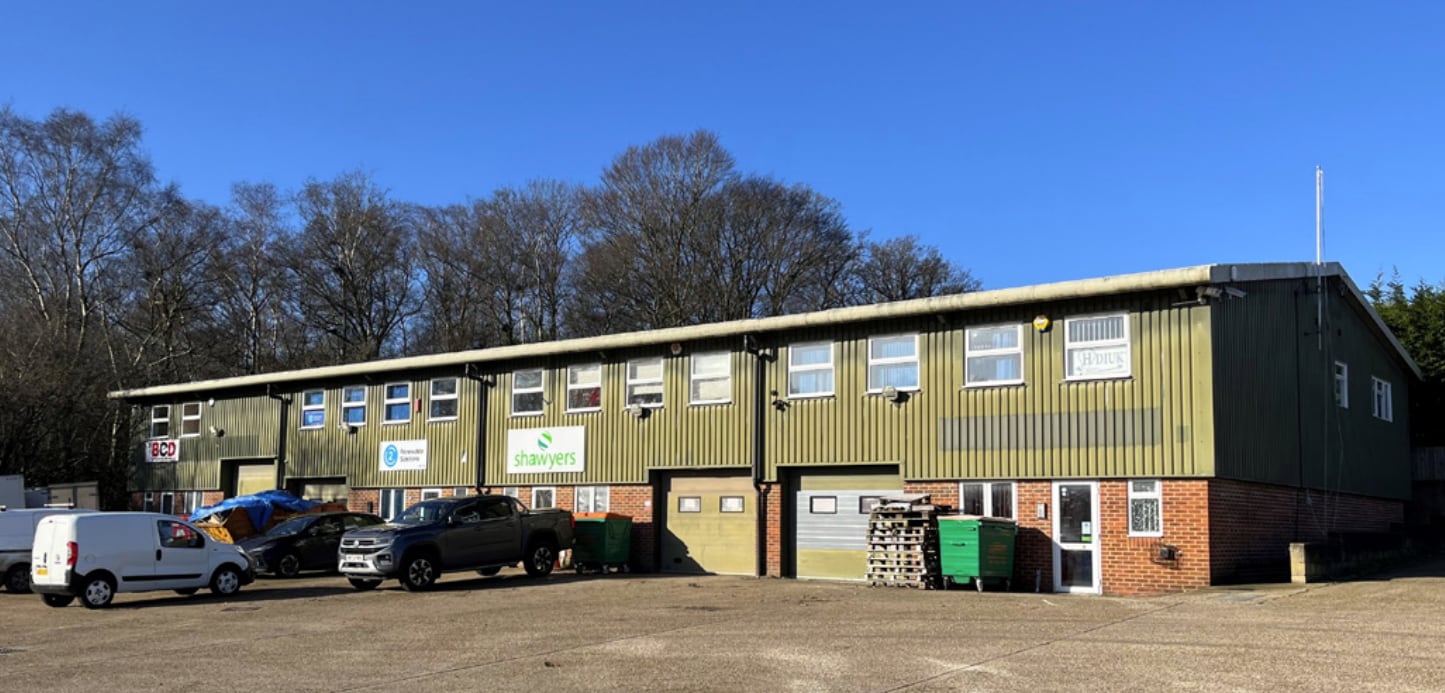
Available on a new full repairing and insuring lease for a term to be agreed. £26,500 per annum exclusive. The unit is a two-storey business unit with ground floor warehouse / workshop and 1st floor offices (concrete floor) that extend across the full width and depth of the unit with windows on front and side elevations.
- Use Class: B2
- Central Air Conditioning
- Secure Storage
- Energy Performance Rating - D
- Oil-fired central heating
- LED lighting
- Includes 1,430 sq ft of dedicated office space
- Security System
- Roller Shutters
- Smoke Detector
- Shared secure electric gate
- Suspended air conditioning
| Space | Size | Term | Rate | Space Use | Fit-Out | Available |
| Ground - 1D, 1st Floor - 1D | 2,829 sq ft | Negotiable | £9.36 /sq ft pa £0.78 /sq ft pcm £26,479 pa £2,207 pcm | Industrial | Shell And Core | Now |
Ground - 1D, 1st Floor - 1D
The 2 spaces in this building must be leased together, for a total size of 2,829 sq ft (Contiguous Area):
| Size |
|
Ground - 1D - 1,399 sq ft
1st Floor - 1D - 1,430 sq ft
|
| Term |
| Negotiable |
| Rate |
| £9.36 /sq ft pa £0.78 /sq ft pcm £26,479 pa £2,207 pcm |
| Space Use |
| Industrial |
| Fit-Out |
| Shell And Core |
| Available |
| Now |
Ground - 1D, 1st Floor - 1D
| Size |
Ground - 1D - 1,399 sq ft
1st Floor - 1D - 1,430 sq ft
|
| Term | Negotiable |
| Rate | £9.36 /sq ft pa |
| Space Use | Industrial |
| Fit-Out | Shell And Core |
| Available | Now |
Available on a new full repairing and insuring lease for a term to be agreed. £26,500 per annum exclusive. The unit is a two-storey business unit with ground floor warehouse / workshop and 1st floor offices (concrete floor) that extend across the full width and depth of the unit with windows on front and side elevations.
- Use Class: B2
- Includes 1,430 sq ft of dedicated office space
- Central Air Conditioning
- Security System
- Secure Storage
- Roller Shutters
- Energy Performance Rating - D
- Smoke Detector
- Oil-fired central heating
- Shared secure electric gate
- LED lighting
- Suspended air conditioning
Property Overview
The estate is situated a short distance from Fair Oak village and is within a three-mile radius of Eastleigh to the west and Hedge End to the south ensuring excellent accessibility to the motorway nework (M27 & M3).
Warehouse Facility Facts



Presented by
Knowle Ln
Hmm, there seems to have been an error sending your message. Please try again.
Thanks! Your message was sent.