Your email has been sent.
Graphite House High St 115 - 822 sq ft of Office Space Available in Crigglestone WF4 3EF
Highlights
- Dedicated on-site car parking
- South-west edge of Wakefield
- Excellent access to J39 of the M1
All Available Spaces(5)
Display Rent as
- Space
- Size
- Term
- Rate
- Space Use
- Fit-Out
- Available
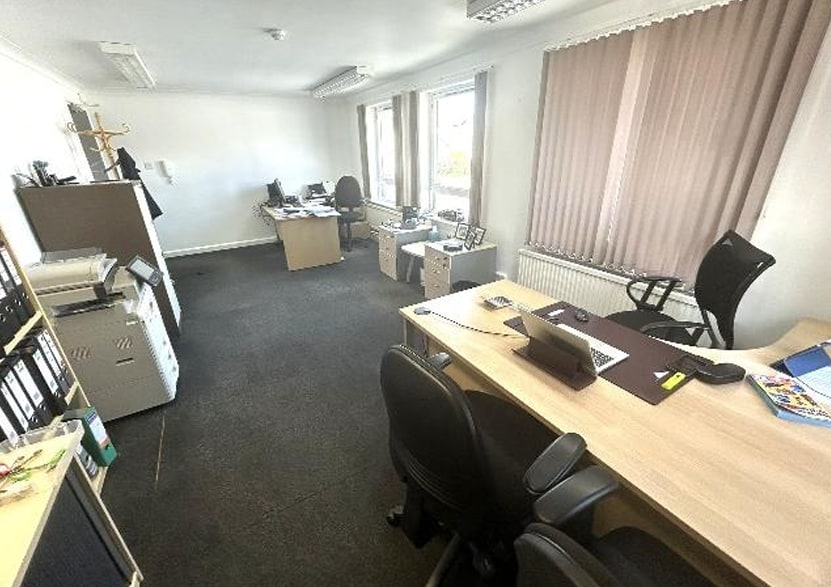


The available accommodation comprises a selection of individual office suites arranged across the ground and first floors, accessed via a shared reception area. The space benefits from inclusive licence terms covering rent, utilities, service charge and parking, with access to shared WC and kitchen facilities. The suites are well suited to small professional occupiers, consultants and healthcare or wellbeing operators seeking flexible accommodation.
- Use Class: E
- High-density office layout
- Central Heating System
- Security System
- Common Parts WC Facilities
- Flexible suite sizes
- Shared kitchen and WC facilities
- Partially Fit-Out as Standard Office
- Fits 1 Person
- Wi-Fi Connectivity
- Secure Storage
- Smoke Detector
- All-inclusive occupation costs
The available accommodation comprises a selection of individual office suites arranged across the ground and first floors, accessed via a shared reception area. The space benefits from inclusive licence terms covering rent, utilities, service charge and parking, with access to shared WC and kitchen facilities. The suites are well suited to small professional occupiers, consultants and healthcare or wellbeing operators seeking flexible accommodation.
- Use Class: E
- High-density office layout
- Central Heating System
- Security System
- Common Parts WC Facilities
- Flexible suite sizes
- Shared kitchen and WC facilities
- Partially Fit-Out as Standard Office
- Fits 1 - 2 People
- Wi-Fi Connectivity
- Secure Storage
- Smoke Detector
- All-inclusive occupation costs
The available accommodation comprises a selection of individual office suites arranged across the ground and first floors, accessed via a shared reception area. The space benefits from inclusive licence terms covering rent, utilities, service charge and parking, with access to shared WC and kitchen facilities. The suites are well suited to small professional occupiers, consultants and healthcare or wellbeing operators seeking flexible accommodation.
- Use Class: E
- High-density office layout
- Central Heating System
- Security System
- Common Parts WC Facilities
- Flexible suite sizes
- Shared kitchen and WC facilities
- Partially Fit-Out as Standard Office
- Fits 1 - 2 People
- Wi-Fi Connectivity
- Secure Storage
- Smoke Detector
- All-inclusive occupation costs
The available accommodation comprises a selection of individual office suites arranged across the ground and first floors, accessed via a shared reception area. The space benefits from inclusive licence terms covering rent, utilities, service charge and parking, with access to shared WC and kitchen facilities. The suites are well suited to small professional occupiers, consultants and healthcare or wellbeing operators seeking flexible accommodation.
- Use Class: E
- High-density office layout
- Central Heating System
- Security System
- Common Parts WC Facilities
- Flexible suite sizes
- Shared kitchen and WC facilities
- Partially Fit-Out as Standard Office
- Fits 1 - 2 People
- Wi-Fi Connectivity
- Secure Storage
- Smoke Detector
- All-inclusive occupation costs
The available accommodation comprises a selection of individual office suites arranged across the ground and first floors, accessed via a shared reception area. The space benefits from inclusive licence terms covering rent, utilities, service charge and parking, with access to shared WC and kitchen facilities. The suites are well suited to small professional occupiers, consultants and healthcare or wellbeing operators seeking flexible accommodation.
- Use Class: E
- High-density office layout
- Central Heating System
- Security System
- Common Parts WC Facilities
- Flexible suite sizes
- Shared kitchen and WC facilities
- Partially Fit-Out as Standard Office
- Fits 1 - 2 People
- Wi-Fi Connectivity
- Secure Storage
- Smoke Detector
- All-inclusive occupation costs
| Space | Size | Term | Rate | Space Use | Fit-Out | Available |
| Ground, Ste 1 | 115 sq ft | 1-5 Years | Upon Application Upon Application Upon Application Upon Application | Office | Partial Fit-Out | Now |
| Ground, Ste 5 | 175 sq ft | 1-5 Years | Upon Application Upon Application Upon Application Upon Application | Office | Partial Fit-Out | Now |
| 1st Floor, Ste 6 | 160 sq ft | 1-5 Years | Upon Application Upon Application Upon Application Upon Application | Office | Partial Fit-Out | Now |
| 1st Floor, Ste 7 | 237 sq ft | 1-5 Years | Upon Application Upon Application Upon Application Upon Application | Office | Partial Fit-Out | Now |
| 1st Floor, Ste 8 | 135 sq ft | 1-5 Years | Upon Application Upon Application Upon Application Upon Application | Office | Partial Fit-Out | Now |
Ground, Ste 1
| Size |
| 115 sq ft |
| Term |
| 1-5 Years |
| Rate |
| Upon Application Upon Application Upon Application Upon Application |
| Space Use |
| Office |
| Fit-Out |
| Partial Fit-Out |
| Available |
| Now |
Ground, Ste 5
| Size |
| 175 sq ft |
| Term |
| 1-5 Years |
| Rate |
| Upon Application Upon Application Upon Application Upon Application |
| Space Use |
| Office |
| Fit-Out |
| Partial Fit-Out |
| Available |
| Now |
1st Floor, Ste 6
| Size |
| 160 sq ft |
| Term |
| 1-5 Years |
| Rate |
| Upon Application Upon Application Upon Application Upon Application |
| Space Use |
| Office |
| Fit-Out |
| Partial Fit-Out |
| Available |
| Now |
1st Floor, Ste 7
| Size |
| 237 sq ft |
| Term |
| 1-5 Years |
| Rate |
| Upon Application Upon Application Upon Application Upon Application |
| Space Use |
| Office |
| Fit-Out |
| Partial Fit-Out |
| Available |
| Now |
1st Floor, Ste 8
| Size |
| 135 sq ft |
| Term |
| 1-5 Years |
| Rate |
| Upon Application Upon Application Upon Application Upon Application |
| Space Use |
| Office |
| Fit-Out |
| Partial Fit-Out |
| Available |
| Now |
Ground, Ste 1
| Size | 115 sq ft |
| Term | 1-5 Years |
| Rate | Upon Application |
| Space Use | Office |
| Fit-Out | Partial Fit-Out |
| Available | Now |
The available accommodation comprises a selection of individual office suites arranged across the ground and first floors, accessed via a shared reception area. The space benefits from inclusive licence terms covering rent, utilities, service charge and parking, with access to shared WC and kitchen facilities. The suites are well suited to small professional occupiers, consultants and healthcare or wellbeing operators seeking flexible accommodation.
- Use Class: E
- Partially Fit-Out as Standard Office
- High-density office layout
- Fits 1 Person
- Central Heating System
- Wi-Fi Connectivity
- Security System
- Secure Storage
- Common Parts WC Facilities
- Smoke Detector
- Flexible suite sizes
- All-inclusive occupation costs
- Shared kitchen and WC facilities
Ground, Ste 5
| Size | 175 sq ft |
| Term | 1-5 Years |
| Rate | Upon Application |
| Space Use | Office |
| Fit-Out | Partial Fit-Out |
| Available | Now |
The available accommodation comprises a selection of individual office suites arranged across the ground and first floors, accessed via a shared reception area. The space benefits from inclusive licence terms covering rent, utilities, service charge and parking, with access to shared WC and kitchen facilities. The suites are well suited to small professional occupiers, consultants and healthcare or wellbeing operators seeking flexible accommodation.
- Use Class: E
- Partially Fit-Out as Standard Office
- High-density office layout
- Fits 1 - 2 People
- Central Heating System
- Wi-Fi Connectivity
- Security System
- Secure Storage
- Common Parts WC Facilities
- Smoke Detector
- Flexible suite sizes
- All-inclusive occupation costs
- Shared kitchen and WC facilities
1st Floor, Ste 6
| Size | 160 sq ft |
| Term | 1-5 Years |
| Rate | Upon Application |
| Space Use | Office |
| Fit-Out | Partial Fit-Out |
| Available | Now |
The available accommodation comprises a selection of individual office suites arranged across the ground and first floors, accessed via a shared reception area. The space benefits from inclusive licence terms covering rent, utilities, service charge and parking, with access to shared WC and kitchen facilities. The suites are well suited to small professional occupiers, consultants and healthcare or wellbeing operators seeking flexible accommodation.
- Use Class: E
- Partially Fit-Out as Standard Office
- High-density office layout
- Fits 1 - 2 People
- Central Heating System
- Wi-Fi Connectivity
- Security System
- Secure Storage
- Common Parts WC Facilities
- Smoke Detector
- Flexible suite sizes
- All-inclusive occupation costs
- Shared kitchen and WC facilities
1st Floor, Ste 7
| Size | 237 sq ft |
| Term | 1-5 Years |
| Rate | Upon Application |
| Space Use | Office |
| Fit-Out | Partial Fit-Out |
| Available | Now |
The available accommodation comprises a selection of individual office suites arranged across the ground and first floors, accessed via a shared reception area. The space benefits from inclusive licence terms covering rent, utilities, service charge and parking, with access to shared WC and kitchen facilities. The suites are well suited to small professional occupiers, consultants and healthcare or wellbeing operators seeking flexible accommodation.
- Use Class: E
- Partially Fit-Out as Standard Office
- High-density office layout
- Fits 1 - 2 People
- Central Heating System
- Wi-Fi Connectivity
- Security System
- Secure Storage
- Common Parts WC Facilities
- Smoke Detector
- Flexible suite sizes
- All-inclusive occupation costs
- Shared kitchen and WC facilities
1st Floor, Ste 8
| Size | 135 sq ft |
| Term | 1-5 Years |
| Rate | Upon Application |
| Space Use | Office |
| Fit-Out | Partial Fit-Out |
| Available | Now |
The available accommodation comprises a selection of individual office suites arranged across the ground and first floors, accessed via a shared reception area. The space benefits from inclusive licence terms covering rent, utilities, service charge and parking, with access to shared WC and kitchen facilities. The suites are well suited to small professional occupiers, consultants and healthcare or wellbeing operators seeking flexible accommodation.
- Use Class: E
- Partially Fit-Out as Standard Office
- High-density office layout
- Fits 1 - 2 People
- Central Heating System
- Wi-Fi Connectivity
- Security System
- Secure Storage
- Common Parts WC Facilities
- Smoke Detector
- Flexible suite sizes
- All-inclusive occupation costs
- Shared kitchen and WC facilities
Property Overview
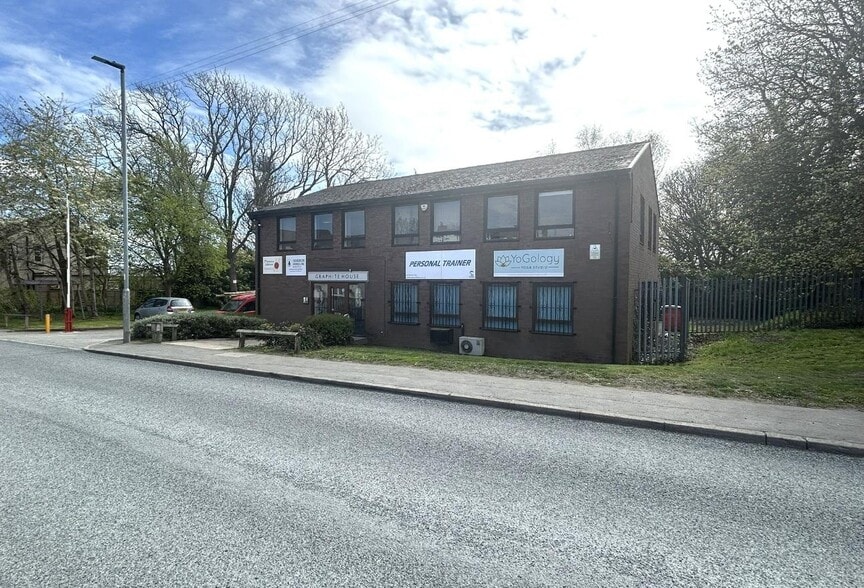
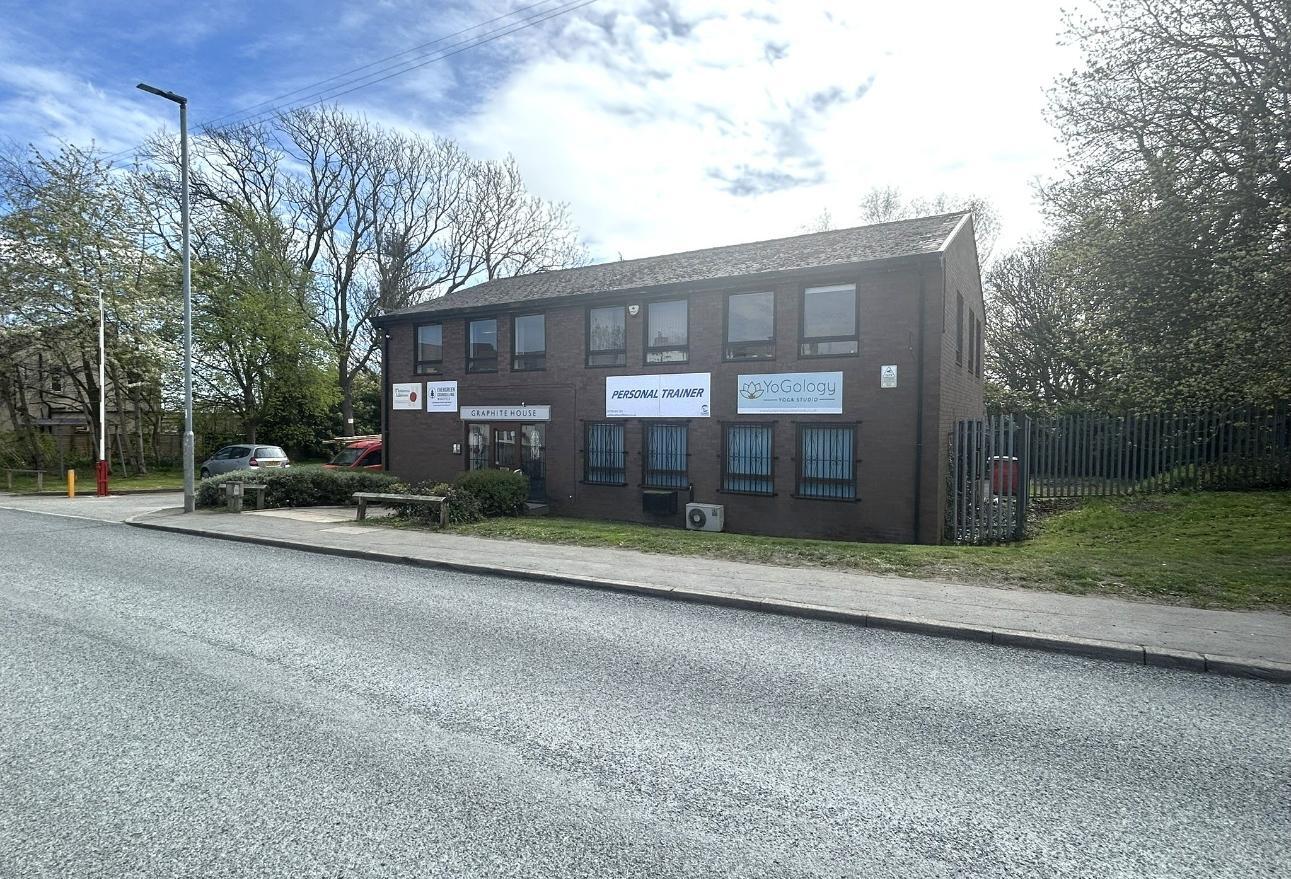
Graphite House is a modern, two-storey office building positioned on the High Street in Crigglestone, to the south-west of Wakefield. The property provides a range of office suites with dedicated on-site car parking and shared communal facilities. Its location offers convenient access to local amenities and strong road connectivity, with Junction 39 of the M1 approximately 1.5 miles away.
- 24 Hour Access
- Courtyard
- Security System
- Storage Space
- Smoke Detector
Property Facts
Select Tenants
- Floor
- Tenant Name
- Industry
- GRND
- YoGology
- Retailer


Presented by

Graphite House | High St
Hmm, there seems to have been an error sending your message. Please try again.
Thanks! Your message was sent.