Log In/Sign up
Your email has been sent.

Fairway House High St 2,162 sq ft 100% Let Office Property Great Missenden HP16 0AN For Sale
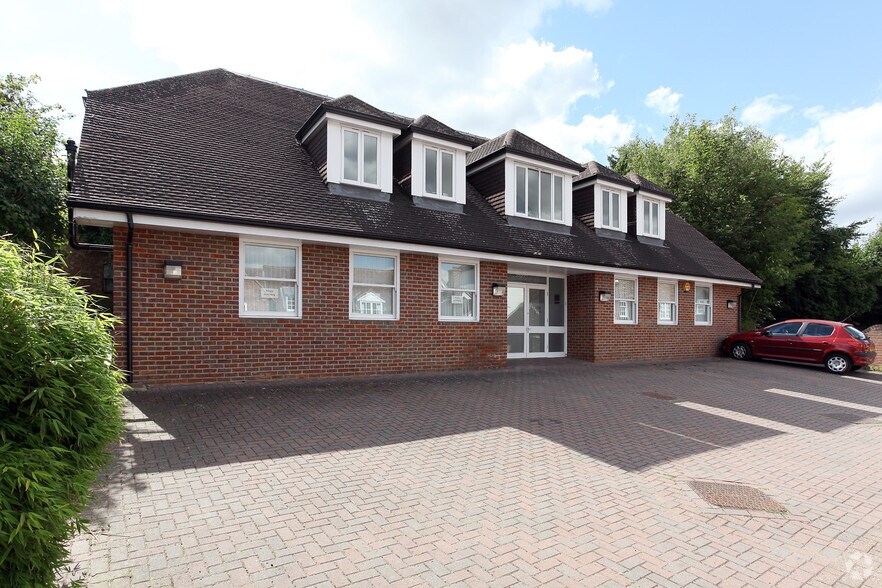
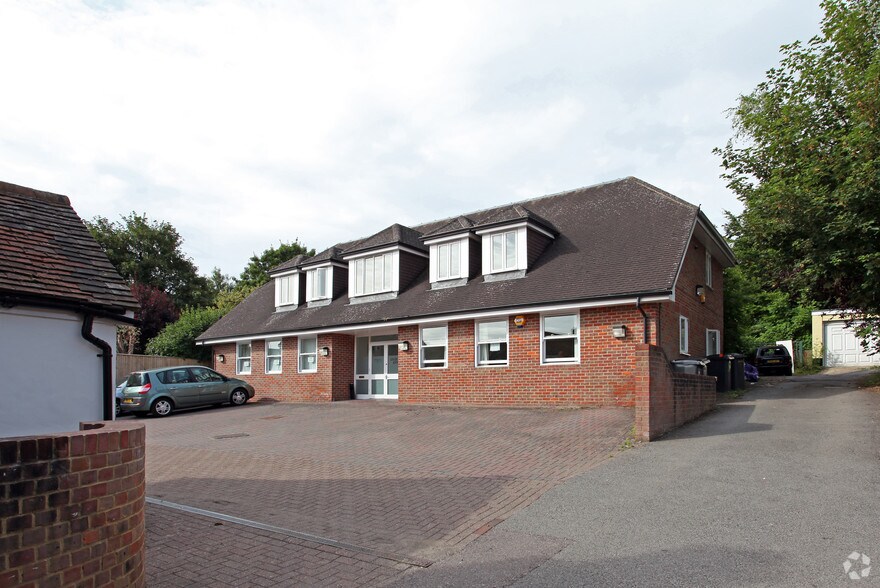
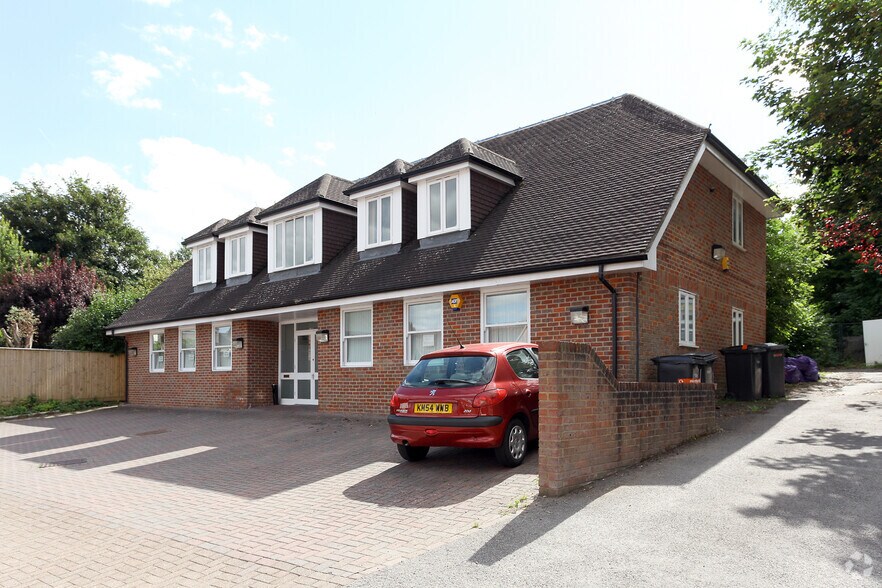
Investment Highlights
- Located in the centre of Great Missenden village
- Amersham and High Wycombe are approximately 6 miles away
- Set back from the High Street
Executive Summary
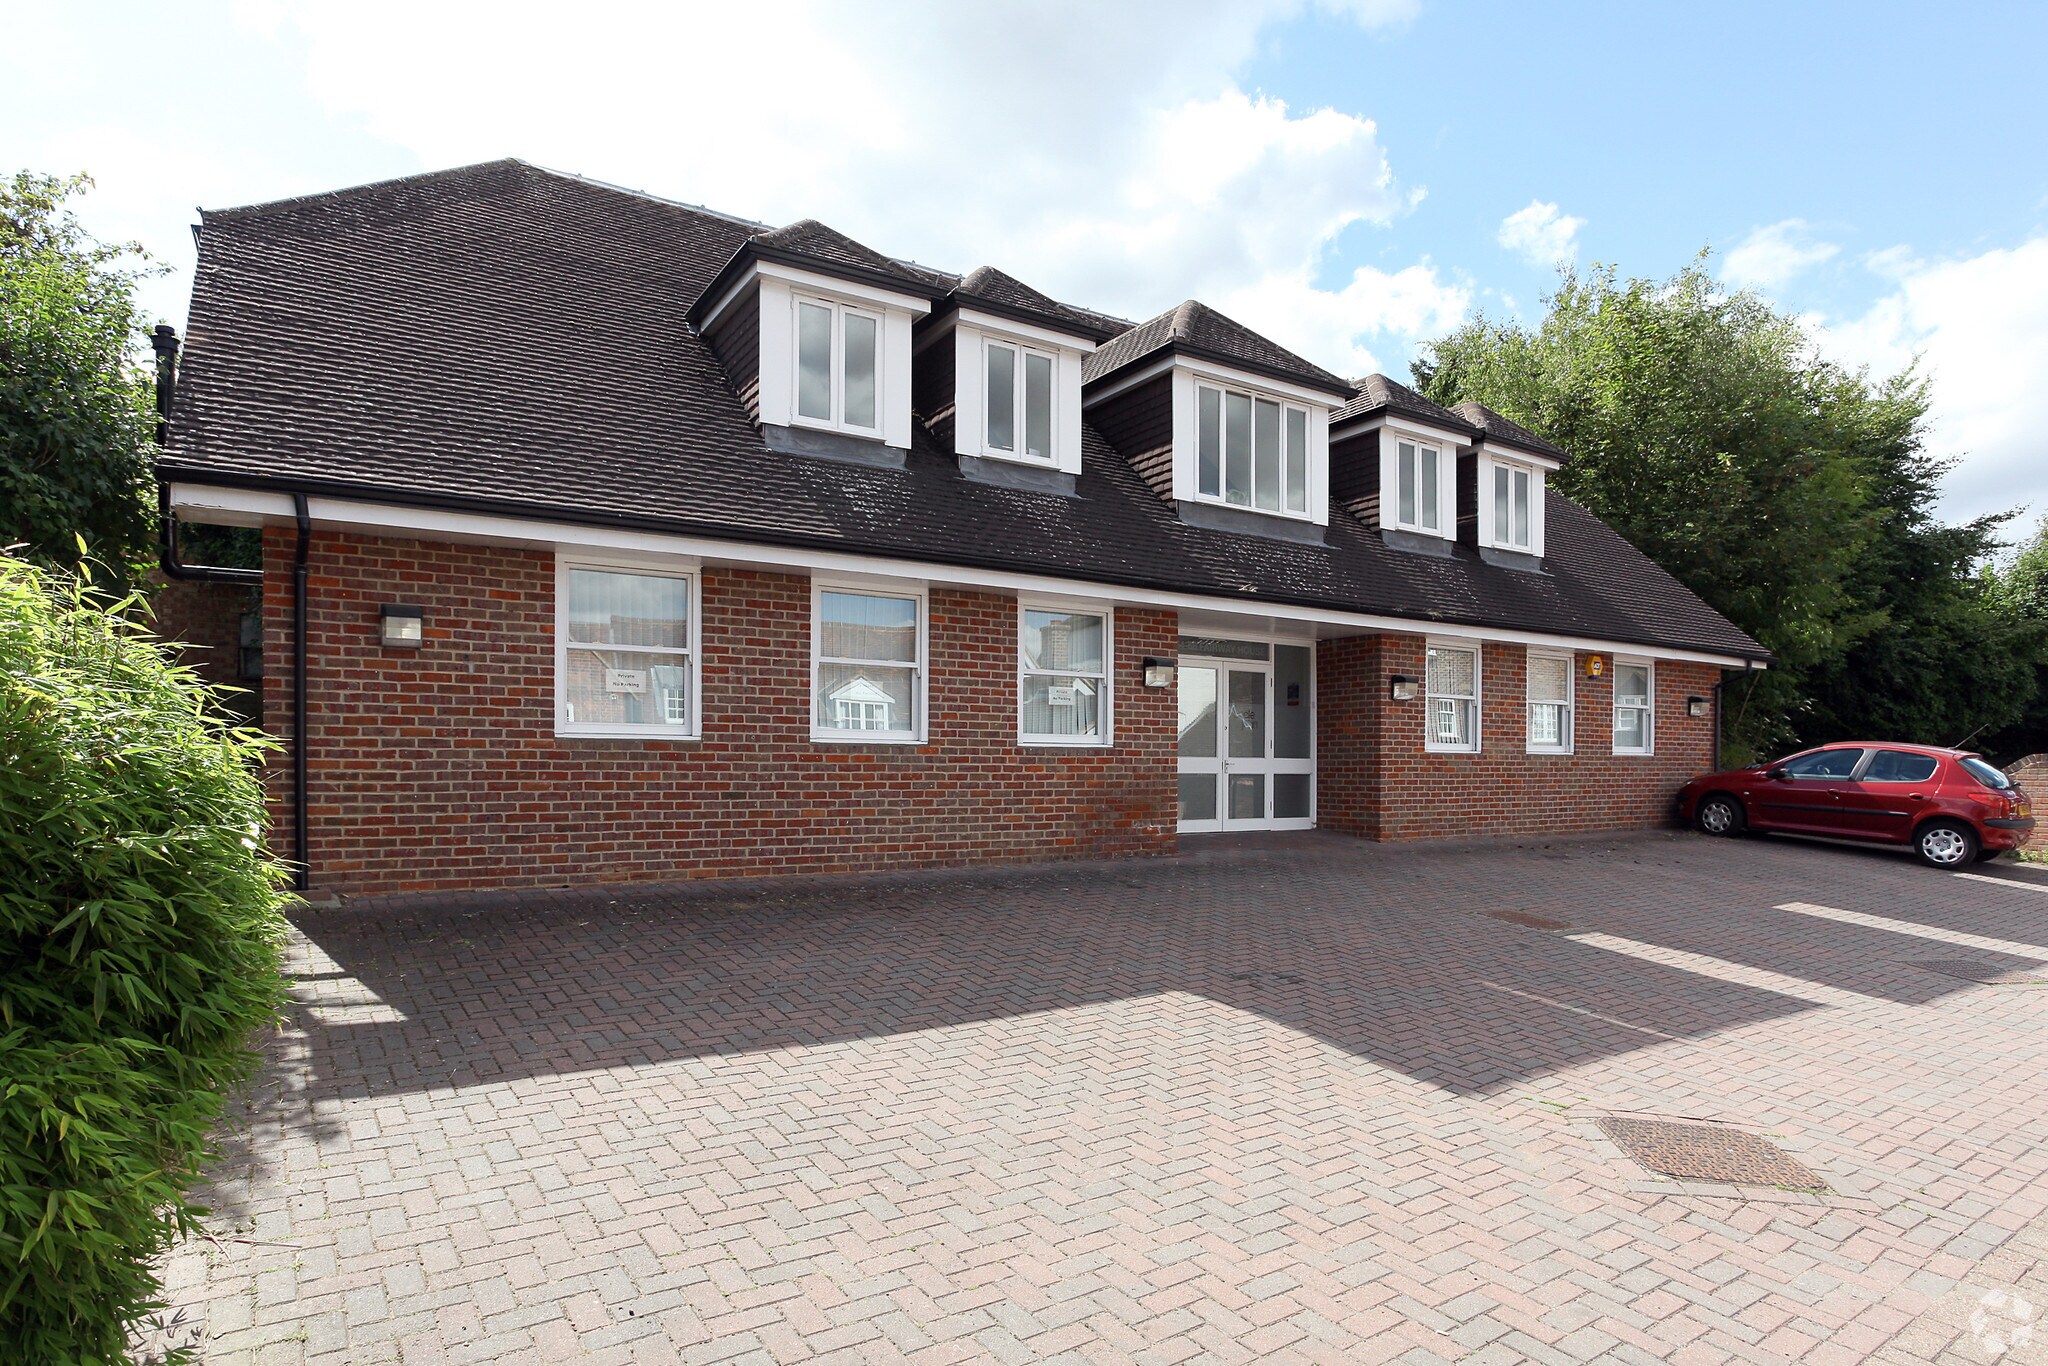
Detached ground and first floor office building, arranged around a central courtyard and reception area. The office is structurally open plan and benefits from gas fired central heating, full height glazed partitioning, ample storage in loft space with lighting and Velux windows. Kitchen and WC facilities. On-site car parking. the Ground floor accommodation of approximately 1,137 sq ft is let to Hub Marketing Ltd, on an internal repairing and insuring lease. A new 12 month lease is being negotiated here outside the Act and with mutual break clauses at a rental of £20000 pa. First floor accommodation approx 1025 sq ft. Based on net internal measurements as defined by the Royal Institution of Chartered Surveyors Code of Measuring Practice.
Property Facts
Sale Type
Investment
Property Type
Office
Tenure
Freehold/Long Leasehold
Property Size
2,162 sq ft
Costar Property Class
B
Year Built
2004
Occupancy Rate
100%
Tenancy
Multiple
Number of Floors
2
Typical Floor Size
1,081 sq ft
Plot ratio
0.99
Total Plot Size
0.05 ac
Parking
11 Spaces (5.09 Spaces per 1,000 sq ft Leased)
Amenities
- Recessed Lighting
- Suspended Ceilings
Major Tenants
- Tenant
- Industry
- sq ft Occupied
- Rent/sq ft
- Lease End
- The Hub Marketing Services
- -
- 1,137 sq ft
- -
- -
| Tenant | Industry | sq ft Occupied | Rent/sq ft | Lease End | ||
| The Hub Marketing Services | - | 1,137 sq ft | - | - |
1 1


1 of 8
Videos
Matterport 3D Exterior
Matterport 3D Tour
Photos
Street View
Street
Map
1 of 1

Presented by
Fairway House | High St
Already a member? Log In
Hmm, there seems to have been an error sending your message. Please try again.
Thanks! Your message was sent.