Your email has been sent.

Hikers Way 8,459 sq ft of Industrial Space Available in Long Crendon HP18 9RW
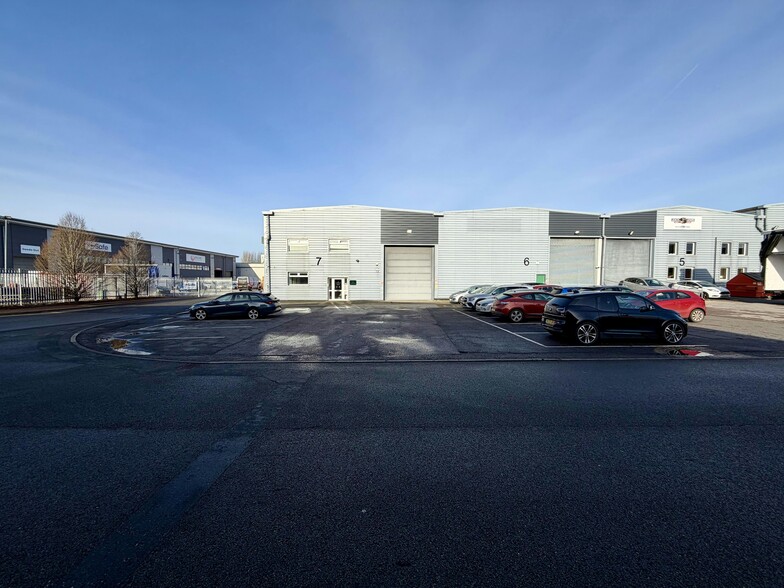
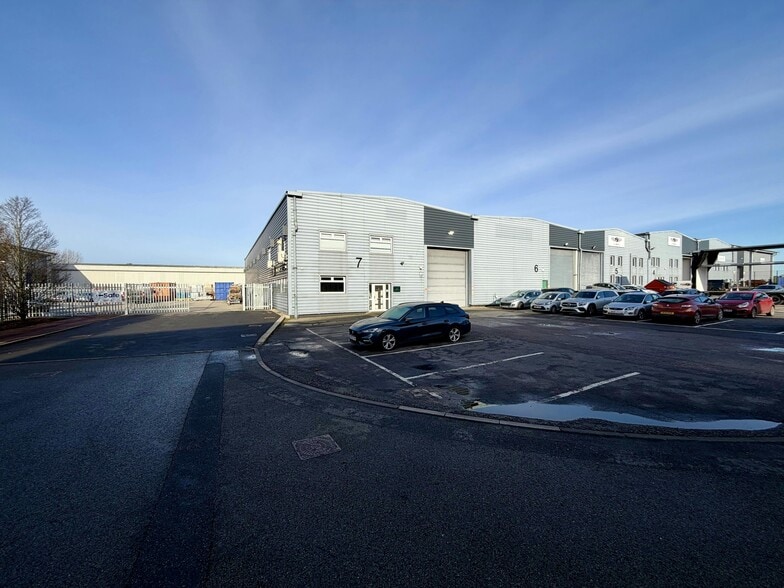
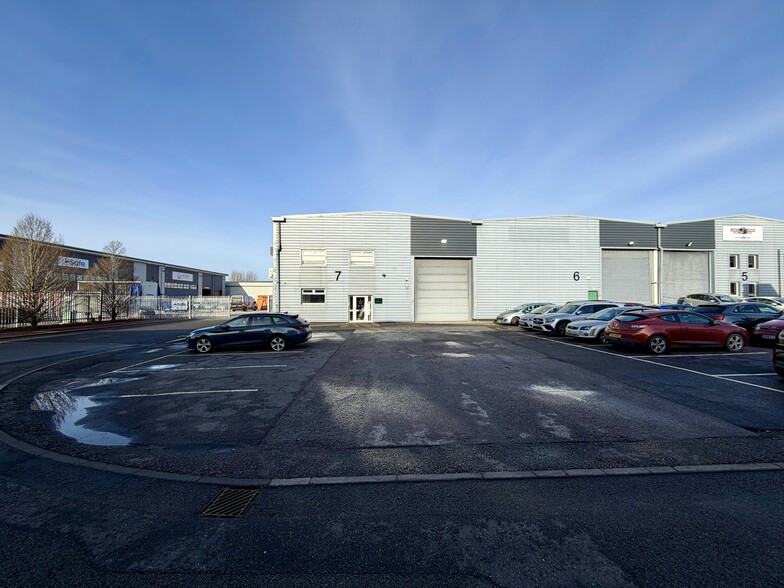
Highlights
- Secure rear yard
- End terrace
- On site management
- Dedicated Car parking
- First Floor Offices
Features
All Available Space(1)
Display Rent as
- Space
- Size
- Term
- Rate
- Space Use
- Fit-Out
- Available
The 2 spaces in this building must be leased together, for a total size of 8,459 sq ft (Contiguous Area):
Currently undergoing refurbishment, this steel portal frame warehouse provides 8,459 sq ft of modern industrial space.
- Use Class: B2
- Secure Storage
- Roller shutter door
- Includes 1,985 sq ft of dedicated office space
- Roller Shutters
| Space | Size | Term | Rate | Space Use | Fit-Out | Available |
| Ground - 7, 1st Floor - 7 | 8,459 sq ft | Negotiable | Upon Application Upon Application Upon Application Upon Application | Industrial | Shell And Core | Now |
Ground - 7, 1st Floor - 7
The 2 spaces in this building must be leased together, for a total size of 8,459 sq ft (Contiguous Area):
| Size |
|
Ground - 7 - 6,474 sq ft
1st Floor - 7 - 1,985 sq ft
|
| Term |
| Negotiable |
| Rate |
| Upon Application Upon Application Upon Application Upon Application |
| Space Use |
| Industrial |
| Fit-Out |
| Shell And Core |
| Available |
| Now |
Ground - 7, 1st Floor - 7
| Size |
Ground - 7 - 6,474 sq ft
1st Floor - 7 - 1,985 sq ft
|
| Term | Negotiable |
| Rate | Upon Application |
| Space Use | Industrial |
| Fit-Out | Shell And Core |
| Available | Now |
Currently undergoing refurbishment, this steel portal frame warehouse provides 8,459 sq ft of modern industrial space.
- Use Class: B2
- Includes 1,985 sq ft of dedicated office space
- Secure Storage
- Roller Shutters
- Roller shutter door
Property Overview
The property comprises an industrial building containing a terrace of five industrial units of steel frame construction. The property is located on Crendon Industrial Park which is a short driving distance from Thame and benefits from excellent access to the M40 Motorway at Junctions 7 & 8.
Warehouse Facility Facts
Select Tenants
- Floor
- Tenant Name
- Industry
- Multiple
- 2C motorsport ltd
- Transportation and Warehousing
- Multiple
- Langstaff-Ellis
- Retailer
- Multiple
- Leach Lewis Track
- Wholesaler
- GRND
- Softbox
- Manufacturing

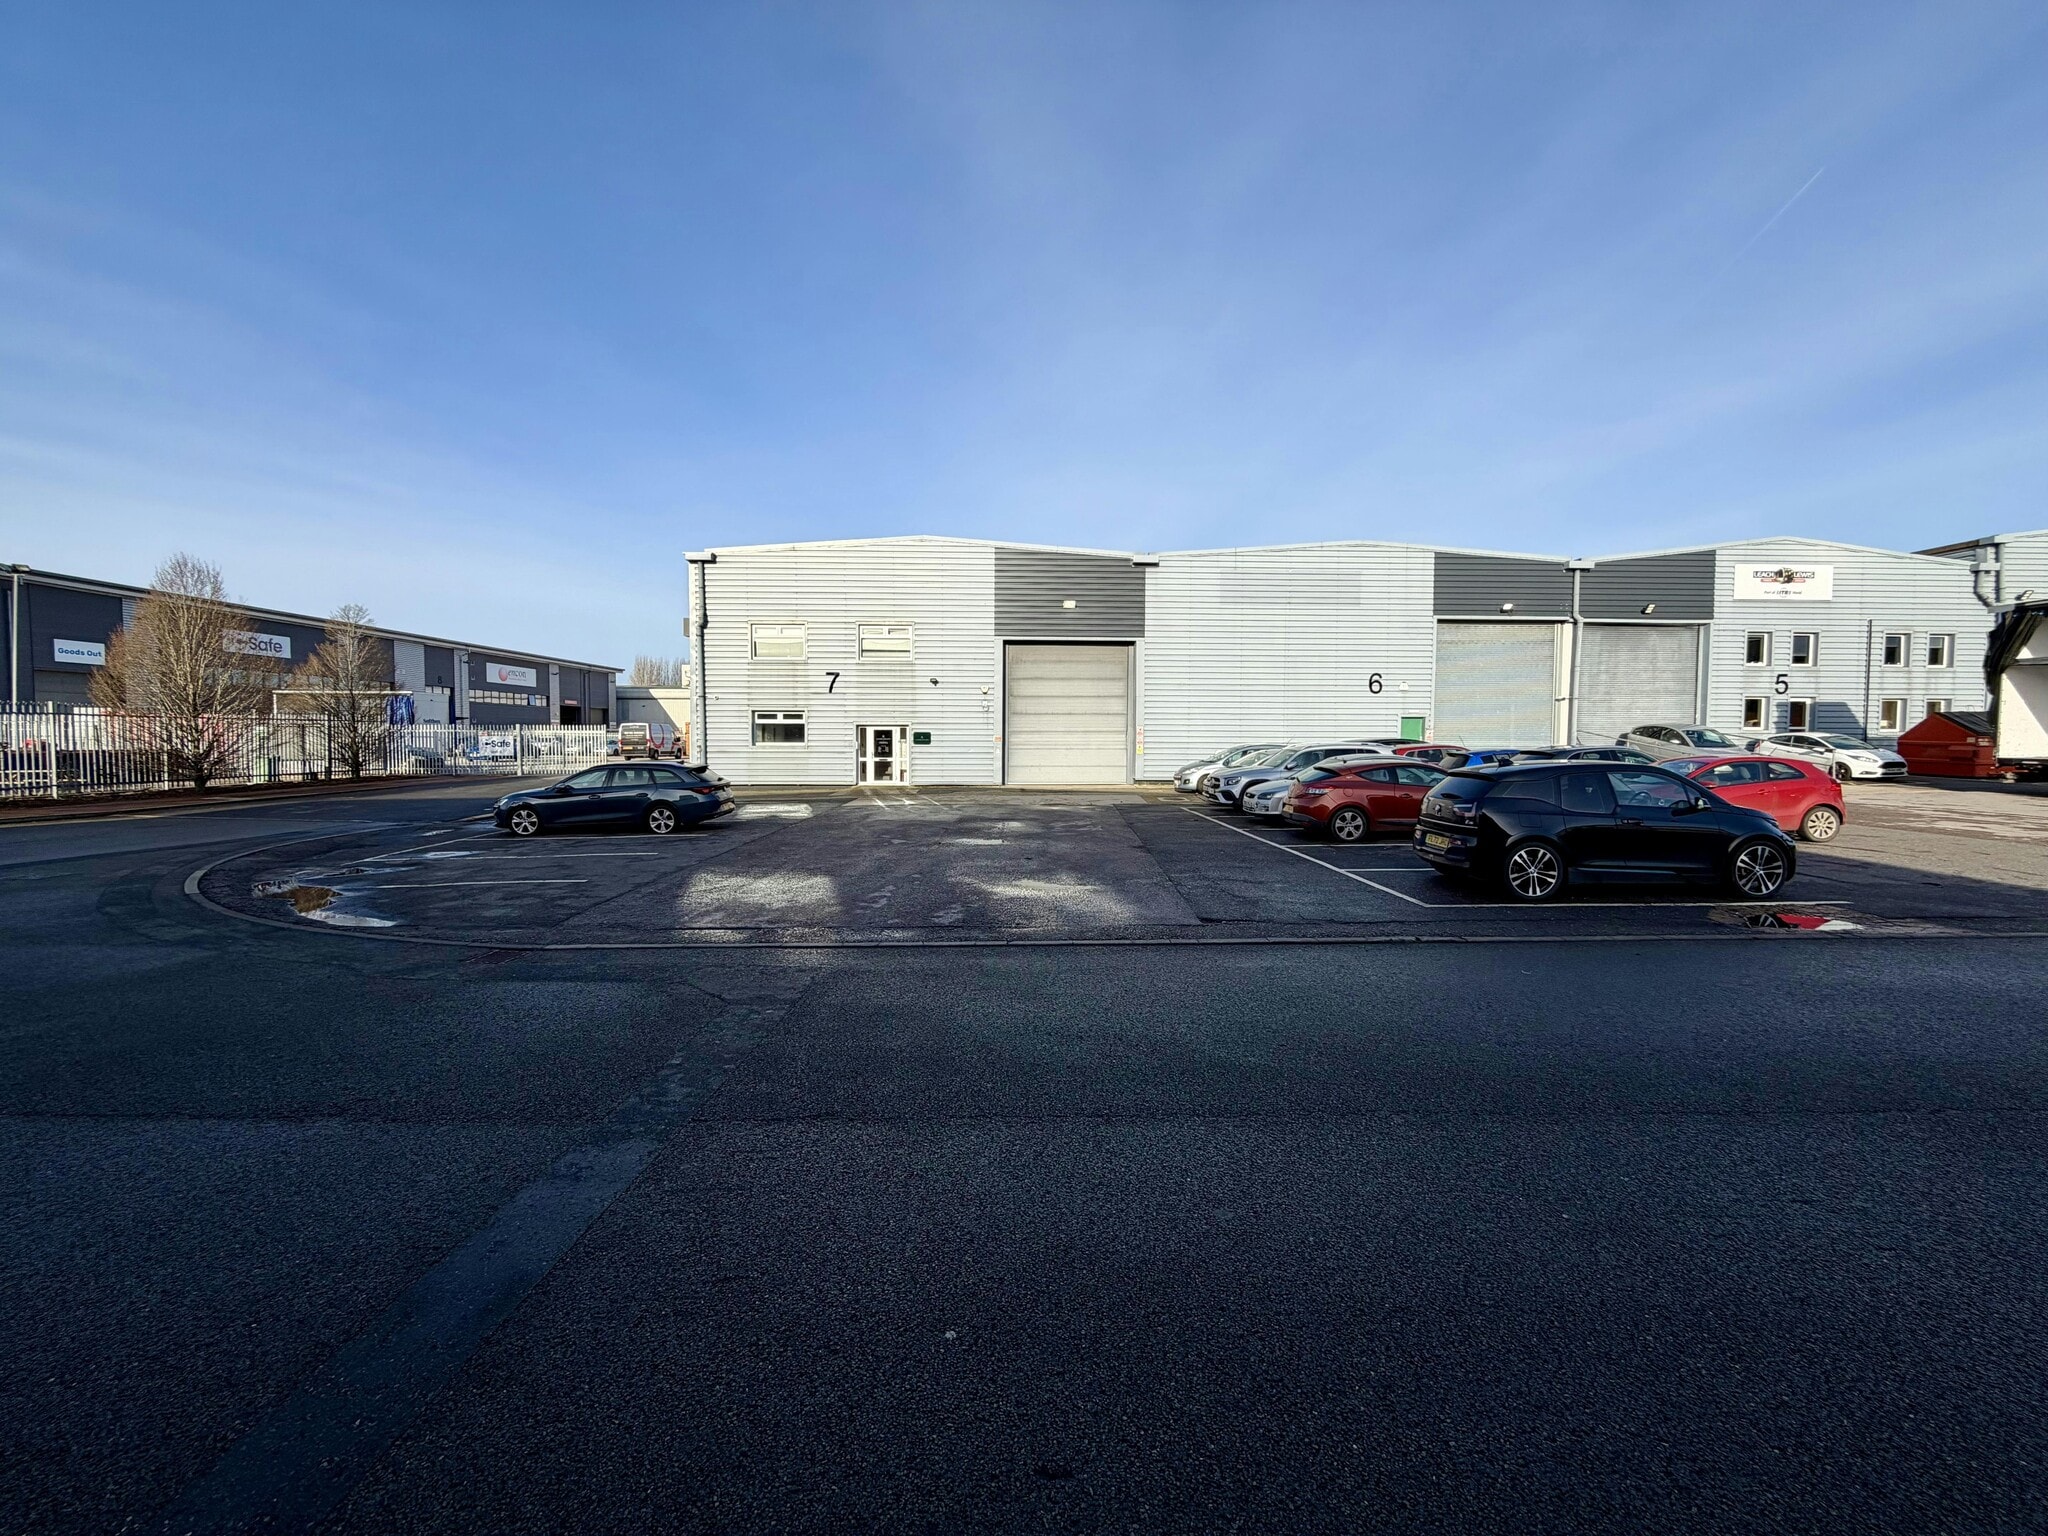

Presented by
Hikers Way
Hmm, there seems to have been an error sending your message. Please try again.
Thanks! Your message was sent.