Your email has been sent.

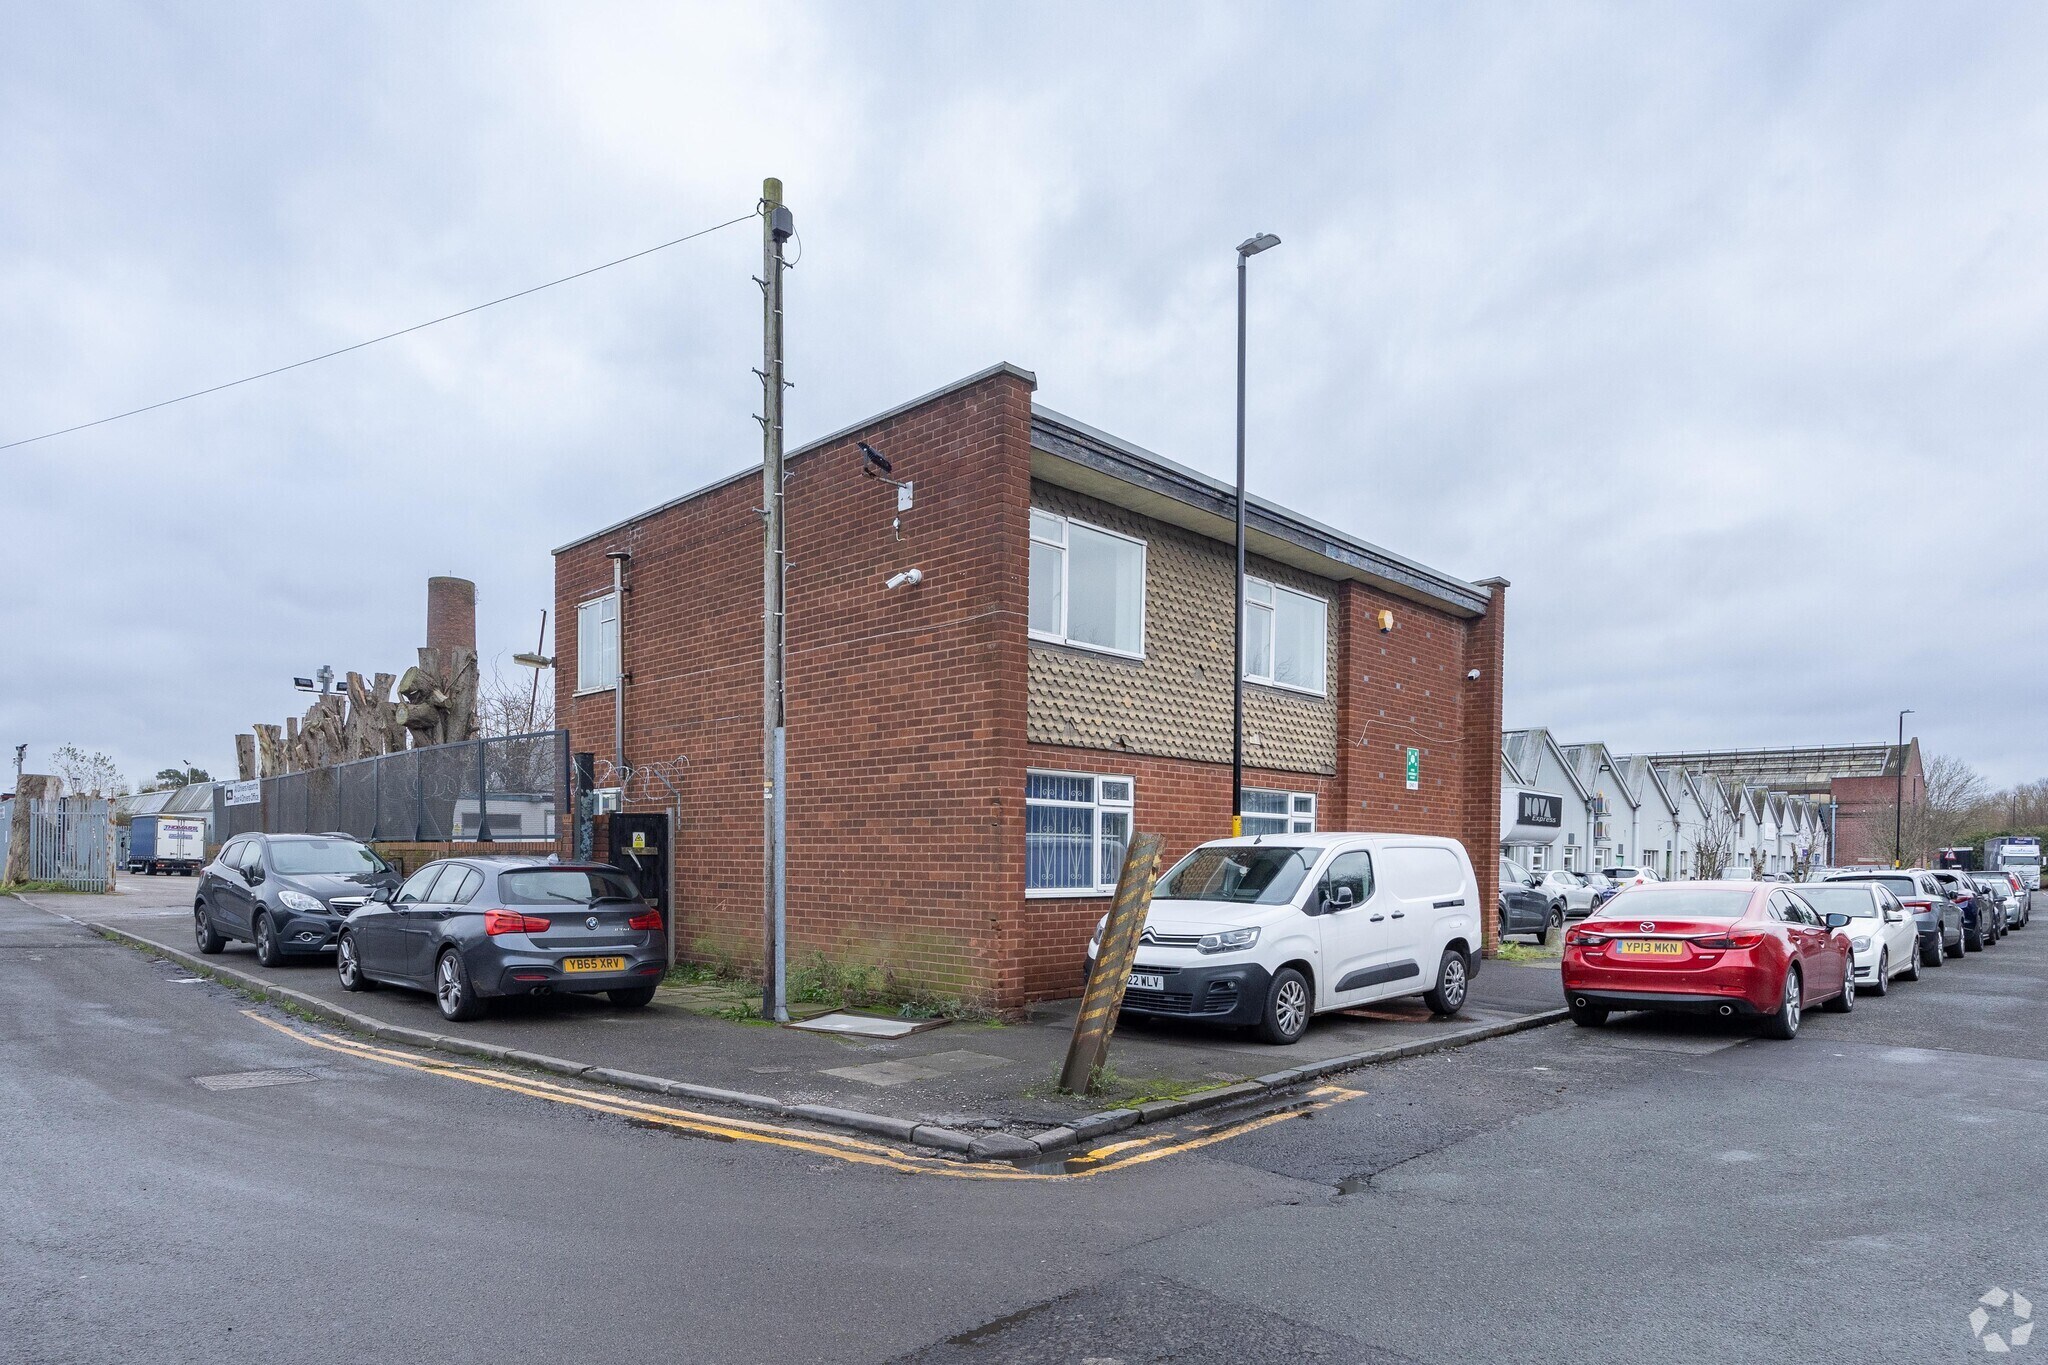
Holdford Rd 27,848 - 82,506 sq ft of Industrial Space Available in Birmingham B6 7EP
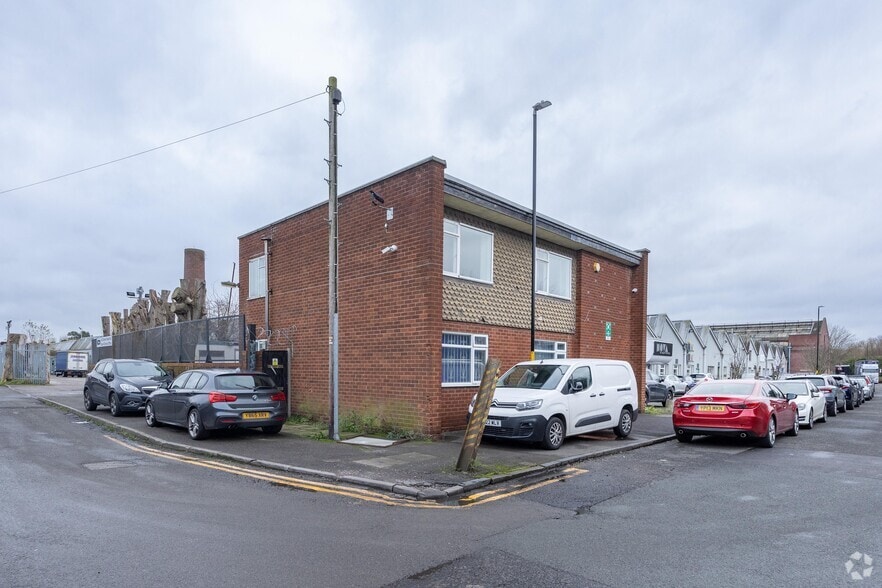
Highlights
- Excellent connectivity with easy access to Junction 6 of the M6, providing links to the national motorway network as well as the A38 and Birmingham
- Strong regional positioning within Birmingham, offering convenient access to key transport routes and the surrounding commercial centres
- Located within a well-established industrial and logistics area, making it a suitable location for a range of industrial, and manufacturing
Features
All Available Spaces(2)
Display Rent as
- Space
- Size
- Term
- Rate
- Space Use
- Fit-Out
- Available
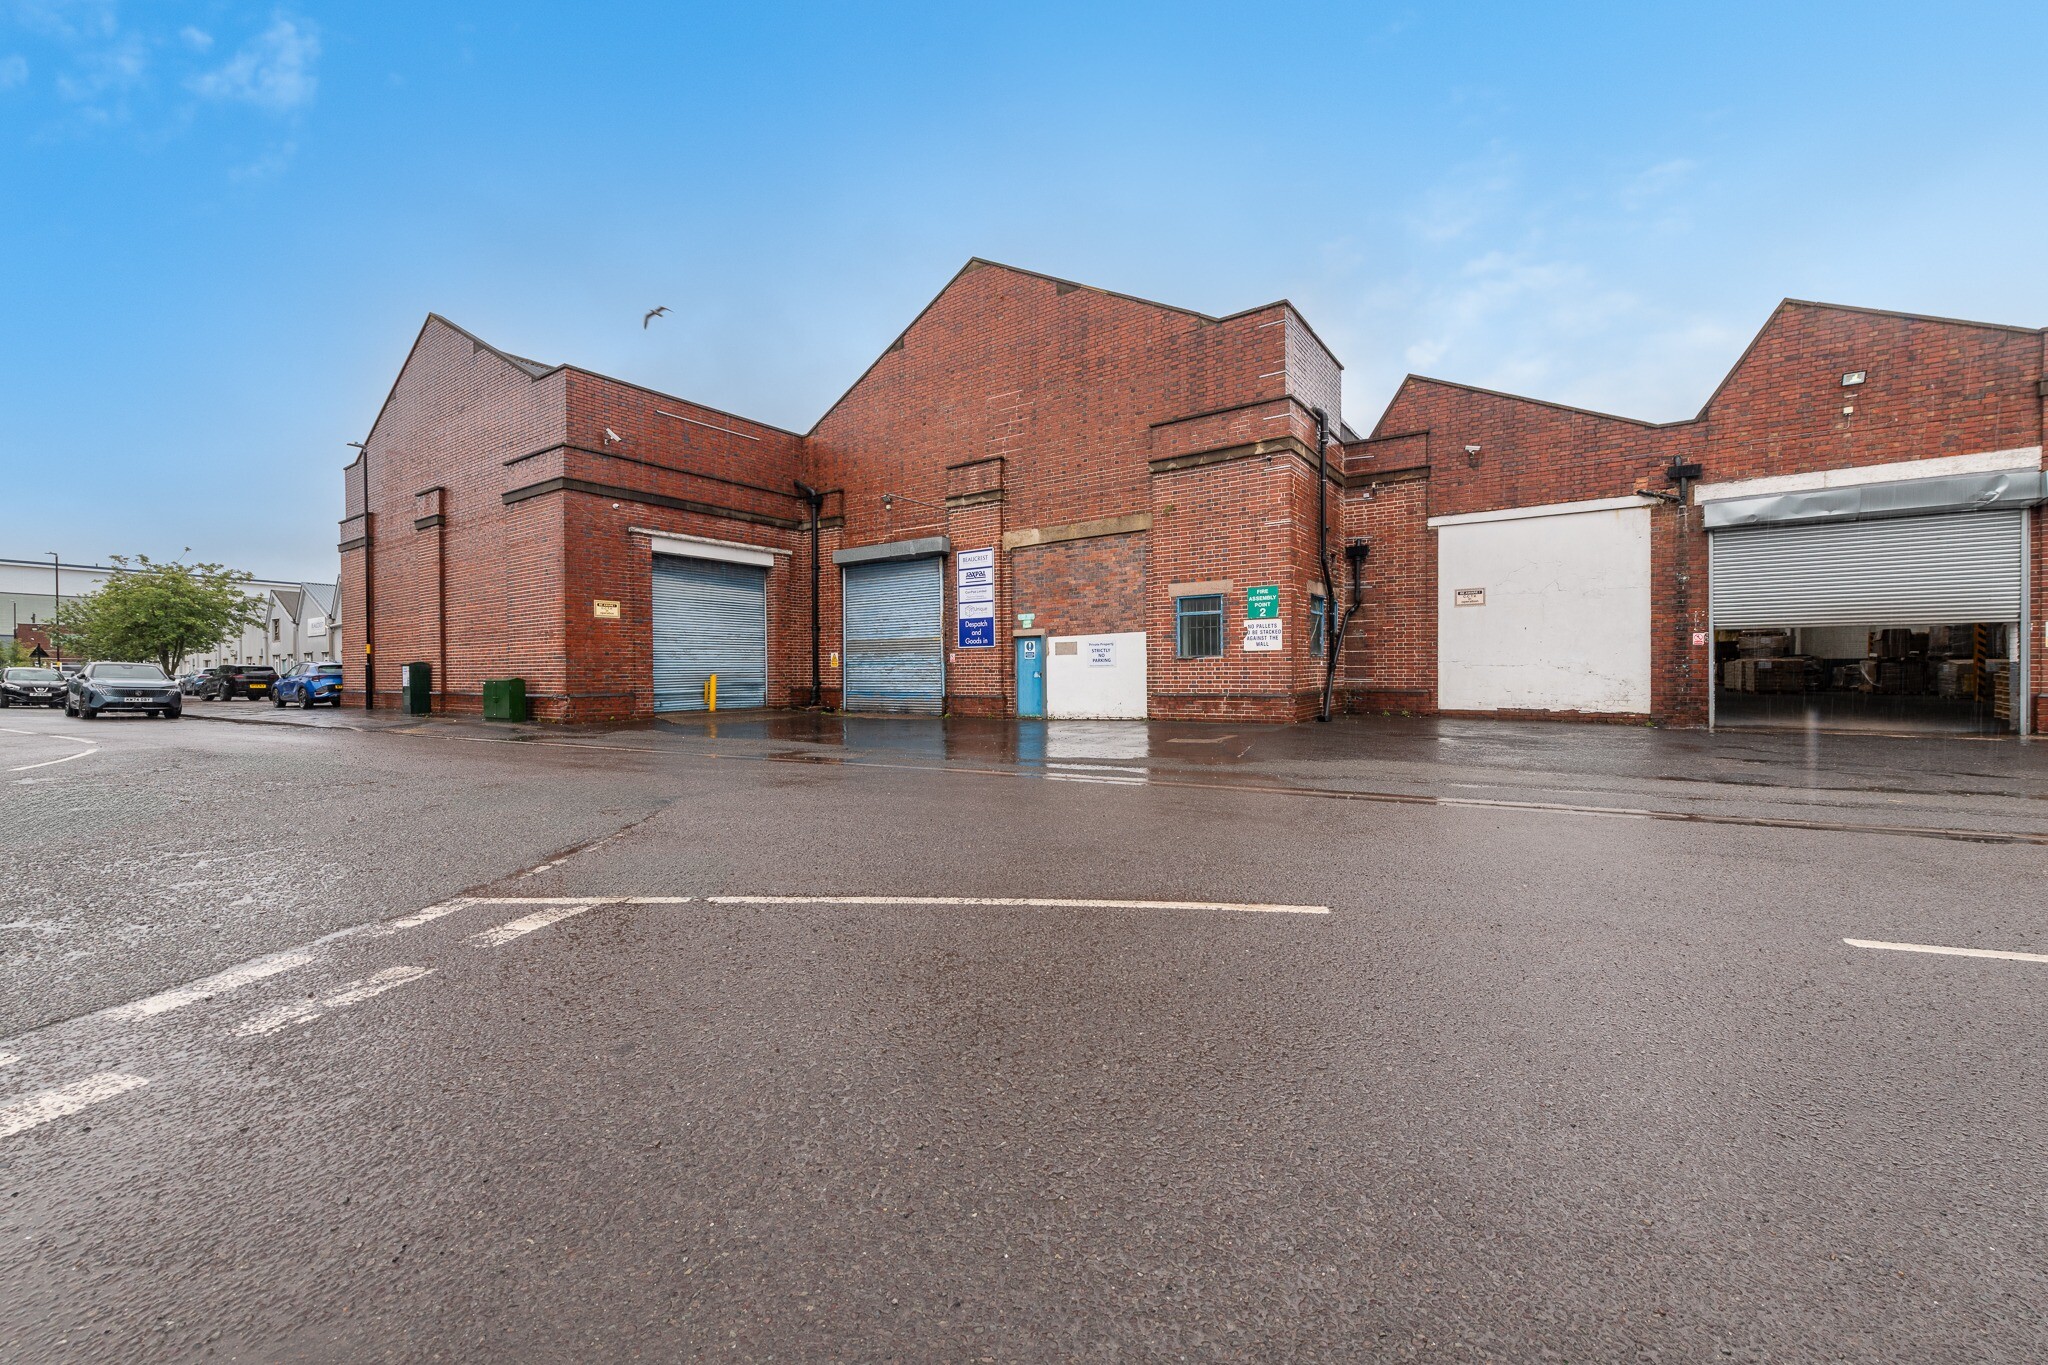


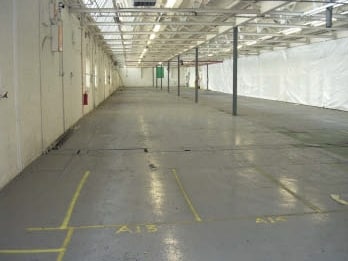
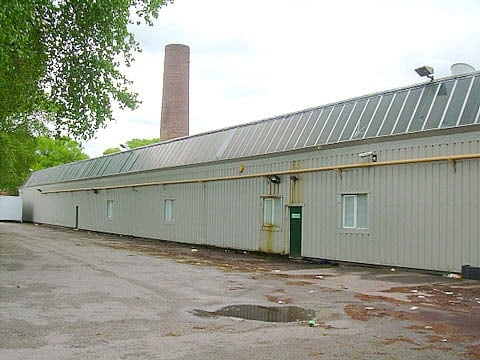
The available accommodation comprises a substantial industrial and warehouse complex extending from approximately 54,658 sq ft to 82,506 sq ft. The property offers flexible space suitable for a range of industrial and logistics occupiers, with the ability to accommodate varying size requirements. The unit benefits from roller shutter loading doors, generous yard and parking provision, and a minimum eaves height ranging from approximately 3.6m to 6.5m. Additional features include kitchenette facilities, making the space well suited for distribution, storage, or manufacturing uses.
- Use Class: B2
- Secure Storage
- Energy Performance Rating - C
- 54,658 – 82,506 sq ft available
- Roller shutter doors throughout
- Can be combined with additional space(s) for up to 82,506 sq ft of adjacent space
- Roller Shutters
- Yard
- Generous yard and loading access
The available accommodation comprises a substantial industrial and warehouse complex extending from approximately 54,658 sq ft to 82,506 sq ft. The property offers flexible space suitable for a range of industrial and logistics occupiers, with the ability to accommodate varying size requirements. The unit benefits from roller shutter loading doors, generous yard and parking provision, and a minimum eaves height ranging from approximately 3.6m to 6.5m. Additional features include kitchenette facilities, making the space well suited for distribution, storage, or manufacturing uses.
- Use Class: B2
- Secure Storage
- Roller Shutters
- Yard
- Generous yard and loading access
- Can be combined with additional space(s) for up to 82,506 sq ft of adjacent space
- Natural Light
- Energy Performance Rating - C
- 54,658 – 82,506 sq ft available
- Roller shutter doors throughout
| Space | Size | Term | Rate | Space Use | Fit-Out | Available |
| Ground - Unit 1 & 2 | 54,658 sq ft | Negotiable | Upon Application Upon Application Upon Application Upon Application | Industrial | Full Fit-Out | Now |
| Ground - Unit 3 | 27,848 sq ft | Negotiable | Upon Application Upon Application Upon Application Upon Application | Industrial | Full Fit-Out | Now |
Ground - Unit 1 & 2
| Size |
| 54,658 sq ft |
| Term |
| Negotiable |
| Rate |
| Upon Application Upon Application Upon Application Upon Application |
| Space Use |
| Industrial |
| Fit-Out |
| Full Fit-Out |
| Available |
| Now |
Ground - Unit 3
| Size |
| 27,848 sq ft |
| Term |
| Negotiable |
| Rate |
| Upon Application Upon Application Upon Application Upon Application |
| Space Use |
| Industrial |
| Fit-Out |
| Full Fit-Out |
| Available |
| Now |
Ground - Unit 1 & 2
| Size | 54,658 sq ft |
| Term | Negotiable |
| Rate | Upon Application |
| Space Use | Industrial |
| Fit-Out | Full Fit-Out |
| Available | Now |
The available accommodation comprises a substantial industrial and warehouse complex extending from approximately 54,658 sq ft to 82,506 sq ft. The property offers flexible space suitable for a range of industrial and logistics occupiers, with the ability to accommodate varying size requirements. The unit benefits from roller shutter loading doors, generous yard and parking provision, and a minimum eaves height ranging from approximately 3.6m to 6.5m. Additional features include kitchenette facilities, making the space well suited for distribution, storage, or manufacturing uses.
- Use Class: B2
- Can be combined with additional space(s) for up to 82,506 sq ft of adjacent space
- Secure Storage
- Roller Shutters
- Energy Performance Rating - C
- Yard
- 54,658 – 82,506 sq ft available
- Generous yard and loading access
- Roller shutter doors throughout
Ground - Unit 3
| Size | 27,848 sq ft |
| Term | Negotiable |
| Rate | Upon Application |
| Space Use | Industrial |
| Fit-Out | Full Fit-Out |
| Available | Now |
The available accommodation comprises a substantial industrial and warehouse complex extending from approximately 54,658 sq ft to 82,506 sq ft. The property offers flexible space suitable for a range of industrial and logistics occupiers, with the ability to accommodate varying size requirements. The unit benefits from roller shutter loading doors, generous yard and parking provision, and a minimum eaves height ranging from approximately 3.6m to 6.5m. Additional features include kitchenette facilities, making the space well suited for distribution, storage, or manufacturing uses.
- Use Class: B2
- Can be combined with additional space(s) for up to 82,506 sq ft of adjacent space
- Secure Storage
- Natural Light
- Roller Shutters
- Energy Performance Rating - C
- Yard
- 54,658 – 82,506 sq ft available
- Generous yard and loading access
- Roller shutter doors throughout
Property Overview
Unit 2 Holdford Road comprises a substantial industrial/warehouse complex set on a site of approximately 3.5 acres. The property provides flexible accommodation capable of catering to a range of occupiers, with space available on flexible lease terms. The unit is configured to support industrial and logistics operations, benefitting from loading access via roller shutter doors, external yard space, and on-site parking. The property is situated within a well-established industrial and logistics location, providing a practical and functional base for occupiers.
Warehouse Facility Facts
Select Tenants
- Floor
- Tenant Name
- Industry
- GRND
- Beaucrest Packaging Solutions
- Manufacturing
- Multiple
- Corpad Limited
- -
- GRND
- Nova Express
- Transportation and Warehousing
- GRND
- Unique Packaging
- -


Presented by
Holdford Rd
Hmm, there seems to have been an error sending your message. Please try again.
Thanks! Your message was sent.