Your email has been sent.

Industrial Warehouse Howe Moss Dr 5,902 sq ft of Industrial Space Available in Dyce AB21 0GL
Highlights
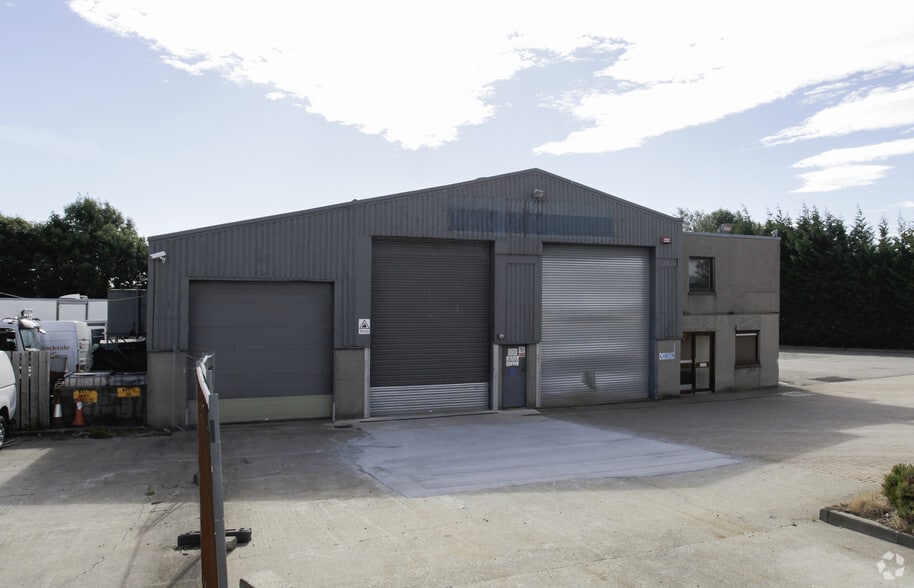
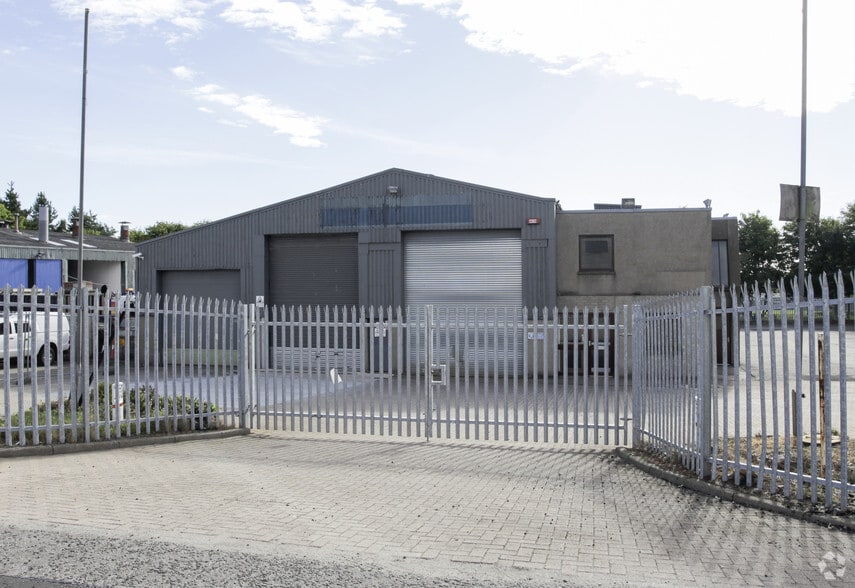
- Detached warehouse and office facility
- Secure concrete and tarmac yard
- Located within Kirkhill Industrial Estate
Features
All Available Space(1)
Display Rent as
- Space
- Size
- Term
- Rate
- Space Use
- Fit-Out
- Available
The 2 spaces in this building must be leased together, for a total size of 5,902 sq ft (Contiguous Area):
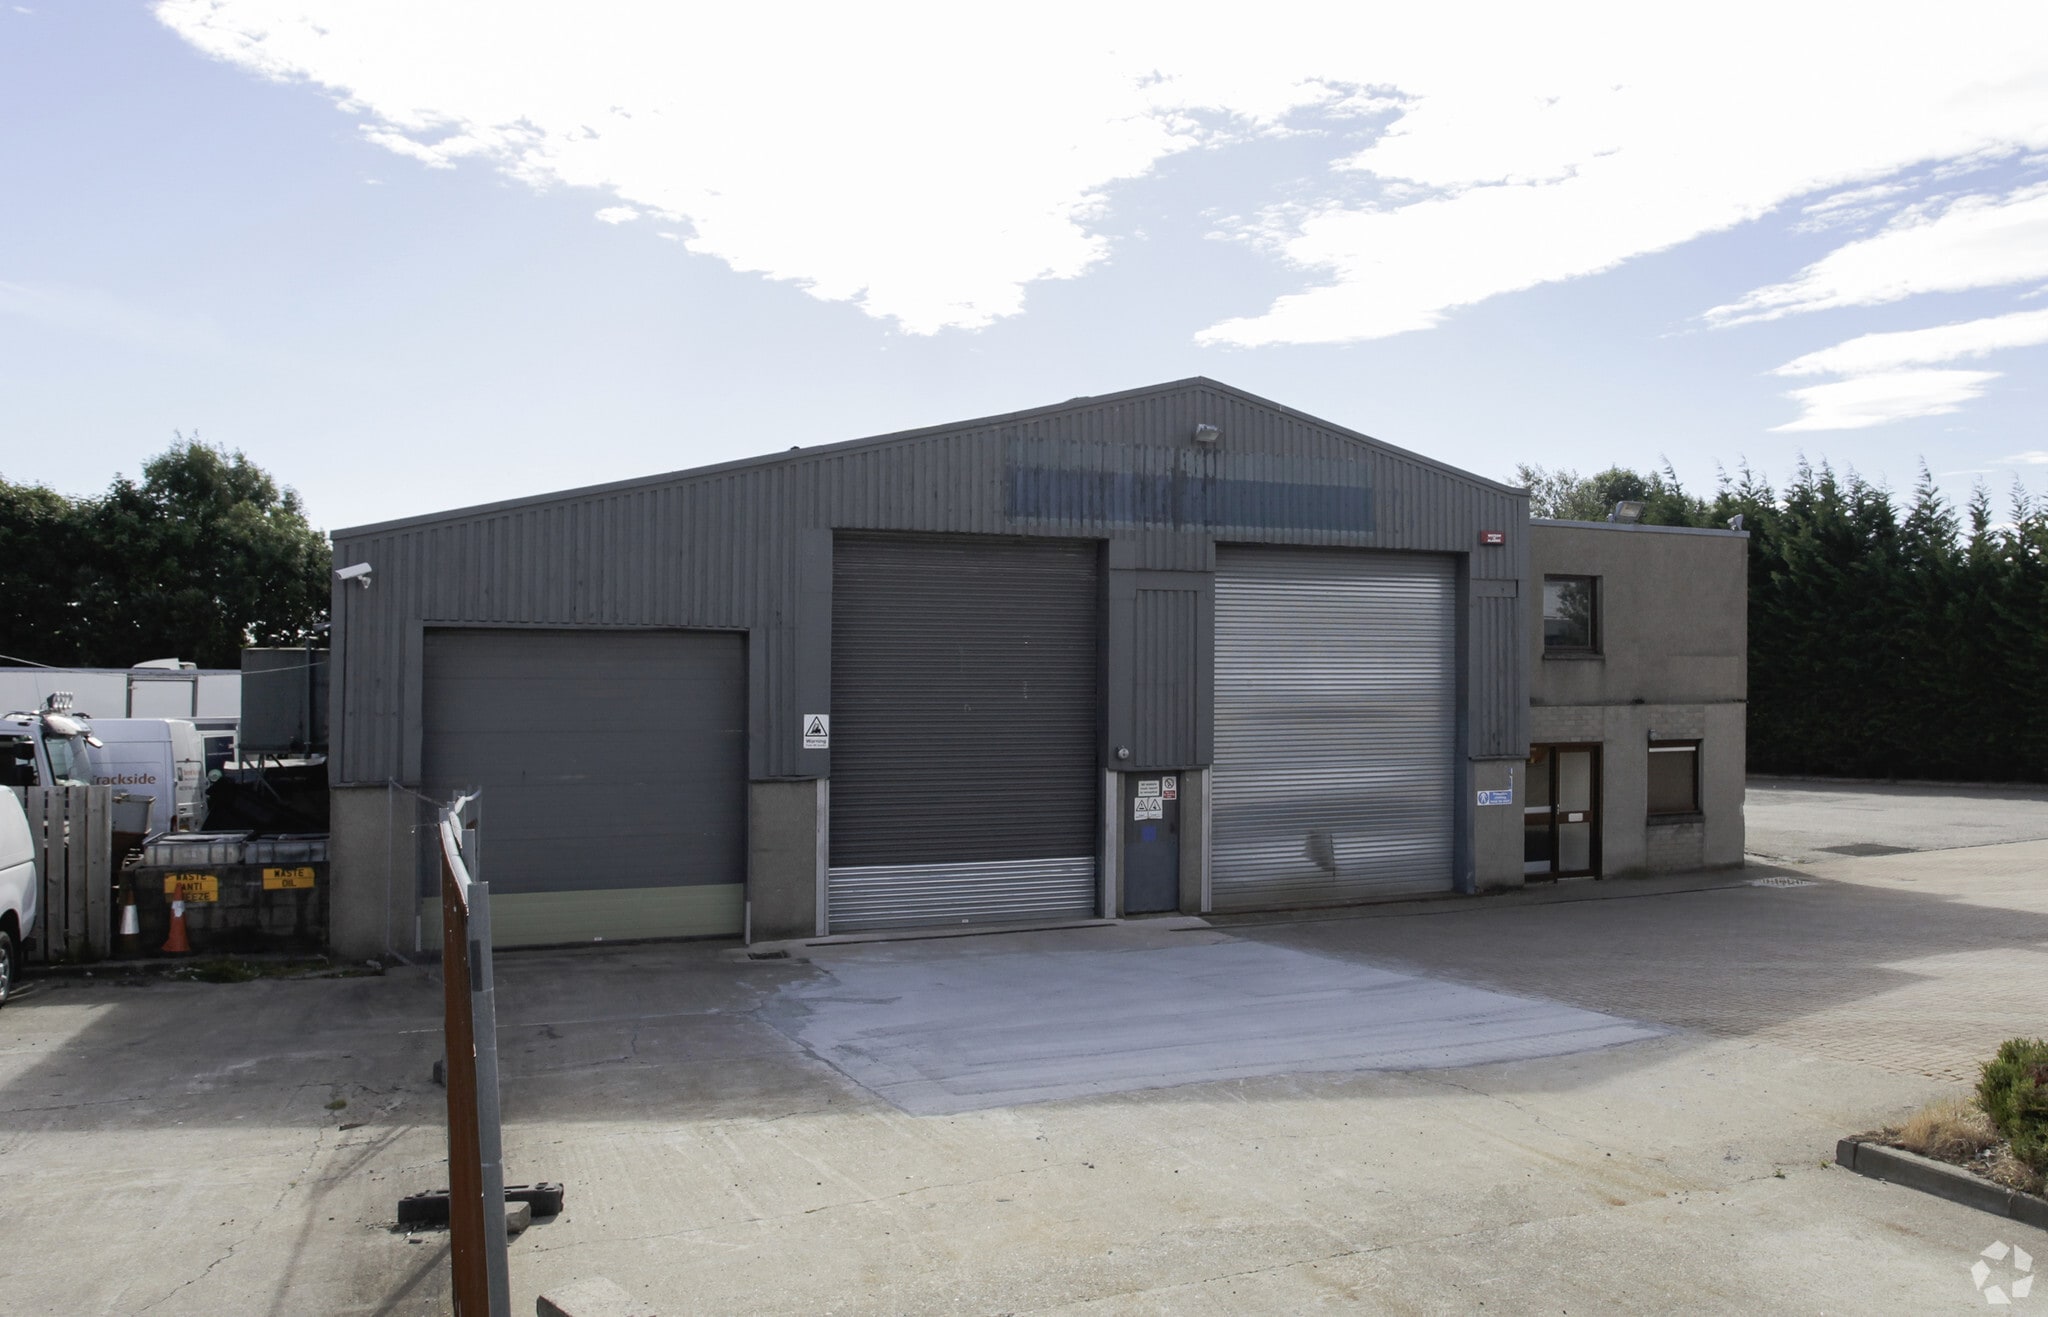
The accommodation comprises a detached industrial facility incorporating workshop and office accommodation together with a substantial secure yard. The warehouse benefits from six roller shutter doors, a 5-tonne overhead crane, concrete flooring, high bay lighting and an eaves height of approximately 5.75 metres. The office accommodation is arranged over ground and first floors and provides kitchen, WC and shower facilities, oil-fired heating, CAT 2 lighting and perimeter cabling.
- Use Class: Class 5
- Energy Performance Rating - C
- 5-tonne overhead crane
- Includes 2,208 sq ft of dedicated office space
- 5,902 sq ft industrial facility
- Secure 11,968 sq ft yard
| Space | Size | Term | Rate | Space Use | Fit-Out | Available |
| Ground, 1st Floor | 5,902 sq ft | Negotiable | £9.30 /sq ft pa £0.78 /sq ft pcm £54,889 pa £4,574 pcm | Industrial | Shell And Core | Now |
Ground, 1st Floor
The 2 spaces in this building must be leased together, for a total size of 5,902 sq ft (Contiguous Area):
| Size |
|
Ground - 4,829 sq ft
1st Floor - 1,073 sq ft
|
| Term |
| Negotiable |
| Rate |
| £9.30 /sq ft pa £0.78 /sq ft pcm £54,889 pa £4,574 pcm |
| Space Use |
| Industrial |
| Fit-Out |
| Shell And Core |
| Available |
| Now |
Ground, 1st Floor
| Size |
Ground - 4,829 sq ft
1st Floor - 1,073 sq ft
|
| Term | Negotiable |
| Rate | £9.30 /sq ft pa |
| Space Use | Industrial |
| Fit-Out | Shell And Core |
| Available | Now |
The accommodation comprises a detached industrial facility incorporating workshop and office accommodation together with a substantial secure yard. The warehouse benefits from six roller shutter doors, a 5-tonne overhead crane, concrete flooring, high bay lighting and an eaves height of approximately 5.75 metres. The office accommodation is arranged over ground and first floors and provides kitchen, WC and shower facilities, oil-fired heating, CAT 2 lighting and perimeter cabling.
- Use Class: Class 5
- Includes 2,208 sq ft of dedicated office space
- Energy Performance Rating - C
- 5,902 sq ft industrial facility
- 5-tonne overhead crane
- Secure 11,968 sq ft yard
Property Overview
The property comprises a detached workshop building with an adjoining semi-detached two-storey office block situated within Kirkhill Industrial Estate. The warehouse is of steel portal frame construction with blockwork dado walls and profile metal cladding beneath a pitched roof incorporating translucent roof panels. Externally, the site benefits from a secure concrete and tarmac surfaced yard together with dedicated car parking.
Service Facility Facts



Presented by
Industrial Warehouse | Howe Moss Dr
Hmm, there seems to have been an error sending your message. Please try again.
Thanks! Your message was sent.