Your email has been sent.


James Brindley Way 20,458 sq ft of 4-Star Industrial Space Available in Stoke On Trent ST6 5GA
Highlights
- Secure estate with loading provision
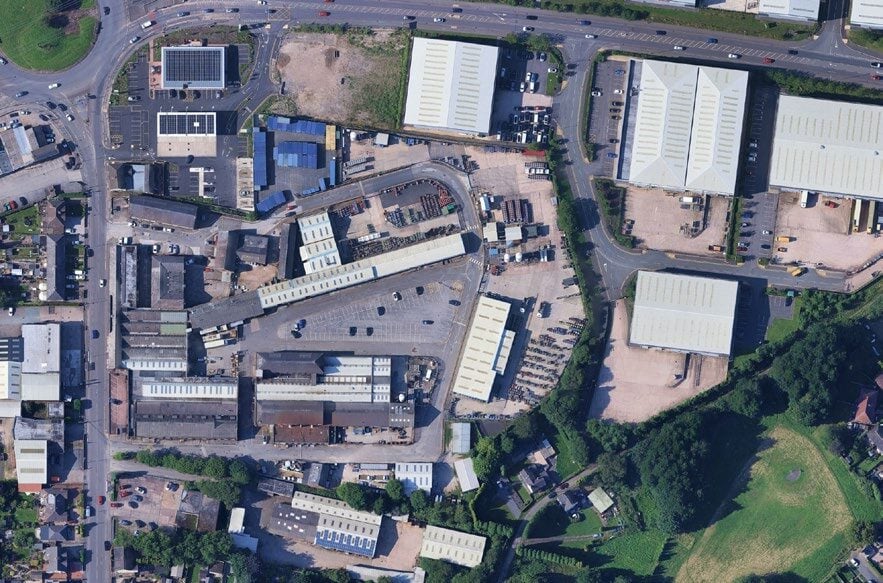
- Excellent connectivity to the A500 and M6 motorway network.
- Secure self-contained site with gated yard and dedicated parking
Features
All Available Space(1)
Display Rent as
- Space
- Size
- Term
- Rate
- Space Use
- Fit-Out
- Available
The 2 spaces in this building must be leased together, for a total size of 20,458 sq ft (Contiguous Area):
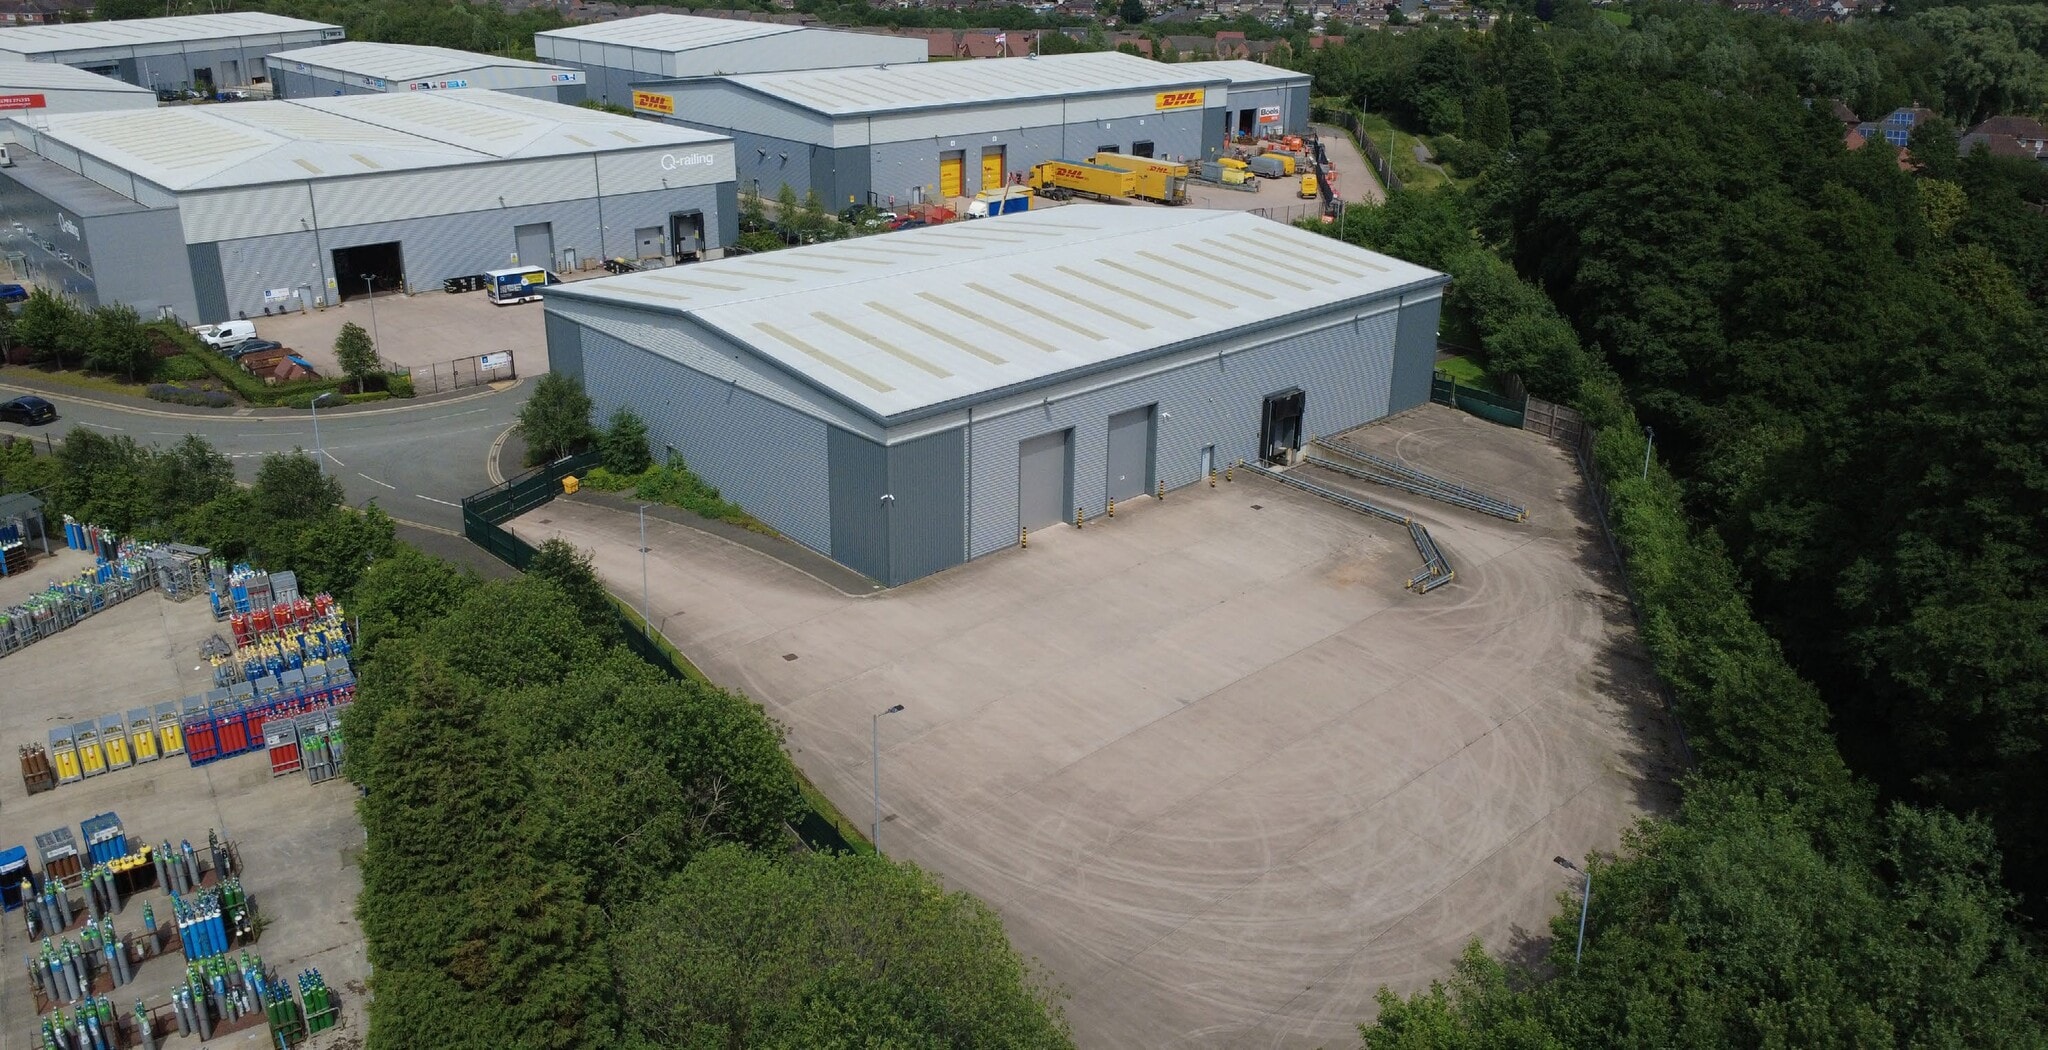


The available accommodation comprises a modern industrial unit providing 20,458 sq ft of gross internal area, including 18,958 sq ft of warehouse space and 1,500 sq ft of first-floor offices. The warehouse benefits from 8 m eaves height, floor loading of 50 kN/sq m, LED lighting, 100 kVA 3-phase power, two level-access loading doors and one dock-level loading door. Staff facilities include multiple WCs, an accessible WC and shower facilities.
- Use Class: B2
- Partitioned Offices
- Recessed Lighting
- Roller Shutters
- Yard
- 100 kVA power
- 26 dedicated parking spaces
- 2 Level Access Doors
- Private Restrooms
- Shower Facilities
- Energy Performance Rating - A
- 8 m eaves height and dock-level loading provision
- Built in 2018 with EPC A-22
| Space | Size | Term | Rate | Space Use | Fit-Out | Available |
| Ground - Unit 4, 1st Floor - Unit 4 | 20,458 sq ft | Negotiable | Upon Application Upon Application Upon Application Upon Application | Industrial | Shell And Core | Now |
Ground - Unit 4, 1st Floor - Unit 4
The 2 spaces in this building must be leased together, for a total size of 20,458 sq ft (Contiguous Area):
| Size |
|
Ground - Unit 4 - 18,958 sq ft
1st Floor - Unit 4 - 1,500 sq ft
|
| Term |
| Negotiable |
| Rate |
| Upon Application Upon Application Upon Application Upon Application |
| Space Use |
| Industrial |
| Fit-Out |
| Shell And Core |
| Available |
| Now |
Ground - Unit 4, 1st Floor - Unit 4
| Size |
Ground - Unit 4 - 18,958 sq ft
1st Floor - Unit 4 - 1,500 sq ft
|
| Term | Negotiable |
| Rate | Upon Application |
| Space Use | Industrial |
| Fit-Out | Shell And Core |
| Available | Now |
The available accommodation comprises a modern industrial unit providing 20,458 sq ft of gross internal area, including 18,958 sq ft of warehouse space and 1,500 sq ft of first-floor offices. The warehouse benefits from 8 m eaves height, floor loading of 50 kN/sq m, LED lighting, 100 kVA 3-phase power, two level-access loading doors and one dock-level loading door. Staff facilities include multiple WCs, an accessible WC and shower facilities.
- Use Class: B2
- 2 Level Access Doors
- Partitioned Offices
- Private Restrooms
- Recessed Lighting
- Shower Facilities
- Roller Shutters
- Energy Performance Rating - A
- Yard
- 8 m eaves height and dock-level loading provision
- 100 kVA power
- Built in 2018 with EPC A-22
- 26 dedicated parking spaces
Property Overview
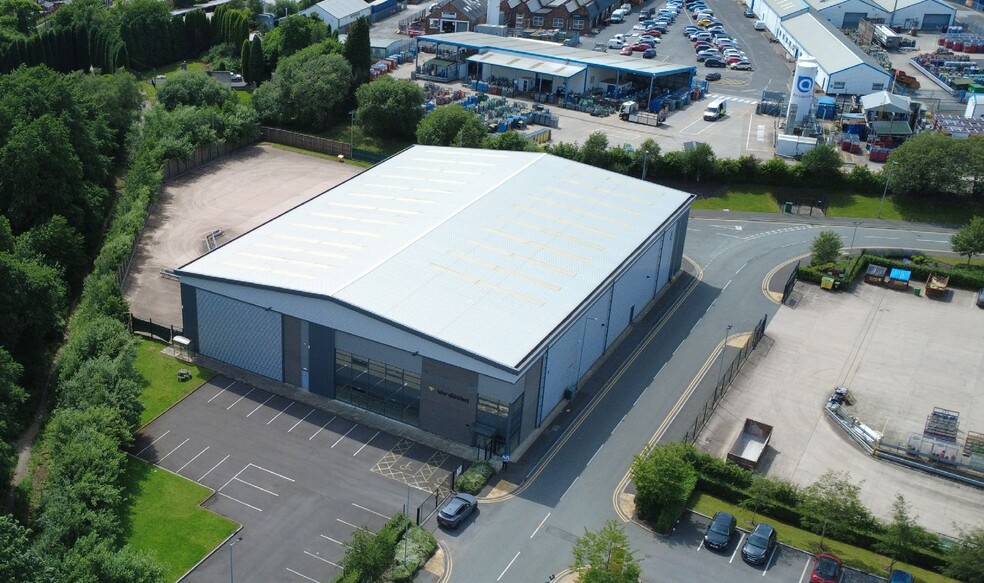
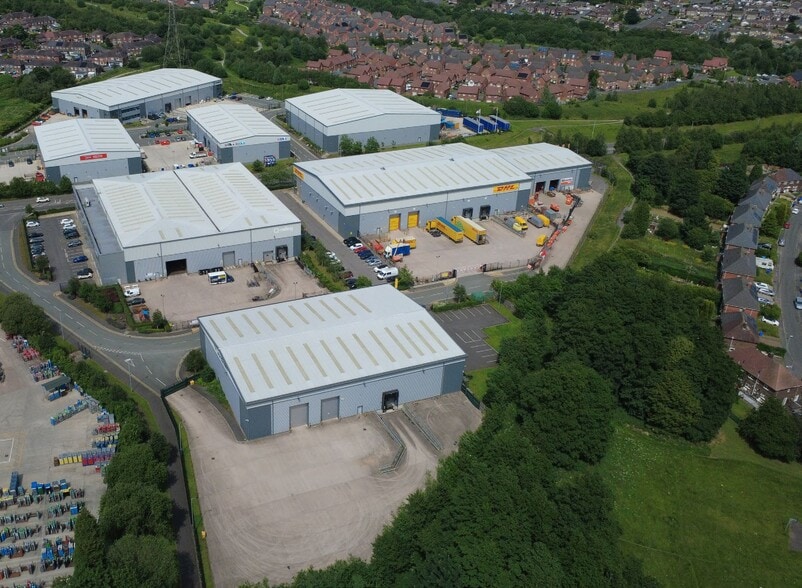
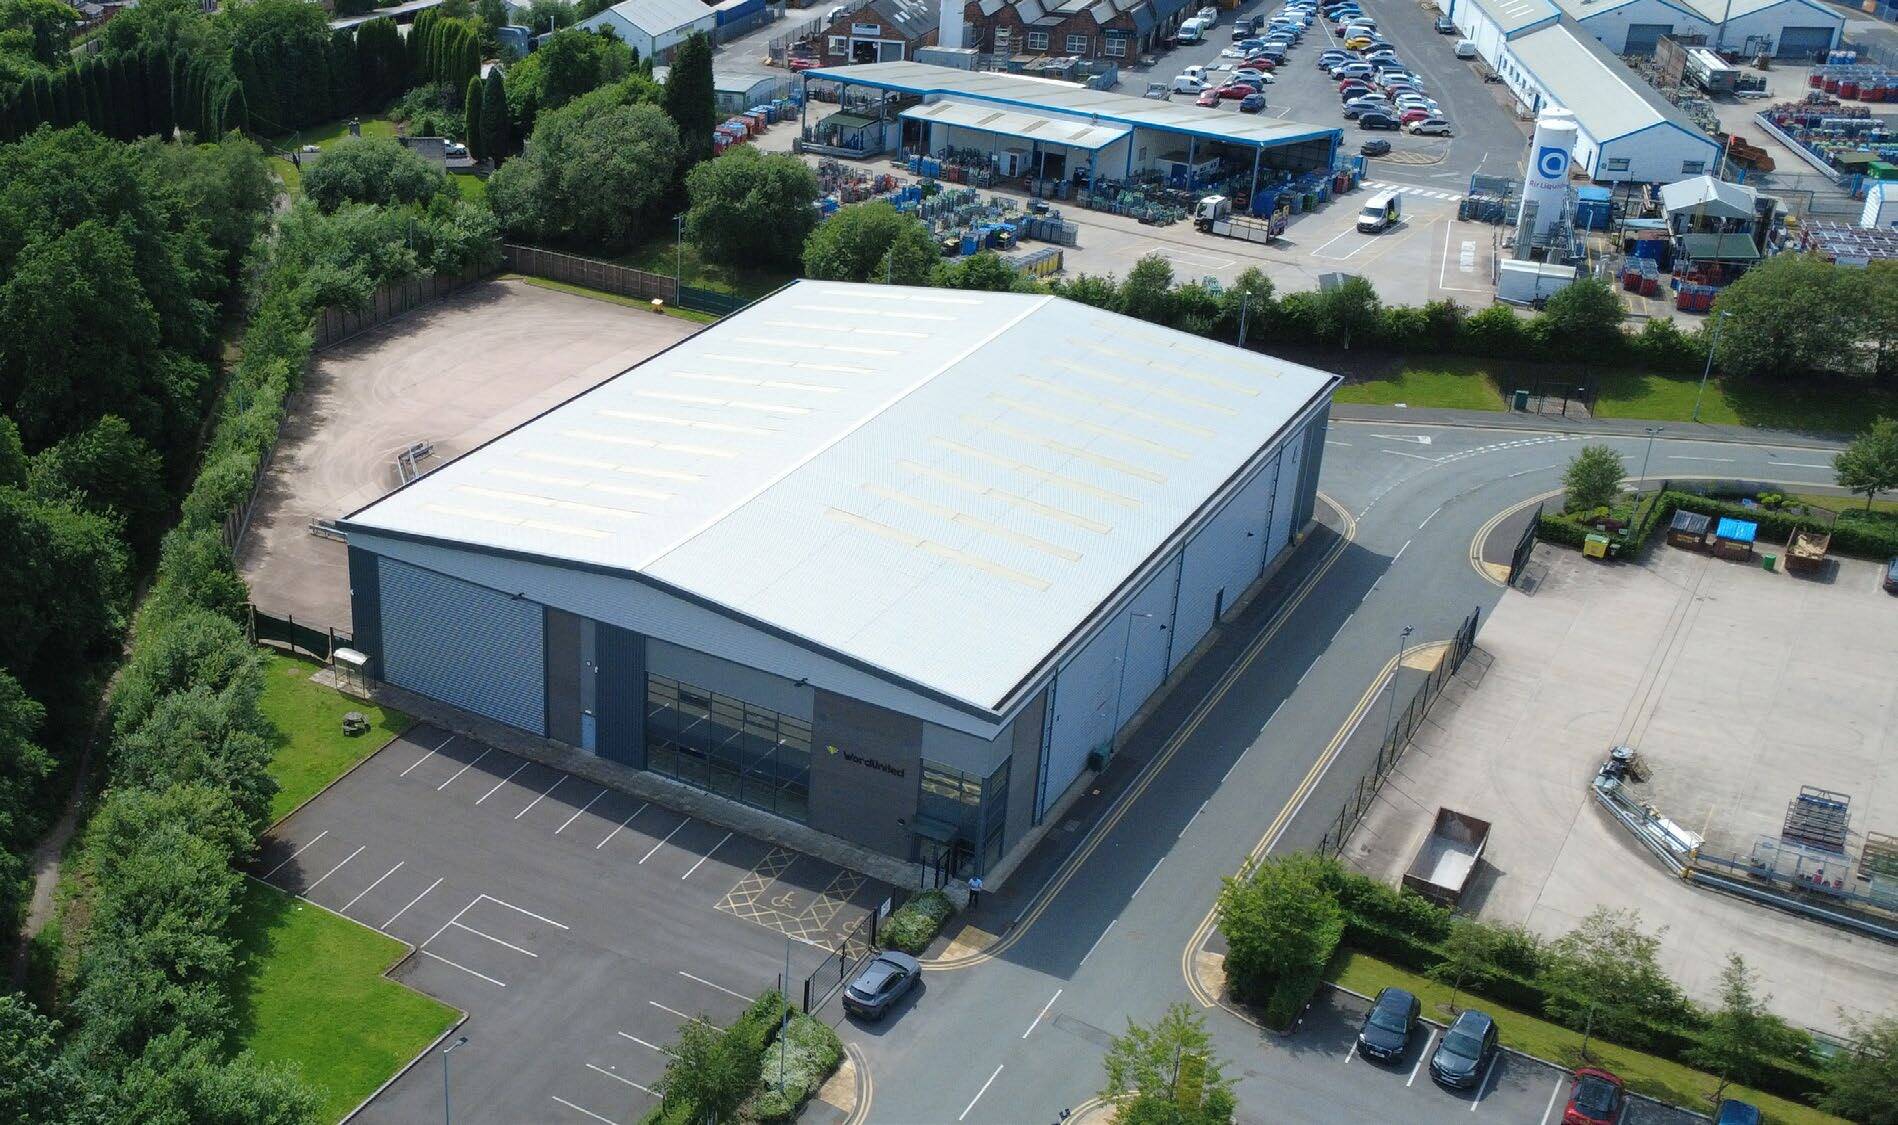
Unit 4 forms a detached portal-framed warehouse within the Tunstall Arrow South development in Stoke-on-Trent. Constructed in 2018, the property occupies a self-contained site with a secure fenced and gated yard, dedicated parking provision and modern office accommodation. The building benefits from gas, fibre connectivity and convenient road access via the A500 dual carriageway, linking directly to Junctions 15 and 16 of the M6 motorway.
Warehouse Facility Facts





Presented by
Company Not Provided
James Brindley Way
Hmm, there seems to have been an error sending your message. Please try again.
Thanks! Your message was sent.