Your email has been sent.

The I O Centre Jugglers Close 514 - 14,798 sq ft of Industrial Space Available in Banbury OX16 3TA
Highlights
- Prime industrial location
- Great road communications via M40
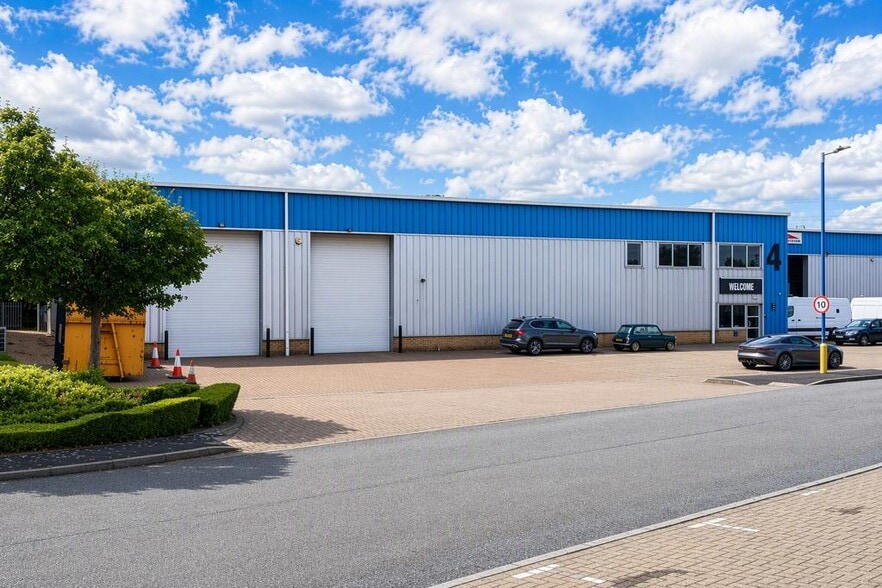
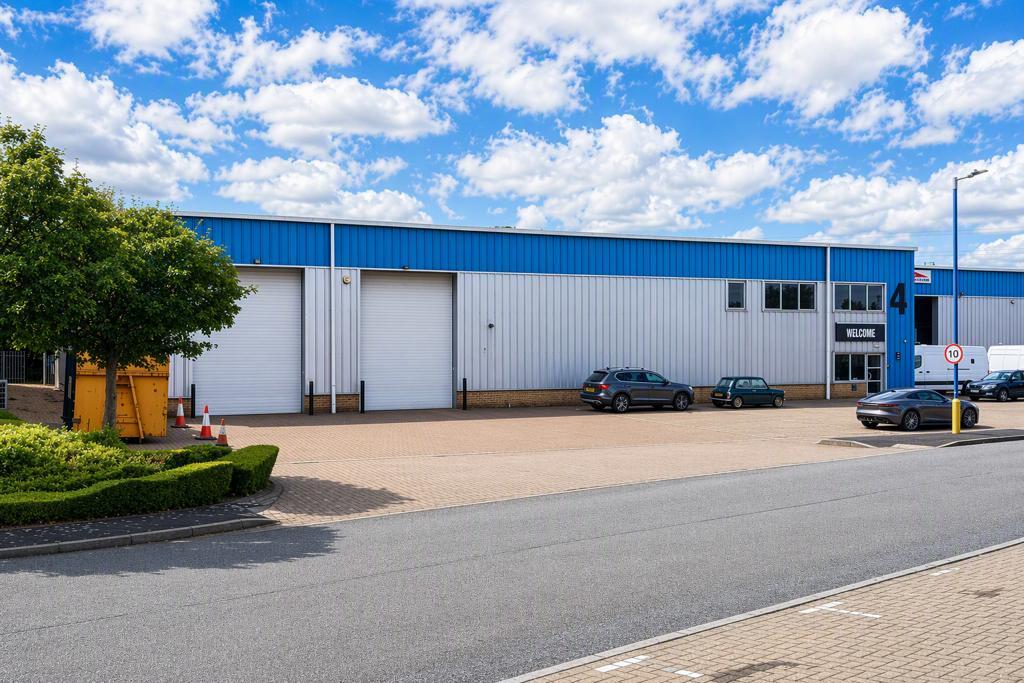
- Extensive forecourt and parking for 24 vehicles
Features
All Available Spaces(2)
Display Rent as
- Space
- Size
- Term
- Rate
- Space Use
- Fit-Out
- Available
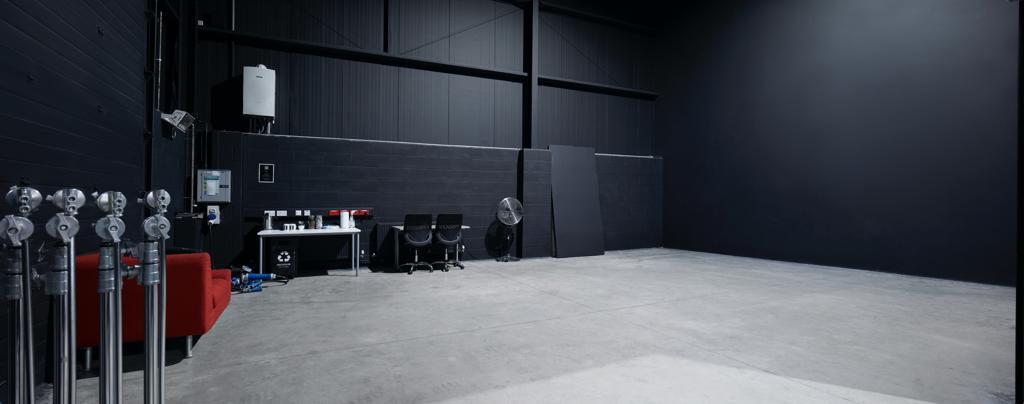


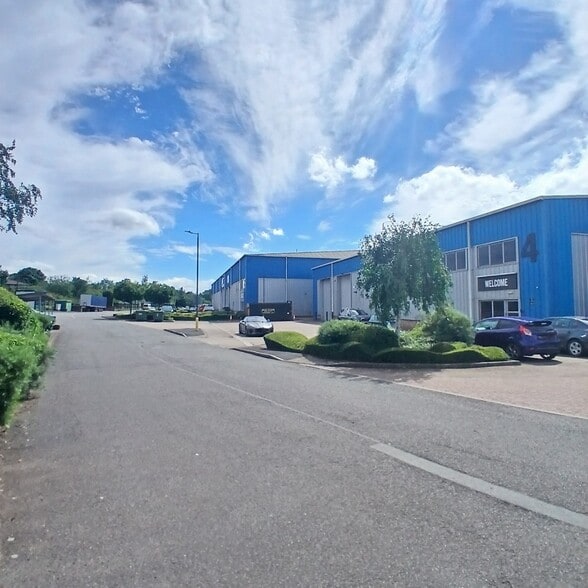
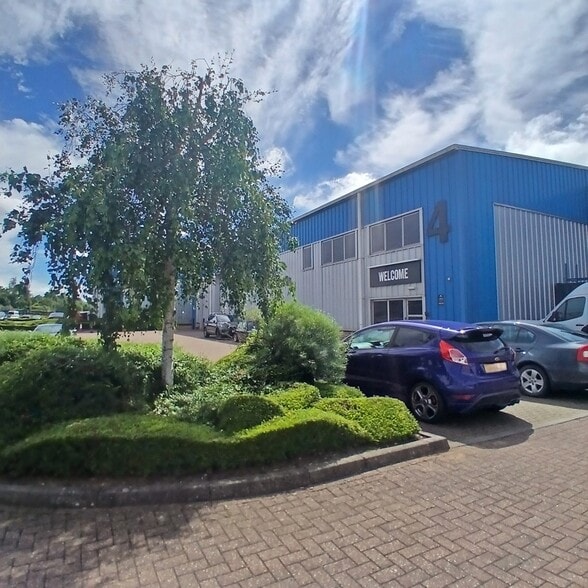
Unit 4 forms part of the well-established IO Centre, located on Jugglers Close within the popular Wildmere Road Industrial Estate, Banbury's primary industrial and distribution location. The IO Centre comprises an attractive scheme of eight modern, purposebuilt warehouse/industrial units constructed circa 2005. The property is of steel portal frame construction with external full height insulated cladding and blockwork walls to lower level, with double-skin insulated cladding to both elevations and roof. The units has a pitched profile steel roof . Internally, the accommodation provides clear span warehouse space with integrated two-storey offices to the right-hand side, incorporating open-plan workspace, a separate meeting room and staff welfare facilities, including an accessible WC. The warehouse benefits from twin full-height electrically operated loading doors positioned on the left-hand elevation, facilitating efficient loading and circulation. The unit has an eaves height of approximately 6.0 meters (to underside of haunch) and a ridge height of approximately 7.4 metres. Externally, the property features a generously sized block-paved forecourt providing loading access and car parking for approximately 24 vehicles.
- Use Class: B2
- 2 Level Access Doors
- Partitioned Offices
- Exclusive WC facilities
- Modern, high quality and well-maintained unit
- Clear span warehouse with good quality offices
- Includes 515 sq ft of dedicated office space
- Can be combined with additional space(s) for up to 14,798 sq ft of adjacent space
- Roller Shutters
- Energy Performance Rating - C
- Excellent loading facilities
Unit 4 forms part of the well-established IO Centre, located on Jugglers Close within the popular Wildmere Road Industrial Estate, Banbury's primary industrial and distribution location. The IO Centre comprises an attractive scheme of eight modern, purposebuilt warehouse/industrial units constructed circa 2005. The property is of steel portal frame construction with external full height insulated cladding and blockwork walls to lower level, with double-skin insulated cladding to both elevations and roof. The units has a pitched profile steel roof . Internally, the accommodation provides clear span warehouse space with integrated two-storey offices to the right-hand side, incorporating open-plan workspace, a separate meeting room and staff welfare facilities, including an accessible WC. The warehouse benefits from twin full-height electrically operated loading doors positioned on the left-hand elevation, facilitating efficient loading and circulation. The unit has an eaves height of approximately 6.0 meters (to underside of haunch) and a ridge height of approximately 7.4 metres. Externally, the property features a generously sized block-paved forecourt providing loading access and car parking for approximately 24 vehicles.
- Use Class: B2
- 2 Level Access Doors
- Partitioned Offices
- Exclusive WC facilities
- Modern, high quality and well-maintained unit
- Clear span warehouse with good quality offices
- Includes 514 sq ft of dedicated office space
- Can be combined with additional space(s) for up to 14,798 sq ft of adjacent space
- Roller Shutters
- Energy Performance Rating - C
- Excellent loading facilities
| Space | Size | Term | Rate | Space Use | Fit-Out | Available |
| Ground - Unit 4 | 14,284 sq ft | 3-15 Years | £9.12 /sq ft pa £0.76 /sq ft pcm £130,270 pa £10,856 pcm | Industrial | Partial Fit-Out | Now |
| 1st Floor - Unit 4 | 514 sq ft | 3-15 Years | £9.12 /sq ft pa £0.76 /sq ft pcm £4,688 pa £390.64 pcm | Industrial | Partial Fit-Out | Now |
Ground - Unit 4
| Size |
| 14,284 sq ft |
| Term |
| 3-15 Years |
| Rate |
| £9.12 /sq ft pa £0.76 /sq ft pcm £130,270 pa £10,856 pcm |
| Space Use |
| Industrial |
| Fit-Out |
| Partial Fit-Out |
| Available |
| Now |
1st Floor - Unit 4
| Size |
| 514 sq ft |
| Term |
| 3-15 Years |
| Rate |
| £9.12 /sq ft pa £0.76 /sq ft pcm £4,688 pa £390.64 pcm |
| Space Use |
| Industrial |
| Fit-Out |
| Partial Fit-Out |
| Available |
| Now |
Ground - Unit 4
| Size | 14,284 sq ft |
| Term | 3-15 Years |
| Rate | £9.12 /sq ft pa |
| Space Use | Industrial |
| Fit-Out | Partial Fit-Out |
| Available | Now |
Unit 4 forms part of the well-established IO Centre, located on Jugglers Close within the popular Wildmere Road Industrial Estate, Banbury's primary industrial and distribution location. The IO Centre comprises an attractive scheme of eight modern, purposebuilt warehouse/industrial units constructed circa 2005. The property is of steel portal frame construction with external full height insulated cladding and blockwork walls to lower level, with double-skin insulated cladding to both elevations and roof. The units has a pitched profile steel roof . Internally, the accommodation provides clear span warehouse space with integrated two-storey offices to the right-hand side, incorporating open-plan workspace, a separate meeting room and staff welfare facilities, including an accessible WC. The warehouse benefits from twin full-height electrically operated loading doors positioned on the left-hand elevation, facilitating efficient loading and circulation. The unit has an eaves height of approximately 6.0 meters (to underside of haunch) and a ridge height of approximately 7.4 metres. Externally, the property features a generously sized block-paved forecourt providing loading access and car parking for approximately 24 vehicles.
- Use Class: B2
- Includes 515 sq ft of dedicated office space
- 2 Level Access Doors
- Can be combined with additional space(s) for up to 14,798 sq ft of adjacent space
- Partitioned Offices
- Roller Shutters
- Exclusive WC facilities
- Energy Performance Rating - C
- Modern, high quality and well-maintained unit
- Excellent loading facilities
- Clear span warehouse with good quality offices
1st Floor - Unit 4
| Size | 514 sq ft |
| Term | 3-15 Years |
| Rate | £9.12 /sq ft pa |
| Space Use | Industrial |
| Fit-Out | Partial Fit-Out |
| Available | Now |
Unit 4 forms part of the well-established IO Centre, located on Jugglers Close within the popular Wildmere Road Industrial Estate, Banbury's primary industrial and distribution location. The IO Centre comprises an attractive scheme of eight modern, purposebuilt warehouse/industrial units constructed circa 2005. The property is of steel portal frame construction with external full height insulated cladding and blockwork walls to lower level, with double-skin insulated cladding to both elevations and roof. The units has a pitched profile steel roof . Internally, the accommodation provides clear span warehouse space with integrated two-storey offices to the right-hand side, incorporating open-plan workspace, a separate meeting room and staff welfare facilities, including an accessible WC. The warehouse benefits from twin full-height electrically operated loading doors positioned on the left-hand elevation, facilitating efficient loading and circulation. The unit has an eaves height of approximately 6.0 meters (to underside of haunch) and a ridge height of approximately 7.4 metres. Externally, the property features a generously sized block-paved forecourt providing loading access and car parking for approximately 24 vehicles.
- Use Class: B2
- Includes 514 sq ft of dedicated office space
- 2 Level Access Doors
- Can be combined with additional space(s) for up to 14,798 sq ft of adjacent space
- Partitioned Offices
- Roller Shutters
- Exclusive WC facilities
- Energy Performance Rating - C
- Modern, high quality and well-maintained unit
- Excellent loading facilities
- Clear span warehouse with good quality offices
Property Overview
The IO Centre is strategically located on Jugglers Close within the established Wildmere Road Industrial Estate, widely regarded as Banbury's premier industrial and trade location. The estate benefits from a strong concentration of national and regional occupiers and is situated approximately 1.5 miles north-east of Banbury town centre. The property also enjoys excellent access to Junction 11 of the M40 motorway, located approximately 2 miles away, providing direct links to Birmingham, London and the wider national motorway network. Banbury itself is a key commercial centre in North Oxfordshire, benefiting from excellent road and rail connectivity. The town provides a wide range of amenities including retail, banking and food outlets, making it an attractive base for occupiers and their workforce.
Warehouse Facility Facts



Presented by
The I O Centre | Jugglers Close
Hmm, there seems to have been an error sending your message. Please try again.
Thanks! Your message was sent.