Your email has been sent.
Unit 2 Gowerton Rd 637,000 sq ft of 4-Star Industrial Space Available in Northampton NN4 7BW
Highlights
- Prime industrial location
- Established labour pool and a strong occupier base
- Good transport links
All Available Space(1)
Display Rent as
- Space
- Size
- Term
- Rate
- Space Use
- Fit-Out
- Available
The 2 spaces in this building must be leased together, for a total size of 637,000 sq ft (Contiguous Area):
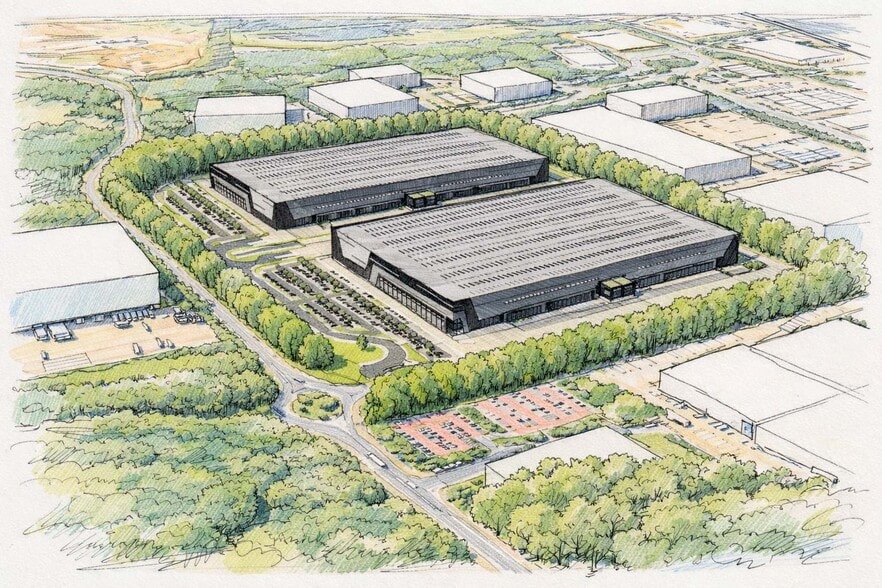
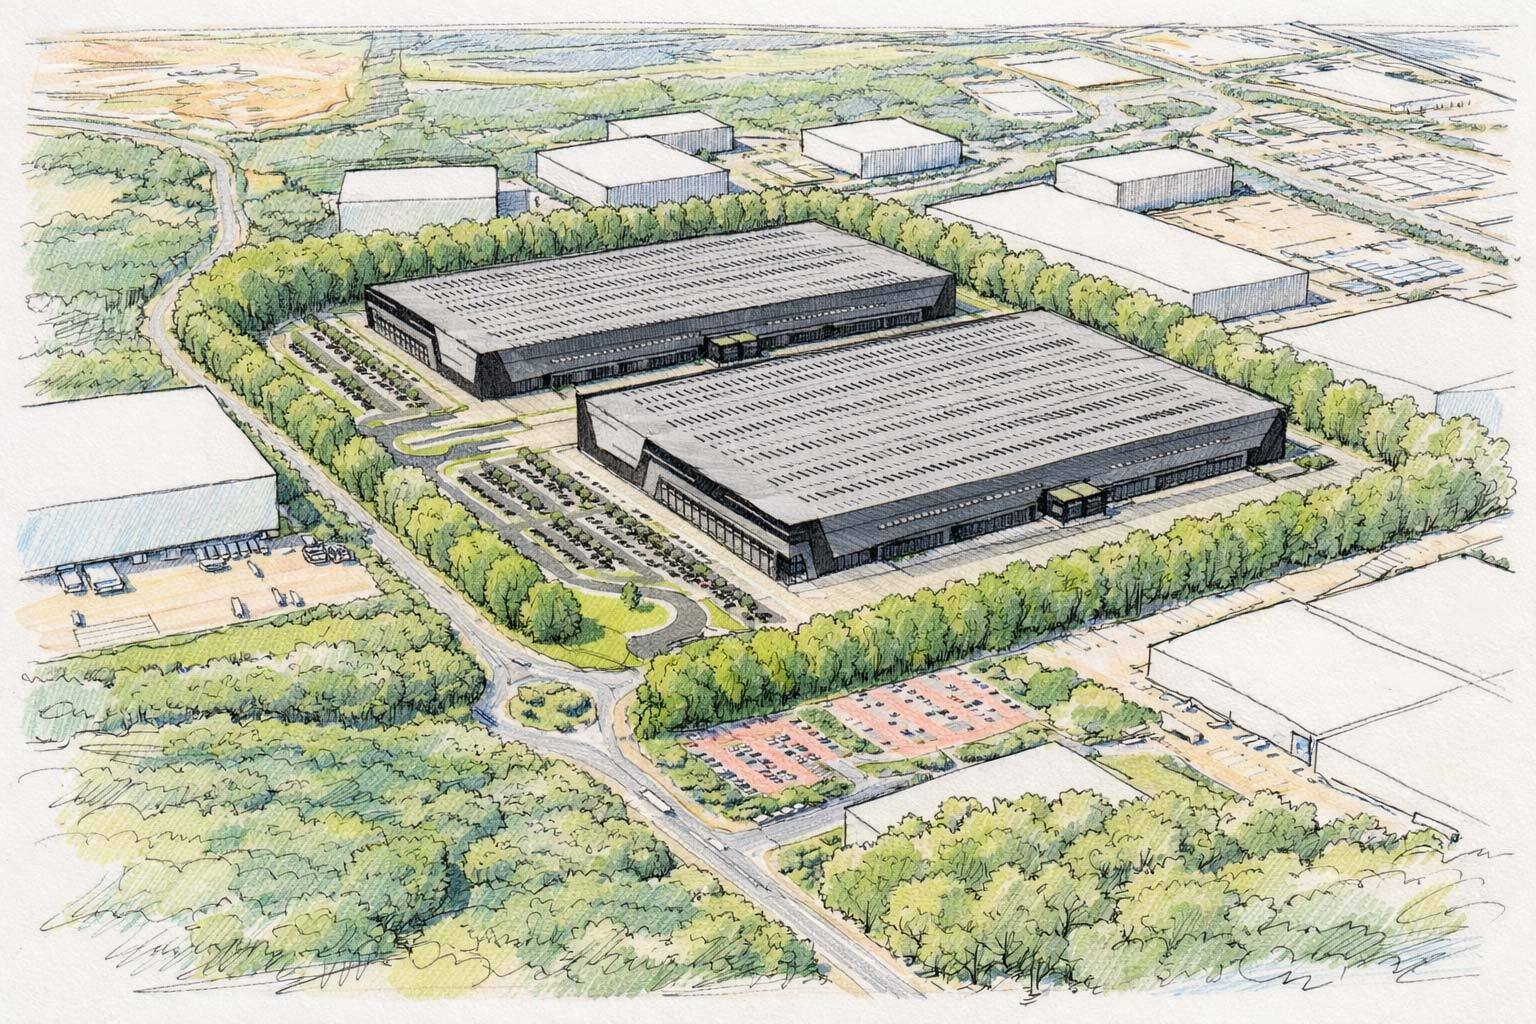
The premises comprise plans for 1.26m sq ft industrial/logistics scheme, across two units.
- Use Class: B2
- Roller Shutters
- Roller shutter doors
- Good specification
- Includes 7,000 sq ft of dedicated office space
- Yard
- Yard to the front
| Space | Size | Term | Rate | Space Use | Fit-Out | Available |
| Ground, 1st Floor | 637,000 sq ft | Negotiable | Upon Application Upon Application Upon Application Upon Application | Industrial | Shell And Core | TBD |
Ground, 1st Floor
The 2 spaces in this building must be leased together, for a total size of 637,000 sq ft (Contiguous Area):
| Size |
|
Ground - 600,000 sq ft
1st Floor - 37,000 sq ft
|
| Term |
| Negotiable |
| Rate |
| Upon Application Upon Application Upon Application Upon Application |
| Space Use |
| Industrial |
| Fit-Out |
| Shell And Core |
| Available |
| TBD |
Ground, 1st Floor
| Size |
Ground - 600,000 sq ft
1st Floor - 37,000 sq ft
|
| Term | Negotiable |
| Rate | Upon Application |
| Space Use | Industrial |
| Fit-Out | Shell And Core |
| Available | TBD |
The premises comprise plans for 1.26m sq ft industrial/logistics scheme, across two units.
- Use Class: B2
- Includes 7,000 sq ft of dedicated office space
- Roller Shutters
- Yard
- Roller shutter doors
- Yard to the front
- Good specification
Property Overview
Outline planning application submitted for the development of a 54-acre site at Brackmills Logistics Park, Northampton, in one of the UK’s most established logistics locations Royal London Asset Management Property, working with commercial real estate investor and developer Graftongate, has submitted an outline planning application for up to 1.26 million sq ft of industrial/logistics space at Brackmills Logistics Park. The application relates to a 54-acre site within Northampton’s Brackmills Industrial Estate, acquired from Coca-Cola in September 2025.
Warehouse Facility Facts



Presented by

Unit 2 | Gowerton Rd
Hmm, there seems to have been an error sending your message. Please try again.
Thanks! Your message was sent.