Your email has been sent.
Building B Kirtlington Park 864 sq ft of Office Space Available in Kirtlington OX5 3JB
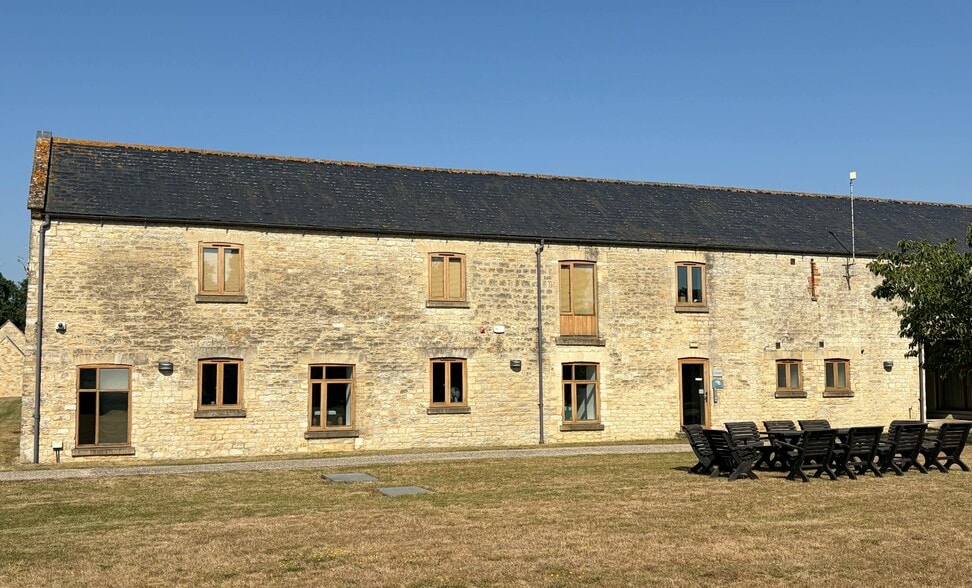
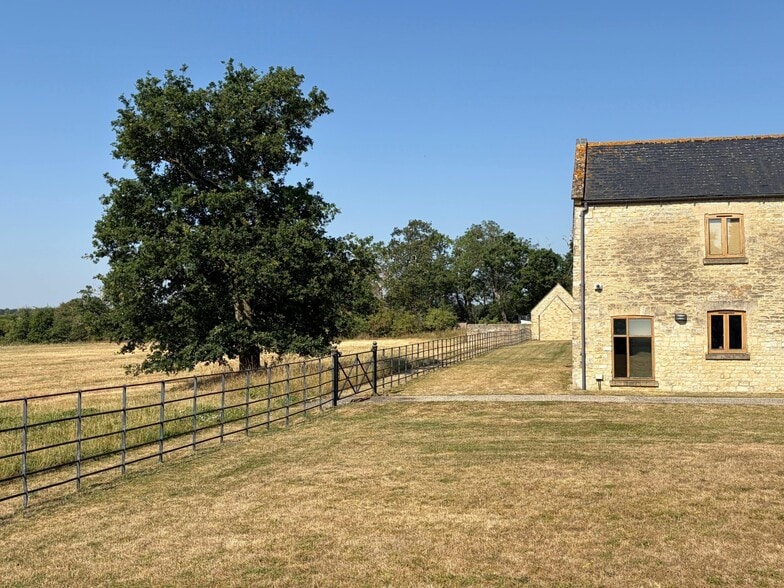
Highlights
- Ample on site parking in desirable location
- Oxford city centre 15 minutes away
- Junction 9 or 10 of the M40, 10 minutes away
All Available Space(1)
Display Rent as
- Space
- Size
- Term
- Rate
- Space Use
- Fit-Out
- Available
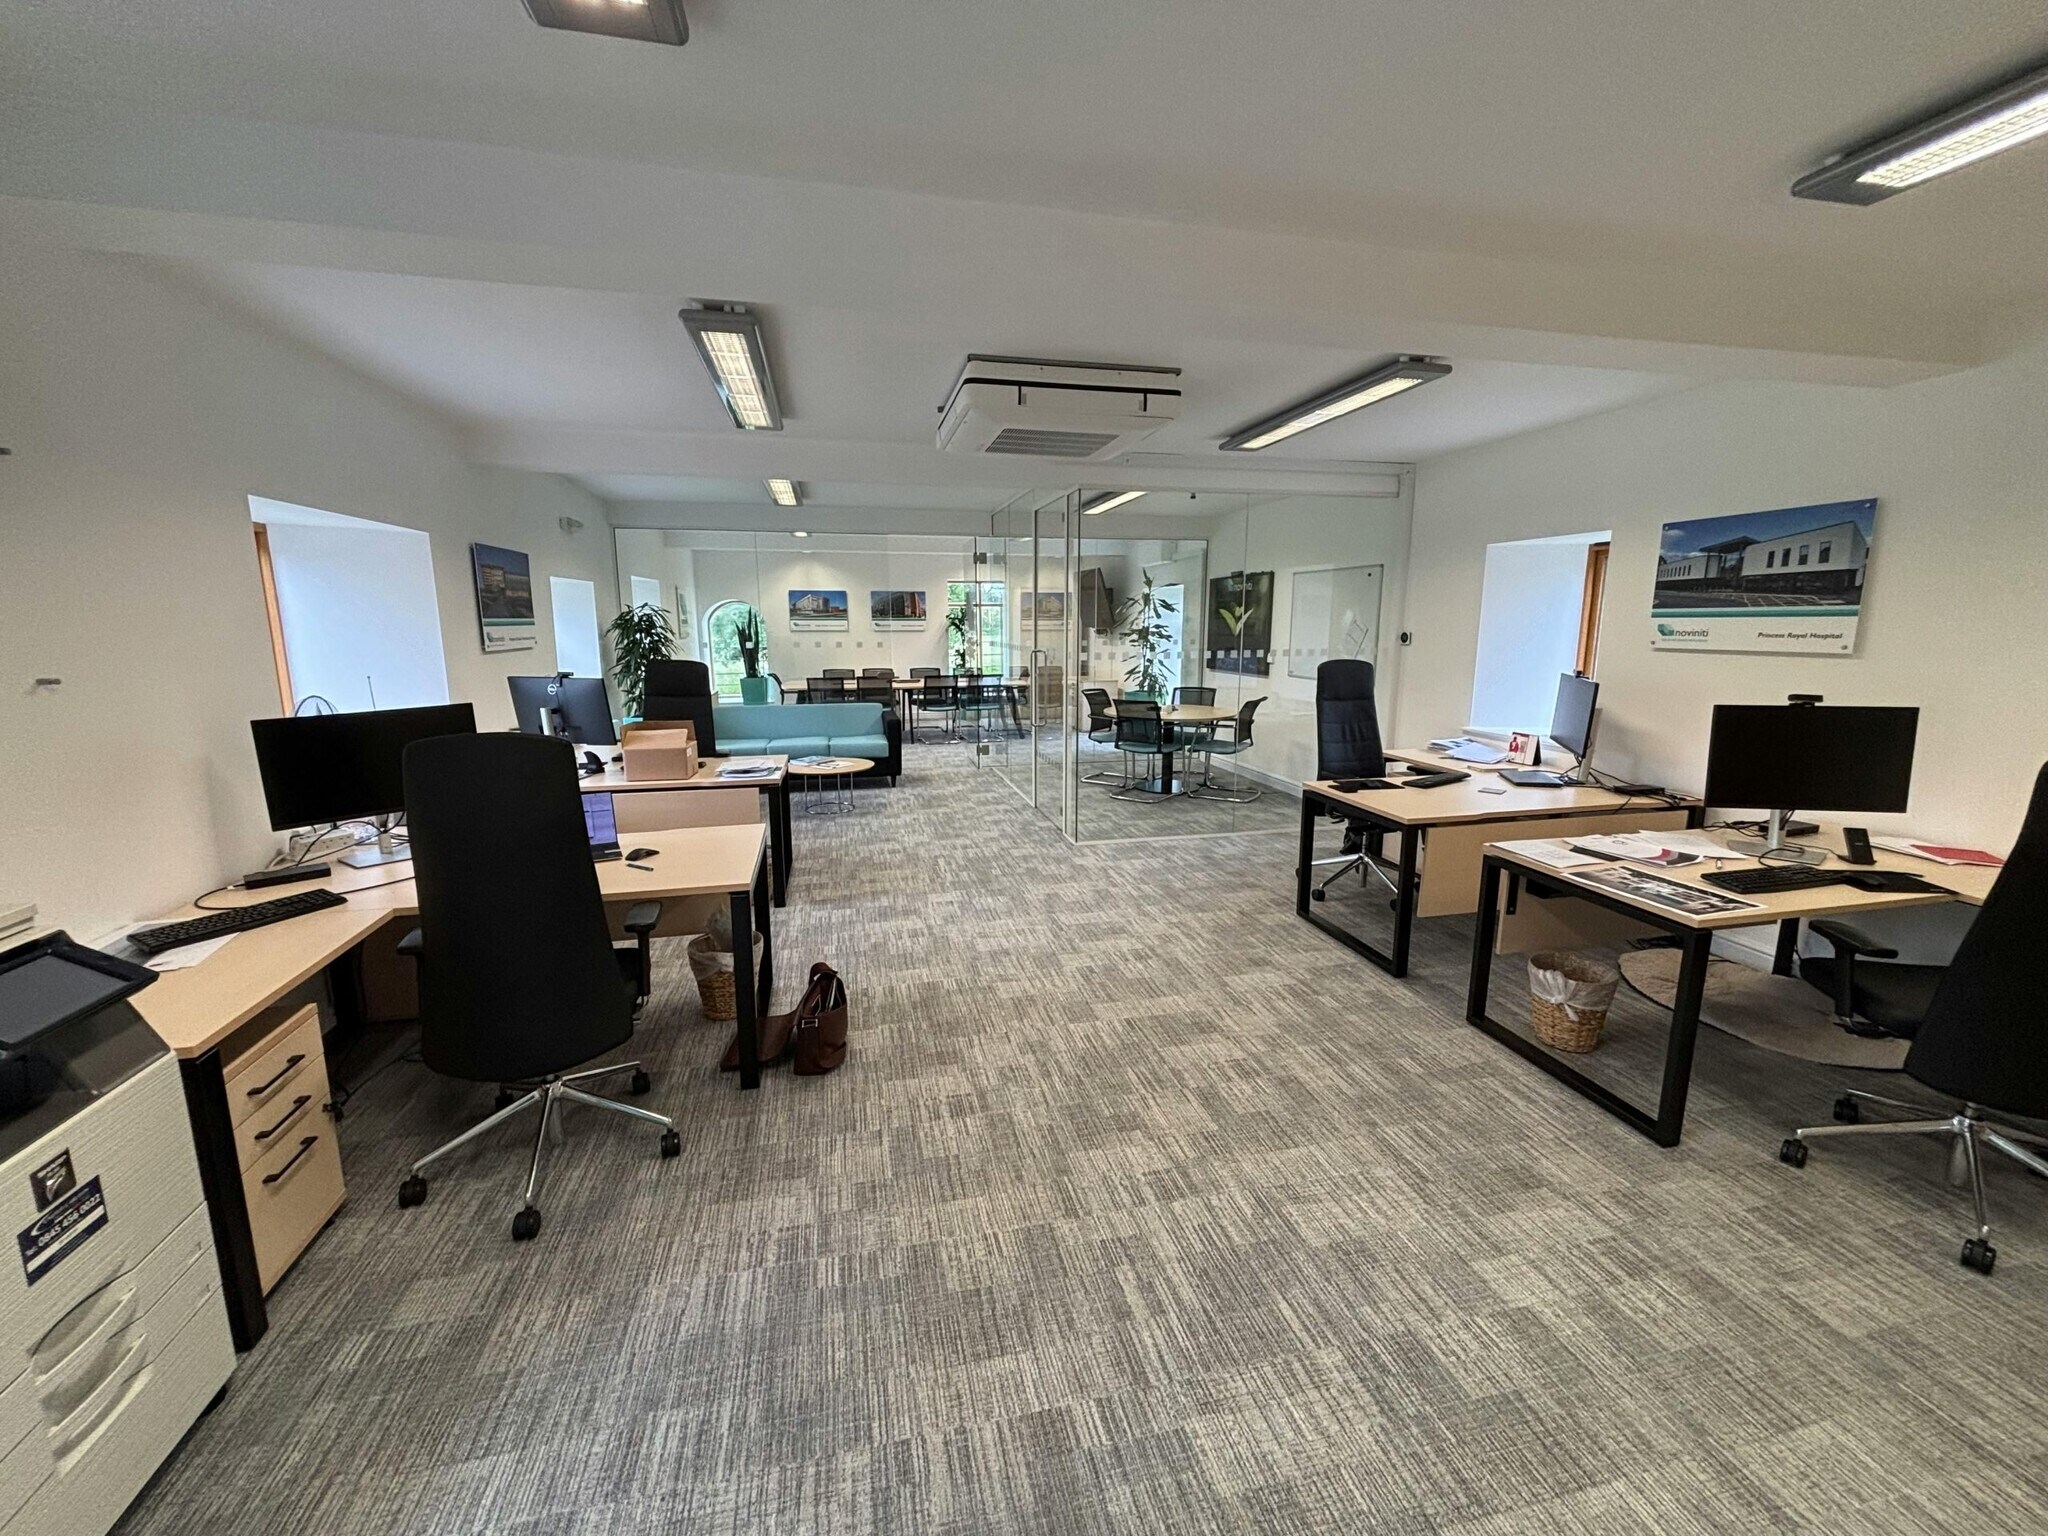


The office forms part of a sympathetically converted historic farm, where original character has been retained and enhanced to deliver a high-specification working environment. The space is arranged in an open-plan layout, complemented by a four person meeting room and a larger ten-person boardroom, offering flexible provision for both day-to-day collaboration and formal client meetings. Available fully fitted and ready for immediate occupation, the suite benefits from recently installed air conditioning, underfloor heating and rainwater harvesting, reflecting a considered approach to occupier comfort and sustainability. On-site management and maintenance provides further reassurance for incoming tenants.
- Use Class: E
- Mostly Open Floor Plan Layout
- Central Air Conditioning
- Natural Light
- Available Fully Fitted
- Gigaclear fibre broadband
- Partially Fit-Out as Standard Office
- Fits 3 - 7 People
- Fully Carpeted
- Energy Performance Rating - B
- High Quality Fit Out with New Air Conditioning
| Space | Size | Term | Rate | Space Use | Fit-Out | Available |
| Ground, Ste Office 6 | 864 sq ft | Negotiable | £26.04 /sq ft pa £2.17 /sq ft pcm £22,499 pa £1,875 pcm | Office | Partial Fit-Out | Now |
Ground, Ste Office 6
| Size |
| 864 sq ft |
| Term |
| Negotiable |
| Rate |
| £26.04 /sq ft pa £2.17 /sq ft pcm £22,499 pa £1,875 pcm |
| Space Use |
| Office |
| Fit-Out |
| Partial Fit-Out |
| Available |
| Now |
Ground, Ste Office 6
| Size | 864 sq ft |
| Term | Negotiable |
| Rate | £26.04 /sq ft pa |
| Space Use | Office |
| Fit-Out | Partial Fit-Out |
| Available | Now |
The office forms part of a sympathetically converted historic farm, where original character has been retained and enhanced to deliver a high-specification working environment. The space is arranged in an open-plan layout, complemented by a four person meeting room and a larger ten-person boardroom, offering flexible provision for both day-to-day collaboration and formal client meetings. Available fully fitted and ready for immediate occupation, the suite benefits from recently installed air conditioning, underfloor heating and rainwater harvesting, reflecting a considered approach to occupier comfort and sustainability. On-site management and maintenance provides further reassurance for incoming tenants.
- Use Class: E
- Partially Fit-Out as Standard Office
- Mostly Open Floor Plan Layout
- Fits 3 - 7 People
- Central Air Conditioning
- Fully Carpeted
- Natural Light
- Energy Performance Rating - B
- Available Fully Fitted
- High Quality Fit Out with New Air Conditioning
- Gigaclear fibre broadband
Property Overview
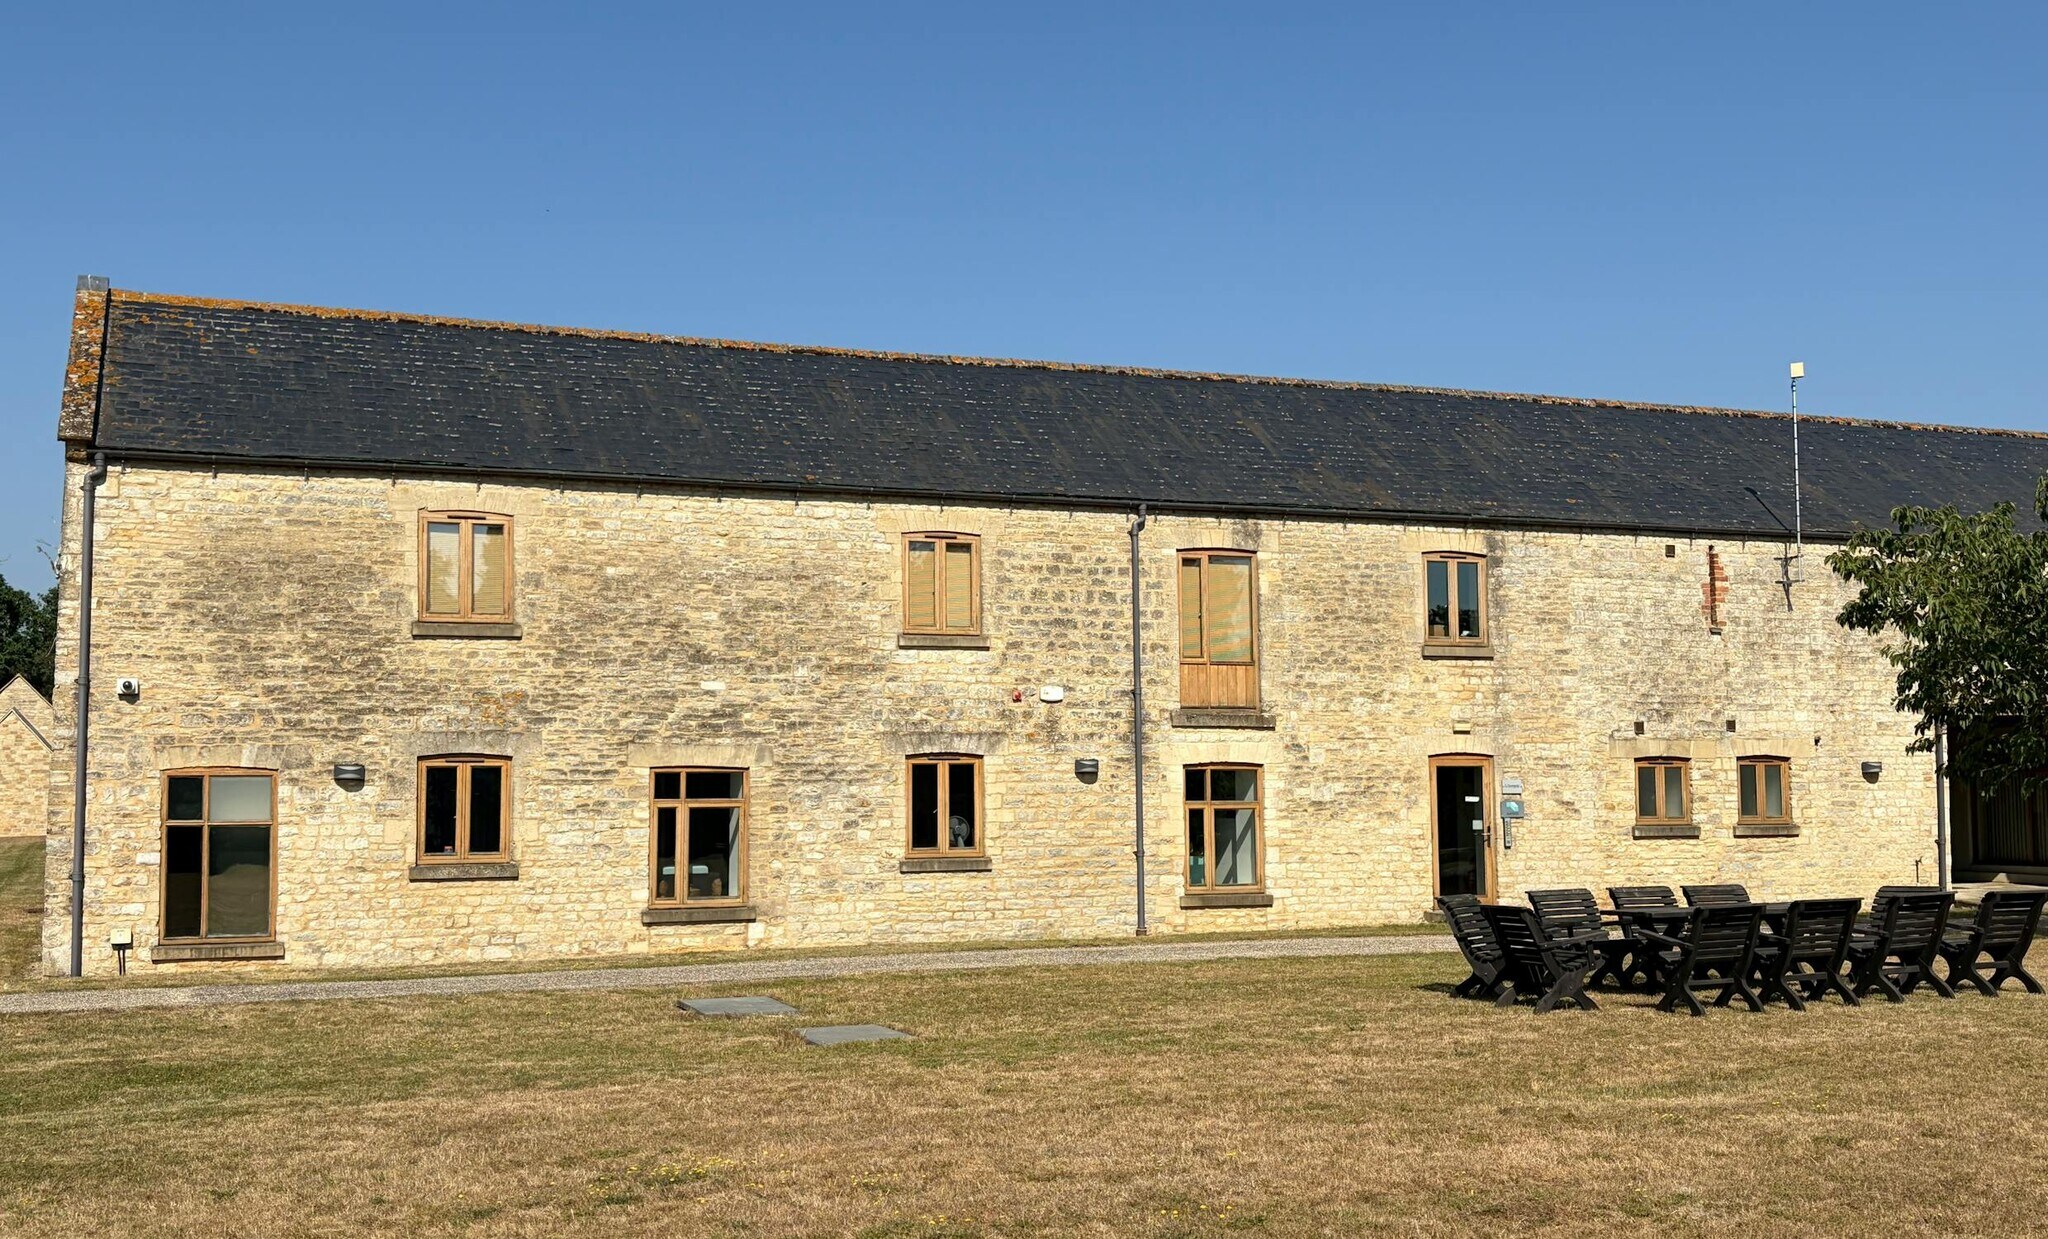
Kirtlington Business Centre occupies an attractive setting within the Kirtlington Estate, set amid the pleasant north Oxfordshire countryside and offering a welcome alternative to the congestion of the city. The location is well connected to the region's major transport links. Junction 9 or 10 of the M40 is just 10 minutes away, with Oxford city centre 15 minutes distant. London is reachable in 75 minutes, with both Heathrow and Birmingham Airport within an hour's drive. Tackley railway station, approximately 5 minutes away, provides direct services into Oxford and London Paddington. Generous on-site parking is available, and the business centre benefits from superfast broadband connectivity.
- EPC - B
- Car Charging Station
- Natural Light
- Air Conditioning
Property Facts
Select Tenants
- Floor
- Tenant Name
- Industry
- GRND
- HIT Training
- Professional, Scientific, and Technical Services
- 1st
- Oxford Conversis
- Professional, Scientific, and Technical Services
- GRND
- Oxfordshire PCT
- Service type


Presented by

Building B | Kirtlington Park
Hmm, there seems to have been an error sending your message. Please try again.
Thanks! Your message was sent.