Your email has been sent.
Spinney Lodge Farm Forest Rd 3,375 sq ft of Office Space Available in Hanslope MK19 7DE
Highlights
- 9 miles of Milton Keynes
- Junction 14 of the M1 10 miles away
- 7.5 miles away from Newport Pagnell
Features
All Available Space(1)
Display Rent as
- Space
- Size
- Term
- Rate
- Space Use
- Fit-Out
- Available
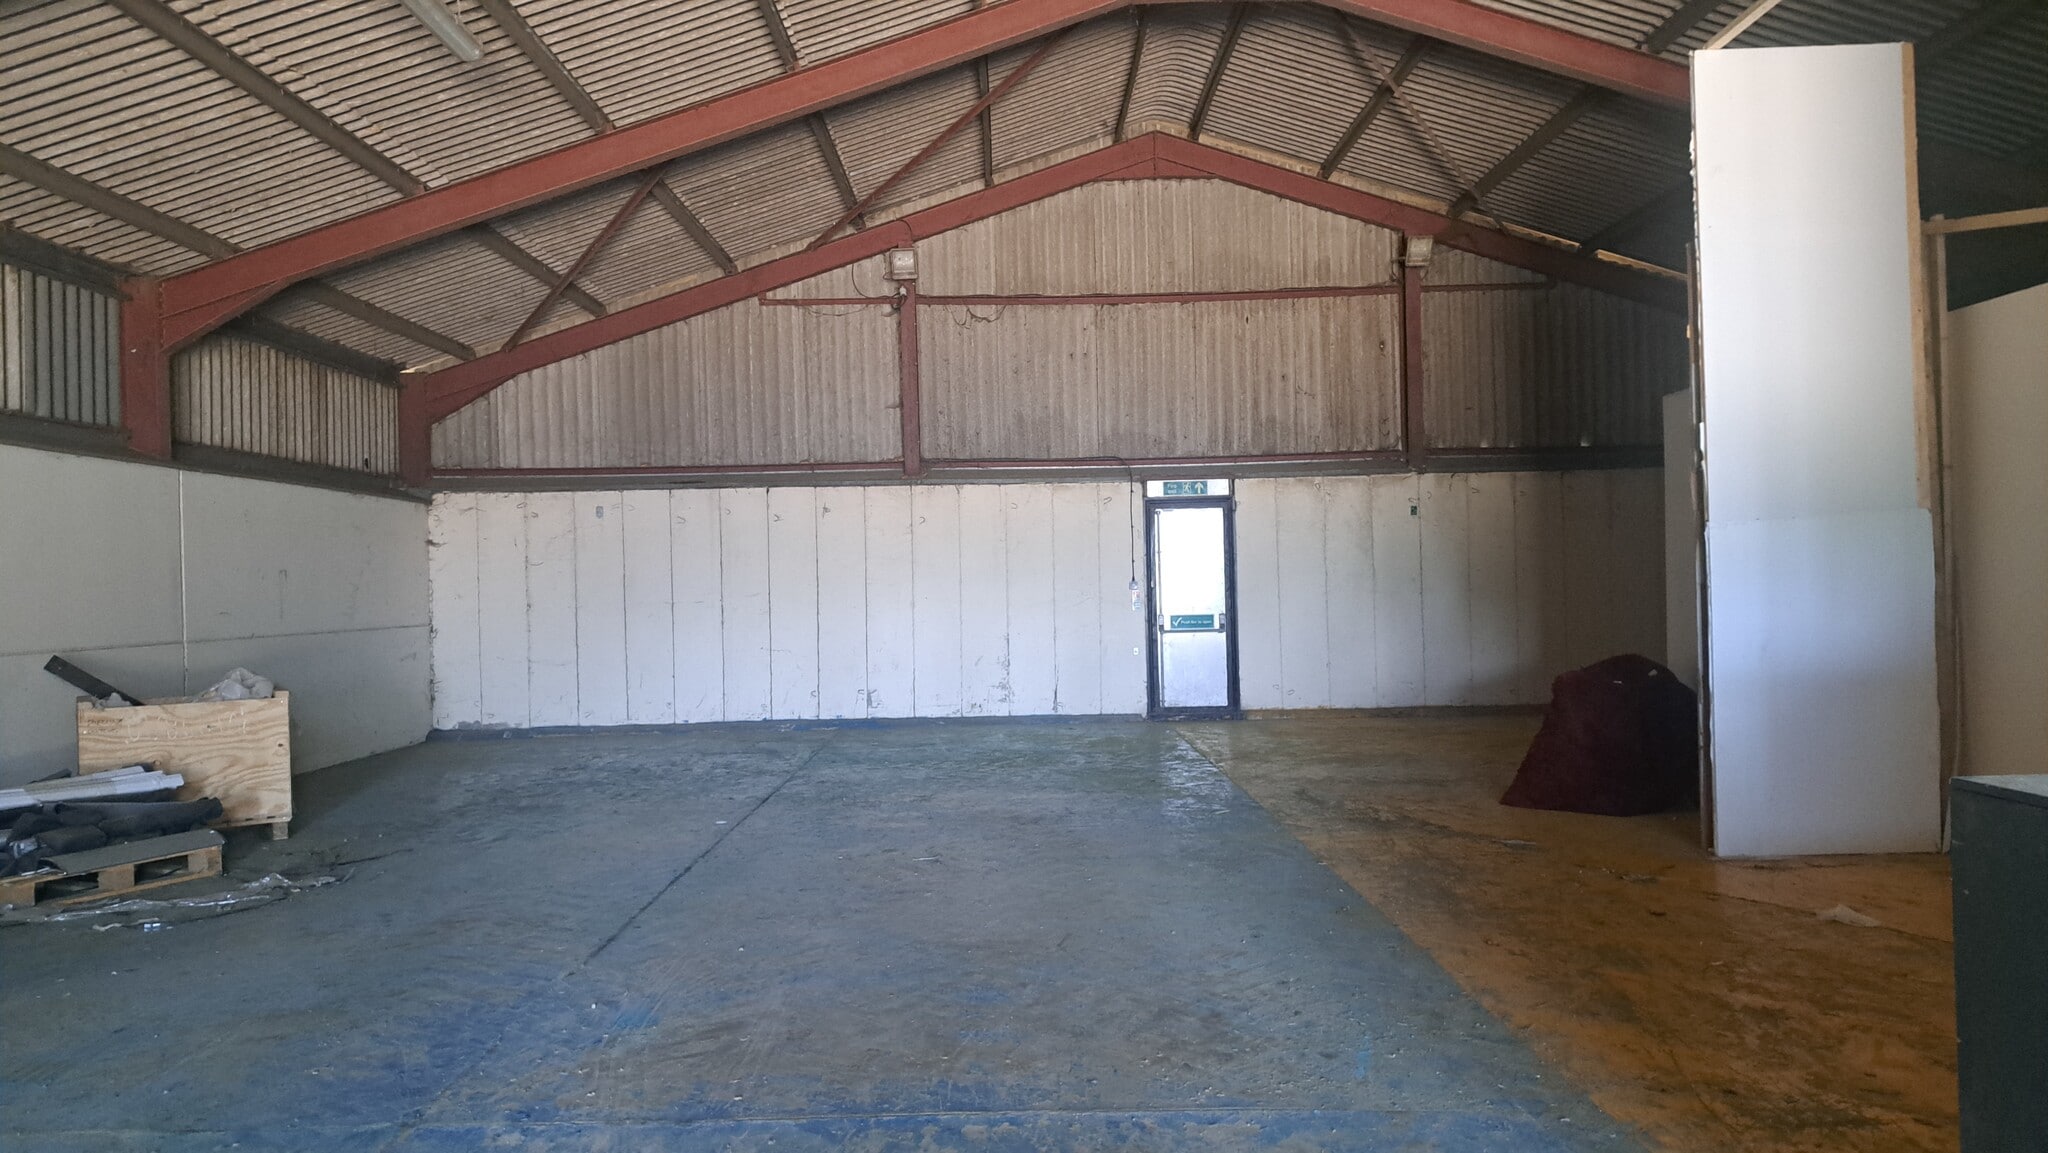


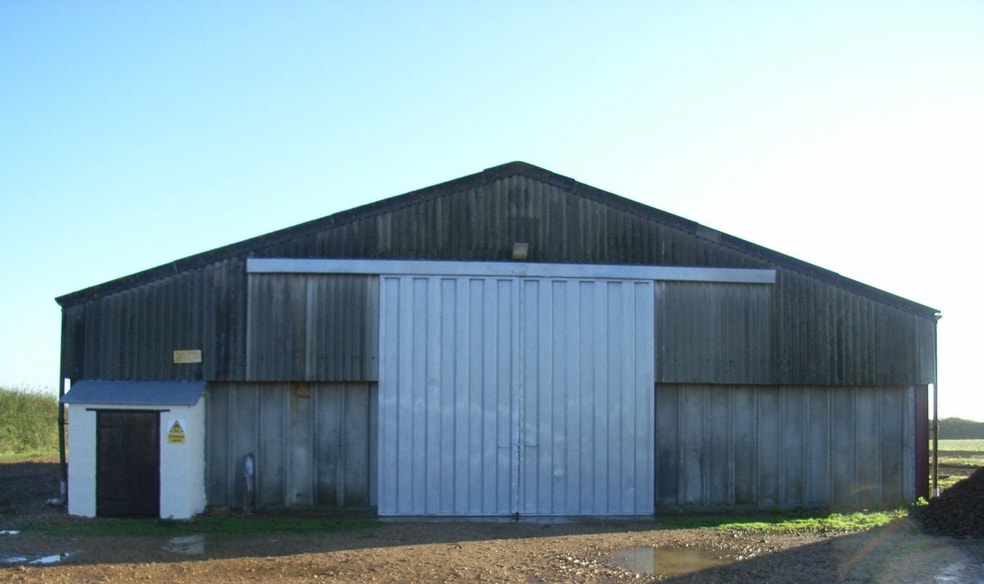
The unit offers functional workshop or storage space offering circa 3,375 sq ft (314 sq m) with min height of 3.60 meters. The unit comprises the main storage space and an office with WC Facility & Canteen. The property benefits from one sliding door and small electric roller shutter door for extra security and one pedestrian door. The property also benefits from a concrete flooring, 3 Phase power and lighting. The roller shutter door measures 3.04m in width and 3.01m in height.
- Use Class: B2
- Natural Light
- Functional workshop or storage space
- Private Restrooms
- Eaves height of 3.60m
- WC Facility
| Space | Size | Term | Rate | Space Use | Fit-Out | Available |
| Ground | 3,375 sq ft | Negotiable | £6.37 /sq ft pa £0.53 /sq ft pcm £21,499 pa £1,792 pcm | Office | Shell And Core | Now |
Ground
| Size |
| 3,375 sq ft |
| Term |
| Negotiable |
| Rate |
| £6.37 /sq ft pa £0.53 /sq ft pcm £21,499 pa £1,792 pcm |
| Space Use |
| Office |
| Fit-Out |
| Shell And Core |
| Available |
| Now |
Ground
| Size | 3,375 sq ft |
| Term | Negotiable |
| Rate | £6.37 /sq ft pa |
| Space Use | Office |
| Fit-Out | Shell And Core |
| Available | Now |
The unit offers functional workshop or storage space offering circa 3,375 sq ft (314 sq m) with min height of 3.60 meters. The unit comprises the main storage space and an office with WC Facility & Canteen. The property benefits from one sliding door and small electric roller shutter door for extra security and one pedestrian door. The property also benefits from a concrete flooring, 3 Phase power and lighting. The roller shutter door measures 3.04m in width and 3.01m in height.
- Use Class: B2
- Private Restrooms
- Natural Light
- Eaves height of 3.60m
- Functional workshop or storage space
- WC Facility
Property Overview
Spinney Lodge Farm is situated on Forest Road, Hanslope which is approximately 9 miles of Milton Keynes and Towcester and within easy reach to Newport Pagnell which is approximately 7.5 miles away. The unit benefits from excellent transport links with Junction 14 of the M1 being approximately 10 miles away, Junction 15 approximately 6 miles away and the A43 approximately 7 miles away.
Warehouse Facility Facts


Presented by

Spinney Lodge Farm | Forest Rd
Hmm, there seems to have been an error sending your message. Please try again.
Thanks! Your message was sent.