Your email has been sent.

Langley Rd 4,921 sq ft of Office Space Available in Wootton Wawen B95 6DL
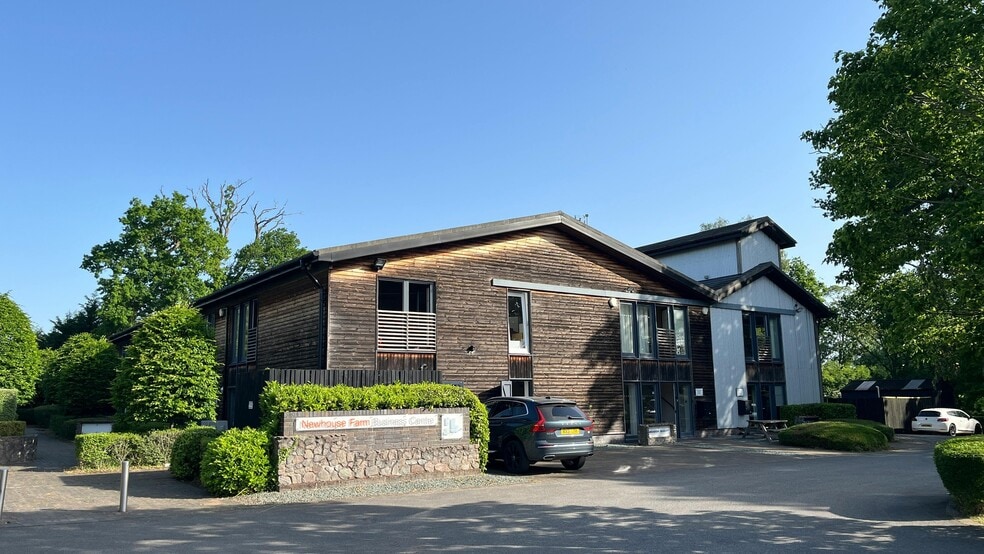
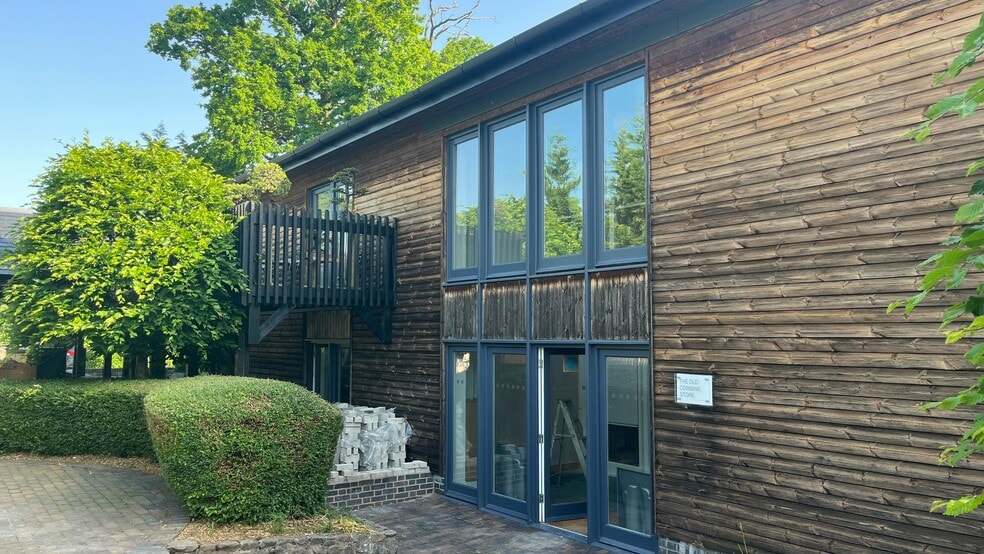
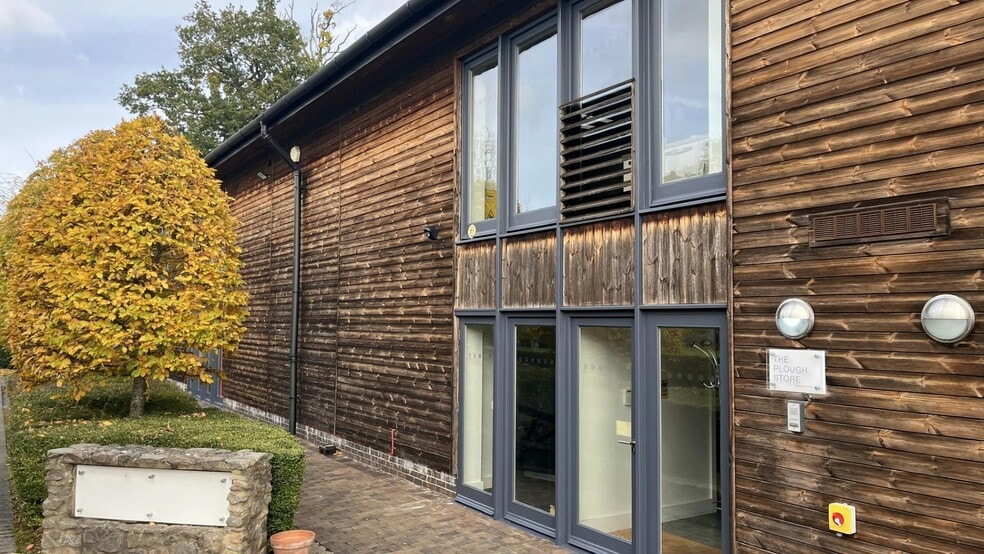
Highlights
- MAY SELL.
- Can be developed into residential property only needing a permitted planning application.
- Combination of open-plan and private office areas.
- Opportunity to split the offices.
- High-quality character office accommodation.
All Available Space(1)
Display Rent as
- Space
- Size
- Term
- Rate
- Space Use
- Fit-Out
- Available
The 2 spaces in this building must be leased together, for a total size of 4,921 sq ft (Contiguous Area):
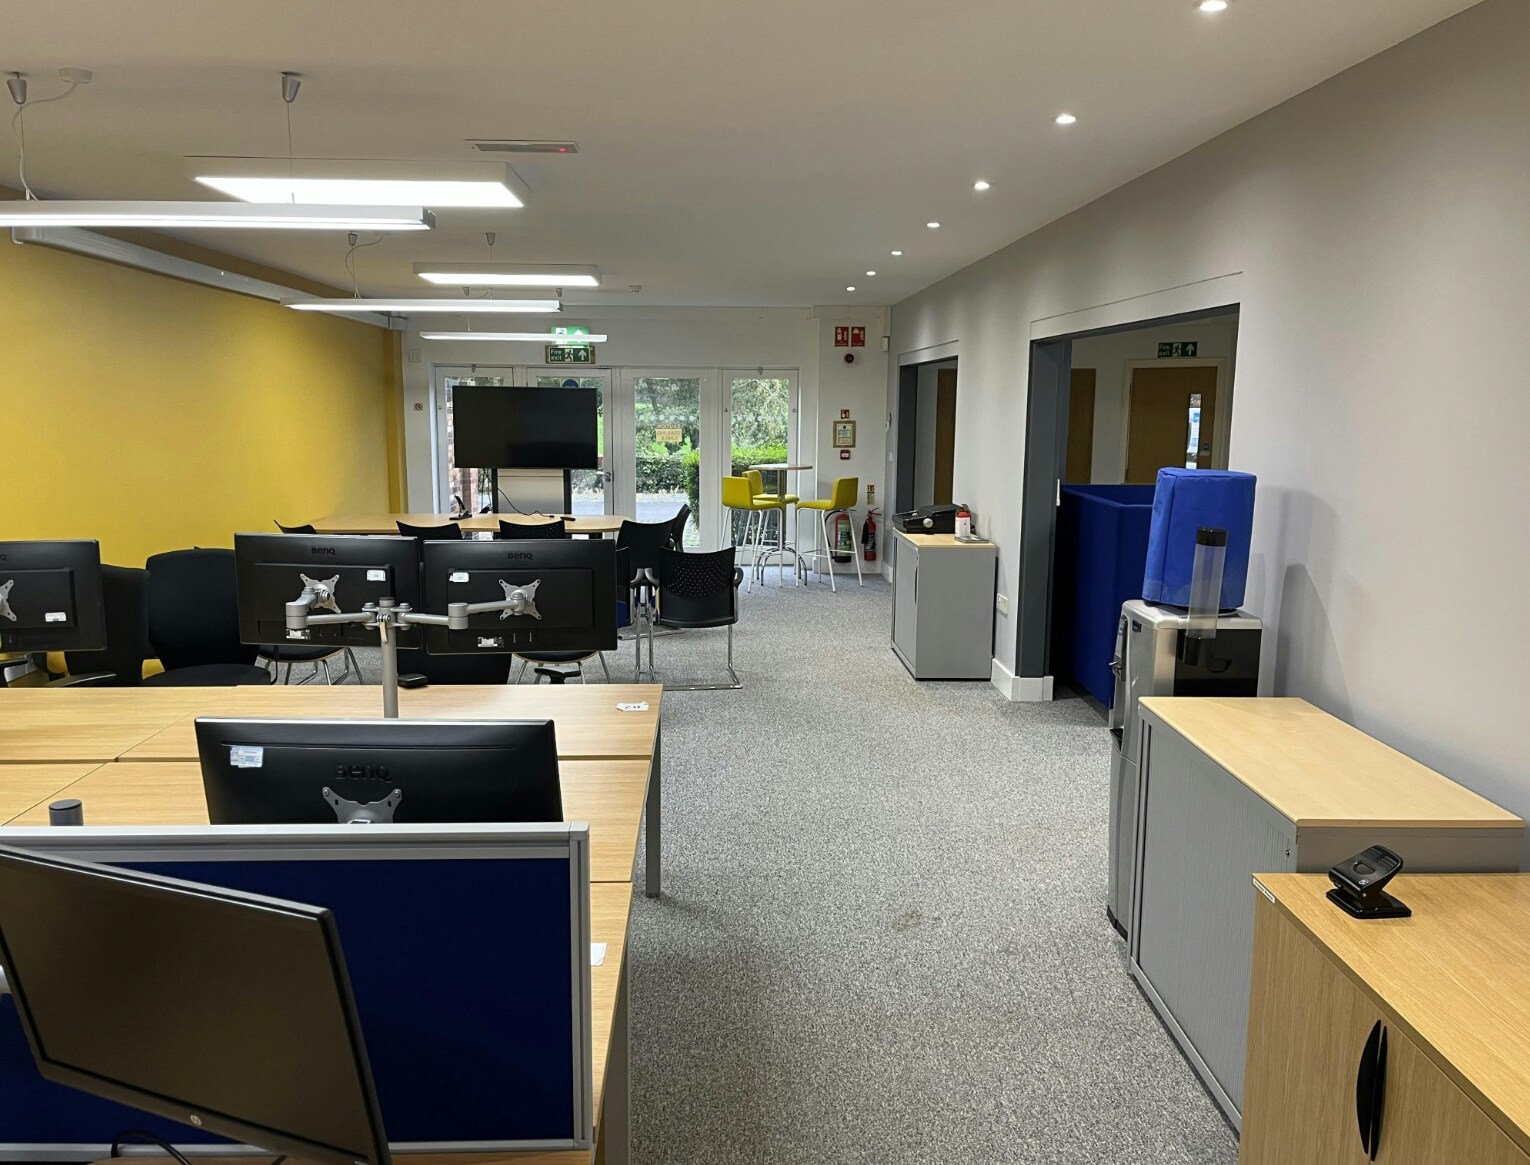


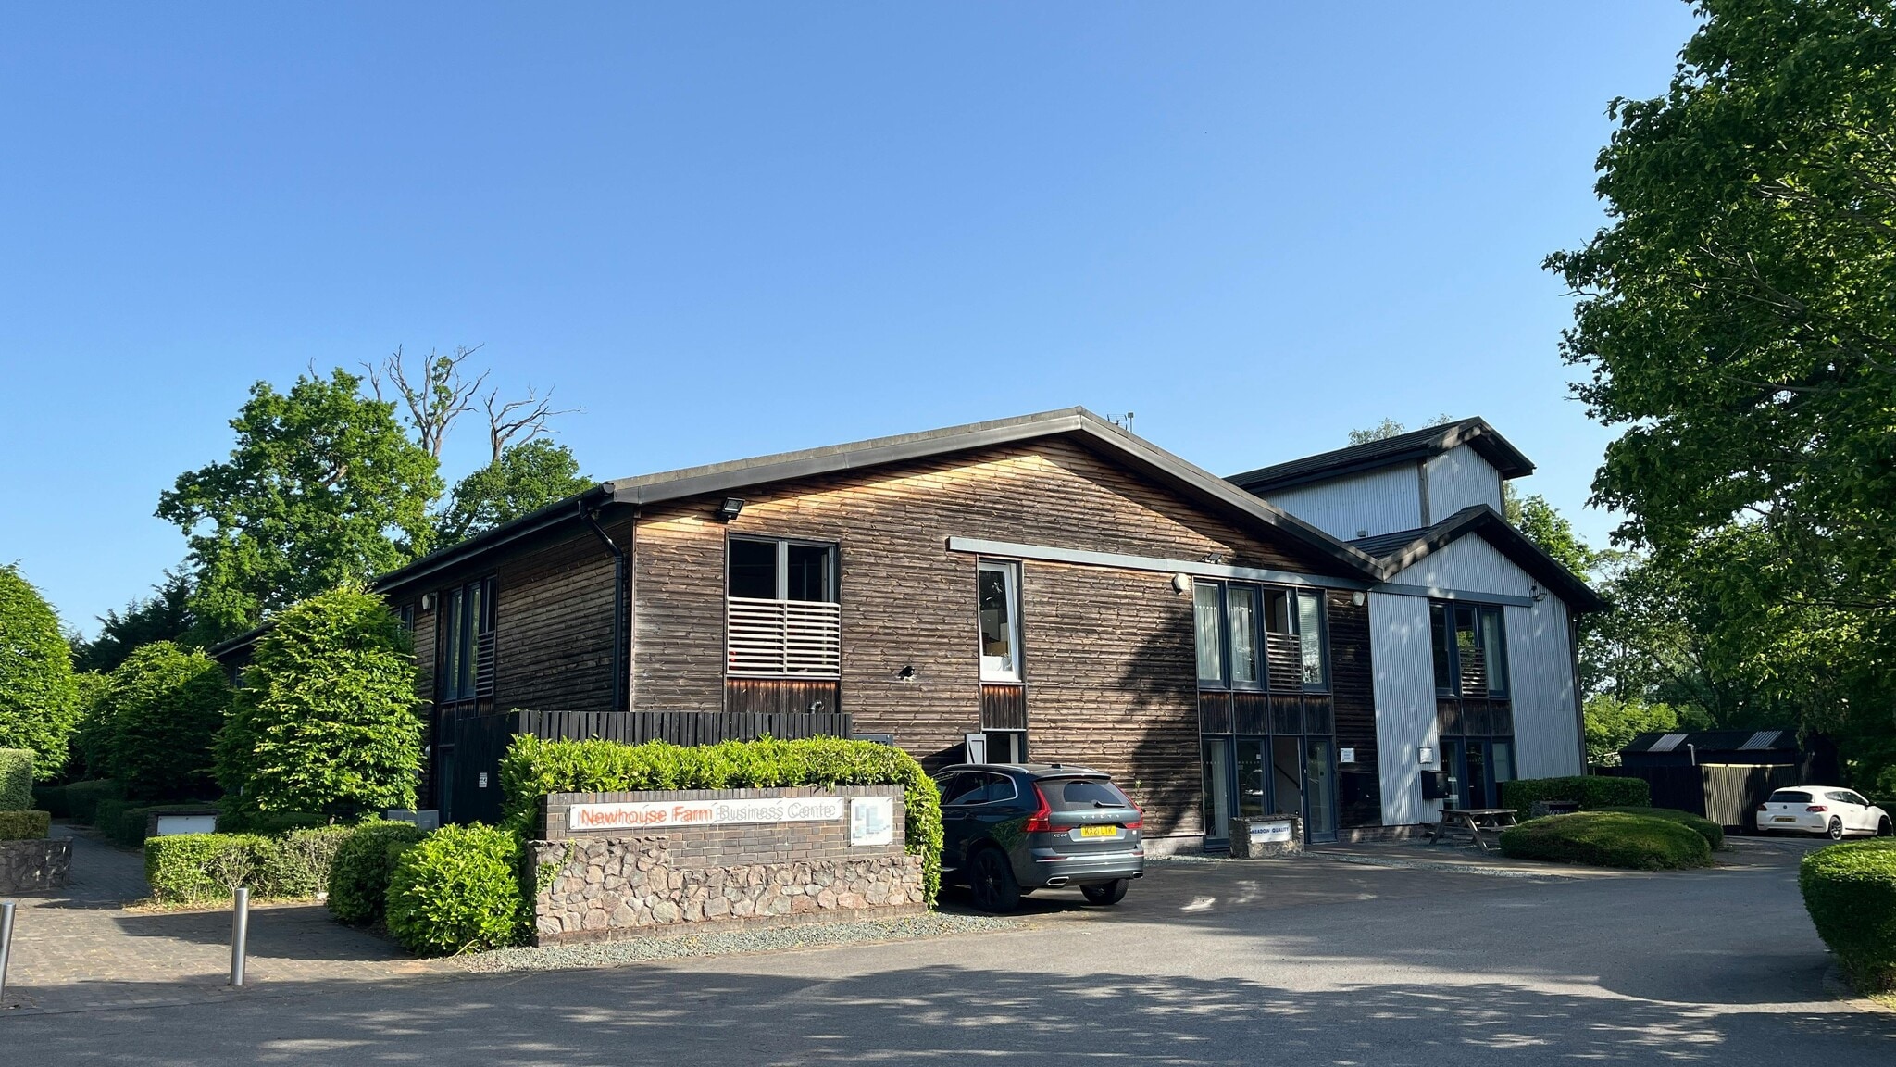
Plough StoreThe Plough & The Combine Store offers high-quality office accommodation across 2,127 to 4,921 sq ft (197.60 to 457.18 sq m) within a collection of thoughtfully converted former agricultural buildings. The space combines open-plan layouts with private offices and meeting rooms, complemented by modern kitchen facilities and separate WC amenities. The design blends contemporary finishes with traditional character, featuring timber panelling, metal cladding, and double-glazed windows. Available on a new lease at £38,000–£88,000 per annum, EPC rating D (78).
- Use Class: E
- Mostly Open Floor Plan Layout
- Ample onsite car parking
- Opportunity to split the offices
- Partially Fit-Out as Standard Office
- Exclusive WC facilities
- Combination of open-plan and private office areas
| Space | Size | Term | Rate | Space Use | Fit-Out | Available |
| Ground - Ste Combine Store, 1st Floor - Ste Plough Store | 4,921 sq ft | Negotiable | £17.88 /sq ft pa £1.49 /sq ft pcm £87,987 pa £7,332 pcm | Office | Partial Fit-Out | Now |
Ground - Ste Combine Store, 1st Floor - Ste Plough Store
The 2 spaces in this building must be leased together, for a total size of 4,921 sq ft (Contiguous Area):
| Size |
|
Ground - Ste Combine Store - 2,127 sq ft
1st Floor - Ste Plough Store - 2,794 sq ft
|
| Term |
| Negotiable |
| Rate |
| £17.88 /sq ft pa £1.49 /sq ft pcm £87,987 pa £7,332 pcm |
| Space Use |
| Office |
| Fit-Out |
| Partial Fit-Out |
| Available |
| Now |
Ground - Ste Combine Store, 1st Floor - Ste Plough Store
| Size |
Ground - Ste Combine Store - 2,127 sq ft
1st Floor - Ste Plough Store - 2,794 sq ft
|
| Term | Negotiable |
| Rate | £17.88 /sq ft pa |
| Space Use | Office |
| Fit-Out | Partial Fit-Out |
| Available | Now |
Plough StoreThe Plough & The Combine Store offers high-quality office accommodation across 2,127 to 4,921 sq ft (197.60 to 457.18 sq m) within a collection of thoughtfully converted former agricultural buildings. The space combines open-plan layouts with private offices and meeting rooms, complemented by modern kitchen facilities and separate WC amenities. The design blends contemporary finishes with traditional character, featuring timber panelling, metal cladding, and double-glazed windows. Available on a new lease at £38,000–£88,000 per annum, EPC rating D (78).
- Use Class: E
- Partially Fit-Out as Standard Office
- Mostly Open Floor Plan Layout
- Exclusive WC facilities
- Ample onsite car parking
- Combination of open-plan and private office areas
- Opportunity to split the offices
Property Overview
Set within landscaped gardens and generous on-site parking, Newhouse Farm Business Centre enjoys a peaceful countryside setting while offering excellent connectivity. Located between Stratford-upon-Avon, Henley-in-Arden, and Warwick, the site is just 5 miles from Junctions 15 and 16 of the M40, with Birmingham Airport approximately 18 miles away. Central Birmingham, Coventry, Redditch, and Solihull are all within a 22-mile radius, making this an ideal location for businesses seeking accessibility and a high-quality working environment.
- EPC - D
- Demised WC facilities
- Natural Light
- Open-Plan
- Partitioned Offices
- Recessed Lighting
Property Facts
Select Tenants
- Floor
- Tenant Name
- Industry
- GRND
- African Oyster Trust
- Service type
- Multiple
- Mr John Chambers
- Professional, Scientific, and Technical Services
- Unknown
- Mr Mark Sanford
- -


Presented by
Langley Rd
Hmm, there seems to have been an error sending your message. Please try again.
Thanks! Your message was sent.