Your email has been sent.
Packwood House Guild St 1,650 sq ft of Office Space Available in Stratford Upon Avon CV37 6RP
Highlights
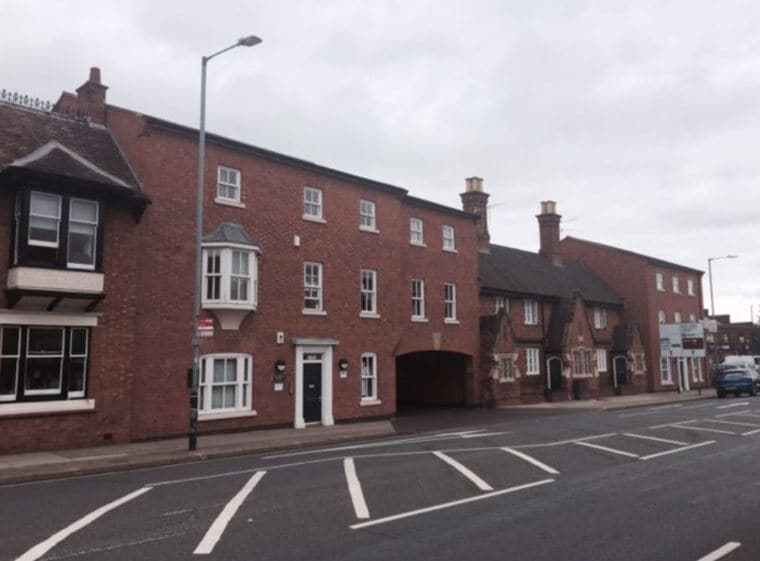
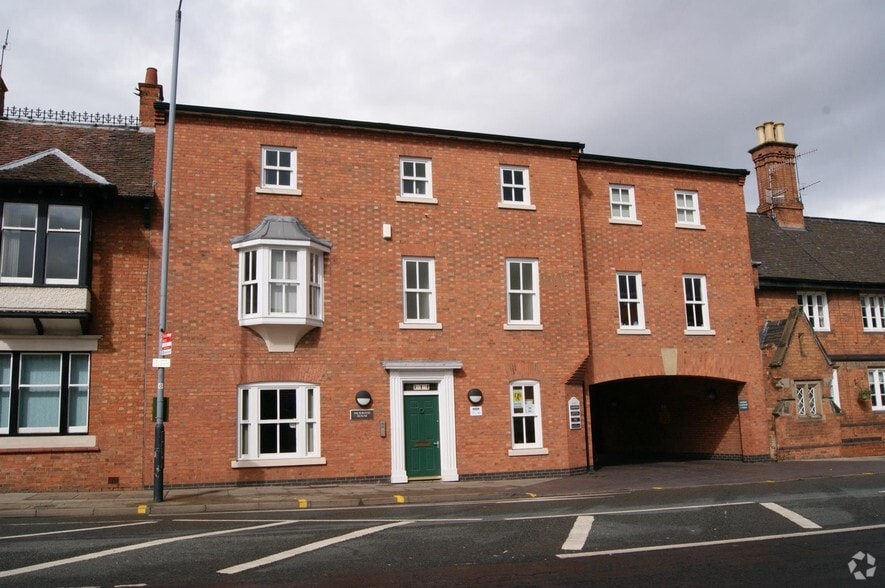
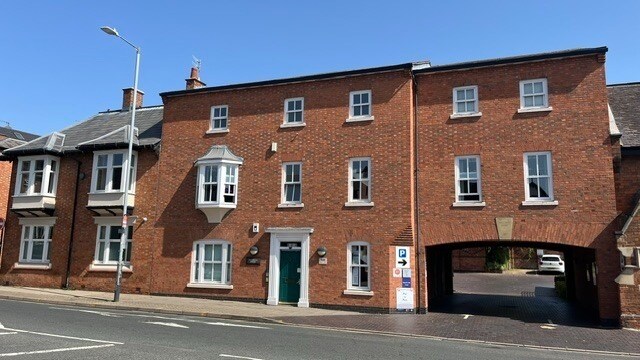
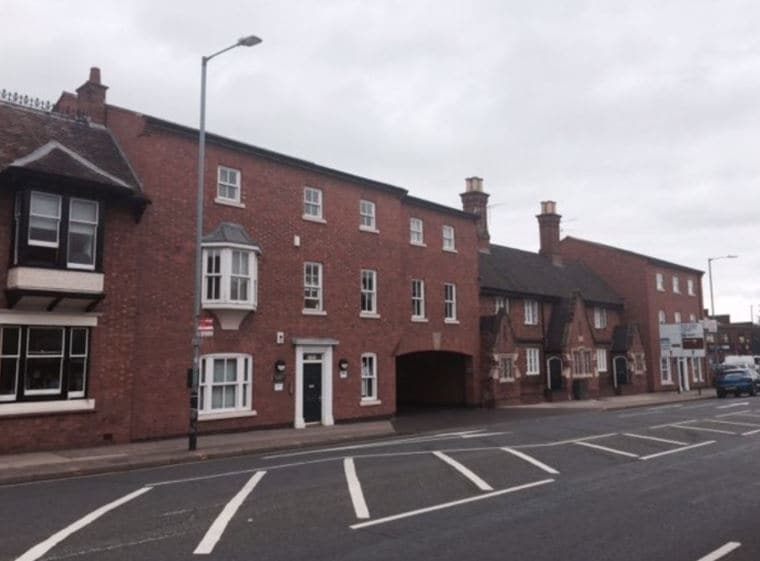
- Modern brick-built office building
- Established commercial location
- Central Guild Street position
All Available Space(1)
Display Rent as
- Space
- Size
- Term
- Rate
- Space Use
- Fit-Out
- Available
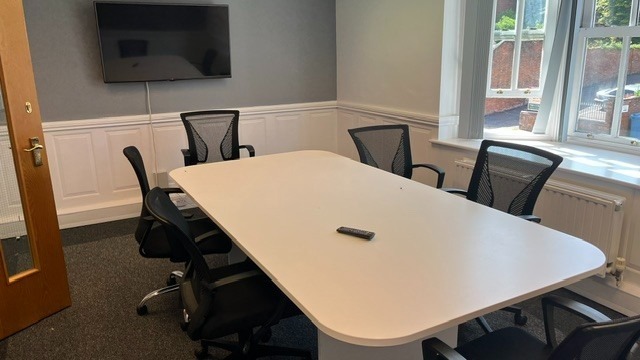


The accommodation comprises a first floor office suite providing a mix of open plan workspace and three meeting rooms, finished to a high standard. Ancillary facilities include a separate kitchen and WC accommodation, with lift access serving the building. The layout is suitable for a range of office occupiers seeking fitted space within a town centre location.
- Use Class: E
- Mostly Open Floor Plan Layout
- Central Heating System
- Suspended Ceilings
- Recessed Lighting
- Common Parts WC Facilities
- Open plan and meeting rooms
- Lift access
- Partially Fit-Out as Standard Office
- Fits 5 - 14 People
- Fully Carpeted
- Secure Storage
- Natural Light
- Smoke Detector
- Kitchen and WC facilities
| Space | Size | Term | Rate | Space Use | Fit-Out | Available |
| 1st Floor | 1,650 sq ft | Negotiable | £12.50 /sq ft pa £1.04 /sq ft pcm £20,625 pa £1,719 pcm | Office | Partial Fit-Out | Now |
1st Floor
| Size |
| 1,650 sq ft |
| Term |
| Negotiable |
| Rate |
| £12.50 /sq ft pa £1.04 /sq ft pcm £20,625 pa £1,719 pcm |
| Space Use |
| Office |
| Fit-Out |
| Partial Fit-Out |
| Available |
| Now |
1st Floor
| Size | 1,650 sq ft |
| Term | Negotiable |
| Rate | £12.50 /sq ft pa |
| Space Use | Office |
| Fit-Out | Partial Fit-Out |
| Available | Now |
The accommodation comprises a first floor office suite providing a mix of open plan workspace and three meeting rooms, finished to a high standard. Ancillary facilities include a separate kitchen and WC accommodation, with lift access serving the building. The layout is suitable for a range of office occupiers seeking fitted space within a town centre location.
- Use Class: E
- Partially Fit-Out as Standard Office
- Mostly Open Floor Plan Layout
- Fits 5 - 14 People
- Central Heating System
- Fully Carpeted
- Suspended Ceilings
- Secure Storage
- Recessed Lighting
- Natural Light
- Common Parts WC Facilities
- Smoke Detector
- Open plan and meeting rooms
- Kitchen and WC facilities
- Lift access
Property Overview
The property forms part of a modern three-storey brick-built commercial building located in the centre of Stratford-upon-Avon. Access is provided via an entrance fronting Guild Street, with the building benefitting from a traditional town centre setting. The surrounding area comprises a mix of commercial, retail and leisure uses, supporting a well-established business environment.
- 24 Hour Access
- Security System
- Accent Lighting
- EPC - D
- Storage Space
Property Facts


Presented by

Packwood House | Guild St
Hmm, there seems to have been an error sending your message. Please try again.
Thanks! Your message was sent.