Log In/Sign up
Your email has been sent.
Investment Highlights
- Long Leasehold (928 years unexpired)
- Inner Hall Toilet with wc and wash basin
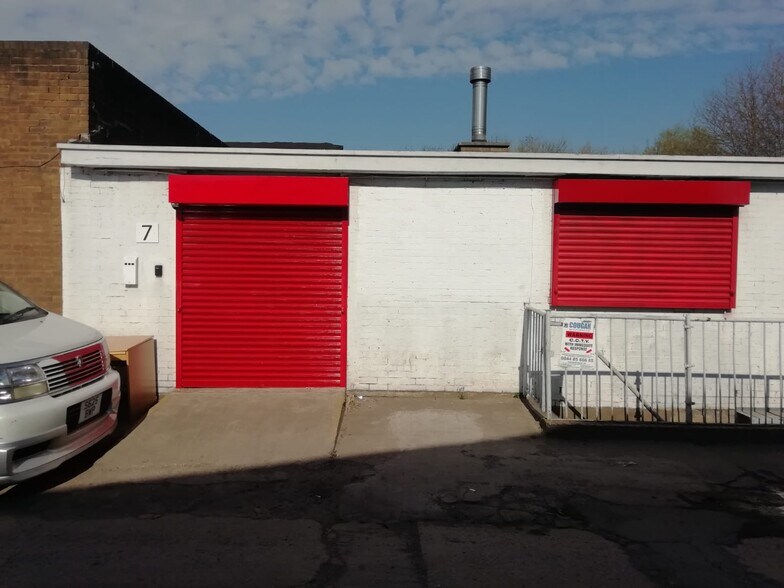
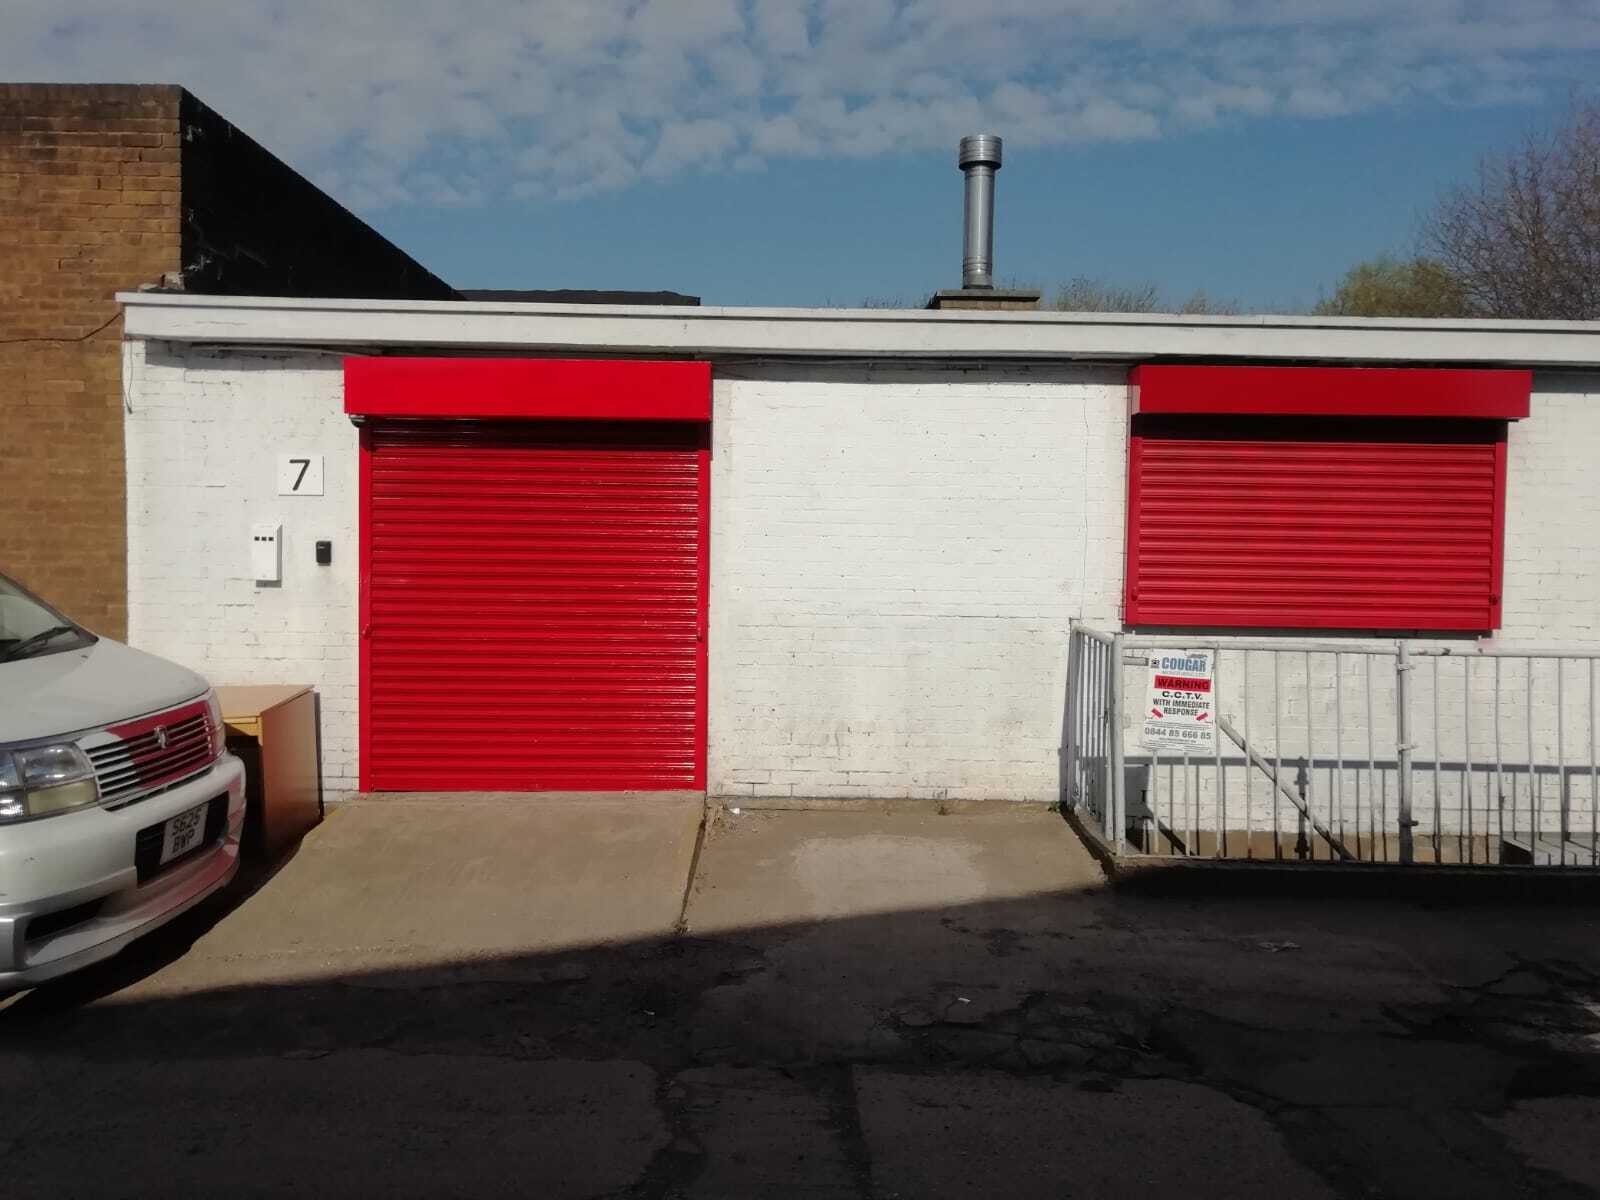
- roller shutter door
Executive Summary
An industrial/workshop unit forming a part of an established industrial estate and offered in a presentable and refurbished condition, benefitting from a recently replaced profile clad roof, internal redecoration, three phase rewired electrics and Cat 5 cabling.
1 Unit Available
- Unit
- Unit Size
- Unit Use
- Price
- NOI
| Sale Type | Owner Occupier | Sale Conditions | Auction Sale |
| Tenure | Long Leasehold |
| Sale Type | Owner Occupier |
| Tenure | Long Leasehold |
| Sale Conditions | Auction Sale |
Description
Property Description:
An industrial/workshop unit forming a part of an established industrial estate and offered in a presentable and refurbished condition, benefitting from a recently replaced profile clad roof, internal redecoration, three phase rewired electrics and Cat 5 cabling.
Premier Partnership Estate is located off The Leys which in turn leads off Leys Road (B4180) and the property is located approximately 2 miles to the north of Stourbridge Town Centre and 3 miles to the Southwest of Dudley Town Centre.
Accommodation:
Ground Floor:
Rectangular Workshop Unit: 57.52 sq m (619 sq ft) with electric, roller shutter door providing vehicular access, Inner Hall Toilet with wc and wash basin
An industrial/workshop unit forming a part of an established industrial estate and offered in a presentable and refurbished condition, benefitting from a recently replaced profile clad roof, internal redecoration, three phase rewired electrics and Cat 5 cabling.
Premier Partnership Estate is located off The Leys which in turn leads off Leys Road (B4180) and the property is located approximately 2 miles to the north of Stourbridge Town Centre and 3 miles to the Southwest of Dudley Town Centre.
Accommodation:
Ground Floor:
Rectangular Workshop Unit: 57.52 sq m (619 sq ft) with electric, roller shutter door providing vehicular access, Inner Hall Toilet with wc and wash basin
Sale Notes
Leasehold Information
Lease Term: 950 years from 11 February 2004
Ground Rent: £1.00 per annum
Service Charge: £49 plus VAT per calendar month for communal maintenance, lighting and security
Lease Term: 950 years from 11 February 2004
Ground Rent: £1.00 per annum
Service Charge: £49 plus VAT per calendar month for communal maintenance, lighting and security
| Unit | Unit Size | Unit Use | Price | NOI |
| Unit 10 | 619 sq ft | Industrial | £67,000 (£108.24/sq ft) | - |
Unit 10
| Unit Size |
| 619 sq ft |
| Unit Use |
| Industrial |
| Price |
| £67,000 (£108.24/sq ft) |
| NOI |
| - |
1 of 7
Videos
Matterport 3D Exterior
Matterport 3D Tour
Photos
Street View
Street
Map
Unit 10
| Unit Size | 619 sq ft |
| Unit Use | Industrial |
| Price | £67,000 (£108.24/sq ft) |
| NOI | - |
| Sale Type | Owner Occupier |
| Tenure | Long Leasehold |
| Sale Conditions | Auction Sale |
| Description | |
| Property Description:<br> An industrial/workshop unit forming a part of an established industrial estate and offered in a presentable and refurbished condition, benefitting from a recently replaced profile clad roof, internal redecoration, three phase rewired electrics and Cat 5 cabling.<br> <br> Premier Partnership Estate is located off The Leys which in turn leads off Leys Road (B4180) and the property is located approximately 2 miles to the north of Stourbridge Town Centre and 3 miles to the Southwest of Dudley Town Centre.<br> <br> Accommodation:<br> Ground Floor:<br> Rectangular Workshop Unit: 57.52 sq m (619 sq ft) with electric, roller shutter door providing vehicular access, Inner Hall Toilet with wc and wash basin</li></ul> | |
| Sale Notes | |
| Leasehold Information<br> Lease Term: 950 years from 11 February 2004<br> Ground Rent: £1.00 per annum<br> Service Charge: £49 plus VAT per calendar month for communal maintenance, lighting and security</li></ul> |
Property Facts
The following property facts, amenities, and utilities apply to the entire building. Details for individual condo units may vary and are listed in the unit information above.
| Total Property Size | 13,268 sq ft | Floors | 2 |
| Property Type | Industrial (Unit) | Typical Floor Size | 568 sq ft |
| Property Subtype | Warehouse | Year Built | 1965 |
| Costar Property Class | B |
| Total Property Size | 13,268 sq ft |
| Property Type | Industrial (Unit) |
| Property Subtype | Warehouse |
| Costar Property Class | B |
| Floors | 2 |
| Typical Floor Size | 568 sq ft |
| Year Built | 1965 |
Amenities
- 24 Hour Access
- Security System
Utilities
- Lighting
- Water
- Sewer
1 1
1 of 3
Videos
Matterport 3D Exterior
Matterport 3D Tour
Photos
Street View
Street
Map
1 of 1
Presented by
Leys Rd
Already a member? Log In
Hmm, there seems to have been an error sending your message. Please try again.
Thanks! Your message was sent.