Your email has been sent.
Luton Rd 5,831 - 65,841 sq ft of Industrial Space Available in Luton LU4 9UP
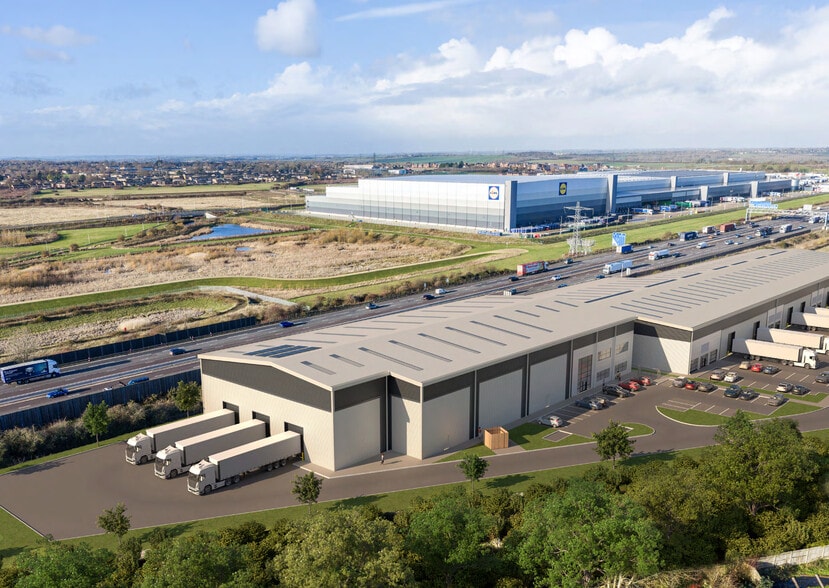
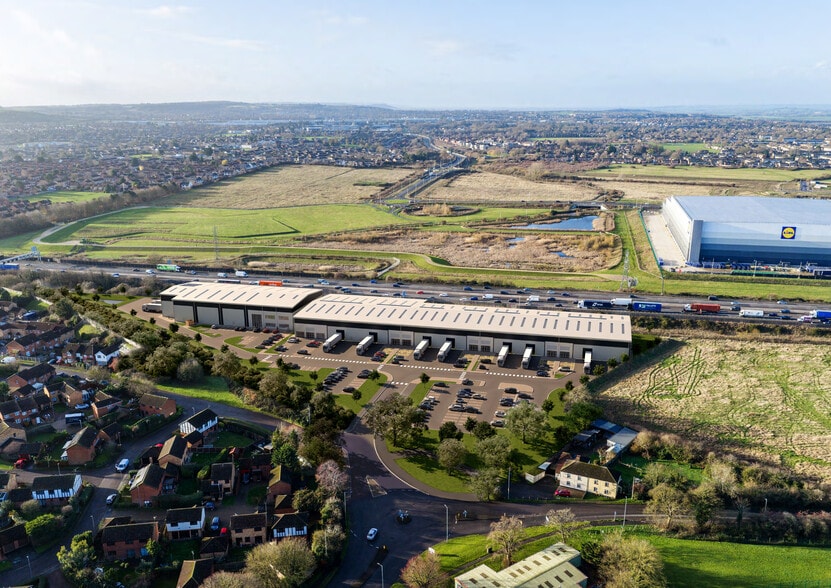
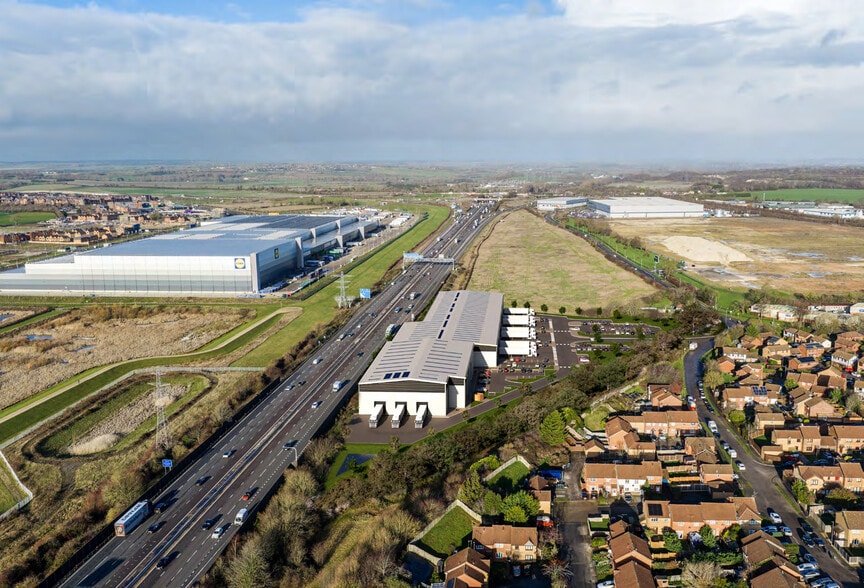
Highlights
- Brand new multi-let development
- HGV Parking
- Ideally located at Junction 11A of the M1
- Cycle and Motorcycle Parking
Features
All Available Spaces(7)
Display Rent as
- Space
- Size
- Term
- Rate
- Space Use
- Fit-Out
- Available
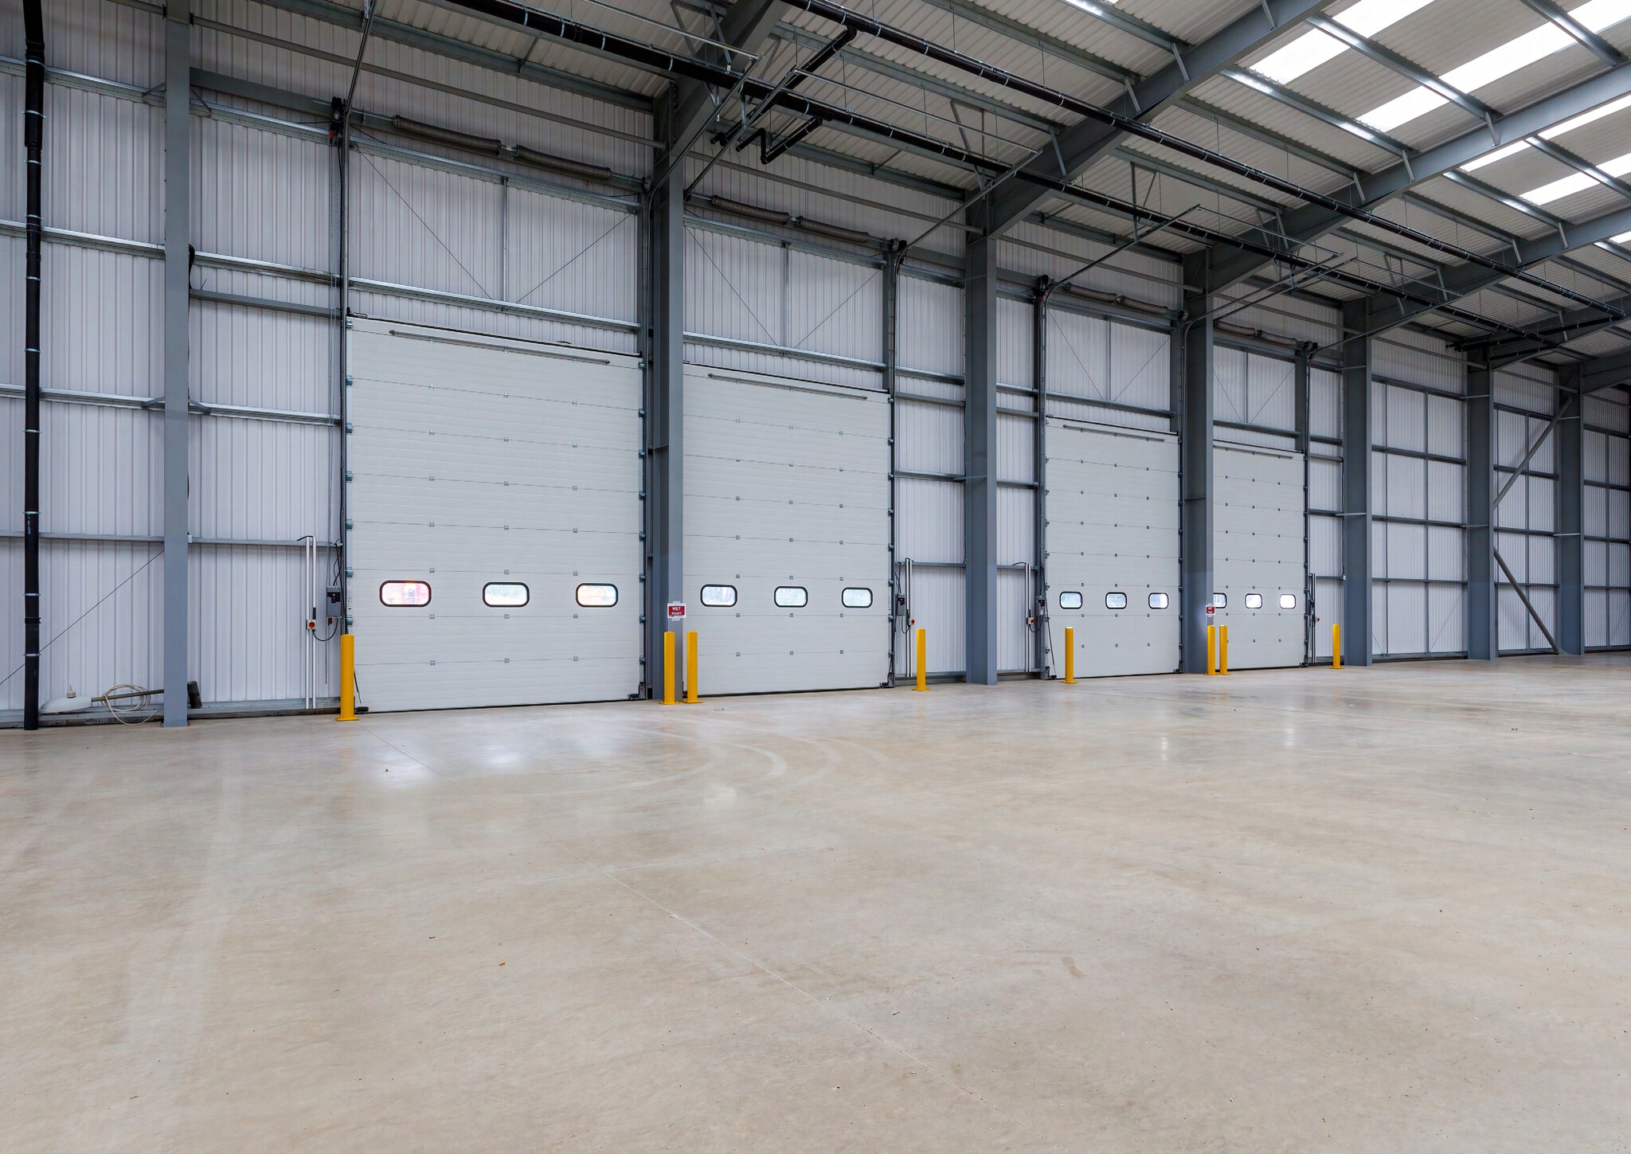
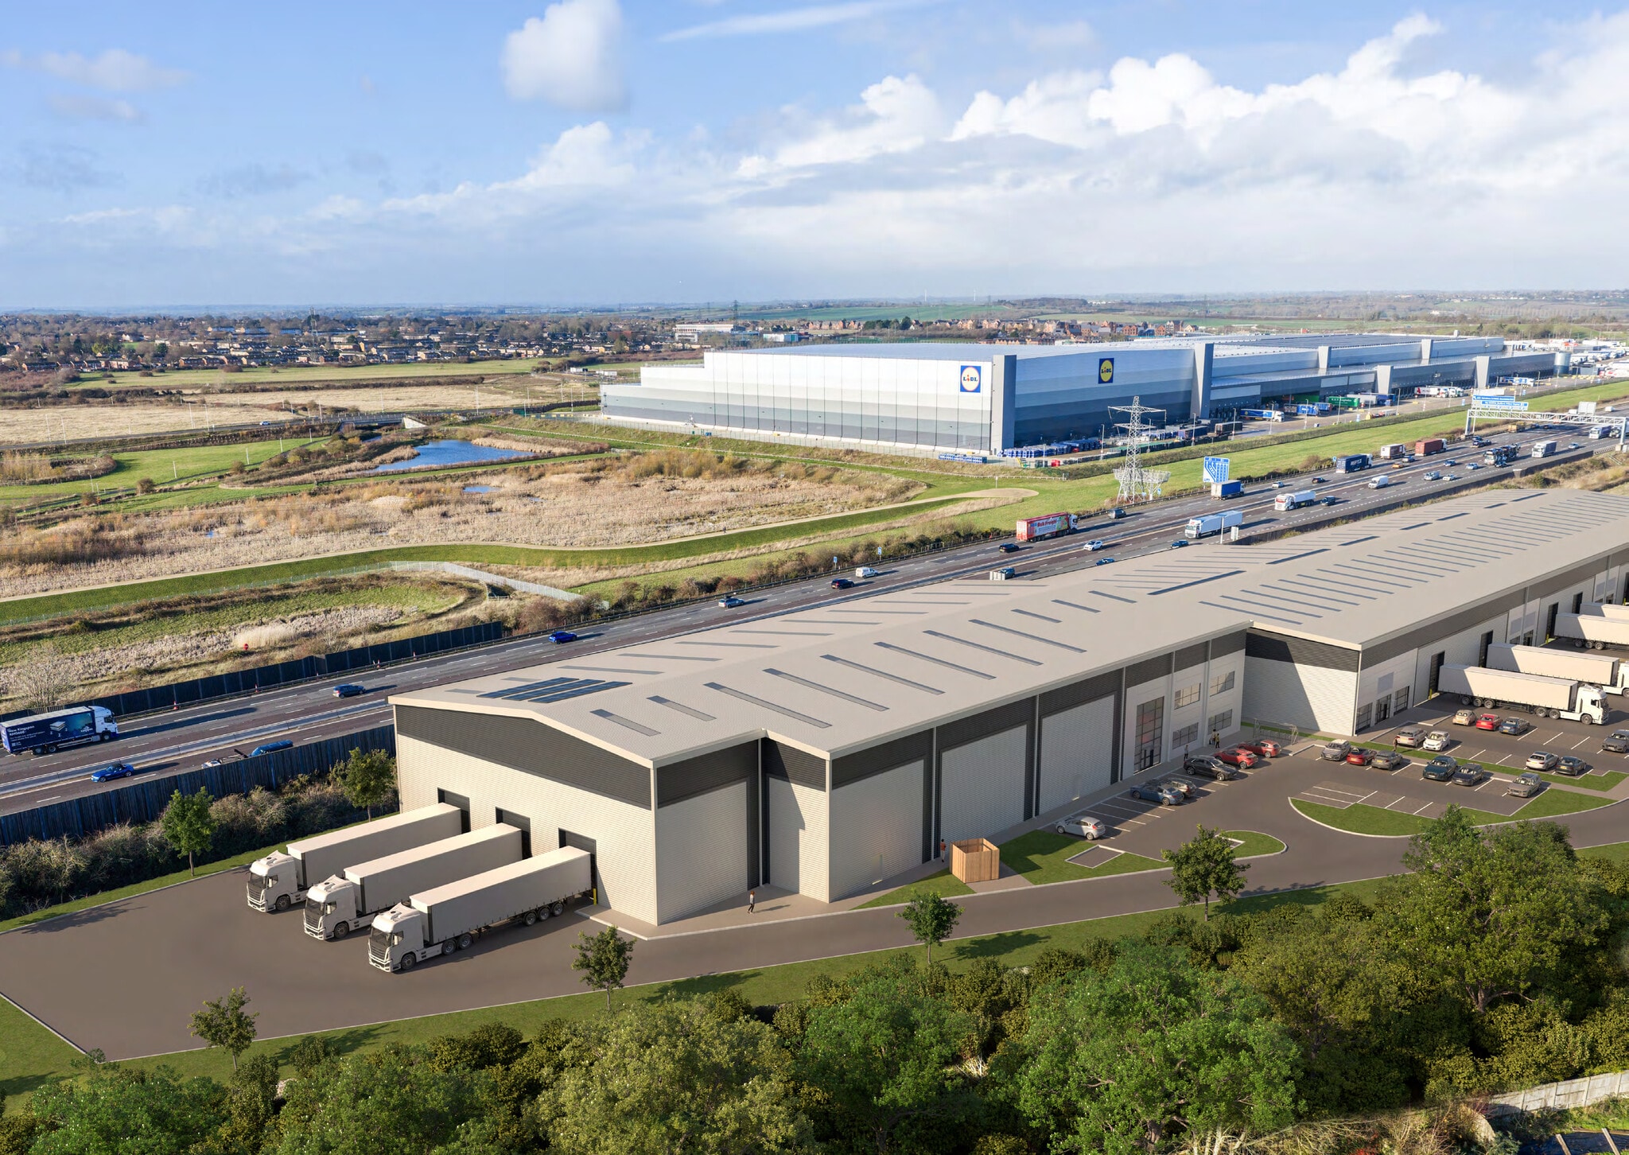
A high specification multi-let development ideally located with immediate access to M1 Junction 11A, comprising 98,115 sq ft across 8 units. Luton Business Park will deliver 98,115 sq ft across 8 units in an enviable location at Junction 11A of the M1. Units 1 to 7 offer unit sizes ranging from 5,831 - 15,227 sq ft with clear eaves heights of 8m to under haunch. Units can be combined to deliver various sizes up to 65,841 sq ft. Unit 8 is a detached and secure self contained unit of 32,273 sq ft with 10m clear eaves height to under haunch with a self-contained yard. The development will delivered to a high specification, EPC A rated and BREEAM Excellent.
- Use Class: B2
- Secure Storage
- Exclusive WC facilities
- Yard
- Loading doors
- Units can be combined
- Can be combined with additional space(s) for up to 65,841 sq ft of adjacent space
- Roller Shutters
- Energy Performance Rating - A
- 8m clear heights
- 50 KN/sq m floor loading
A high specification multi-let development ideally located with immediate access to M1 Junction 11A, comprising 98,115 sq ft across 8 units. Luton Business Park will deliver 98,115 sq ft across 8 units in an enviable location at Junction 11A of the M1. Units 1 to 7 offer unit sizes ranging from 5,831 - 15,227 sq ft with clear eaves heights of 8m to under haunch. Units can be combined to deliver various sizes up to 65,841 sq ft. Unit 8 is a detached and secure self contained unit of 32,273 sq ft with 10m clear eaves height to under haunch with a self-contained yard. The development will delivered to a high specification, EPC A rated and BREEAM Excellent.
- Use Class: B2
- Secure Storage
- Exclusive WC facilities
- Yard
- Loading doors
- Units can be combined
- Can be combined with additional space(s) for up to 65,841 sq ft of adjacent space
- Roller Shutters
- Energy Performance Rating - A
- 8m clear heights
- 50 KN/sq m floor loading
A high specification multi-let development ideally located with immediate access to M1 Junction 11A, comprising 98,115 sq ft across 8 units. Luton Business Park will deliver 98,115 sq ft across 8 units in an enviable location at Junction 11A of the M1. Units 1 to 7 offer unit sizes ranging from 5,831 - 15,227 sq ft with clear eaves heights of 8m to under haunch. Units can be combined to deliver various sizes up to 65,841 sq ft. Unit 8 is a detached and secure self contained unit of 32,273 sq ft with 10m clear eaves height to under haunch with a self-contained yard. The development will delivered to a high specification, EPC A rated and BREEAM Excellent.
- Use Class: B2
- Secure Storage
- Exclusive WC facilities
- Yard
- Loading doors
- Units can be combined
- Can be combined with additional space(s) for up to 65,841 sq ft of adjacent space
- Roller Shutters
- Energy Performance Rating - A
- 8m clear heights
- 50 KN/sq m floor loading
A high specification multi-let development ideally located with immediate access to M1 Junction 11A, comprising 98,115 sq ft across 8 units. Luton Business Park will deliver 98,115 sq ft across 8 units in an enviable location at Junction 11A of the M1. Units 1 to 7 offer unit sizes ranging from 5,831 - 15,227 sq ft with clear eaves heights of 8m to under haunch. Units can be combined to deliver various sizes up to 65,841 sq ft. Unit 8 is a detached and secure self contained unit of 32,273 sq ft with 10m clear eaves height to under haunch with a self-contained yard. The development will delivered to a high specification, EPC A rated and BREEAM Excellent.
- Use Class: B2
- Secure Storage
- Exclusive WC facilities
- Yard
- Loading doors
- Units can be combined
- Can be combined with additional space(s) for up to 65,841 sq ft of adjacent space
- Roller Shutters
- Energy Performance Rating - A
- 8m clear heights
- 50 KN/sq m floor loading
A high specification multi-let development ideally located with immediate access to M1 Junction 11A, comprising 98,115 sq ft across 8 units. Luton Business Park will deliver 98,115 sq ft across 8 units in an enviable location at Junction 11A of the M1. Units 1 to 7 offer unit sizes ranging from 5,831 - 15,227 sq ft with clear eaves heights of 8m to under haunch. Units can be combined to deliver various sizes up to 65,841 sq ft. Unit 8 is a detached and secure self contained unit of 32,273 sq ft with 10m clear eaves height to under haunch with a self-contained yard. The development will delivered to a high specification, EPC A rated and BREEAM Excellent.
- Use Class: B2
- Secure Storage
- Exclusive WC facilities
- Yard
- Loading doors
- Units can be combined
- Can be combined with additional space(s) for up to 65,841 sq ft of adjacent space
- Roller Shutters
- Energy Performance Rating - A
- 8m clear heights
- 50 KN/sq m floor loading
A high specification multi-let development ideally located with immediate access to M1 Junction 11A, comprising 98,115 sq ft across 8 units. Luton Business Park will deliver 98,115 sq ft across 8 units in an enviable location at Junction 11A of the M1. Units 1 to 7 offer unit sizes ranging from 5,831 - 15,227 sq ft with clear eaves heights of 8m to under haunch. Units can be combined to deliver various sizes up to 65,841 sq ft. Unit 8 is a detached and secure self contained unit of 32,273 sq ft with 10m clear eaves height to under haunch with a self-contained yard. The development will delivered to a high specification, EPC A rated and BREEAM Excellent.
- Use Class: B2
- Secure Storage
- Exclusive WC facilities
- Yard
- Loading doors
- Units can be combined
- Can be combined with additional space(s) for up to 65,841 sq ft of adjacent space
- Roller Shutters
- Energy Performance Rating - A
- 8m clear heights
- 50 KN/sq m floor loading
A high specification multi-let development ideally located with immediate access to M1 Junction 11A, comprising 98,115 sq ft across 8 units. Luton Business Park will deliver 98,115 sq ft across 8 units in an enviable location at Junction 11A of the M1. Units 1 to 7 offer unit sizes ranging from 5,831 - 15,227 sq ft with clear eaves heights of 8m to under haunch. Units can be combined to deliver various sizes up to 65,841 sq ft. Unit 8 is a detached and secure self contained unit of 32,273 sq ft with 10m clear eaves height to under haunch with a self-contained yard. The development will delivered to a high specification, EPC A rated and BREEAM Excellent.
- Use Class: B2
- Secure Storage
- Exclusive WC facilities
- Yard
- Loading doors
- Units can be combined
- Can be combined with additional space(s) for up to 65,841 sq ft of adjacent space
- Roller Shutters
- Energy Performance Rating - A
- 8m clear heights
- 50 KN/sq m floor loading
| Space | Size | Term | Rate | Space Use | Fit-Out | Available |
| Ground - 1 | 11,658 sq ft | Negotiable | Upon Application Upon Application Upon Application Upon Application | Industrial | Shell And Core | TBD |
| Ground - 2 | 5,831 sq ft | Negotiable | Upon Application Upon Application Upon Application Upon Application | Industrial | Shell And Core | TBD |
| Ground - 3 | 7,821 sq ft | Negotiable | Upon Application Upon Application Upon Application Upon Application | Industrial | Shell And Core | TBD |
| Ground - 4 | 6,602 sq ft | Negotiable | Upon Application Upon Application Upon Application Upon Application | Industrial | Shell And Core | TBD |
| Ground - 5 | 7,874 sq ft | Negotiable | Upon Application Upon Application Upon Application Upon Application | Industrial | Shell And Core | TBD |
| Ground - 6 | 10,828 sq ft | Negotiable | Upon Application Upon Application Upon Application Upon Application | Industrial | Shell And Core | TBD |
| Ground - 7 | 15,227 sq ft | Negotiable | Upon Application Upon Application Upon Application Upon Application | Industrial | Shell And Core | TBD |
Ground - 1
| Size |
| 11,658 sq ft |
| Term |
| Negotiable |
| Rate |
| Upon Application Upon Application Upon Application Upon Application |
| Space Use |
| Industrial |
| Fit-Out |
| Shell And Core |
| Available |
| TBD |
Ground - 2
| Size |
| 5,831 sq ft |
| Term |
| Negotiable |
| Rate |
| Upon Application Upon Application Upon Application Upon Application |
| Space Use |
| Industrial |
| Fit-Out |
| Shell And Core |
| Available |
| TBD |
Ground - 3
| Size |
| 7,821 sq ft |
| Term |
| Negotiable |
| Rate |
| Upon Application Upon Application Upon Application Upon Application |
| Space Use |
| Industrial |
| Fit-Out |
| Shell And Core |
| Available |
| TBD |
Ground - 4
| Size |
| 6,602 sq ft |
| Term |
| Negotiable |
| Rate |
| Upon Application Upon Application Upon Application Upon Application |
| Space Use |
| Industrial |
| Fit-Out |
| Shell And Core |
| Available |
| TBD |
Ground - 5
| Size |
| 7,874 sq ft |
| Term |
| Negotiable |
| Rate |
| Upon Application Upon Application Upon Application Upon Application |
| Space Use |
| Industrial |
| Fit-Out |
| Shell And Core |
| Available |
| TBD |
Ground - 6
| Size |
| 10,828 sq ft |
| Term |
| Negotiable |
| Rate |
| Upon Application Upon Application Upon Application Upon Application |
| Space Use |
| Industrial |
| Fit-Out |
| Shell And Core |
| Available |
| TBD |
Ground - 7
| Size |
| 15,227 sq ft |
| Term |
| Negotiable |
| Rate |
| Upon Application Upon Application Upon Application Upon Application |
| Space Use |
| Industrial |
| Fit-Out |
| Shell And Core |
| Available |
| TBD |
Ground - 1
| Size | 11,658 sq ft |
| Term | Negotiable |
| Rate | Upon Application |
| Space Use | Industrial |
| Fit-Out | Shell And Core |
| Available | TBD |
A high specification multi-let development ideally located with immediate access to M1 Junction 11A, comprising 98,115 sq ft across 8 units. Luton Business Park will deliver 98,115 sq ft across 8 units in an enviable location at Junction 11A of the M1. Units 1 to 7 offer unit sizes ranging from 5,831 - 15,227 sq ft with clear eaves heights of 8m to under haunch. Units can be combined to deliver various sizes up to 65,841 sq ft. Unit 8 is a detached and secure self contained unit of 32,273 sq ft with 10m clear eaves height to under haunch with a self-contained yard. The development will delivered to a high specification, EPC A rated and BREEAM Excellent.
- Use Class: B2
- Can be combined with additional space(s) for up to 65,841 sq ft of adjacent space
- Secure Storage
- Roller Shutters
- Exclusive WC facilities
- Energy Performance Rating - A
- Yard
- 8m clear heights
- Loading doors
- 50 KN/sq m floor loading
- Units can be combined
Ground - 2
| Size | 5,831 sq ft |
| Term | Negotiable |
| Rate | Upon Application |
| Space Use | Industrial |
| Fit-Out | Shell And Core |
| Available | TBD |
A high specification multi-let development ideally located with immediate access to M1 Junction 11A, comprising 98,115 sq ft across 8 units. Luton Business Park will deliver 98,115 sq ft across 8 units in an enviable location at Junction 11A of the M1. Units 1 to 7 offer unit sizes ranging from 5,831 - 15,227 sq ft with clear eaves heights of 8m to under haunch. Units can be combined to deliver various sizes up to 65,841 sq ft. Unit 8 is a detached and secure self contained unit of 32,273 sq ft with 10m clear eaves height to under haunch with a self-contained yard. The development will delivered to a high specification, EPC A rated and BREEAM Excellent.
- Use Class: B2
- Can be combined with additional space(s) for up to 65,841 sq ft of adjacent space
- Secure Storage
- Roller Shutters
- Exclusive WC facilities
- Energy Performance Rating - A
- Yard
- 8m clear heights
- Loading doors
- 50 KN/sq m floor loading
- Units can be combined
Ground - 3
| Size | 7,821 sq ft |
| Term | Negotiable |
| Rate | Upon Application |
| Space Use | Industrial |
| Fit-Out | Shell And Core |
| Available | TBD |
A high specification multi-let development ideally located with immediate access to M1 Junction 11A, comprising 98,115 sq ft across 8 units. Luton Business Park will deliver 98,115 sq ft across 8 units in an enviable location at Junction 11A of the M1. Units 1 to 7 offer unit sizes ranging from 5,831 - 15,227 sq ft with clear eaves heights of 8m to under haunch. Units can be combined to deliver various sizes up to 65,841 sq ft. Unit 8 is a detached and secure self contained unit of 32,273 sq ft with 10m clear eaves height to under haunch with a self-contained yard. The development will delivered to a high specification, EPC A rated and BREEAM Excellent.
- Use Class: B2
- Can be combined with additional space(s) for up to 65,841 sq ft of adjacent space
- Secure Storage
- Roller Shutters
- Exclusive WC facilities
- Energy Performance Rating - A
- Yard
- 8m clear heights
- Loading doors
- 50 KN/sq m floor loading
- Units can be combined
Ground - 4
| Size | 6,602 sq ft |
| Term | Negotiable |
| Rate | Upon Application |
| Space Use | Industrial |
| Fit-Out | Shell And Core |
| Available | TBD |
A high specification multi-let development ideally located with immediate access to M1 Junction 11A, comprising 98,115 sq ft across 8 units. Luton Business Park will deliver 98,115 sq ft across 8 units in an enviable location at Junction 11A of the M1. Units 1 to 7 offer unit sizes ranging from 5,831 - 15,227 sq ft with clear eaves heights of 8m to under haunch. Units can be combined to deliver various sizes up to 65,841 sq ft. Unit 8 is a detached and secure self contained unit of 32,273 sq ft with 10m clear eaves height to under haunch with a self-contained yard. The development will delivered to a high specification, EPC A rated and BREEAM Excellent.
- Use Class: B2
- Can be combined with additional space(s) for up to 65,841 sq ft of adjacent space
- Secure Storage
- Roller Shutters
- Exclusive WC facilities
- Energy Performance Rating - A
- Yard
- 8m clear heights
- Loading doors
- 50 KN/sq m floor loading
- Units can be combined
Ground - 5
| Size | 7,874 sq ft |
| Term | Negotiable |
| Rate | Upon Application |
| Space Use | Industrial |
| Fit-Out | Shell And Core |
| Available | TBD |
A high specification multi-let development ideally located with immediate access to M1 Junction 11A, comprising 98,115 sq ft across 8 units. Luton Business Park will deliver 98,115 sq ft across 8 units in an enviable location at Junction 11A of the M1. Units 1 to 7 offer unit sizes ranging from 5,831 - 15,227 sq ft with clear eaves heights of 8m to under haunch. Units can be combined to deliver various sizes up to 65,841 sq ft. Unit 8 is a detached and secure self contained unit of 32,273 sq ft with 10m clear eaves height to under haunch with a self-contained yard. The development will delivered to a high specification, EPC A rated and BREEAM Excellent.
- Use Class: B2
- Can be combined with additional space(s) for up to 65,841 sq ft of adjacent space
- Secure Storage
- Roller Shutters
- Exclusive WC facilities
- Energy Performance Rating - A
- Yard
- 8m clear heights
- Loading doors
- 50 KN/sq m floor loading
- Units can be combined
Ground - 6
| Size | 10,828 sq ft |
| Term | Negotiable |
| Rate | Upon Application |
| Space Use | Industrial |
| Fit-Out | Shell And Core |
| Available | TBD |
A high specification multi-let development ideally located with immediate access to M1 Junction 11A, comprising 98,115 sq ft across 8 units. Luton Business Park will deliver 98,115 sq ft across 8 units in an enviable location at Junction 11A of the M1. Units 1 to 7 offer unit sizes ranging from 5,831 - 15,227 sq ft with clear eaves heights of 8m to under haunch. Units can be combined to deliver various sizes up to 65,841 sq ft. Unit 8 is a detached and secure self contained unit of 32,273 sq ft with 10m clear eaves height to under haunch with a self-contained yard. The development will delivered to a high specification, EPC A rated and BREEAM Excellent.
- Use Class: B2
- Can be combined with additional space(s) for up to 65,841 sq ft of adjacent space
- Secure Storage
- Roller Shutters
- Exclusive WC facilities
- Energy Performance Rating - A
- Yard
- 8m clear heights
- Loading doors
- 50 KN/sq m floor loading
- Units can be combined
Ground - 7
| Size | 15,227 sq ft |
| Term | Negotiable |
| Rate | Upon Application |
| Space Use | Industrial |
| Fit-Out | Shell And Core |
| Available | TBD |
A high specification multi-let development ideally located with immediate access to M1 Junction 11A, comprising 98,115 sq ft across 8 units. Luton Business Park will deliver 98,115 sq ft across 8 units in an enviable location at Junction 11A of the M1. Units 1 to 7 offer unit sizes ranging from 5,831 - 15,227 sq ft with clear eaves heights of 8m to under haunch. Units can be combined to deliver various sizes up to 65,841 sq ft. Unit 8 is a detached and secure self contained unit of 32,273 sq ft with 10m clear eaves height to under haunch with a self-contained yard. The development will delivered to a high specification, EPC A rated and BREEAM Excellent.
- Use Class: B2
- Can be combined with additional space(s) for up to 65,841 sq ft of adjacent space
- Secure Storage
- Roller Shutters
- Exclusive WC facilities
- Energy Performance Rating - A
- Yard
- 8m clear heights
- Loading doors
- 50 KN/sq m floor loading
- Units can be combined
Property Overview
Units 1-7 at Luton Business Park are part of an eight-unit development, offering high-quality accommodation from 5,831 - 15,227 sq ft. With 8m clear heights and 50 KN/sq m floor loading, they suit various industrial and logistics needs. Each unit includes a loading door, 18-26 parking spaces, active EV charging, HGV bays, cycle spaces, and motorcycle parking. Power capacities range from 65 KVA to 150 KVA, ensuring flexibility for various operations. Combining efficient layouts with modern, energy-efficient features, these adaptable units provide functional, accessible premises for growing businesses. Luton Business Park is located to the North West of Luton accessible from Junction 11A, where the A5 link road also meets the M1. Located to the north west of Luton the site is accessible from Junction 11 of the M1 via Luton town and Junction 11A of the M1 to the North adjacent to the A5 link road. The nearest train stations are Leagrave 1.1 miles, Luton 5 miles and Luton Airport Parkway 7.7 miles. All stations provide frequent services into London St. Pancreas. The DART connects Luton Airport Parkway to the airport in under 4 minutes. The site is accessed via Luton Road, providing good access onto the wider road network and excellent link to key infrastructure routes M1, A5 and A6.
Warehouse Facility Facts







Presented by
Company Not Provided
Luton Rd
Hmm, there seems to have been an error sending your message. Please try again.
Thanks! Your message was sent.