Your email has been sent.
Lyon Rd 1,593 sq ft of Industrial Space Available in Romford RM1 2AT
Highlights
- Well-connected location with access to Romford Ring Road, A13, and A127 for distribution routes
Features
All Available Space(1)
Display Rent as
- Space
- Size
- Term
- Rate
- Space Use
- Fit-Out
- Available
The 2 spaces in this building must be leased together, for a total size of 1,593 sq ft (Contiguous Area):
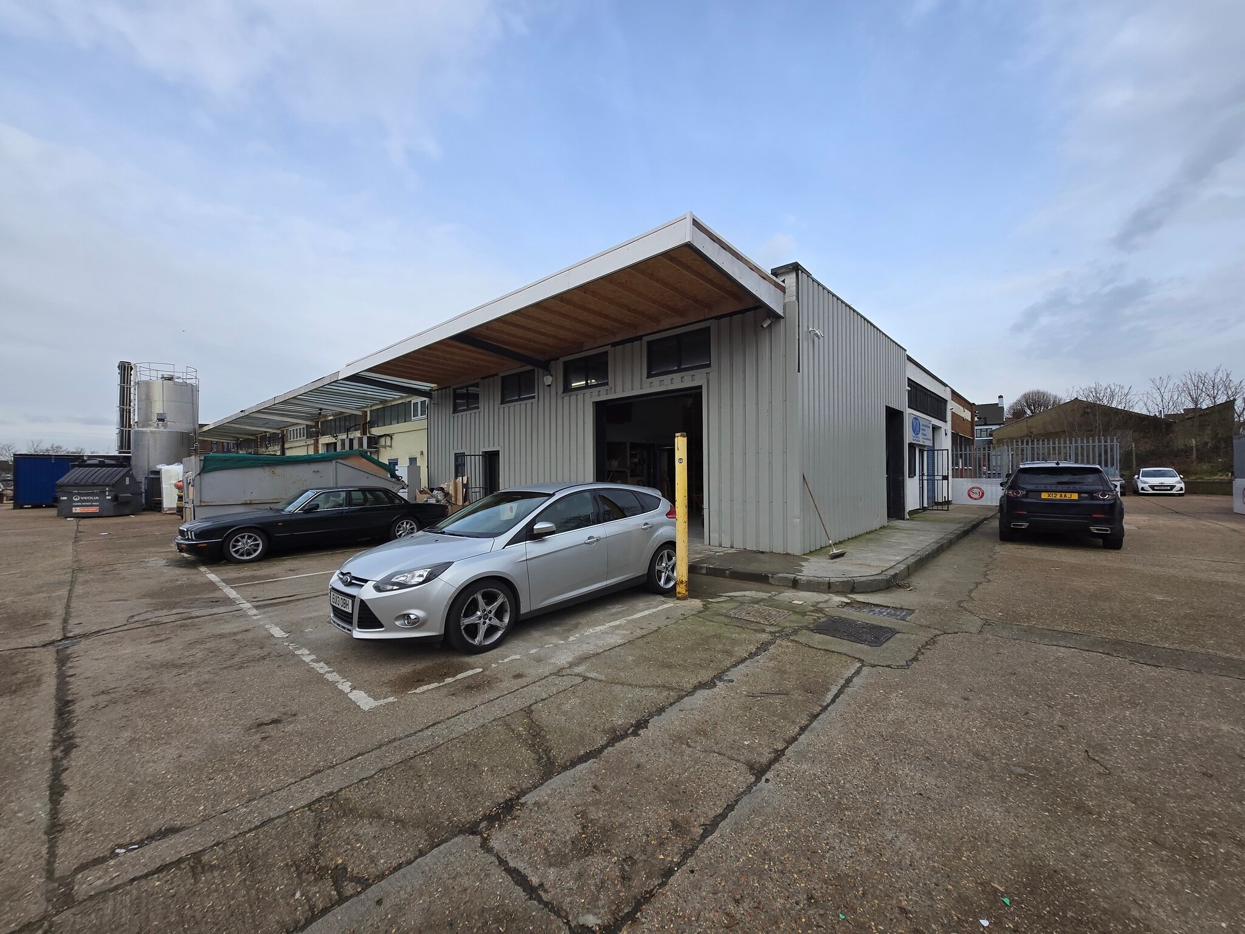

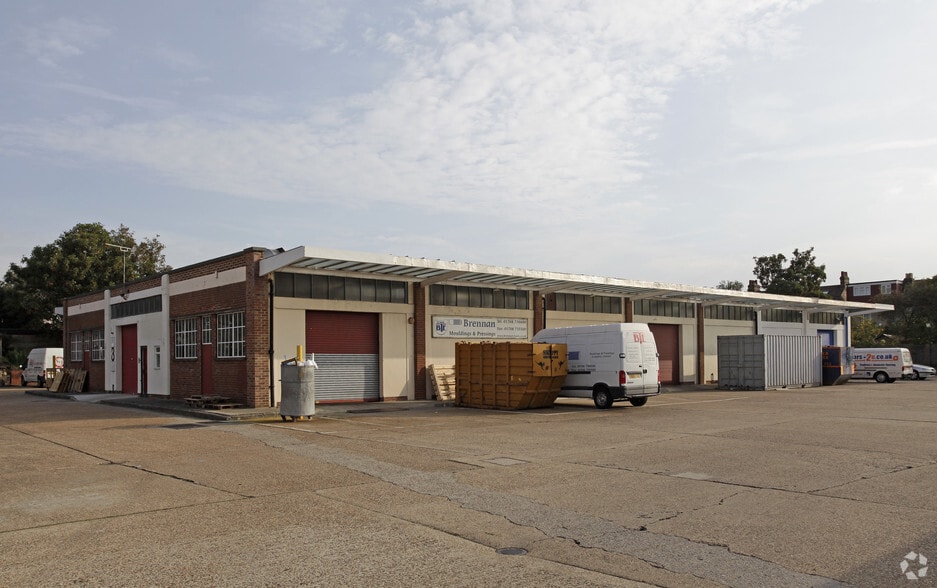
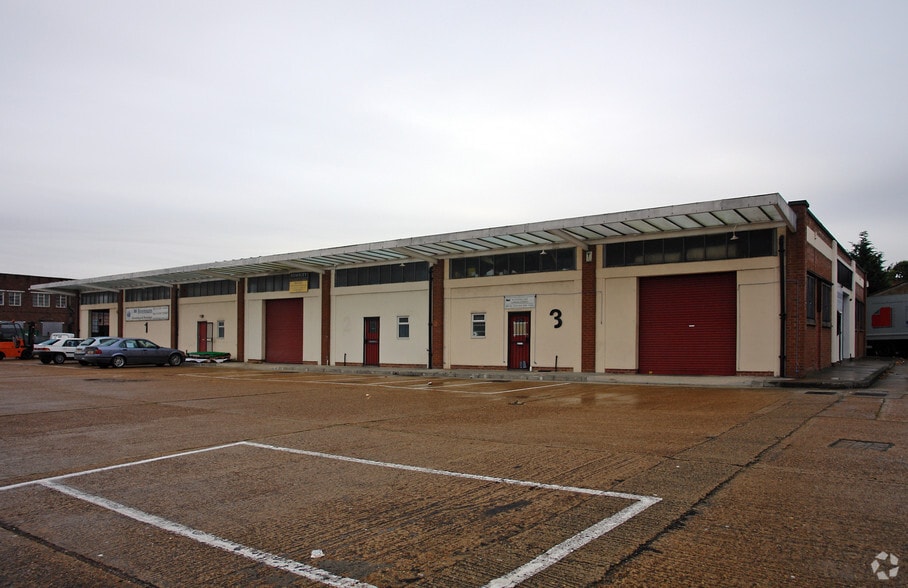
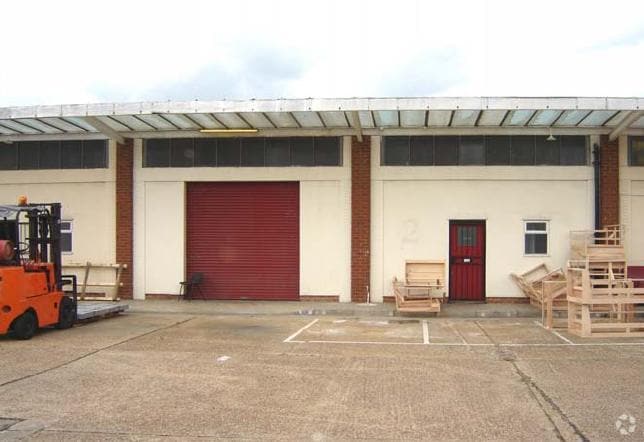
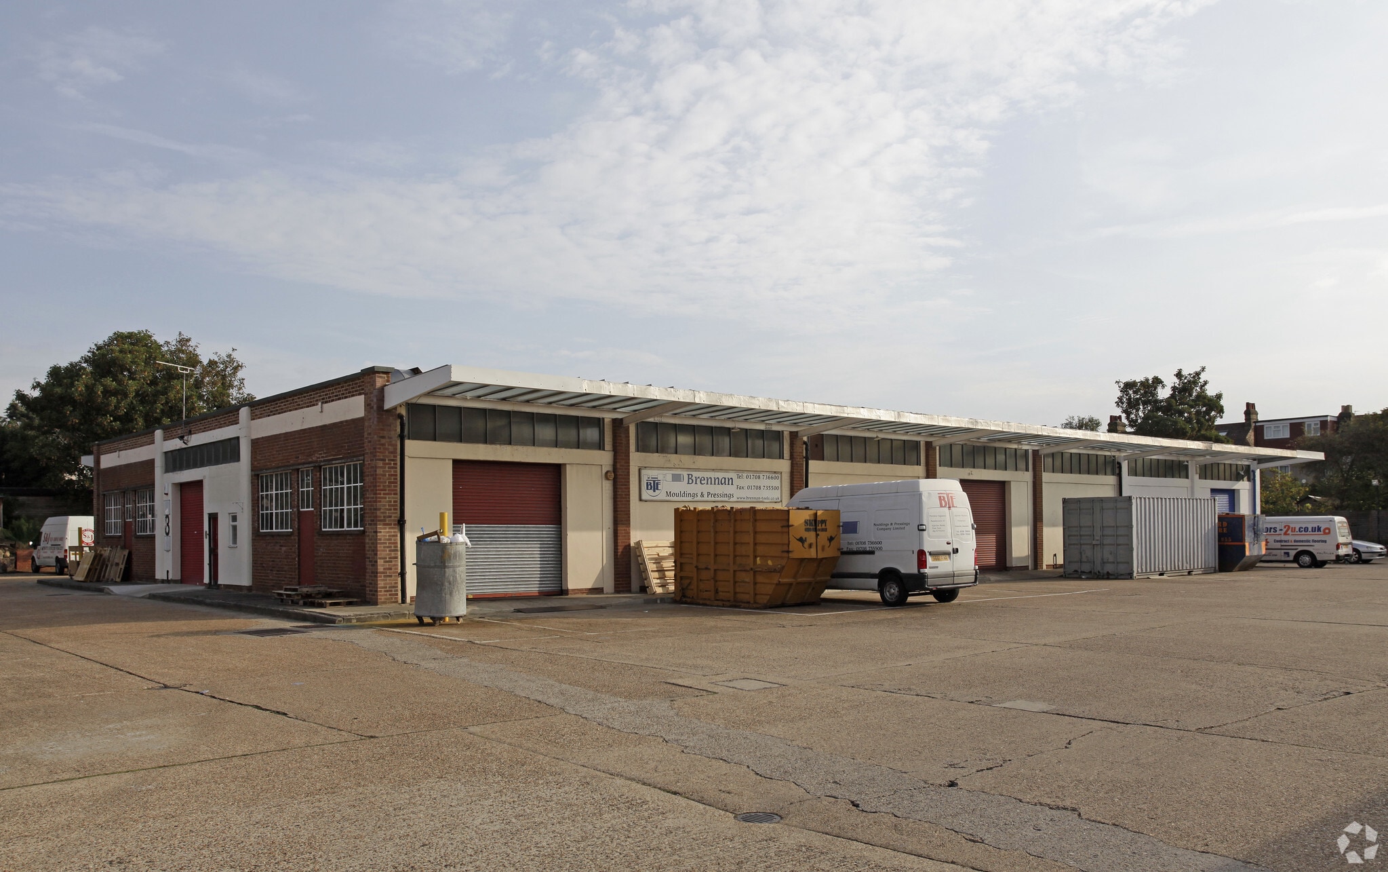
This end-terrace industrial/warehouse unit offers a highly functional layout with integrated ground and mezzanine levels, perfectly suited for diverse operational needs. The property features a brick construction with metal cladding on the front and sides, combining durability with low maintenance. Equipped with 3-phase power (untested), two electric roller shutters, and five dedicated car parking spaces, the unit provides smooth workflow and convenience for modern occupiers. Located at the end of Lyon Road, the property offers excellent connectivity via South Street to the Romford Ring Road, with quick access to the A13 and A127 trunk roads. This strategic positioning allows seamless distribution and service efficiency across Greater London and beyond. The estate also includes practical amenities such as loading/unloading facilities, eaves height of 4.2m, and secure electric shutters, making this space suitable for manufacturers, distributors, and trade operators seeking a well-situated hub in Romford. The unit is available on a new FRI lease for a term of six years with a third-year review.
- Use Class: B2
- Secure Storage
- Energy Performance Rating - C
- Functional ground and mezzanine layout
- Provides 3-phase power
- 2 Level Access Doors
- Roller Shutters
- End-terrace warehouse
- Includes five marked car parking spaces
| Space | Size | Term | Rate | Space Use | Fit-Out | Available |
| Ground - 3, Mezzanine - 3 | 1,593 sq ft | 6 Years | £14.31 /sq ft pa £1.19 /sq ft pcm £22,796 pa £1,900 pcm | Industrial | Partial Fit-Out | Now |
Ground - 3, Mezzanine - 3
The 2 spaces in this building must be leased together, for a total size of 1,593 sq ft (Contiguous Area):
| Size |
|
Ground - 3 - 978 sq ft
Mezzanine - 3 - 615 sq ft
|
| Term |
| 6 Years |
| Rate |
| £14.31 /sq ft pa £1.19 /sq ft pcm £22,796 pa £1,900 pcm |
| Space Use |
| Industrial |
| Fit-Out |
| Partial Fit-Out |
| Available |
| Now |
Ground - 3, Mezzanine - 3
| Size |
Ground - 3 - 978 sq ft
Mezzanine - 3 - 615 sq ft
|
| Term | 6 Years |
| Rate | £14.31 /sq ft pa |
| Space Use | Industrial |
| Fit-Out | Partial Fit-Out |
| Available | Now |
This end-terrace industrial/warehouse unit offers a highly functional layout with integrated ground and mezzanine levels, perfectly suited for diverse operational needs. The property features a brick construction with metal cladding on the front and sides, combining durability with low maintenance. Equipped with 3-phase power (untested), two electric roller shutters, and five dedicated car parking spaces, the unit provides smooth workflow and convenience for modern occupiers. Located at the end of Lyon Road, the property offers excellent connectivity via South Street to the Romford Ring Road, with quick access to the A13 and A127 trunk roads. This strategic positioning allows seamless distribution and service efficiency across Greater London and beyond. The estate also includes practical amenities such as loading/unloading facilities, eaves height of 4.2m, and secure electric shutters, making this space suitable for manufacturers, distributors, and trade operators seeking a well-situated hub in Romford. The unit is available on a new FRI lease for a term of six years with a third-year review.
- Use Class: B2
- 2 Level Access Doors
- Secure Storage
- Roller Shutters
- Energy Performance Rating - C
- End-terrace warehouse
- Functional ground and mezzanine layout
- Includes five marked car parking spaces
- Provides 3-phase power
Property Overview
Unit 3 is located on Brooke Trading Estate in Romford, Essex, within proximity to the Romford Ring Road for regional access. The surrounding network connects to South Street and arterial routes including the A13 and A127. Accommodation is arranged over two levels, including ground and mezzanine floors totaling 1,593 sq.ft. Features include roller shutter doors, loading facilities, and car parking provision.
Warehouse Facility Facts
Select Tenants
- Floor
- Tenant Name
- Industry
- GRND
- S & J Self Drive Hire
- Transportation and Warehousing


Presented by

Lyon Rd
Hmm, there seems to have been an error sending your message. Please try again.
Thanks! Your message was sent.