Your email has been sent.

M140 M140 Third Av 141,710 sq ft 4-Star Industrial Property Milton Keynes MK1 1DR For Sale
Investment Highlights
- Available now.
- BREEAM Excellent.
- EV Charging.
- Secure Gated Yards.
- EPC A.
- 23% Operational Cost Saving.
- Solar Panels Installed.
Executive Summary
New industrial / distribution development available on freehold or leasehold basis.
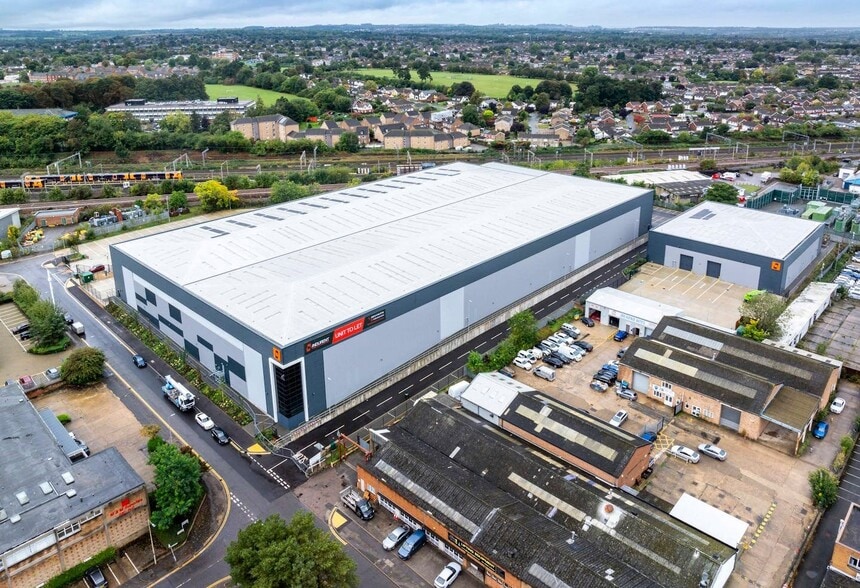
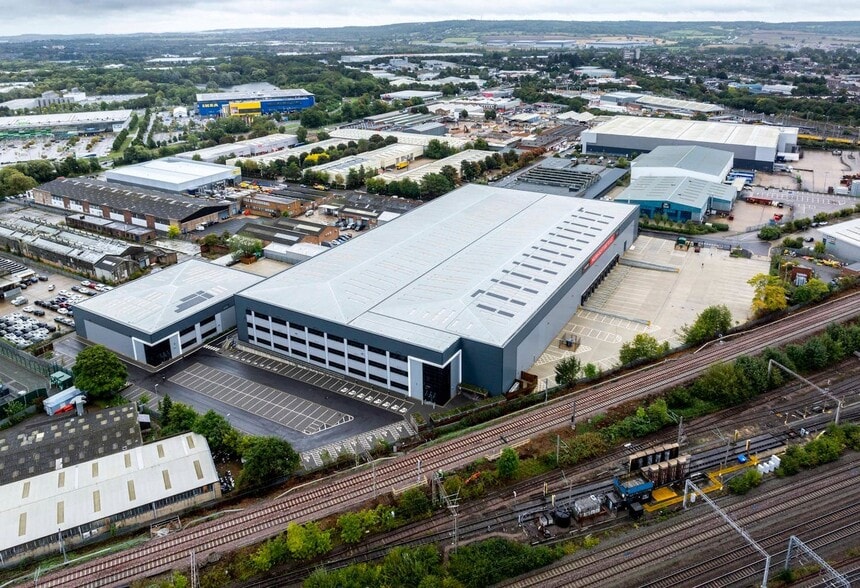
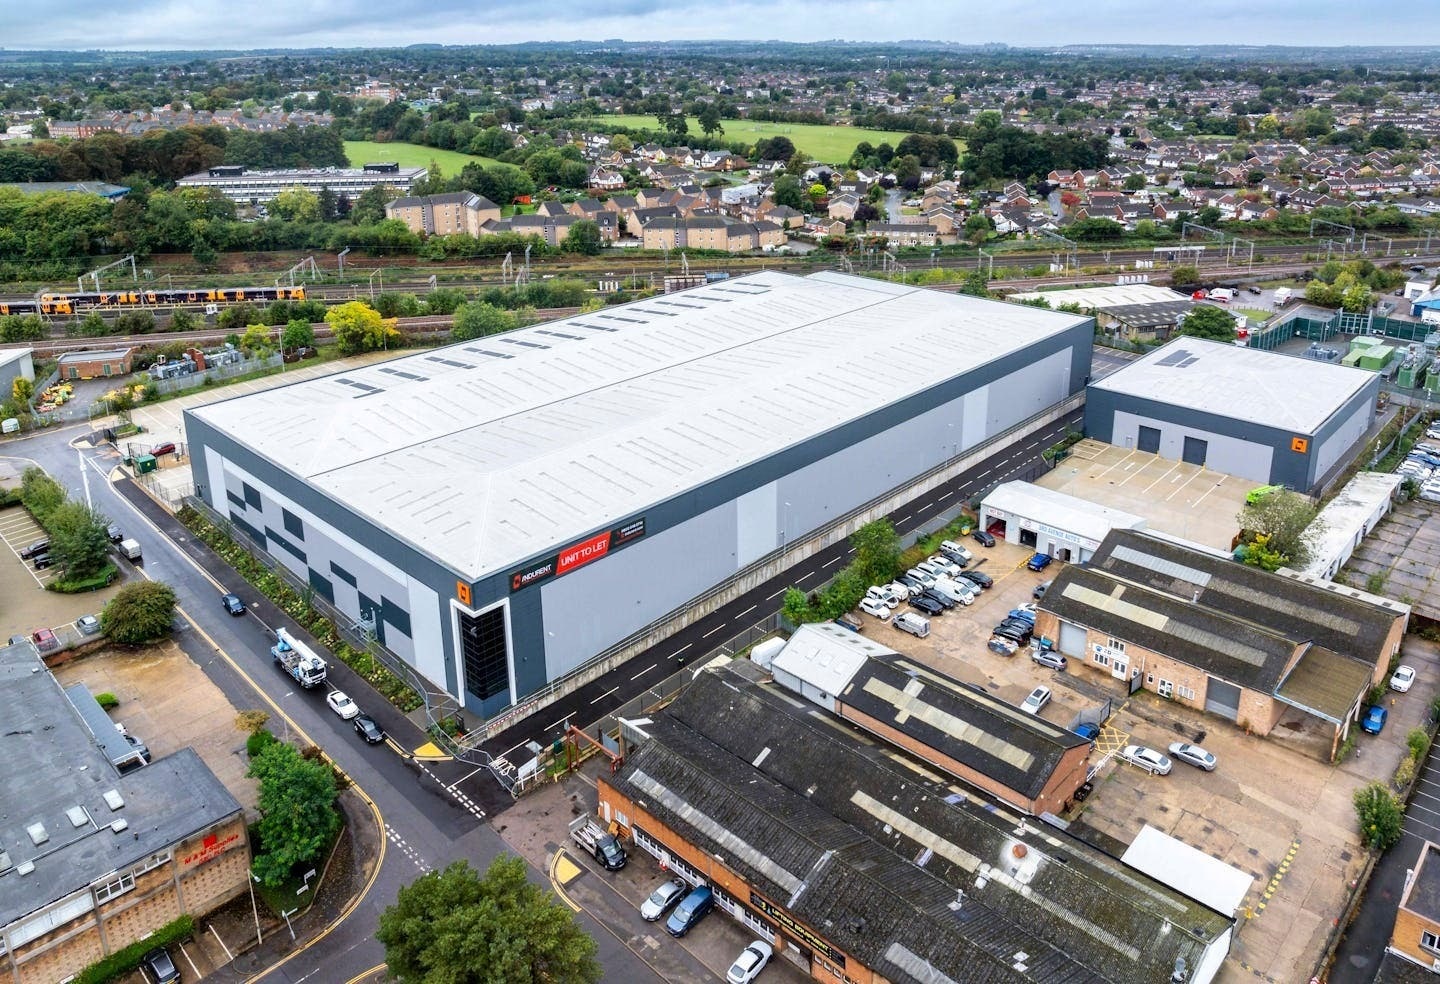
Code is a high quality industrial/distribution development located in Milton Keynes, strategically situated in the centre of the established Milton Keynes town industrial area. The site spans 7 acres and consists of two Grade A warehouses of 140,566 and 20,914 sq ft respectively. Code is an exemplary estate for a broad range of occupiers seeking to optimise their business activities in the Midlands and the rest of the UK.
Property Facts
| Sale Type | Investment or Owner Occupier | No. Floors | 3 |
| Tenure | Freehold/Long Leasehold | Year Built | 2023 |
| Property Type | Industrial | Tenancy | Single |
| Property Subtype | Warehouse | Parking Allocation | 1.01/1,000 sq ft |
| Costar Property Class | B | Eaves Height | 41 ft (12.50 m) |
| Total Plot Size | 4.59 ac | No. Dock-High Doors/Loading | 11 |
| Net Internal Area (NIA) | 141,710 sq ft | No. Drive In / Grade-Level Doors | 1 |
| Sale Type | Investment or Owner Occupier |
| Tenure | Freehold/Long Leasehold |
| Property Type | Industrial |
| Property Subtype | Warehouse |
| Costar Property Class | B |
| Total Plot Size | 4.59 ac |
| Net Internal Area (NIA) | 141,710 sq ft |
| No. Floors | 3 |
| Year Built | 2023 |
| Tenancy | Single |
| Parking Allocation | 1.01/1,000 sq ft |
| Eaves Height | 41 ft (12.50 m) |
| No. Dock-High Doors/Loading | 11 |
| No. Drive In / Grade-Level Doors | 1 |
Amenities
- 24 Hour Access
- Bus Route
- Controlled Access
- Fenced Lot
- Security System
- Signage
- Skylights
- Yard
- EPC - A
- Reception
- Storage Space
- Car Charging Station
- Demised WC facilities
- Recessed Lighting
- Smoke Detector
- On-Site Security Staff
Utilities
- Lighting
- Water
- Sewer
Space Availability
- Space
- Size
- Space Use
- Fit-Out
- Available


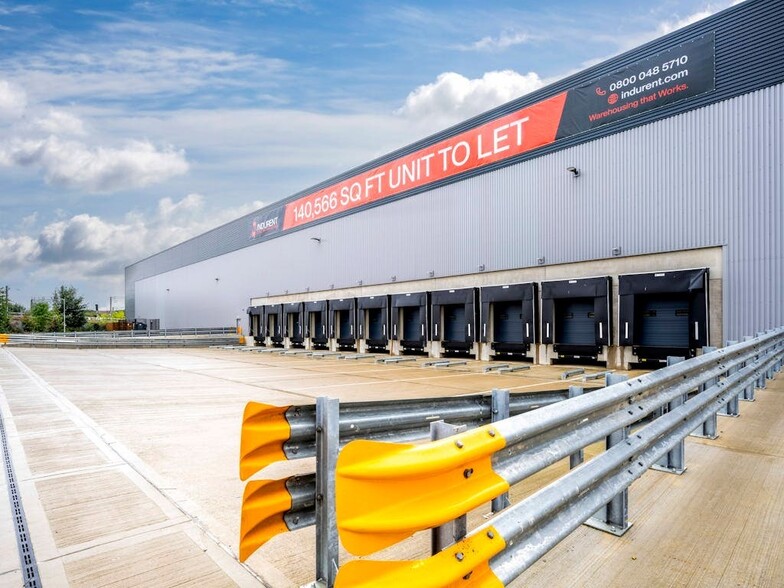
A new 140,566 sq ft distribution warehouse incorporating 15,242 sq ft of offices with a clear height of 12.5m, loading via 11 dock level loading doors and 1 level access door, secure yard with a maximum depth of 50m, 143 car parking spaces and 13 HGV spaces. The building is available for immediate fit out. Guide rent from £13.50 per sq ft.
A new 140,566 sq ft distribution warehouse incorporating 15,242 sq ft of offices with a clear height of 12.5m, loading via 11 dock level loading doors and 1 level access door, secure yard with a maximum depth of 50m, 143 car parking spaces and 13 HGV spaces. The building is available for immediate fit out. Guide rent from £13.50 per sq ft.
A new 140,566 sq ft distribution warehouse incorporating 15,242 sq ft of offices with a clear height of 12.5m, loading via 11 dock level loading doors and 1 level access door, secure yard with a maximum depth of 50m, 143 car parking spaces and 13 HGV spaces. The building is available for immediate fit out. Guide rent from £13.50 per sq ft.
| Space | Size | Space Use | Fit-Out | Available |
| Ground - Unit 1 | 130,405 sq ft | Industrial | Shell And Core | Now |
| 1st Fl - Unit 1 | 5,081 sq ft | Industrial | Shell And Core | Now |
| 2nd Fl - Unit 1 | 5,080 sq ft | Industrial | Shell And Core | Now |
Ground - Unit 1
| Size |
| 130,405 sq ft |
| Space Use |
| Industrial |
| Fit-Out |
| Shell And Core |
| Available |
| Now |
1st Fl - Unit 1
| Size |
| 5,081 sq ft |
| Space Use |
| Industrial |
| Fit-Out |
| Shell And Core |
| Available |
| Now |
2nd Fl - Unit 1
| Size |
| 5,080 sq ft |
| Space Use |
| Industrial |
| Fit-Out |
| Shell And Core |
| Available |
| Now |
Ground - Unit 1
| Size | 130,405 sq ft |
| Space Use | Industrial |
| Fit-Out | Shell And Core |
| Available | Now |
A new 140,566 sq ft distribution warehouse incorporating 15,242 sq ft of offices with a clear height of 12.5m, loading via 11 dock level loading doors and 1 level access door, secure yard with a maximum depth of 50m, 143 car parking spaces and 13 HGV spaces. The building is available for immediate fit out. Guide rent from £13.50 per sq ft.
1st Fl - Unit 1
| Size | 5,081 sq ft |
| Space Use | Industrial |
| Fit-Out | Shell And Core |
| Available | Now |
A new 140,566 sq ft distribution warehouse incorporating 15,242 sq ft of offices with a clear height of 12.5m, loading via 11 dock level loading doors and 1 level access door, secure yard with a maximum depth of 50m, 143 car parking spaces and 13 HGV spaces. The building is available for immediate fit out. Guide rent from £13.50 per sq ft.
2nd Fl - Unit 1
| Size | 5,080 sq ft |
| Space Use | Industrial |
| Fit-Out | Shell And Core |
| Available | Now |
A new 140,566 sq ft distribution warehouse incorporating 15,242 sq ft of offices with a clear height of 12.5m, loading via 11 dock level loading doors and 1 level access door, secure yard with a maximum depth of 50m, 143 car parking spaces and 13 HGV spaces. The building is available for immediate fit out. Guide rent from £13.50 per sq ft.
Contacts
-
 Tom Fairlie
 -
 Jamie Durrant
 -
 Sam Cooper
 -
 Jake Huntley
 -
Dowley Turner Real Estate

Presented by
M140 | M140 Third Av
Hmm, there seems to have been an error sending your message. Please try again.
Thanks! Your message was sent.