Your email has been sent.
Redworth House Main Street r 2,720 sq ft of Office Space Available in York YO30 1AA
Highlights
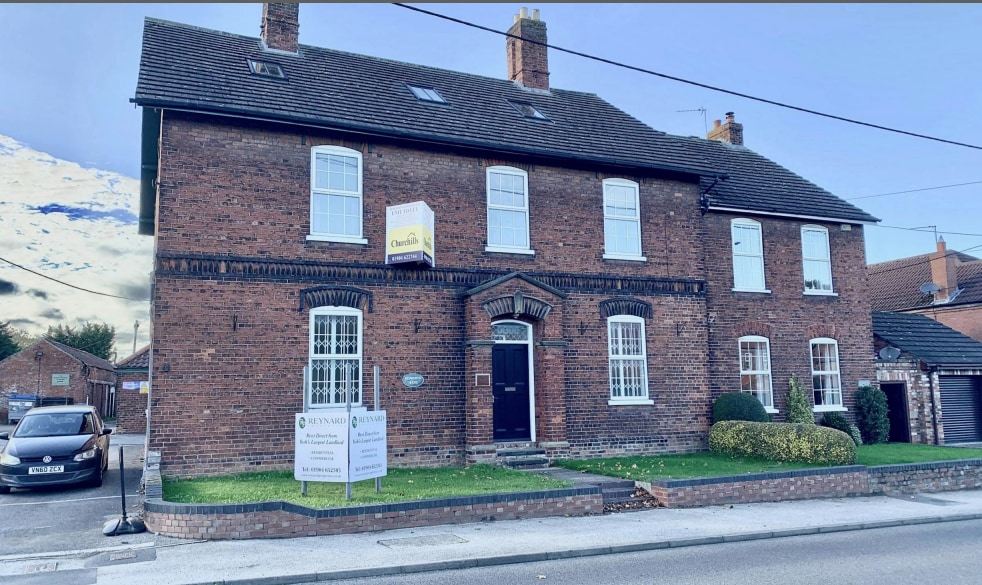
- Redworth House is located on the Main Street of the village of Shipton by Beningbrough
- just over 5 miles from York city centre and circa 14 miles from Junction 47 of the A1(M) motorway.
- Which is strategically situated just off the York to Thirsk Road (A19), approximately 3 miles from the York Ring Road (A1237),
All Available Space(1)
Display Rent as
- Space
- Size
- Term
- Rate
- Space Use
- Fit-Out
- Available
The 3 spaces in this building must be leased together, for a total size of 2,720 sq ft (Contiguous Area):

Redworth House is available as a whole by way of a new lease for a term of years to be agreed at an initial rent of £20,000 per annum exclusive. Consideration may be given to leasing smaller area’s separately within the building, subject to term
- Use Class: E
- Fully Carpeted
- Open-Plan
- On Site Private Parking
- Private Restrooms
- Natural Light
- 790 sq ft / internal storage
- principal entrance hall
| Space | Size | Term | Rate | Space Use | Fit-Out | Available |
| Ground, 1st Floor, 2nd Floor | 2,720 sq ft | Negotiable | £7.35 /sq ft pa £0.61 /sq ft pcm £19,992 pa £1,666 pcm | Office | Shell And Core | Now |
Ground, 1st Floor, 2nd Floor
The 3 spaces in this building must be leased together, for a total size of 2,720 sq ft (Contiguous Area):
| Size |
|
Ground - 950 sq ft
1st Floor - 980 sq ft
2nd Floor - 790 sq ft
|
| Term |
| Negotiable |
| Rate |
| £7.35 /sq ft pa £0.61 /sq ft pcm £19,992 pa £1,666 pcm |
| Space Use |
| Office |
| Fit-Out |
| Shell And Core |
| Available |
| Now |
Ground, 1st Floor, 2nd Floor
| Size |
Ground - 950 sq ft
1st Floor - 980 sq ft
2nd Floor - 790 sq ft
|
| Term | Negotiable |
| Rate | £7.35 /sq ft pa |
| Space Use | Office |
| Fit-Out | Shell And Core |
| Available | Now |
Redworth House is available as a whole by way of a new lease for a term of years to be agreed at an initial rent of £20,000 per annum exclusive. Consideration may be given to leasing smaller area’s separately within the building, subject to term
- Use Class: E
- Private Restrooms
- Fully Carpeted
- Natural Light
- Open-Plan
- 790 sq ft / internal storage
- On Site Private Parking
- principal entrance hall
Property Overview
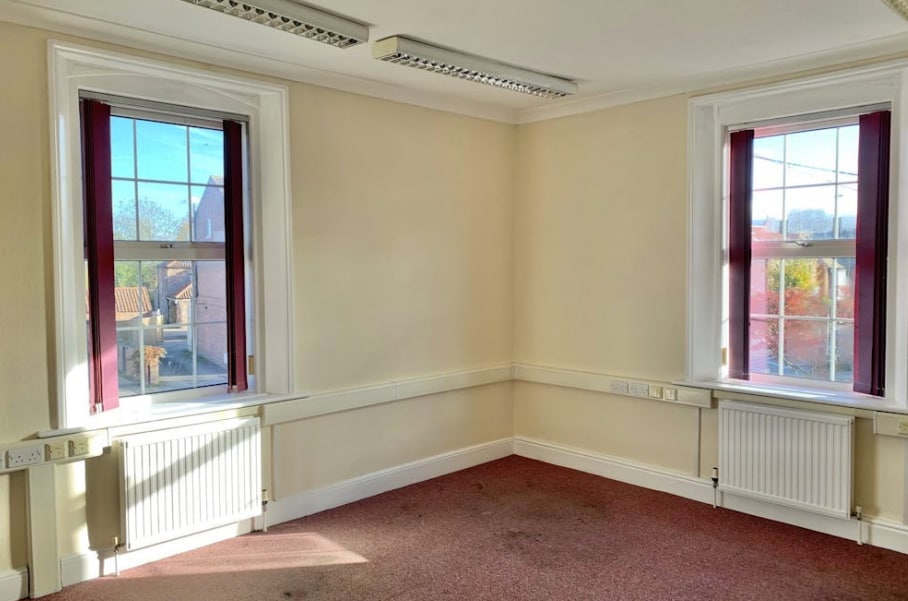
Redworth House comprises a detached period building which has been adapted to provide good quality office accommodation over ground and first floors with second floor storage. From the principal entrance hall and central stairwell, a combination of rooms provide for larger general office areas and smaller individual offices/meeting rooms. The ground floor has a kitchen area and separate shower room/disabled WC and further toilet facilities are provided off the central stairway on both floors. The offices have good natural lighting and benefit from wall mounted perimeter trunking for power and data cabling, currently linked to a server room.
- 24 Hour Access
- Fully Carpeted
- Natural Light
- Secure Storage
Property Facts


Presented by

Redworth House | Main Street r
Hmm, there seems to have been an error sending your message. Please try again.
Thanks! Your message was sent.