Your email has been sent.
Maple House Clifton Park Av 2,764 - 11,836 sq ft of Office Space Available in York YO30 5PB
Highlights
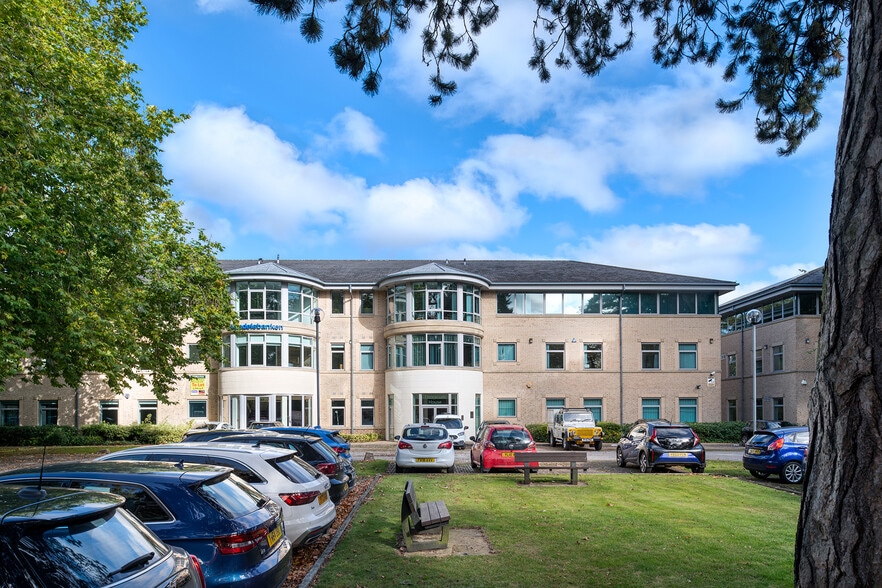
- Premium York out of town office space
- Excellent car parking ratios (1:250 sq ft) and EV charge points
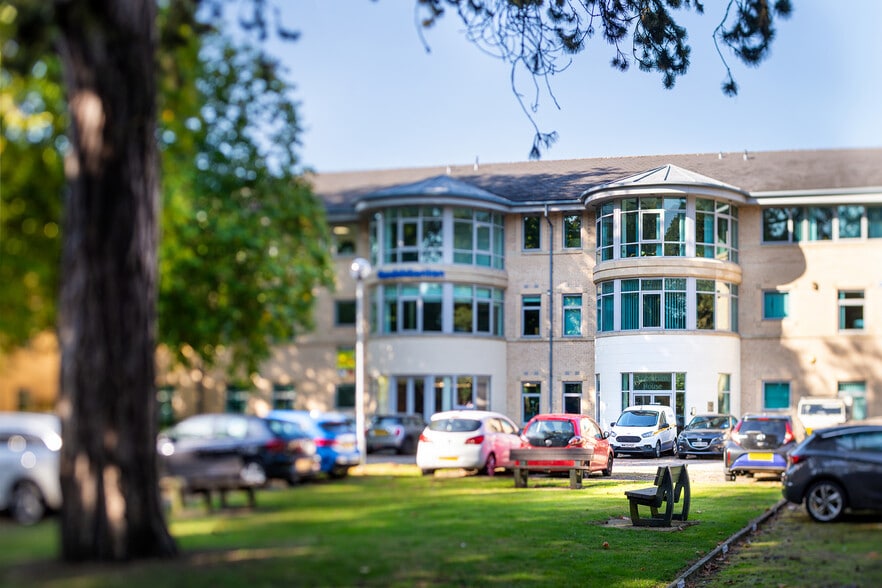
- Highly landscaped setting with nearby cycle/walking routes
- Clifton Park is ideally positioned for a range of fantastic local amenities.
All Available Spaces(2)
Display Rent as
- Space
- Size
- Term
- Rate
- Space Use
- Fit-Out
- Available
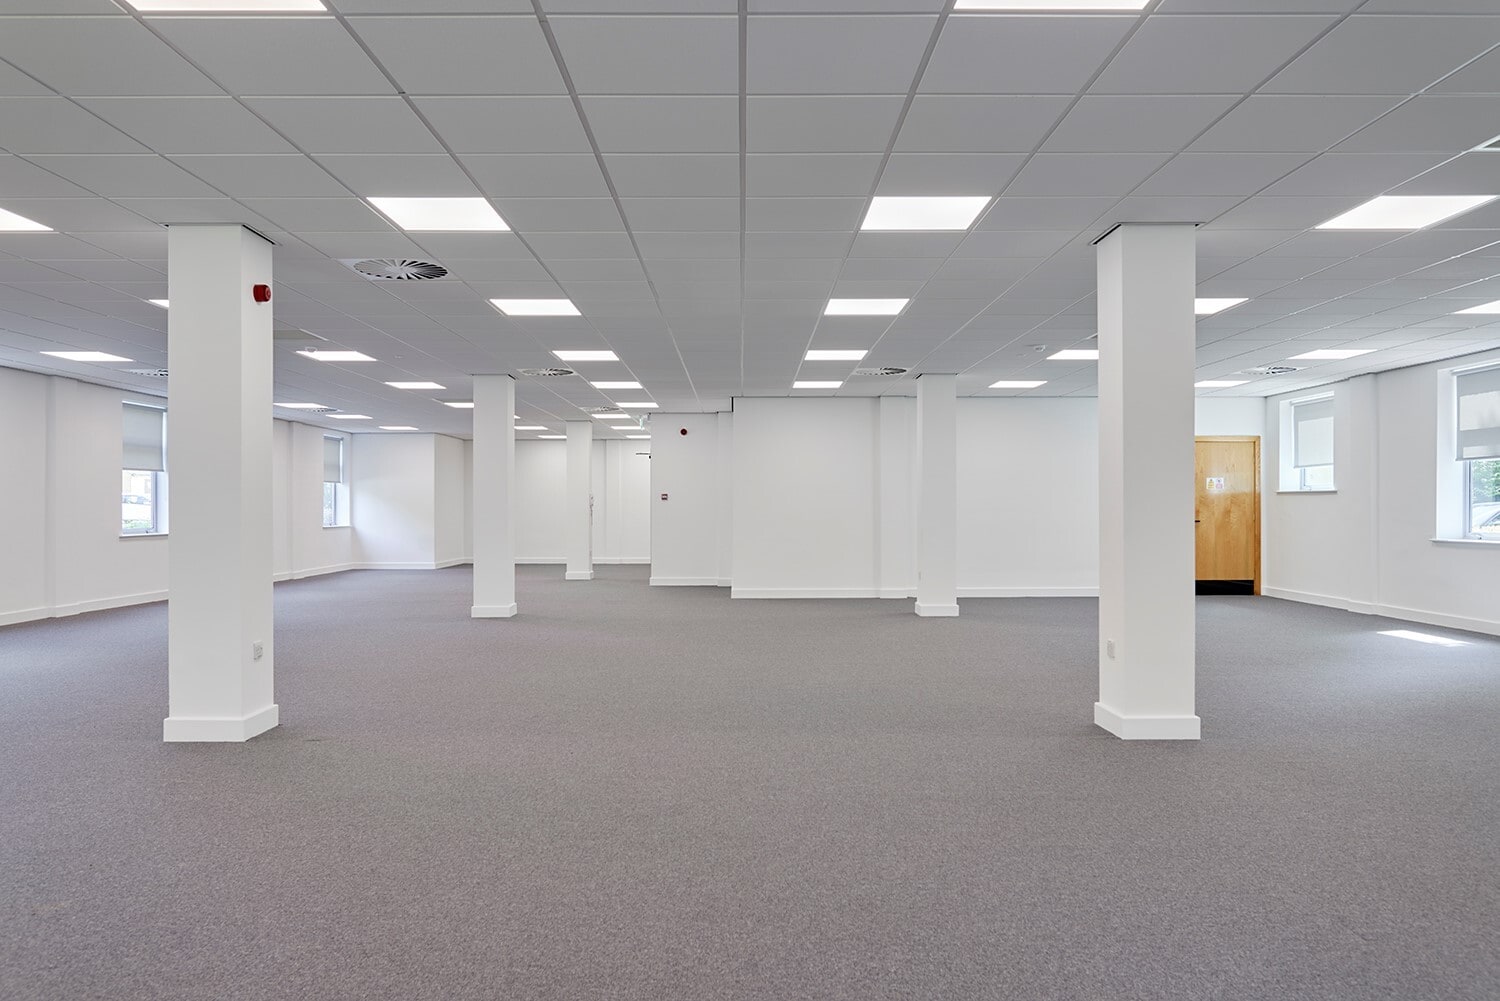


Block B comprises 2,764 SF of office accommodation. Clifton Park offers high specification office accommodation and a range of impressive buildings to suit the modern occupier.
- Use Class: E
- Central Air Conditioning
- Raised Floor
- Shower Facilities
- Exclusive WC facilities
- Suspended ceilings with LED lighting
- EV charge points
- Fully Fit-Out as Standard Office
- Lift Access
- Suspended Ceilings
- Energy Performance Rating - A
- Refurbished entrance lobbies and communal spaces
- Excellent car parking ratios
The 3 spaces in this building must be leased together, for a total size of 9,072 sq ft (Contiguous Area):
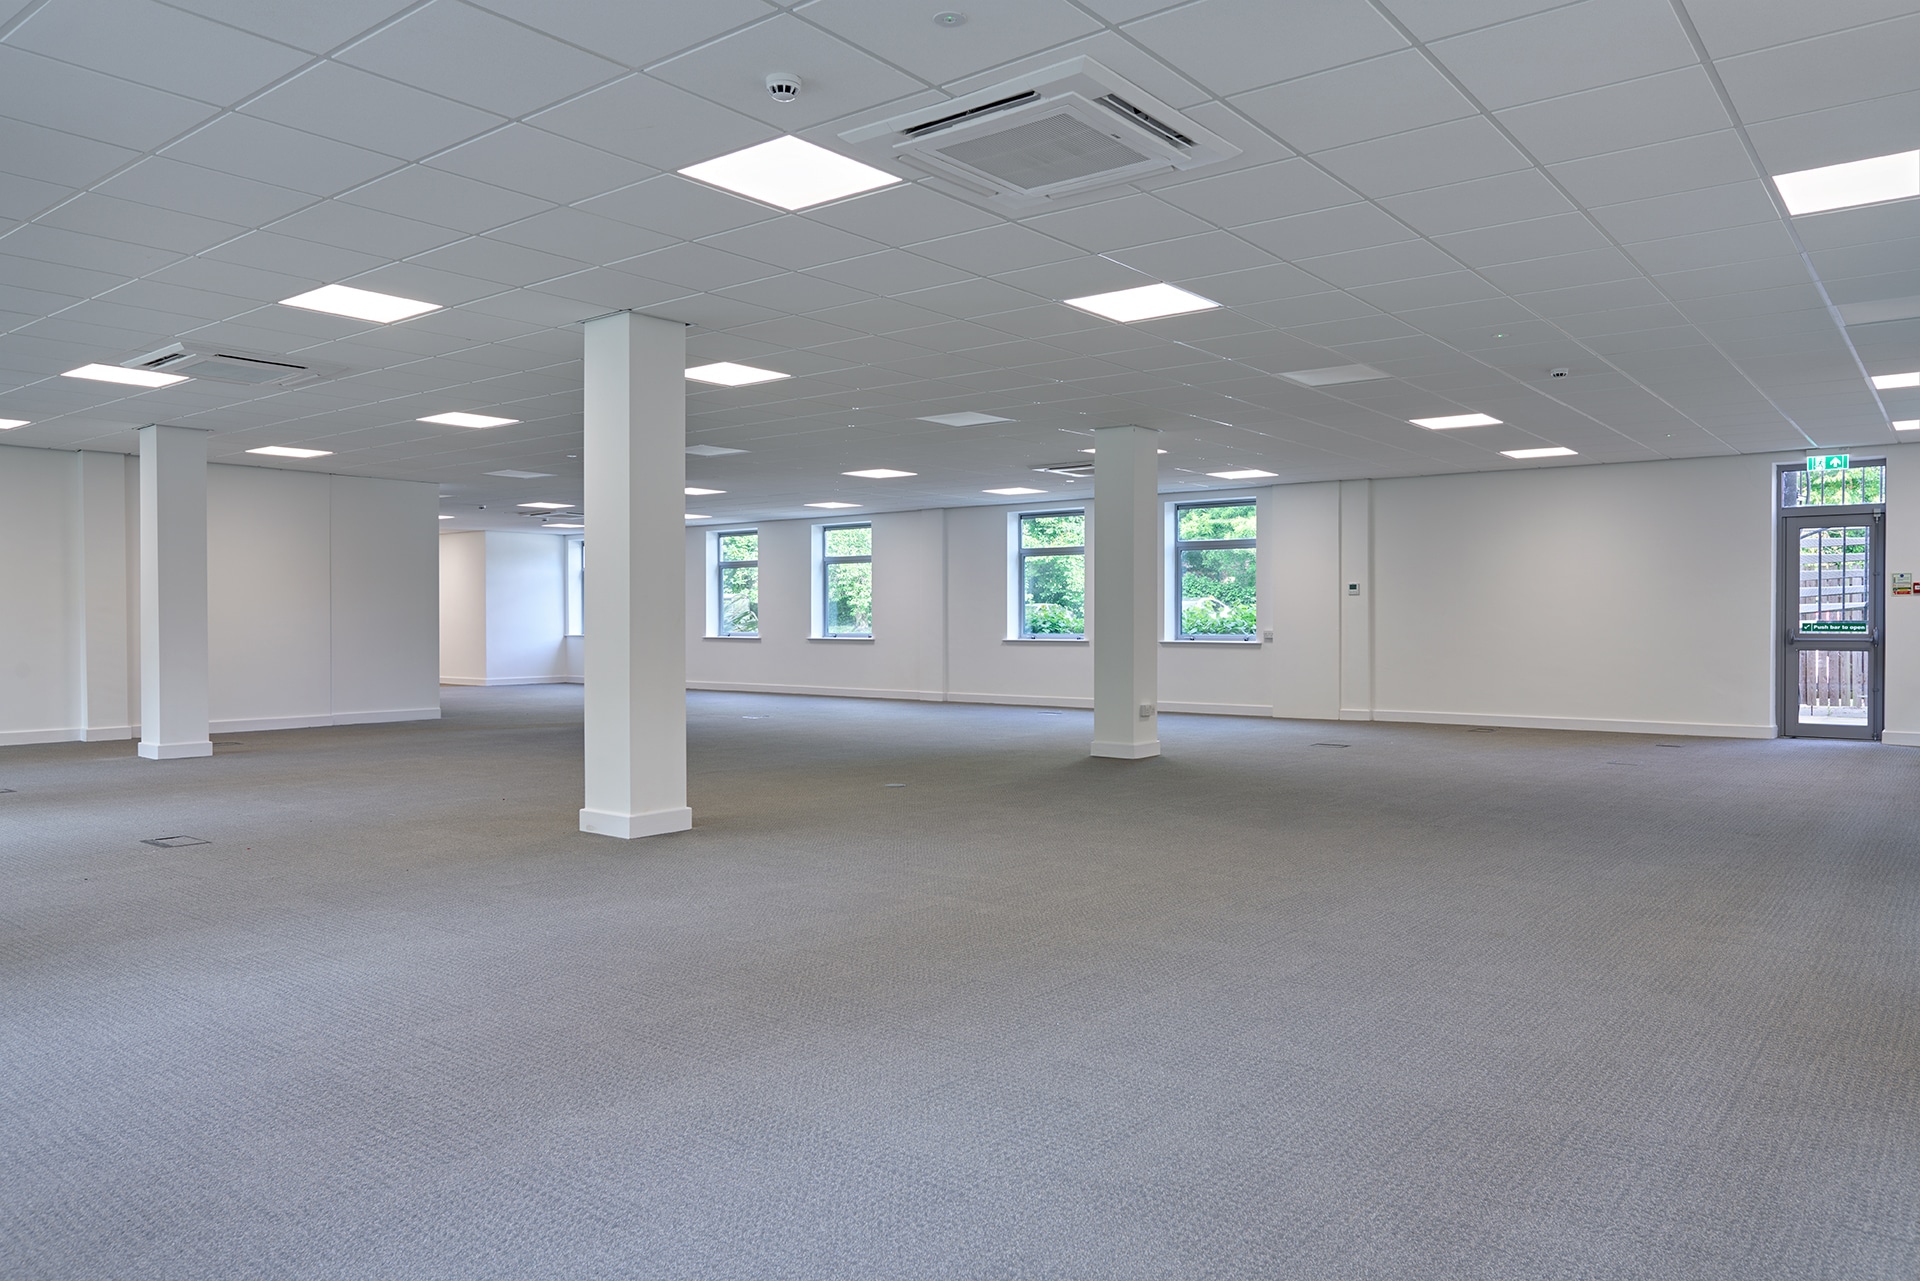


Block C comprises 9,072 SF of office accommodation. Clifton Park offers high specification office accommodation and a range of impressive buildings to suit the modern occupier.
- Use Class: E
- Central Air and Heating
- Raised Floor
- Shower Facilities
- Common Parts WC Facilities
- Refurbished entrance lobbies and communal spaces
- Excellent car parking ratios
- Central Air Conditioning
- Fully Fit-Out as Standard Office
- Lift Access
- Suspended Ceilings
- Energy Performance Rating - A
- Exclusive WC facilities
- Suspended ceilings with LED lighting
- EV charge points
- Comfortable breakout areas
| Space | Size | Term | Rate | Space Use | Fit-Out | Available |
| Ground, Ste Block B | 2,764 sq ft | Negotiable | Upon Application Upon Application Upon Application Upon Application | Office | Full Fit-Out | Now |
| Ground - Ste Block C, 1st Floor - Ste Block C, 2nd Floor - Ste Block C | 9,072 sq ft | Negotiable | Upon Application Upon Application Upon Application Upon Application | Office | Full Fit-Out | Now |
Ground, Ste Block B
| Size |
| 2,764 sq ft |
| Term |
| Negotiable |
| Rate |
| Upon Application Upon Application Upon Application Upon Application |
| Space Use |
| Office |
| Fit-Out |
| Full Fit-Out |
| Available |
| Now |
Ground - Ste Block C, 1st Floor - Ste Block C, 2nd Floor - Ste Block C
The 3 spaces in this building must be leased together, for a total size of 9,072 sq ft (Contiguous Area):
| Size |
|
Ground - Ste Block C - 3,024 sq ft
1st Floor - Ste Block C - 3,024 sq ft
2nd Floor - Ste Block C - 3,024 sq ft
|
| Term |
| Negotiable |
| Rate |
| Upon Application Upon Application Upon Application Upon Application |
| Space Use |
| Office |
| Fit-Out |
| Full Fit-Out |
| Available |
| Now |
Ground, Ste Block B
| Size | 2,764 sq ft |
| Term | Negotiable |
| Rate | Upon Application |
| Space Use | Office |
| Fit-Out | Full Fit-Out |
| Available | Now |
Block B comprises 2,764 SF of office accommodation. Clifton Park offers high specification office accommodation and a range of impressive buildings to suit the modern occupier.
- Use Class: E
- Fully Fit-Out as Standard Office
- Central Air Conditioning
- Lift Access
- Raised Floor
- Suspended Ceilings
- Shower Facilities
- Energy Performance Rating - A
- Exclusive WC facilities
- Refurbished entrance lobbies and communal spaces
- Suspended ceilings with LED lighting
- Excellent car parking ratios
- EV charge points
Ground - Ste Block C, 1st Floor - Ste Block C, 2nd Floor - Ste Block C
| Size |
Ground - Ste Block C - 3,024 sq ft
1st Floor - Ste Block C - 3,024 sq ft
2nd Floor - Ste Block C - 3,024 sq ft
|
| Term | Negotiable |
| Rate | Upon Application |
| Space Use | Office |
| Fit-Out | Full Fit-Out |
| Available | Now |
Block C comprises 9,072 SF of office accommodation. Clifton Park offers high specification office accommodation and a range of impressive buildings to suit the modern occupier.
- Use Class: E
- Fully Fit-Out as Standard Office
- Central Air and Heating
- Lift Access
- Raised Floor
- Suspended Ceilings
- Shower Facilities
- Energy Performance Rating - A
- Common Parts WC Facilities
- Exclusive WC facilities
- Refurbished entrance lobbies and communal spaces
- Suspended ceilings with LED lighting
- Excellent car parking ratios
- EV charge points
- Central Air Conditioning
- Comfortable breakout areas
Property Overview
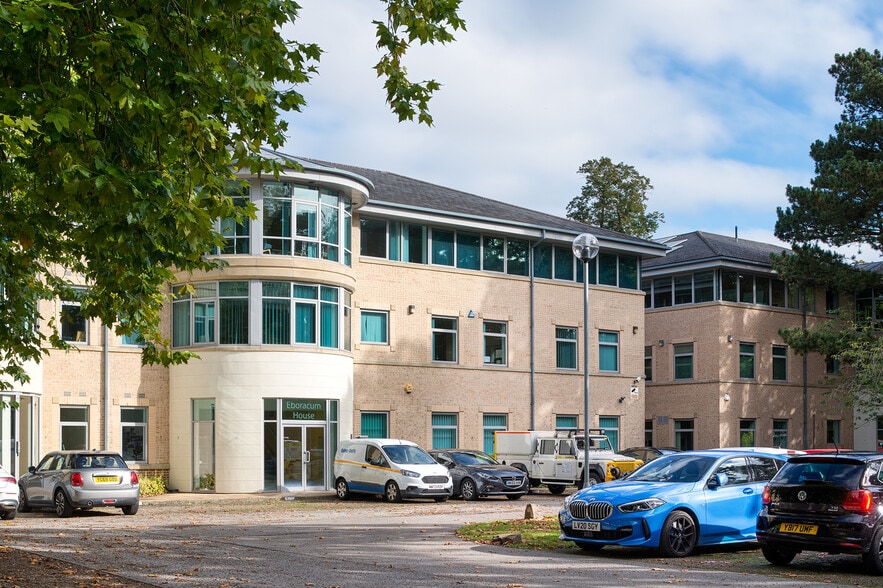
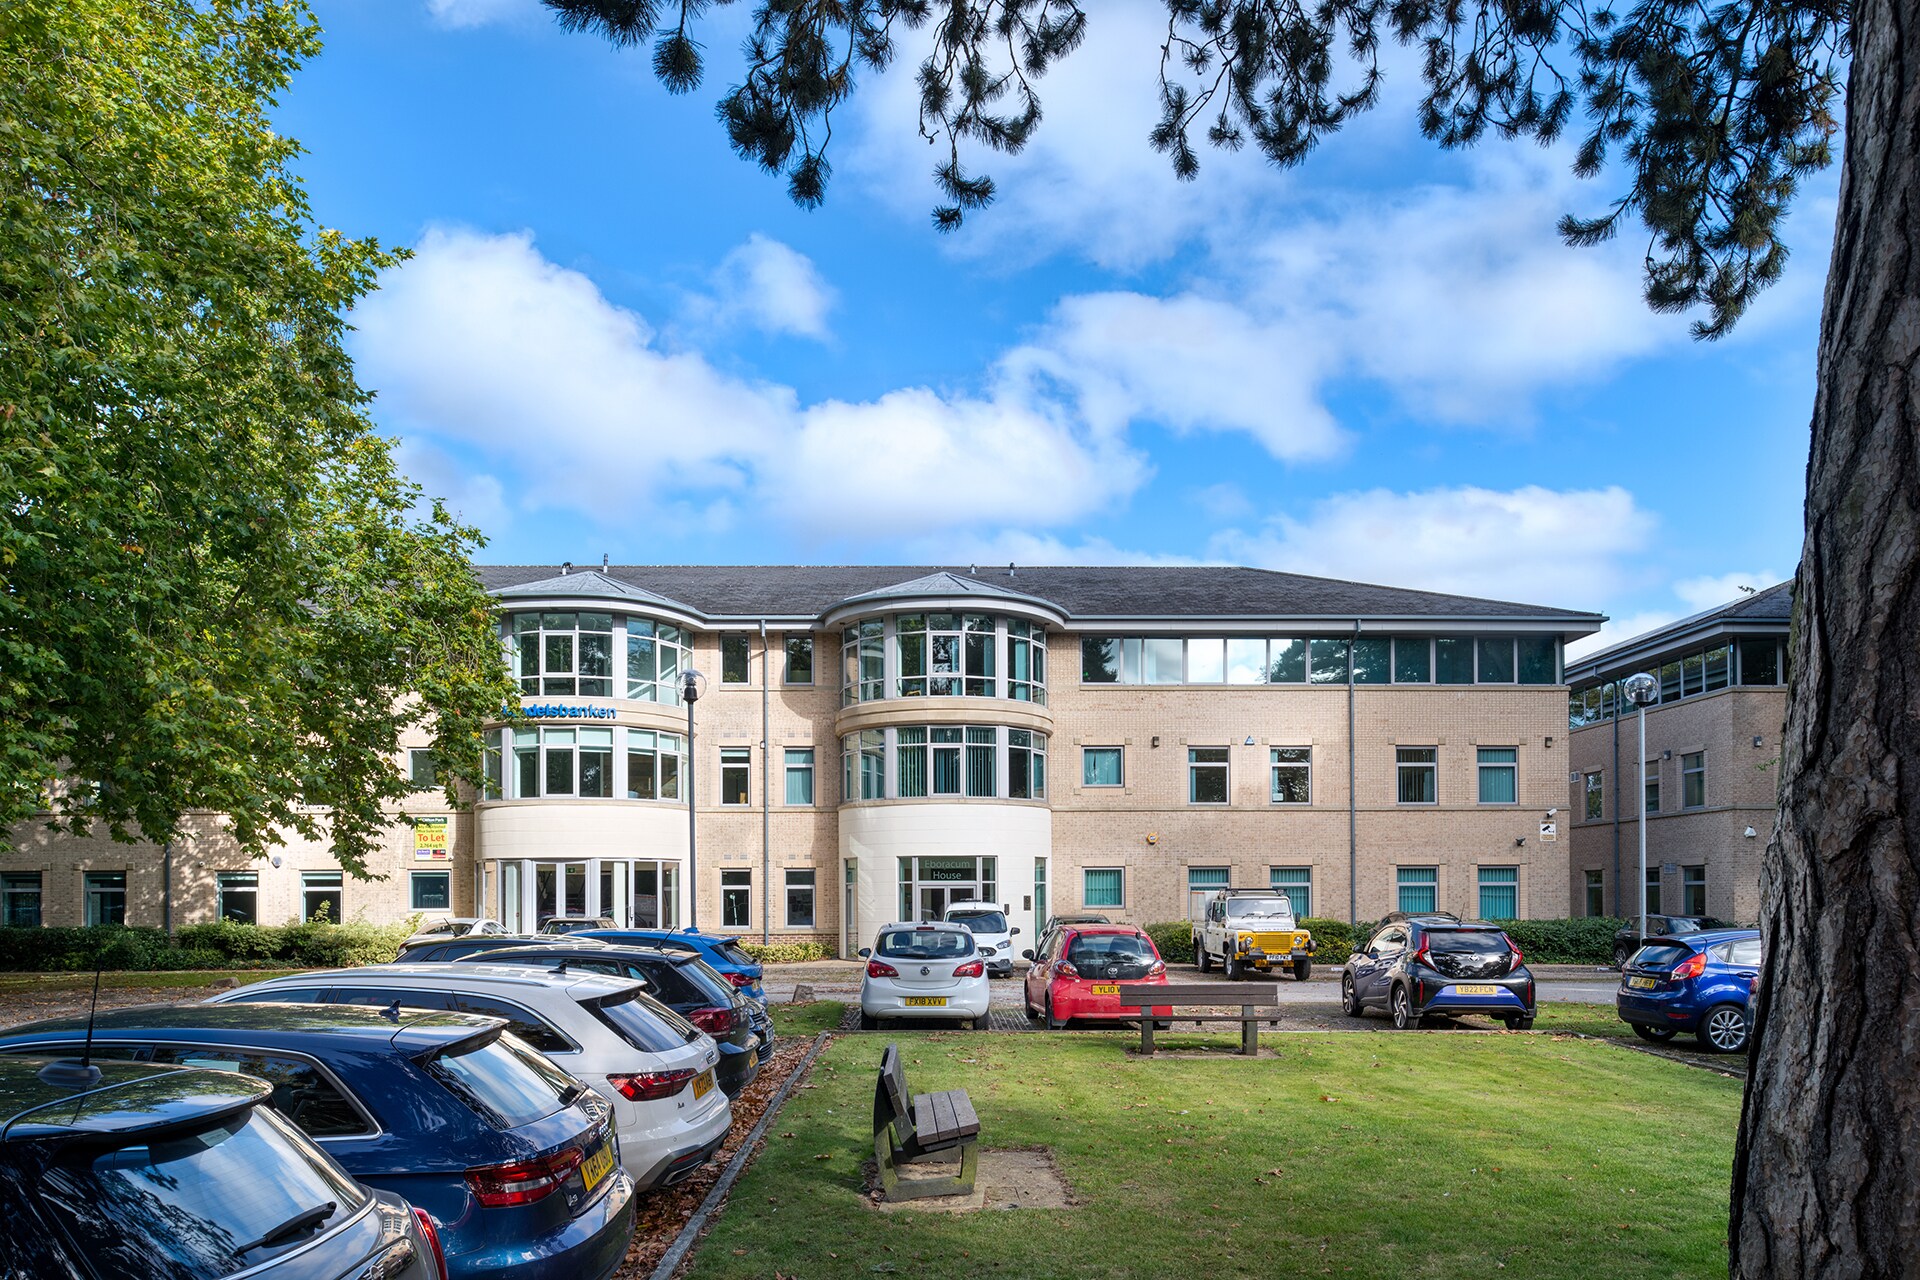
Clifton Park comprises 3 modern office buildings built over 3 storeys with an attractive light brick façade and slated pitched roof. The buildings have been comprehensively refurbished, with inviting entrance lobbies, new wc and shower facilities, attractive communal spaces with feature lighting and comfortable breakout areas. Current occupiers at Clifton Park include Burton Roofing, NFU Mutual, Balfour Beatty, Handelsbanken and Cellhire plc. Situated in some of York’s most beautiful landscaped grounds, Clifton Park offers high specification office accommodation with a range of attractive buildings and suites to suit the modern occupier. Well located for the thriving city centre of York, Clifton Park offers accessible, flexible office accommodation with a range of benefits including sustainable travel solutions and on-site amenities such as the Premier Inn and The Dormouse pub and restaurant, as well as an excellent car parking provision (1:250 sq ft).
- EPC - C
- Air Conditioning
- Raised Floor System
Property Facts
Select Tenants
- Floor
- Tenant Name
- Industry
- 1st
- Enviva
- Manufacturing
- 2nd
- Handelsbanken
- Finance and Insurance
- Multiple
- Omnicom Engineering
- Professional, Scientific, and Technical Services



Presented by
Maple House | Clifton Park Av
Hmm, there seems to have been an error sending your message. Please try again.
Thanks! Your message was sent.