Your email has been sent.

Manor Farm Buildings Manor Farm Rd 1,674 - 4,303 sq ft of Industrial Space Available in Buckingham MK18 4BX
Highlights
- Rural location
- Good road communications
- Located halway between London and Birmingham
Features
All Available Spaces(2)
Display Rent as
- Space
- Size
- Term
- Rate
- Space Use
- Fit-Out
- Available
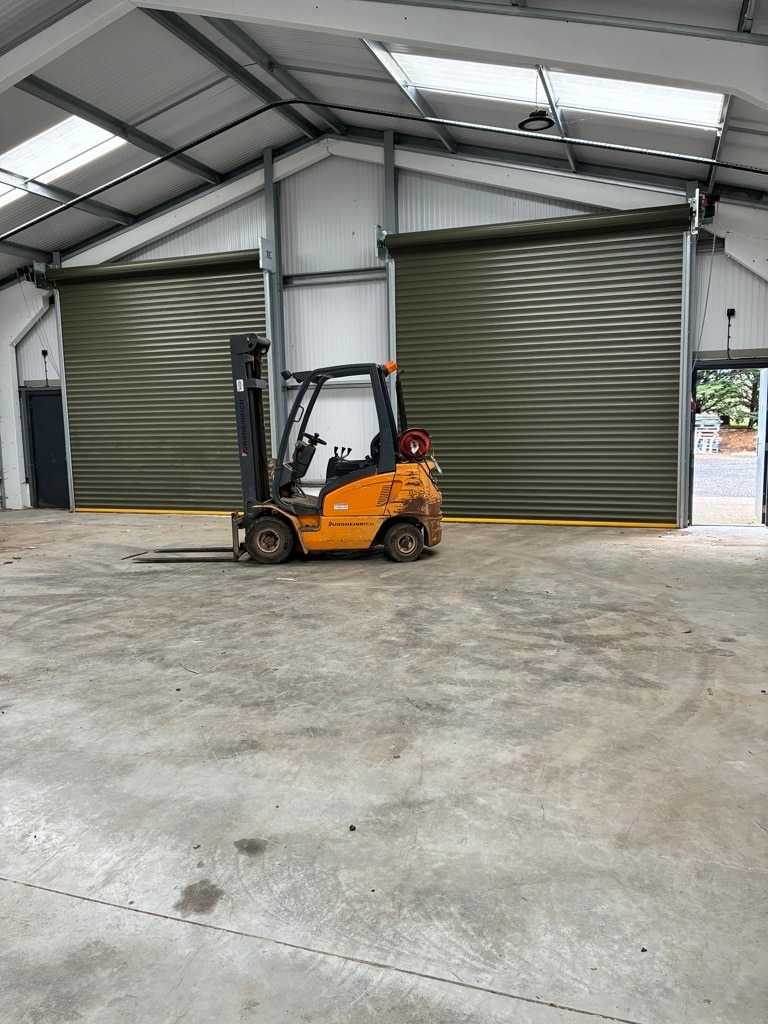


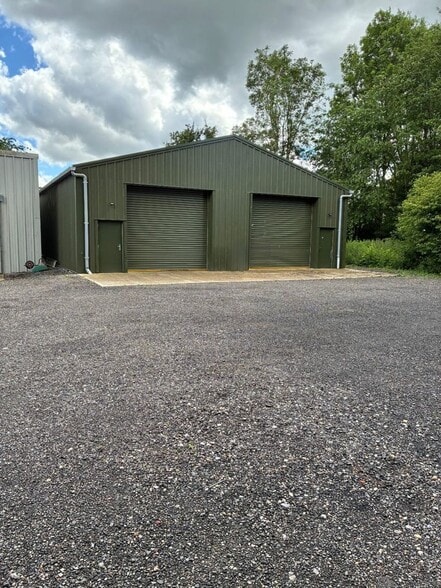
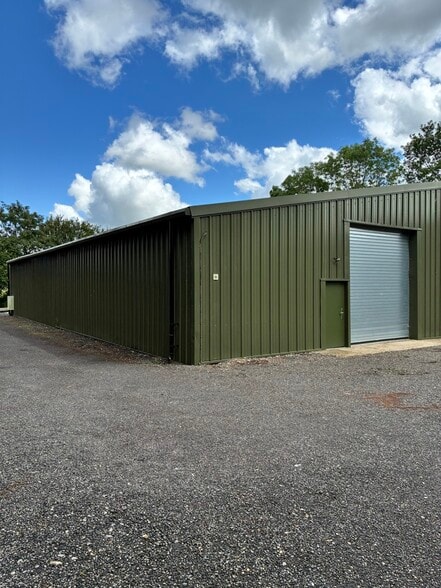
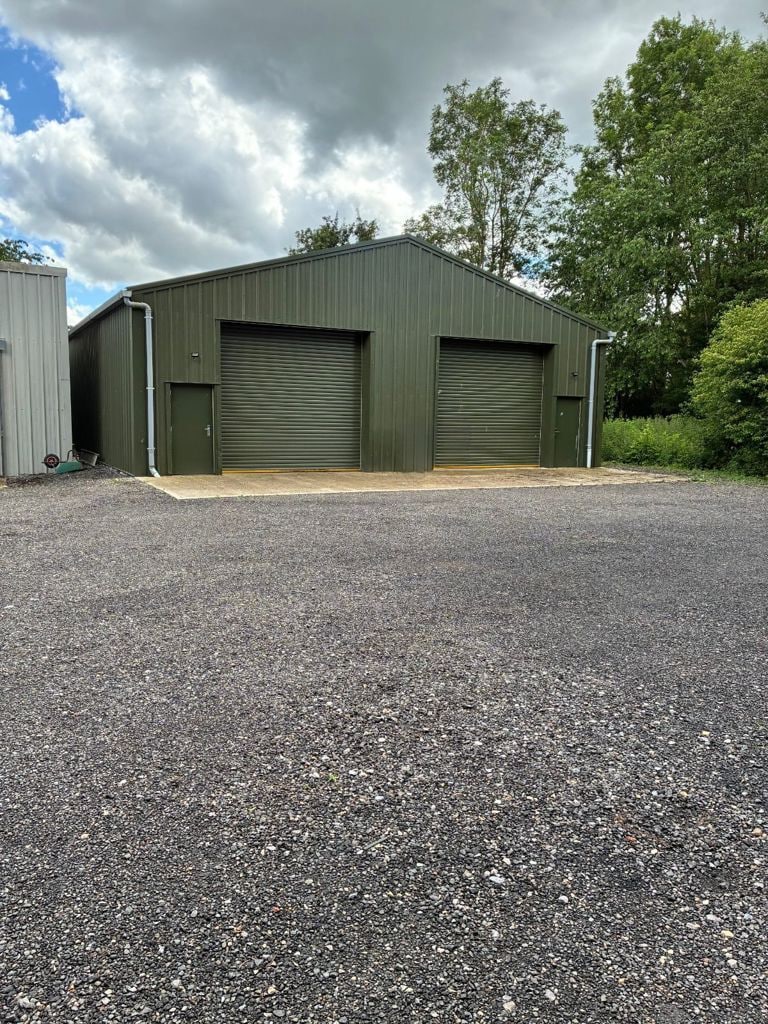
Unit 1 is of steel portal frame construction and Unit 3, concrete portal frame. Both units have undergone refurbishment. Rent: Year 1 - £8 psf Year 2 - £10 psf Year 3 - £12 psf.
- Use Class: B2
- Can be combined with additional space(s) for up to 4,303 sq ft of adjacent space
- Exclusive WC facilities
- Full height electric roller shutter loading doors
- Power floated concrete flooring
- 2 Level Access Doors
- Roller Shutters
- Energy Performance Rating - B
- 3-phase electricity
- EV charging
Unit 1 is of steel portal frame construction and Unit 3, concrete portal frame. Both units have undergone refurbishment. Rent: Year 1 - £8 psf Year 2 - £10 psf Year 3 - £12 psf.
- Use Class: B2
- Can be combined with additional space(s) for up to 4,303 sq ft of adjacent space
- Exclusive WC facilities
- Full height electric roller shutter loading doors
- Power floated concrete flooring
- 2 Level Access Doors
- Roller Shutters
- Energy Performance Rating - B
- 3-phase electricity
- EV charging
| Space | Size | Term | Rate | Space Use | Fit-Out | Available |
| Ground - Unit 1 | 2,629 sq ft | Negotiable | £8.00 /sq ft pa £0.67 /sq ft pcm £21,032 pa £1,753 pcm | Industrial | Full Fit-Out | Now |
| Ground - Unit 3 | 1,674 sq ft | Negotiable | £8.00 /sq ft pa £0.67 /sq ft pcm £13,392 pa £1,116 pcm | Industrial | Full Fit-Out | Now |
Ground - Unit 1
| Size |
| 2,629 sq ft |
| Term |
| Negotiable |
| Rate |
| £8.00 /sq ft pa £0.67 /sq ft pcm £21,032 pa £1,753 pcm |
| Space Use |
| Industrial |
| Fit-Out |
| Full Fit-Out |
| Available |
| Now |
Ground - Unit 3
| Size |
| 1,674 sq ft |
| Term |
| Negotiable |
| Rate |
| £8.00 /sq ft pa £0.67 /sq ft pcm £13,392 pa £1,116 pcm |
| Space Use |
| Industrial |
| Fit-Out |
| Full Fit-Out |
| Available |
| Now |
Ground - Unit 1
| Size | 2,629 sq ft |
| Term | Negotiable |
| Rate | £8.00 /sq ft pa |
| Space Use | Industrial |
| Fit-Out | Full Fit-Out |
| Available | Now |
Unit 1 is of steel portal frame construction and Unit 3, concrete portal frame. Both units have undergone refurbishment. Rent: Year 1 - £8 psf Year 2 - £10 psf Year 3 - £12 psf.
- Use Class: B2
- 2 Level Access Doors
- Can be combined with additional space(s) for up to 4,303 sq ft of adjacent space
- Roller Shutters
- Exclusive WC facilities
- Energy Performance Rating - B
- Full height electric roller shutter loading doors
- 3-phase electricity
- Power floated concrete flooring
- EV charging
Ground - Unit 3
| Size | 1,674 sq ft |
| Term | Negotiable |
| Rate | £8.00 /sq ft pa |
| Space Use | Industrial |
| Fit-Out | Full Fit-Out |
| Available | Now |
Unit 1 is of steel portal frame construction and Unit 3, concrete portal frame. Both units have undergone refurbishment. Rent: Year 1 - £8 psf Year 2 - £10 psf Year 3 - £12 psf.
- Use Class: B2
- 2 Level Access Doors
- Can be combined with additional space(s) for up to 4,303 sq ft of adjacent space
- Roller Shutters
- Exclusive WC facilities
- Energy Performance Rating - B
- Full height electric roller shutter loading doors
- 3-phase electricity
- Power floated concrete flooring
- EV charging
Property Overview
Units 1 & 3 Manor Farm Buildings are situated 4 miles South West of Buckingham, 7 miles North East of Bicester and 9 miles South of Silverstone Race Circuit. Junction 15A of the M1 is 15 miles away and Junction 10 M40 is approximately 9 miles away.
Warehouse Facility Facts


Presented by
Manor Farm Buildings | Manor Farm Rd
Hmm, there seems to have been an error sending your message. Please try again.
Thanks! Your message was sent.