Your email has been sent.
Flexspace Tockwith Marston Moor Business Park 802 - 2,410 sq ft of Industrial Space Available in Tockwith YO26 7QF
Highlights
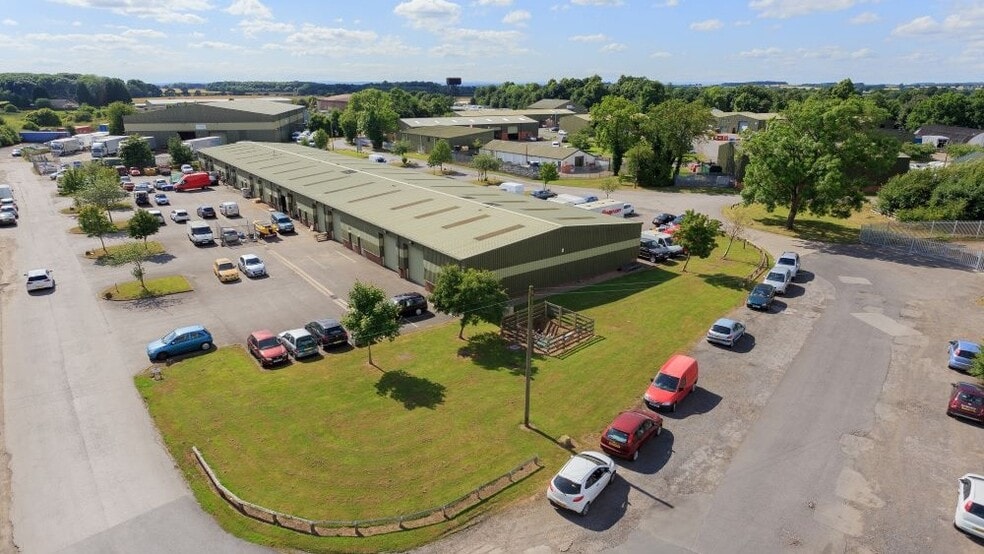
- Established business park location
- Communal on-site car parking
- Excellent access to A1(M) and York
Features
All Available Spaces(3)
Display Rent as
- Space
- Size
- Term
- Rate
- Space Use
- Fit-Out
- Available
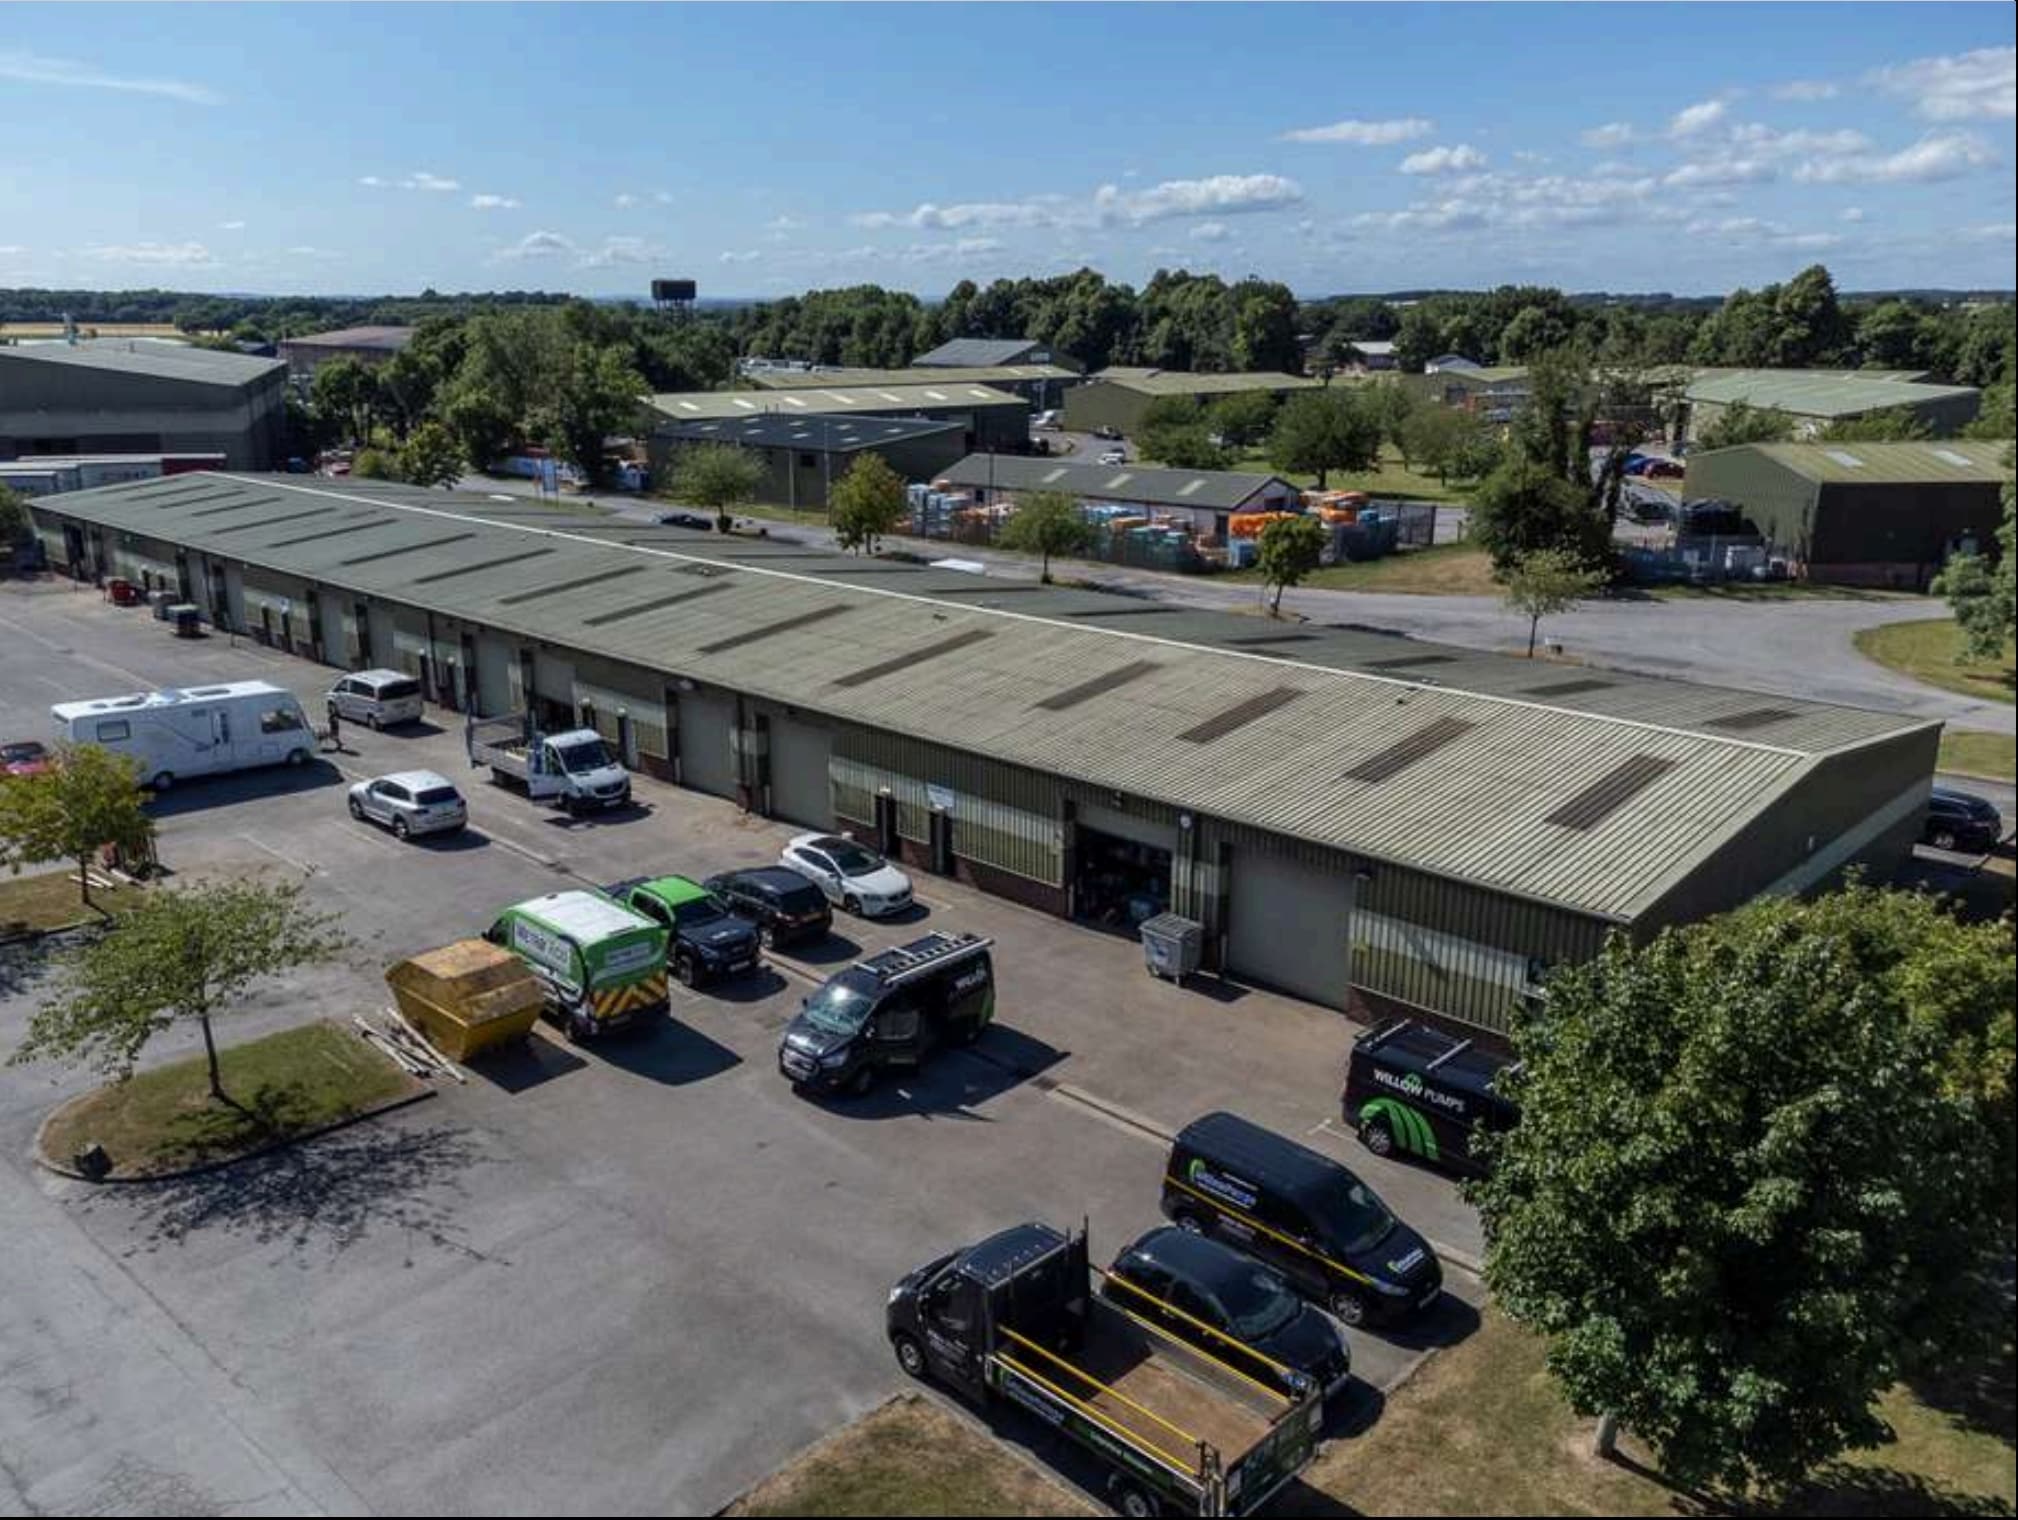


The available accommodation comprises self-contained industrial/business units within a terrace development. Each unit provides open-plan workshop or storage space with an accessible WC and kitchenette facility. The units benefit from a dedicated pedestrian entrance, roller shutter loading door and access to communal on-site parking, making them suitable for a range of industrial, storage and business occupiers.
- Use Class: B2
- Roller Shutters
- 802-804 sq ft industrial units
- WC and kitchenette included
- Natural Light
- Smoke Detector
- Roller shutter loading access
The available accommodation comprises self-contained industrial/business units within a terrace development. Each unit provides open-plan workshop or storage space with an accessible WC and kitchenette facility. The units benefit from a dedicated pedestrian entrance, roller shutter loading door and access to communal on-site parking, making them suitable for a range of industrial, storage and business occupiers.
- Use Class: B2
- Roller Shutters
- 802-804 sq ft industrial units
- WC and kitchenette included
- Natural Light
- Smoke Detector
- Roller shutter loading access
The available accommodation comprises self-contained industrial/business units within a terrace development. Each unit provides open-plan workshop or storage space with an accessible WC and kitchenette facility. The units benefit from a dedicated pedestrian entrance, roller shutter loading door and access to communal on-site parking, making them suitable for a range of industrial, storage and business occupiers.
- Use Class: B2
- Roller Shutters
- 802-804 sq ft industrial units
- WC and kitchenette included
- Natural Light
- Smoke Detector
- Roller shutter loading access
| Space | Size | Term | Rate | Space Use | Fit-Out | Available |
| Ground - 20C | 804 sq ft | Negotiable | £10.83 /sq ft pa £0.90 /sq ft pcm £8,707 pa £725.61 pcm | Industrial | Partial Fit-Out | Now |
| Ground - 20D | 802 sq ft | Negotiable | £10.86 /sq ft pa £0.91 /sq ft pcm £8,710 pa £725.81 pcm | Industrial | Partial Fit-Out | Now |
| Ground - 21E | 804 sq ft | Negotiable | £10.83 /sq ft pa £0.90 /sq ft pcm £8,707 pa £725.61 pcm | Industrial | Partial Fit-Out | Now |
Ground - 20C
| Size |
| 804 sq ft |
| Term |
| Negotiable |
| Rate |
| £10.83 /sq ft pa £0.90 /sq ft pcm £8,707 pa £725.61 pcm |
| Space Use |
| Industrial |
| Fit-Out |
| Partial Fit-Out |
| Available |
| Now |
Ground - 20D
| Size |
| 802 sq ft |
| Term |
| Negotiable |
| Rate |
| £10.86 /sq ft pa £0.91 /sq ft pcm £8,710 pa £725.81 pcm |
| Space Use |
| Industrial |
| Fit-Out |
| Partial Fit-Out |
| Available |
| Now |
Ground - 21E
| Size |
| 804 sq ft |
| Term |
| Negotiable |
| Rate |
| £10.83 /sq ft pa £0.90 /sq ft pcm £8,707 pa £725.61 pcm |
| Space Use |
| Industrial |
| Fit-Out |
| Partial Fit-Out |
| Available |
| Now |
Ground - 20C
| Size | 804 sq ft |
| Term | Negotiable |
| Rate | £10.83 /sq ft pa |
| Space Use | Industrial |
| Fit-Out | Partial Fit-Out |
| Available | Now |
The available accommodation comprises self-contained industrial/business units within a terrace development. Each unit provides open-plan workshop or storage space with an accessible WC and kitchenette facility. The units benefit from a dedicated pedestrian entrance, roller shutter loading door and access to communal on-site parking, making them suitable for a range of industrial, storage and business occupiers.
- Use Class: B2
- Natural Light
- Roller Shutters
- Smoke Detector
- 802-804 sq ft industrial units
- Roller shutter loading access
- WC and kitchenette included
Ground - 20D
| Size | 802 sq ft |
| Term | Negotiable |
| Rate | £10.86 /sq ft pa |
| Space Use | Industrial |
| Fit-Out | Partial Fit-Out |
| Available | Now |
The available accommodation comprises self-contained industrial/business units within a terrace development. Each unit provides open-plan workshop or storage space with an accessible WC and kitchenette facility. The units benefit from a dedicated pedestrian entrance, roller shutter loading door and access to communal on-site parking, making them suitable for a range of industrial, storage and business occupiers.
- Use Class: B2
- Natural Light
- Roller Shutters
- Smoke Detector
- 802-804 sq ft industrial units
- Roller shutter loading access
- WC and kitchenette included
Ground - 21E
| Size | 804 sq ft |
| Term | Negotiable |
| Rate | £10.83 /sq ft pa |
| Space Use | Industrial |
| Fit-Out | Partial Fit-Out |
| Available | Now |
The available accommodation comprises self-contained industrial/business units within a terrace development. Each unit provides open-plan workshop or storage space with an accessible WC and kitchenette facility. The units benefit from a dedicated pedestrian entrance, roller shutter loading door and access to communal on-site parking, making them suitable for a range of industrial, storage and business occupiers.
- Use Class: B2
- Natural Light
- Roller Shutters
- Smoke Detector
- 802-804 sq ft industrial units
- Roller shutter loading access
- WC and kitchenette included
Property Overview
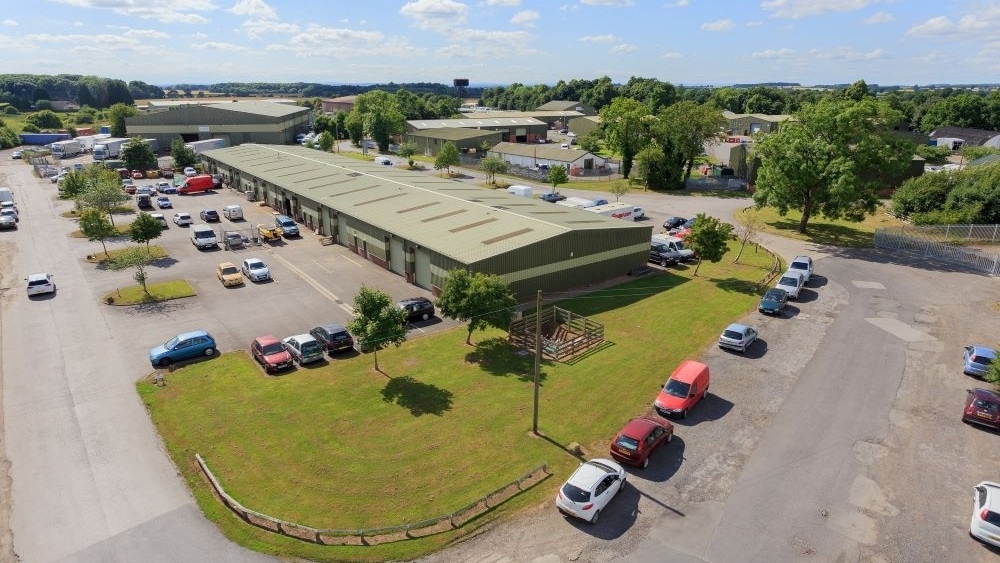
Marston Moor Business Park is an established commercial estate comprising a terrace of industrial units extending to approximately 20,233 Sq. ft. The development is arranged in a back-to-back configuration and benefits from communal parking areas, vehicle access throughout the estate and a strategic location between York and Wetherby with convenient access to the A1(M). The units are constructed to provide practical business and industrial accommodation suited to a range of occupier requirements.
Service Facility Facts


Presented by

Flexspace Tockwith | Marston Moor Business Park
Hmm, there seems to have been an error sending your message. Please try again.
Thanks! Your message was sent.