Your email has been sent.

Maybrook Rd 21,000 sq ft Industrial Property Sutton Coldfield B76 1AL £1,950,000 (£92.86/sq ft)
Investment Highlights
- Demised yard
- Good road communications
- Parking areas and gates and fencing
Executive Summary
Property Facts
| Price | £1,950,000 | Net Internal Area (NIA) | 21,000 sq ft |
| Price per sq ft | £92.86 | No. Floors | 1 |
| Sale Type | Owner Occupier | Year Built | 1990 |
| Tenure | Freehold | Tenancy | Single |
| Property Type | Industrial | Parking Allocation | 0.43/1,000 sq ft |
| Property Subtype | Warehouse | No. Dock-High Doors/Loading | 1 |
| Costar Property Class | C | No. Drive In / Grade-Level Doors | 1 |
| Total Plot Size | 0.95 ac |
| Price | £1,950,000 |
| Price per sq ft | £92.86 |
| Sale Type | Owner Occupier |
| Tenure | Freehold |
| Property Type | Industrial |
| Property Subtype | Warehouse |
| Costar Property Class | C |
| Total Plot Size | 0.95 ac |
| Net Internal Area (NIA) | 21,000 sq ft |
| No. Floors | 1 |
| Year Built | 1990 |
| Tenancy | Single |
| Parking Allocation | 0.43/1,000 sq ft |
| No. Dock-High Doors/Loading | 1 |
| No. Drive In / Grade-Level Doors | 1 |
Amenities
- Fenced Lot
- Roller Shutters
- Car Charging Station
Space Availability
- Space
- Size
- Space Use
- Fit-Out
- Available
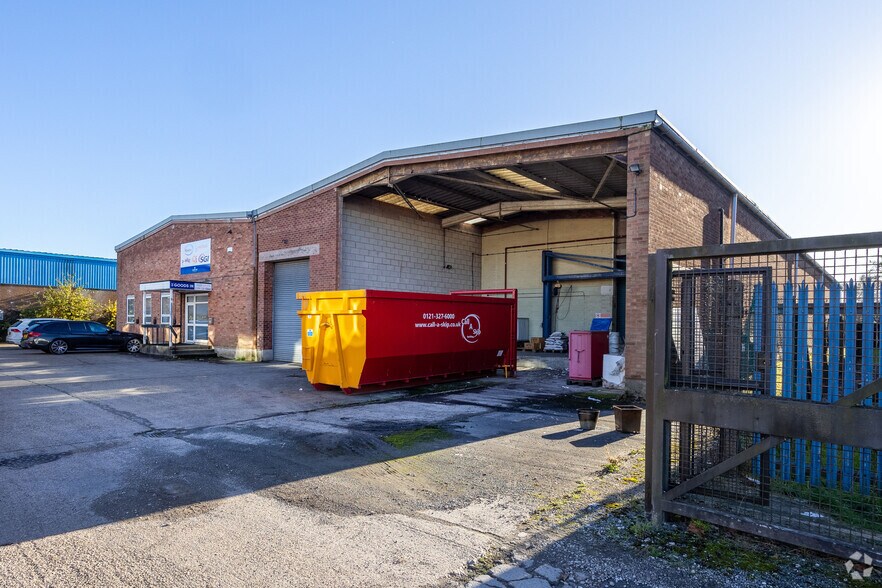
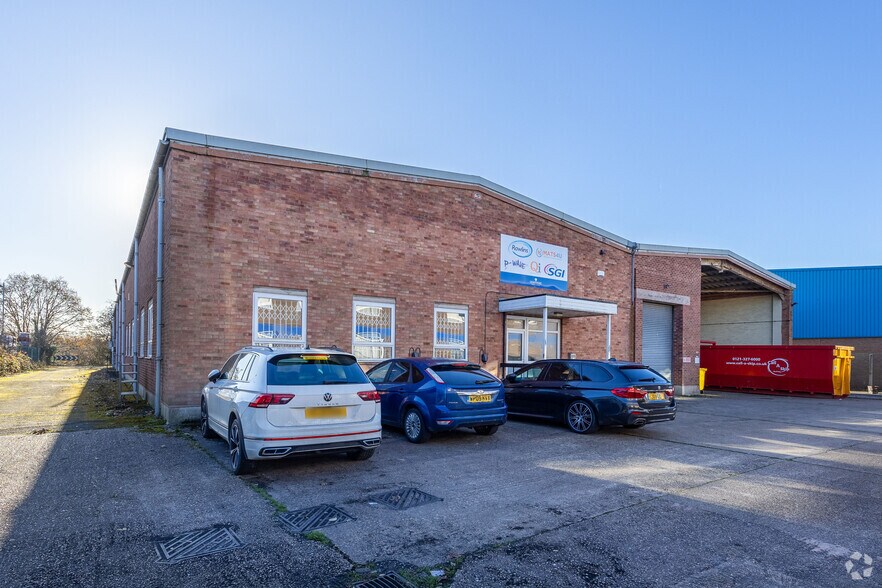
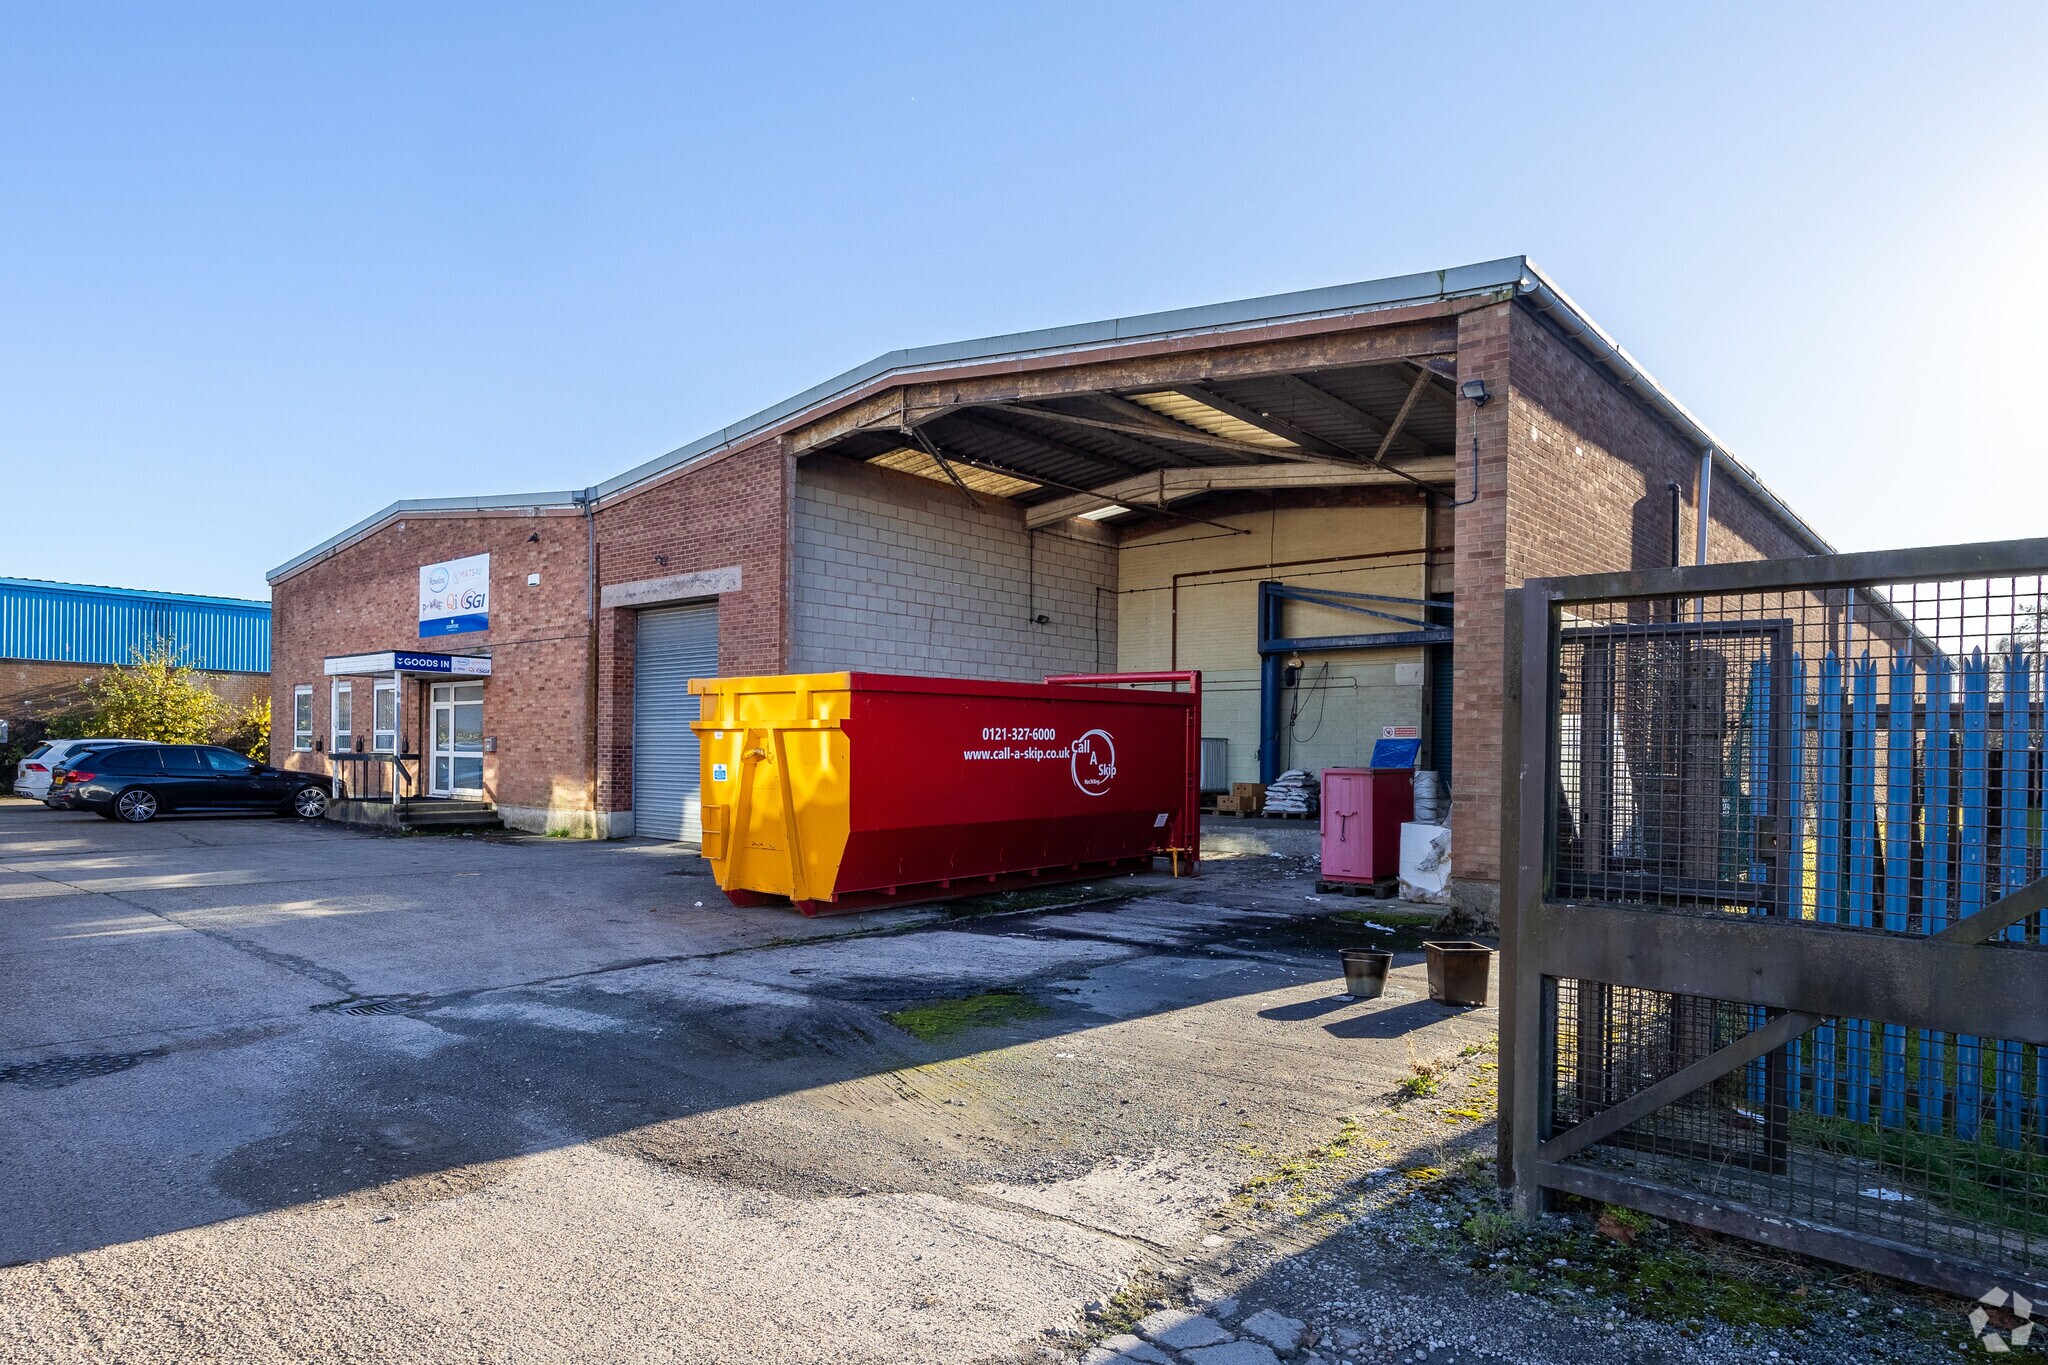
Unit 17 is a detached, two-bay portal frame building with full height brick elevations with UPVC windows to three ground floor elevations, surmounted by a metal roof incorporating translucent roof lights and PV panels in part.
Unit 17 is a detached, two-bay portal frame building with full height brick elevations with UPVC windows to three ground floor elevations, surmounted by a metal roof incorporating translucent roof lights and PV panels in part.
Unit 17 is a detached, two-bay portal frame building with full height brick elevations with UPVC windows to three ground floor elevations, surmounted by a metal roof incorporating translucent roof lights and PV panels in part.
| Space | Size | Space Use | Fit-Out | Available |
| Ground | 16,955 sq ft | Industrial | Partial Fit-Out | Now |
| 1st Floor | 3,230 sq ft | Industrial | Partial Fit-Out | Now |
| Mezzanine | 815 sq ft | Industrial | Partial Fit-Out | Now |
Ground
| Size |
| 16,955 sq ft |
| Space Use |
| Industrial |
| Fit-Out |
| Partial Fit-Out |
| Available |
| Now |
1st Floor
| Size |
| 3,230 sq ft |
| Space Use |
| Industrial |
| Fit-Out |
| Partial Fit-Out |
| Available |
| Now |
Mezzanine
| Size |
| 815 sq ft |
| Space Use |
| Industrial |
| Fit-Out |
| Partial Fit-Out |
| Available |
| Now |
Ground
| Size | 16,955 sq ft |
| Space Use | Industrial |
| Fit-Out | Partial Fit-Out |
| Available | Now |
Unit 17 is a detached, two-bay portal frame building with full height brick elevations with UPVC windows to three ground floor elevations, surmounted by a metal roof incorporating translucent roof lights and PV panels in part.
1st Floor
| Size | 3,230 sq ft |
| Space Use | Industrial |
| Fit-Out | Partial Fit-Out |
| Available | Now |
Unit 17 is a detached, two-bay portal frame building with full height brick elevations with UPVC windows to three ground floor elevations, surmounted by a metal roof incorporating translucent roof lights and PV panels in part.
Mezzanine
| Size | 815 sq ft |
| Space Use | Industrial |
| Fit-Out | Partial Fit-Out |
| Available | Now |
Unit 17 is a detached, two-bay portal frame building with full height brick elevations with UPVC windows to three ground floor elevations, surmounted by a metal roof incorporating translucent roof lights and PV panels in part.


Presented by
Maybrook Rd
Hmm, there seems to have been an error sending your message. Please try again.
Thanks! Your message was sent.