Your email has been sent.

Spence Mills Mill Ln 656 - 10,736 sq ft of Office Space Available in Leeds LS13 3HE
Highlights
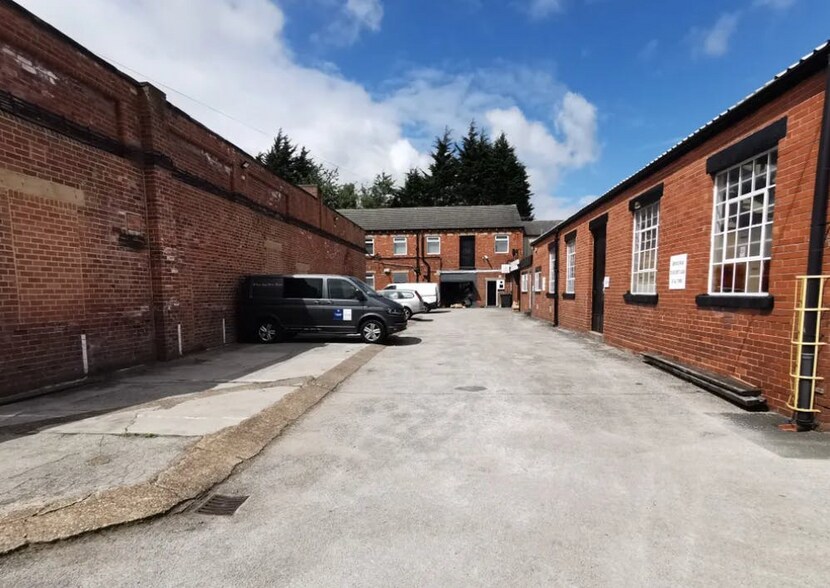
- Central courtyard
- approximately 3 miles to the North West of Leeds City Centre
- Excellent position to serve both the Leeds and Bradford conurbations
All Available Spaces(5)
Display Rent as
- Space
- Size
- Term
- Rate
- Space Use
- Fit-Out
- Available
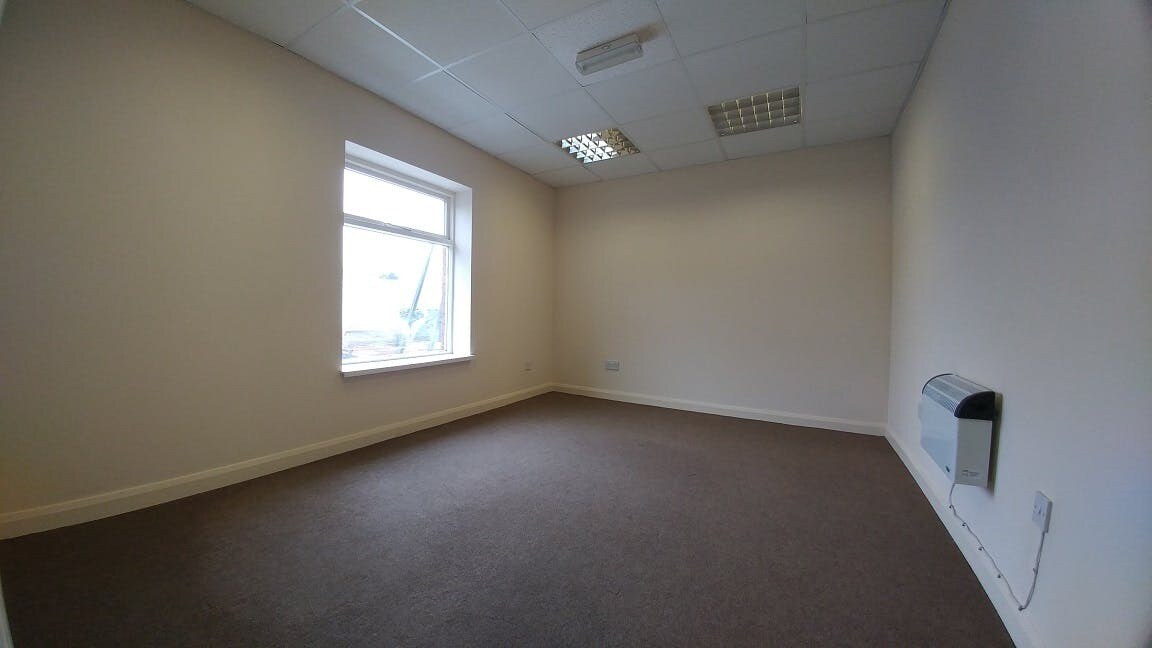
The premises forms part of a terrace and comprise a first floor storage unit with a shared entrance that opens onto the courtyard of Spence Mills. Internally there is a male/female toilet and two open plan storage areas, one area is carpeted and could be used as an office with ancillary storage and the second room is a painted concrete floor. It is offered by way of a new flexible lease on effective full repairing and insuring terms for a term of years to suit.
- Use Class: B1
- Kitchen
- Open-Plan
- Open Floor Plan Layout
- Secure Storage
Located on the 1st floor of the property accessed by a shared staircase. Unit 2C is an open plan with 4 alcoves created by the eaves of the property.
- Use Class: E
- Can be combined with additional space(s) for up to 4,715 sq ft of adjacent space
- Secure Storage
- Staff facilties
- Ancillary storage
- Open Floor Plan Layout
- Kitchen
- Open-Plan
- Open plan
Unit 6A is part of a terraced courtyard comprising a first floor office unit with a two entrances, one being a shared entrance that opens onto the courtyard of Spence Mills and the other being an exclusive entrance that opens to the rear of the property. Internally there are male/female toilets and a kitchen/staff room.
- Use Class: B1
- Can be combined with additional space(s) for up to 4,715 sq ft of adjacent space
- Exclusive WC facilities
- High-density office layout
- Kitchen
The premises forms part of a terrace and comprise a first floor storage unit with a shared entrance that opens onto the courtyard of Spence Mills. Internally there is a male/female toilet and two open plan storage areas, one area is carpeted and could be used as an office with ancillary storage and the second room is a painted concrete floor. It is offered by way of a new flexible lease on effective full repairing and insuring terms for a term of years to suit.
- Use Class: B1
- Can be combined with additional space(s) for up to 4,715 sq ft of adjacent space
- Secure Storage
- Open Floor Plan Layout
- Kitchen
- Open-Plan
The premises forms part of a terrace and comprise a first floor storage unit with a shared entrance that opens onto the courtyard of Spence Mills. Internally there is a male/female toilet and two open plan storage areas, one area is carpeted and could be used as an office with ancillary storage and the second room is a painted concrete floor. It is offered by way of a new flexible lease on effective full repairing and insuring terms for a term of years to suit.
- Use Class: B1
- Kitchen
- Open-Plan
- Open Floor Plan Layout
- Secure Storage
| Space | Size | Term | Rate | Space Use | Fit-Out | Available |
| 1st Floor, Ste 1 | 656 sq ft | Negotiable | £7.00 /sq ft pa £0.58 /sq ft pcm £4,592 pa £382.67 pcm | Office | Shell And Core | Now |
| 1st Floor, Ste 2C | 1,000 sq ft | Negotiable | £7.00 /sq ft pa £0.58 /sq ft pcm £7,000 pa £583.33 pcm | Office | Shell And Core | Now |
| 1st Floor, Ste 6A | 1,235 sq ft | Negotiable | £7.00 /sq ft pa £0.58 /sq ft pcm £8,645 pa £720.42 pcm | Office | Shell And Core | Now |
| 1st Floor, Ste 6B/C | 2,480 sq ft | Negotiable | £7.00 /sq ft pa £0.58 /sq ft pcm £17,360 pa £1,447 pcm | Office | Shell And Core | Now |
| 1st Floor, Ste 8 | 5,365 sq ft | Negotiable | £7.00 /sq ft pa £0.58 /sq ft pcm £37,555 pa £3,130 pcm | Office | Shell And Core | Now |
1st Floor, Ste 1
| Size |
| 656 sq ft |
| Term |
| Negotiable |
| Rate |
| £7.00 /sq ft pa £0.58 /sq ft pcm £4,592 pa £382.67 pcm |
| Space Use |
| Office |
| Fit-Out |
| Shell And Core |
| Available |
| Now |
1st Floor, Ste 2C
| Size |
| 1,000 sq ft |
| Term |
| Negotiable |
| Rate |
| £7.00 /sq ft pa £0.58 /sq ft pcm £7,000 pa £583.33 pcm |
| Space Use |
| Office |
| Fit-Out |
| Shell And Core |
| Available |
| Now |
1st Floor, Ste 6A
| Size |
| 1,235 sq ft |
| Term |
| Negotiable |
| Rate |
| £7.00 /sq ft pa £0.58 /sq ft pcm £8,645 pa £720.42 pcm |
| Space Use |
| Office |
| Fit-Out |
| Shell And Core |
| Available |
| Now |
1st Floor, Ste 6B/C
| Size |
| 2,480 sq ft |
| Term |
| Negotiable |
| Rate |
| £7.00 /sq ft pa £0.58 /sq ft pcm £17,360 pa £1,447 pcm |
| Space Use |
| Office |
| Fit-Out |
| Shell And Core |
| Available |
| Now |
1st Floor, Ste 8
| Size |
| 5,365 sq ft |
| Term |
| Negotiable |
| Rate |
| £7.00 /sq ft pa £0.58 /sq ft pcm £37,555 pa £3,130 pcm |
| Space Use |
| Office |
| Fit-Out |
| Shell And Core |
| Available |
| Now |
1st Floor, Ste 1
| Size | 656 sq ft |
| Term | Negotiable |
| Rate | £7.00 /sq ft pa |
| Space Use | Office |
| Fit-Out | Shell And Core |
| Available | Now |
The premises forms part of a terrace and comprise a first floor storage unit with a shared entrance that opens onto the courtyard of Spence Mills. Internally there is a male/female toilet and two open plan storage areas, one area is carpeted and could be used as an office with ancillary storage and the second room is a painted concrete floor. It is offered by way of a new flexible lease on effective full repairing and insuring terms for a term of years to suit.
- Use Class: B1
- Open Floor Plan Layout
- Kitchen
- Secure Storage
- Open-Plan
1st Floor, Ste 2C
| Size | 1,000 sq ft |
| Term | Negotiable |
| Rate | £7.00 /sq ft pa |
| Space Use | Office |
| Fit-Out | Shell And Core |
| Available | Now |
Located on the 1st floor of the property accessed by a shared staircase. Unit 2C is an open plan with 4 alcoves created by the eaves of the property.
- Use Class: E
- Open Floor Plan Layout
- Can be combined with additional space(s) for up to 4,715 sq ft of adjacent space
- Kitchen
- Secure Storage
- Open-Plan
- Staff facilties
- Open plan
- Ancillary storage
1st Floor, Ste 6A
| Size | 1,235 sq ft |
| Term | Negotiable |
| Rate | £7.00 /sq ft pa |
| Space Use | Office |
| Fit-Out | Shell And Core |
| Available | Now |
Unit 6A is part of a terraced courtyard comprising a first floor office unit with a two entrances, one being a shared entrance that opens onto the courtyard of Spence Mills and the other being an exclusive entrance that opens to the rear of the property. Internally there are male/female toilets and a kitchen/staff room.
- Use Class: B1
- High-density office layout
- Can be combined with additional space(s) for up to 4,715 sq ft of adjacent space
- Kitchen
- Exclusive WC facilities
1st Floor, Ste 6B/C
| Size | 2,480 sq ft |
| Term | Negotiable |
| Rate | £7.00 /sq ft pa |
| Space Use | Office |
| Fit-Out | Shell And Core |
| Available | Now |
The premises forms part of a terrace and comprise a first floor storage unit with a shared entrance that opens onto the courtyard of Spence Mills. Internally there is a male/female toilet and two open plan storage areas, one area is carpeted and could be used as an office with ancillary storage and the second room is a painted concrete floor. It is offered by way of a new flexible lease on effective full repairing and insuring terms for a term of years to suit.
- Use Class: B1
- Open Floor Plan Layout
- Can be combined with additional space(s) for up to 4,715 sq ft of adjacent space
- Kitchen
- Secure Storage
- Open-Plan
1st Floor, Ste 8
| Size | 5,365 sq ft |
| Term | Negotiable |
| Rate | £7.00 /sq ft pa |
| Space Use | Office |
| Fit-Out | Shell And Core |
| Available | Now |
The premises forms part of a terrace and comprise a first floor storage unit with a shared entrance that opens onto the courtyard of Spence Mills. Internally there is a male/female toilet and two open plan storage areas, one area is carpeted and could be used as an office with ancillary storage and the second room is a painted concrete floor. It is offered by way of a new flexible lease on effective full repairing and insuring terms for a term of years to suit.
- Use Class: B1
- Open Floor Plan Layout
- Kitchen
- Secure Storage
- Open-Plan
Property Overview
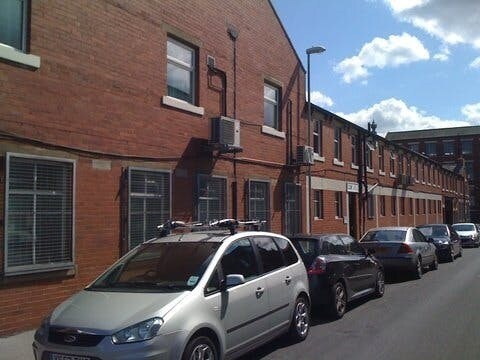
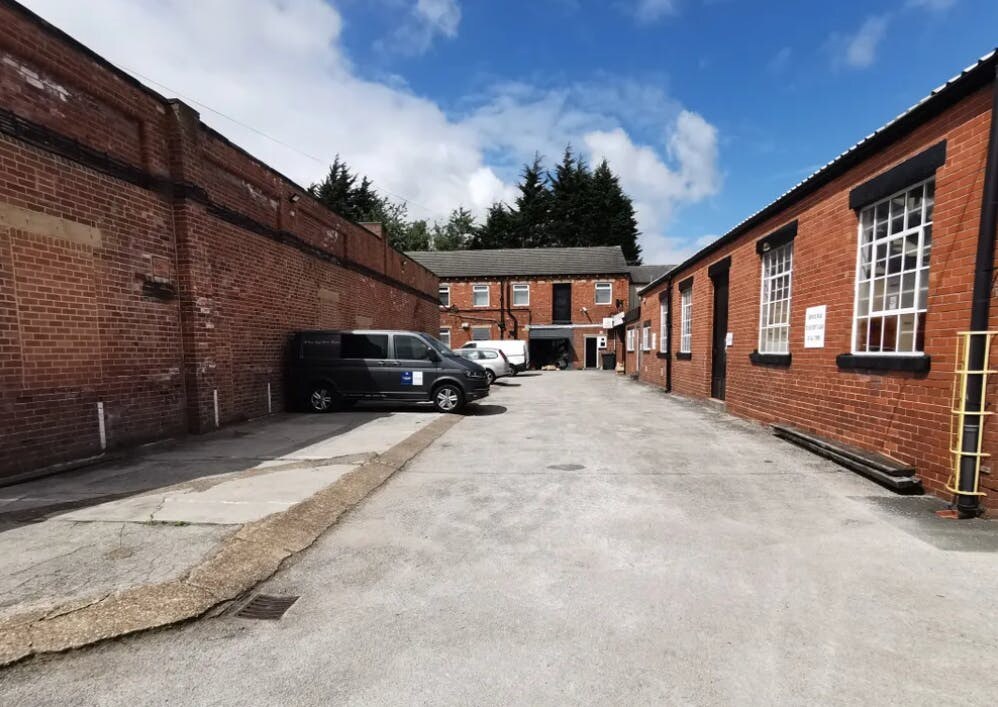
Spence Mills comprise a complex of single and two-storey construction surrounding a central courtyard. The premises are constructed in brick elevations beneath a mainly pitched slate roof. The complex has been sub-divided to provide a wide range of industrial warehouse/ workshops and office units.
Warehouse Facility Facts





Presented by
Company Not Provided
Spence Mills | Mill Ln
Hmm, there seems to have been an error sending your message. Please try again.
Thanks! Your message was sent.