Your email has been sent.
Unit 2 Moor Rd 1,573 - 3,564 sq ft of Industrial Space Available in Great Staughton PE19 5BJ
Highlights
- Within a rural setting
- Nearby towns of St Neots and Bedford are within 10 miles from the estate
- Approximately 6.2 miles from the A1
Features
All Available Spaces(2)
Display Rent as
- Space
- Size
- Term
- Rate
- Space Use
- Fit-Out
- Available
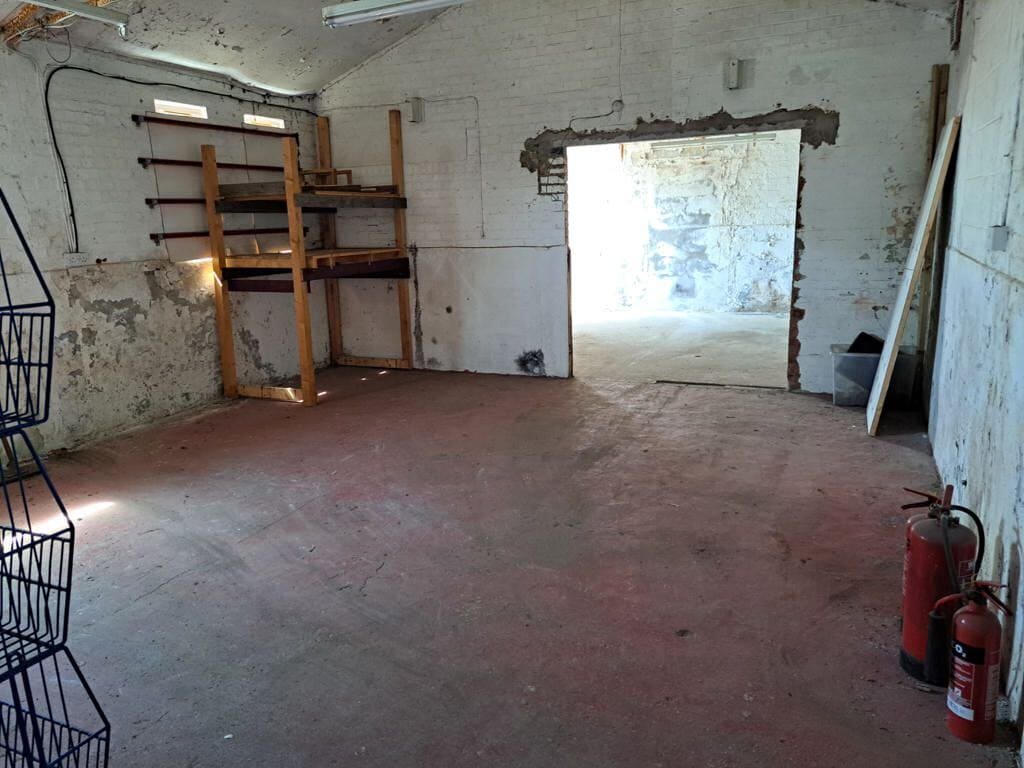
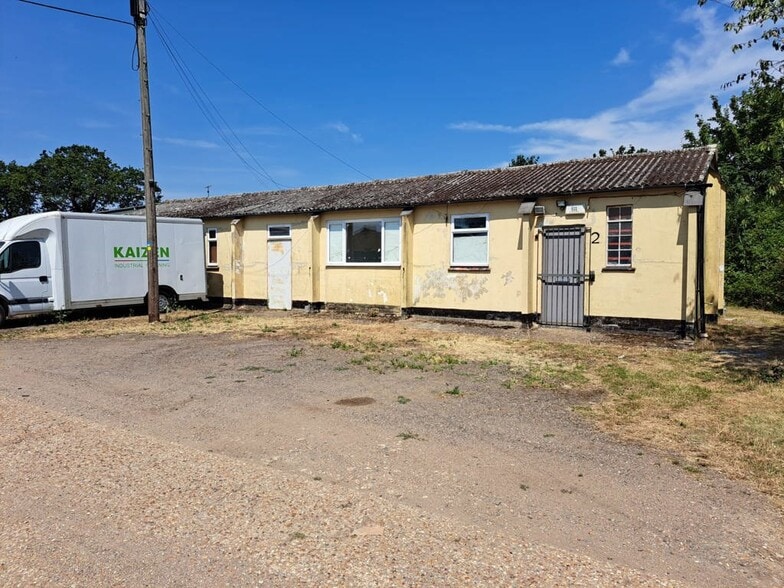
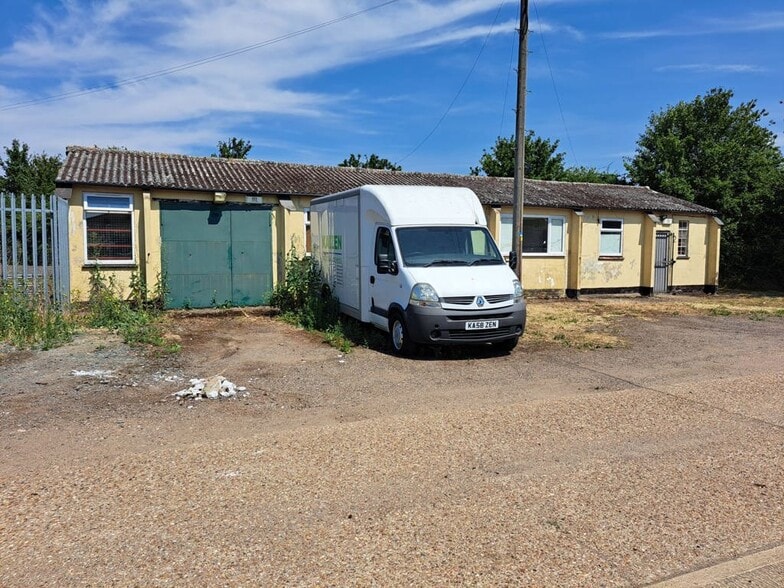
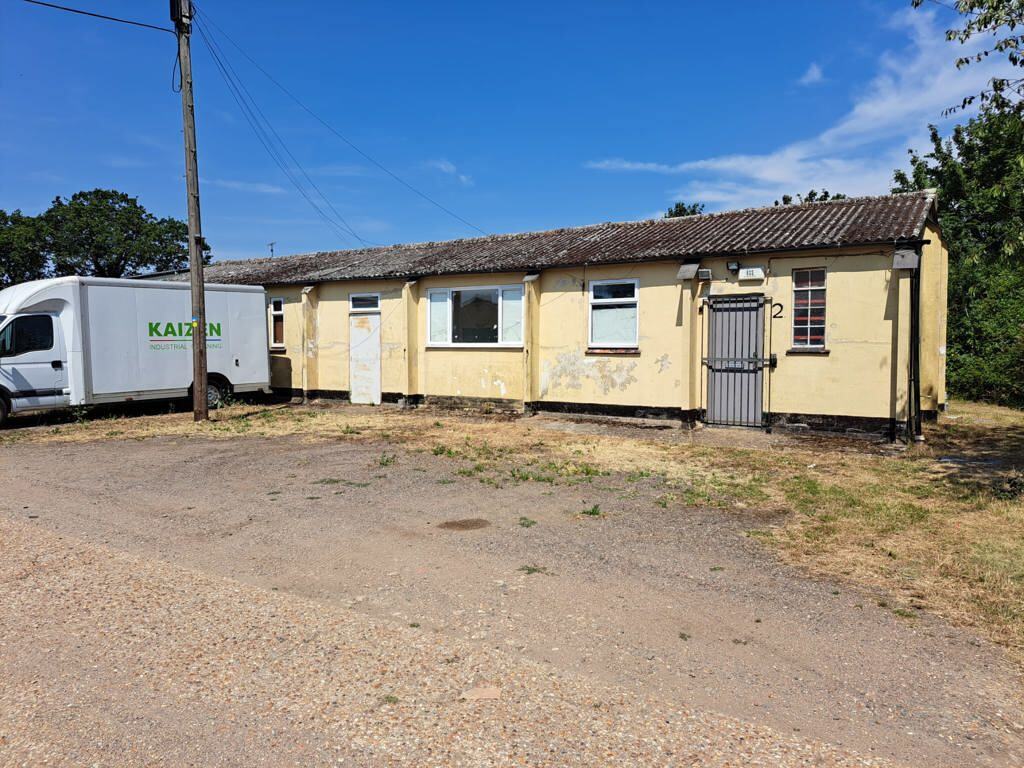
An established workshop/storage unit constructed of rendered brick walls with a pitched steel truss framed roof. Comprising three primary areas suitable for workshop, storage or office use. The building is currently undergoing basic refurbishment by the landlord and could be take together with Unit 2 which comes with a large yard area (subject to separate negotiation).
- Use Class: B8
- 1 Loading Dock
- Yard
- WC and Kitchen
- Can be combined with additional space(s) for up to 3,564 sq ft of adjacent space
- Exclusive WC facilities
- Workshop/Storage Unit
- Parking At The Front
An established workshop/storage unit constructed of rendered brick walls with a pitched steel truss framed roof. Comprising three primary areas suitable for workshop, storage or office use. The building is currently undergoing basic refurbishment by the landlord and could be take together with Unit 6 which comes with a large yard area (subject to separate negotiation).
- Use Class: B8
- 2 Loading Docks
- Yard
- WC and Kitchen
- Can be combined with additional space(s) for up to 3,564 sq ft of adjacent space
- Exclusive WC facilities
- Workshop/Storage Unit
- Parking At The Front
| Space | Size | Term | Rate | Space Use | Fit-Out | Available |
| Ground - 6 | 1,573 sq ft | Negotiable | £9.54 /sq ft pa £0.80 /sq ft pcm £15,006 pa £1,251 pcm | Industrial | Shell And Core | Now |
| Ground - Unit 2 | 1,991 sq ft | Negotiable | £5.02 /sq ft pa £0.42 /sq ft pcm £9,995 pa £832.90 pcm | Industrial | Shell And Core | Now |
Ground - 6
| Size |
| 1,573 sq ft |
| Term |
| Negotiable |
| Rate |
| £9.54 /sq ft pa £0.80 /sq ft pcm £15,006 pa £1,251 pcm |
| Space Use |
| Industrial |
| Fit-Out |
| Shell And Core |
| Available |
| Now |
Ground - Unit 2
| Size |
| 1,991 sq ft |
| Term |
| Negotiable |
| Rate |
| £5.02 /sq ft pa £0.42 /sq ft pcm £9,995 pa £832.90 pcm |
| Space Use |
| Industrial |
| Fit-Out |
| Shell And Core |
| Available |
| Now |
Ground - 6
| Size | 1,573 sq ft |
| Term | Negotiable |
| Rate | £9.54 /sq ft pa |
| Space Use | Industrial |
| Fit-Out | Shell And Core |
| Available | Now |
An established workshop/storage unit constructed of rendered brick walls with a pitched steel truss framed roof. Comprising three primary areas suitable for workshop, storage or office use. The building is currently undergoing basic refurbishment by the landlord and could be take together with Unit 2 which comes with a large yard area (subject to separate negotiation).
- Use Class: B8
- Can be combined with additional space(s) for up to 3,564 sq ft of adjacent space
- 1 Loading Dock
- Exclusive WC facilities
- Yard
- Workshop/Storage Unit
- WC and Kitchen
- Parking At The Front
Ground - Unit 2
| Size | 1,991 sq ft |
| Term | Negotiable |
| Rate | £5.02 /sq ft pa |
| Space Use | Industrial |
| Fit-Out | Shell And Core |
| Available | Now |
An established workshop/storage unit constructed of rendered brick walls with a pitched steel truss framed roof. Comprising three primary areas suitable for workshop, storage or office use. The building is currently undergoing basic refurbishment by the landlord and could be take together with Unit 6 which comes with a large yard area (subject to separate negotiation).
- Use Class: B8
- Can be combined with additional space(s) for up to 3,564 sq ft of adjacent space
- 2 Loading Docks
- Exclusive WC facilities
- Yard
- Workshop/Storage Unit
- WC and Kitchen
- Parking At The Front
Property Overview
The premises are located on the Little America Industrial Estate on the outskirts of Great Staughton. The site is not suitable for HGV access as the Moor Road is a narrow road at points.
Warehouse Facility Facts





Presented by
Company Not Provided
Unit 2 | Moor Rd
Hmm, there seems to have been an error sending your message. Please try again.
Thanks! Your message was sent.