Your email has been sent.

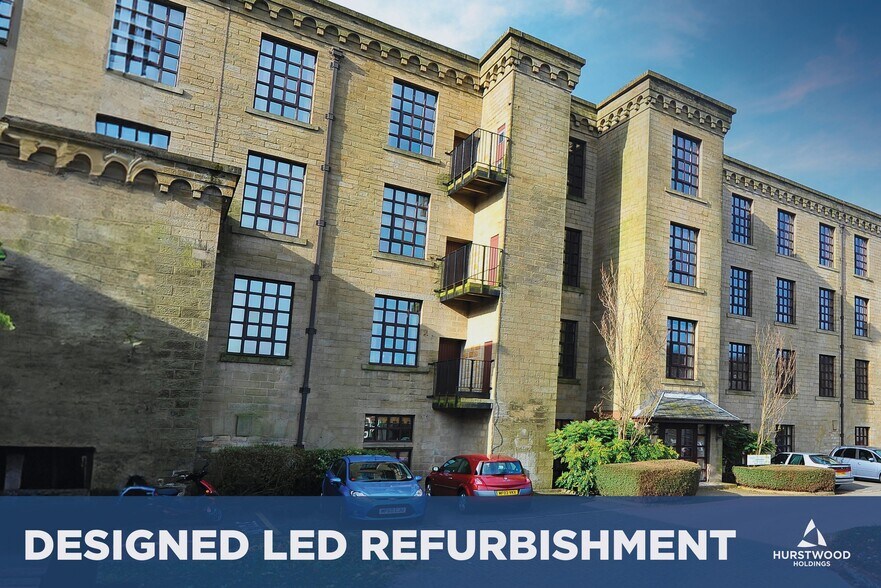
Hardmans Business Centre New Hall Hey Rd 438 - 1,709 sq ft of Office Space Available in Rossendale BB4 6HH
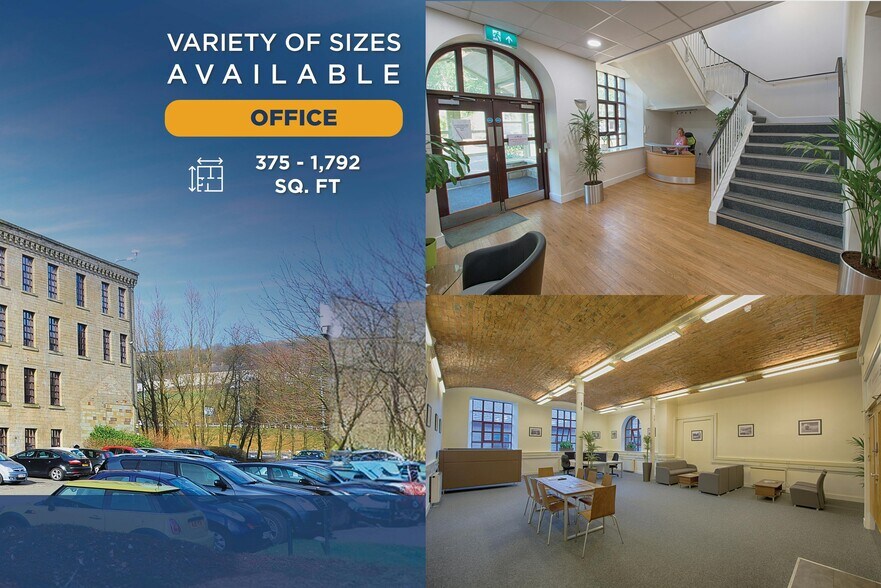
Highlights
- On-site Parking.
- 30 mins from Manchester.
- Informal Meeting Facilities.
- Passenger Lift.
- Adjacent to A682 by-pass.
- Break Out Rooms.
All Available Spaces(3)
Display Rent as
- Space
- Size
- Term
- Rate
- Space Use
- Fit-Out
- Available
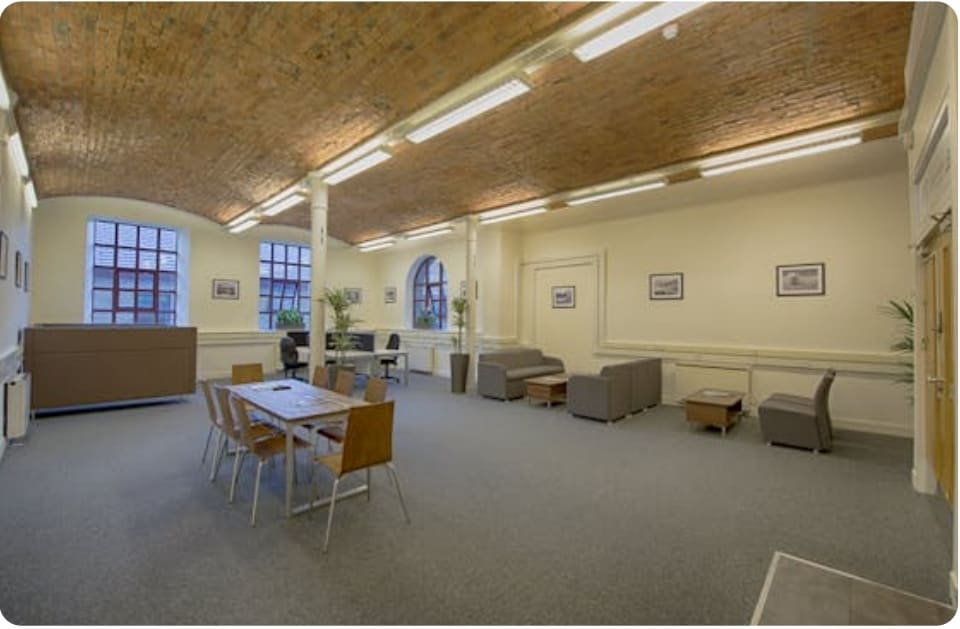


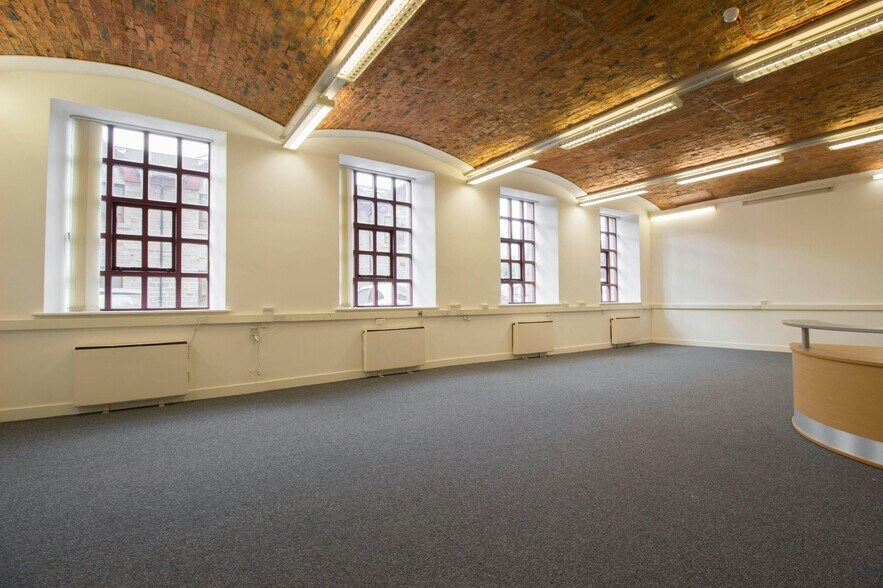
Suite 3 comprises 623 sq ft of office accommodation. The space has been recently refurbished providing high quality interiors, features include high-speed connectivity, suspended ceilings with LED lighting, perimeter trunking, and central heating throughout. The suite also benefits from passenger lifts, breakout areas, and meeting facilities. Available by way of an internal repairing only lease for a minimum term of a year at a passing rent of £778 PCM.
- Use Class: E
- Mostly Open Floor Plan Layout
- Central Heating System
- Security System
- Natural Light
- Open-Plan
- High-spec facilities with security systems
- Vaulted ceilings
- Partially Fit-Out as Standard Office
- Fits 2 - 5 People
- Lift Access
- Closed Circuit Television Monitoring (CCTV)
- Energy Performance Rating - E
- Perimeter Trunking
- Breakout area
- Exposed brick walls
Suite 16 comprises 438 sq ft of office accommodation. The space has been recently refurbished providing high quality interiors, features include high-speed connectivity, suspended ceilings with LED lighting, perimeter trunking, and central heating throughout. The suite also benefits from passenger lifts, breakout areas, and meeting facilities. Available by way of an internal repairing only lease for a minimum term of a year at a passing rent of £548 PCM.
- Use Class: E
- Mostly Open Floor Plan Layout
- Central Heating System
- Security System
- Natural Light
- Open-Plan
- High-spec facilities with security systems
- Vaulted ceilings
- Partially Fit-Out as Standard Office
- Fits 2 - 4 People
- Lift Access
- Closed Circuit Television Monitoring (CCTV)
- Energy Performance Rating - E
- Perimeter Trunking
- Breakout area
- Exposed brick walls
Suite 26 comprises 648 sq ft of office accommodation. The space has been recently refurbished providing high quality interiors, features include high-speed connectivity, suspended ceilings with LED lighting, perimeter trunking, and central heating throughout. The suite also benefits from passenger lifts, breakout areas, and meeting facilities. Available by way of an internal repairing only lease for a minimum term of a year at a passing rent of £806 PCM.
- Use Class: E
- Mostly Open Floor Plan Layout
- Central Heating System
- Security System
- Natural Light
- Open-Plan
- High-spec facilities with security systems
- Vaulted ceilings
- Partially Fit-Out as Standard Office
- Fits 2 - 6 People
- Lift Access
- Closed Circuit Television Monitoring (CCTV)
- Energy Performance Rating - E
- Perimeter Trunking
- Breakout area
- Exposed brick walls
| Space | Size | Term | Rate | Space Use | Fit-Out | Available |
| Ground, Ste Suite 3 | 623 sq ft | 1-5 Years | £14.98 /sq ft pa £1.25 /sq ft pcm £9,333 pa £777.71 pcm | Office | Partial Fit-Out | Now |
| 2nd Floor, Ste Suite 16 | 438 sq ft | 1-5 Years | £15.01 /sq ft pa £1.25 /sq ft pcm £6,574 pa £547.87 pcm | Office | Partial Fit-Out | Now |
| 3rd Floor, Ste Suite 26 | 648 sq ft | 1-5 Years | £14.99 /sq ft pa £1.25 /sq ft pcm £9,714 pa £809.46 pcm | Office | Partial Fit-Out | Now |
Ground, Ste Suite 3
| Size |
| 623 sq ft |
| Term |
| 1-5 Years |
| Rate |
| £14.98 /sq ft pa £1.25 /sq ft pcm £9,333 pa £777.71 pcm |
| Space Use |
| Office |
| Fit-Out |
| Partial Fit-Out |
| Available |
| Now |
2nd Floor, Ste Suite 16
| Size |
| 438 sq ft |
| Term |
| 1-5 Years |
| Rate |
| £15.01 /sq ft pa £1.25 /sq ft pcm £6,574 pa £547.87 pcm |
| Space Use |
| Office |
| Fit-Out |
| Partial Fit-Out |
| Available |
| Now |
3rd Floor, Ste Suite 26
| Size |
| 648 sq ft |
| Term |
| 1-5 Years |
| Rate |
| £14.99 /sq ft pa £1.25 /sq ft pcm £9,714 pa £809.46 pcm |
| Space Use |
| Office |
| Fit-Out |
| Partial Fit-Out |
| Available |
| Now |
Ground, Ste Suite 3
| Size | 623 sq ft |
| Term | 1-5 Years |
| Rate | £14.98 /sq ft pa |
| Space Use | Office |
| Fit-Out | Partial Fit-Out |
| Available | Now |
Suite 3 comprises 623 sq ft of office accommodation. The space has been recently refurbished providing high quality interiors, features include high-speed connectivity, suspended ceilings with LED lighting, perimeter trunking, and central heating throughout. The suite also benefits from passenger lifts, breakout areas, and meeting facilities. Available by way of an internal repairing only lease for a minimum term of a year at a passing rent of £778 PCM.
- Use Class: E
- Partially Fit-Out as Standard Office
- Mostly Open Floor Plan Layout
- Fits 2 - 5 People
- Central Heating System
- Lift Access
- Security System
- Closed Circuit Television Monitoring (CCTV)
- Natural Light
- Energy Performance Rating - E
- Open-Plan
- Perimeter Trunking
- High-spec facilities with security systems
- Breakout area
- Vaulted ceilings
- Exposed brick walls
2nd Floor, Ste Suite 16
| Size | 438 sq ft |
| Term | 1-5 Years |
| Rate | £15.01 /sq ft pa |
| Space Use | Office |
| Fit-Out | Partial Fit-Out |
| Available | Now |
Suite 16 comprises 438 sq ft of office accommodation. The space has been recently refurbished providing high quality interiors, features include high-speed connectivity, suspended ceilings with LED lighting, perimeter trunking, and central heating throughout. The suite also benefits from passenger lifts, breakout areas, and meeting facilities. Available by way of an internal repairing only lease for a minimum term of a year at a passing rent of £548 PCM.
- Use Class: E
- Partially Fit-Out as Standard Office
- Mostly Open Floor Plan Layout
- Fits 2 - 4 People
- Central Heating System
- Lift Access
- Security System
- Closed Circuit Television Monitoring (CCTV)
- Natural Light
- Energy Performance Rating - E
- Open-Plan
- Perimeter Trunking
- High-spec facilities with security systems
- Breakout area
- Vaulted ceilings
- Exposed brick walls
3rd Floor, Ste Suite 26
| Size | 648 sq ft |
| Term | 1-5 Years |
| Rate | £14.99 /sq ft pa |
| Space Use | Office |
| Fit-Out | Partial Fit-Out |
| Available | Now |
Suite 26 comprises 648 sq ft of office accommodation. The space has been recently refurbished providing high quality interiors, features include high-speed connectivity, suspended ceilings with LED lighting, perimeter trunking, and central heating throughout. The suite also benefits from passenger lifts, breakout areas, and meeting facilities. Available by way of an internal repairing only lease for a minimum term of a year at a passing rent of £806 PCM.
- Use Class: E
- Partially Fit-Out as Standard Office
- Mostly Open Floor Plan Layout
- Fits 2 - 6 People
- Central Heating System
- Lift Access
- Security System
- Closed Circuit Television Monitoring (CCTV)
- Natural Light
- Energy Performance Rating - E
- Open-Plan
- Perimeter Trunking
- High-spec facilities with security systems
- Breakout area
- Vaulted ceilings
- Exposed brick walls
Property Overview
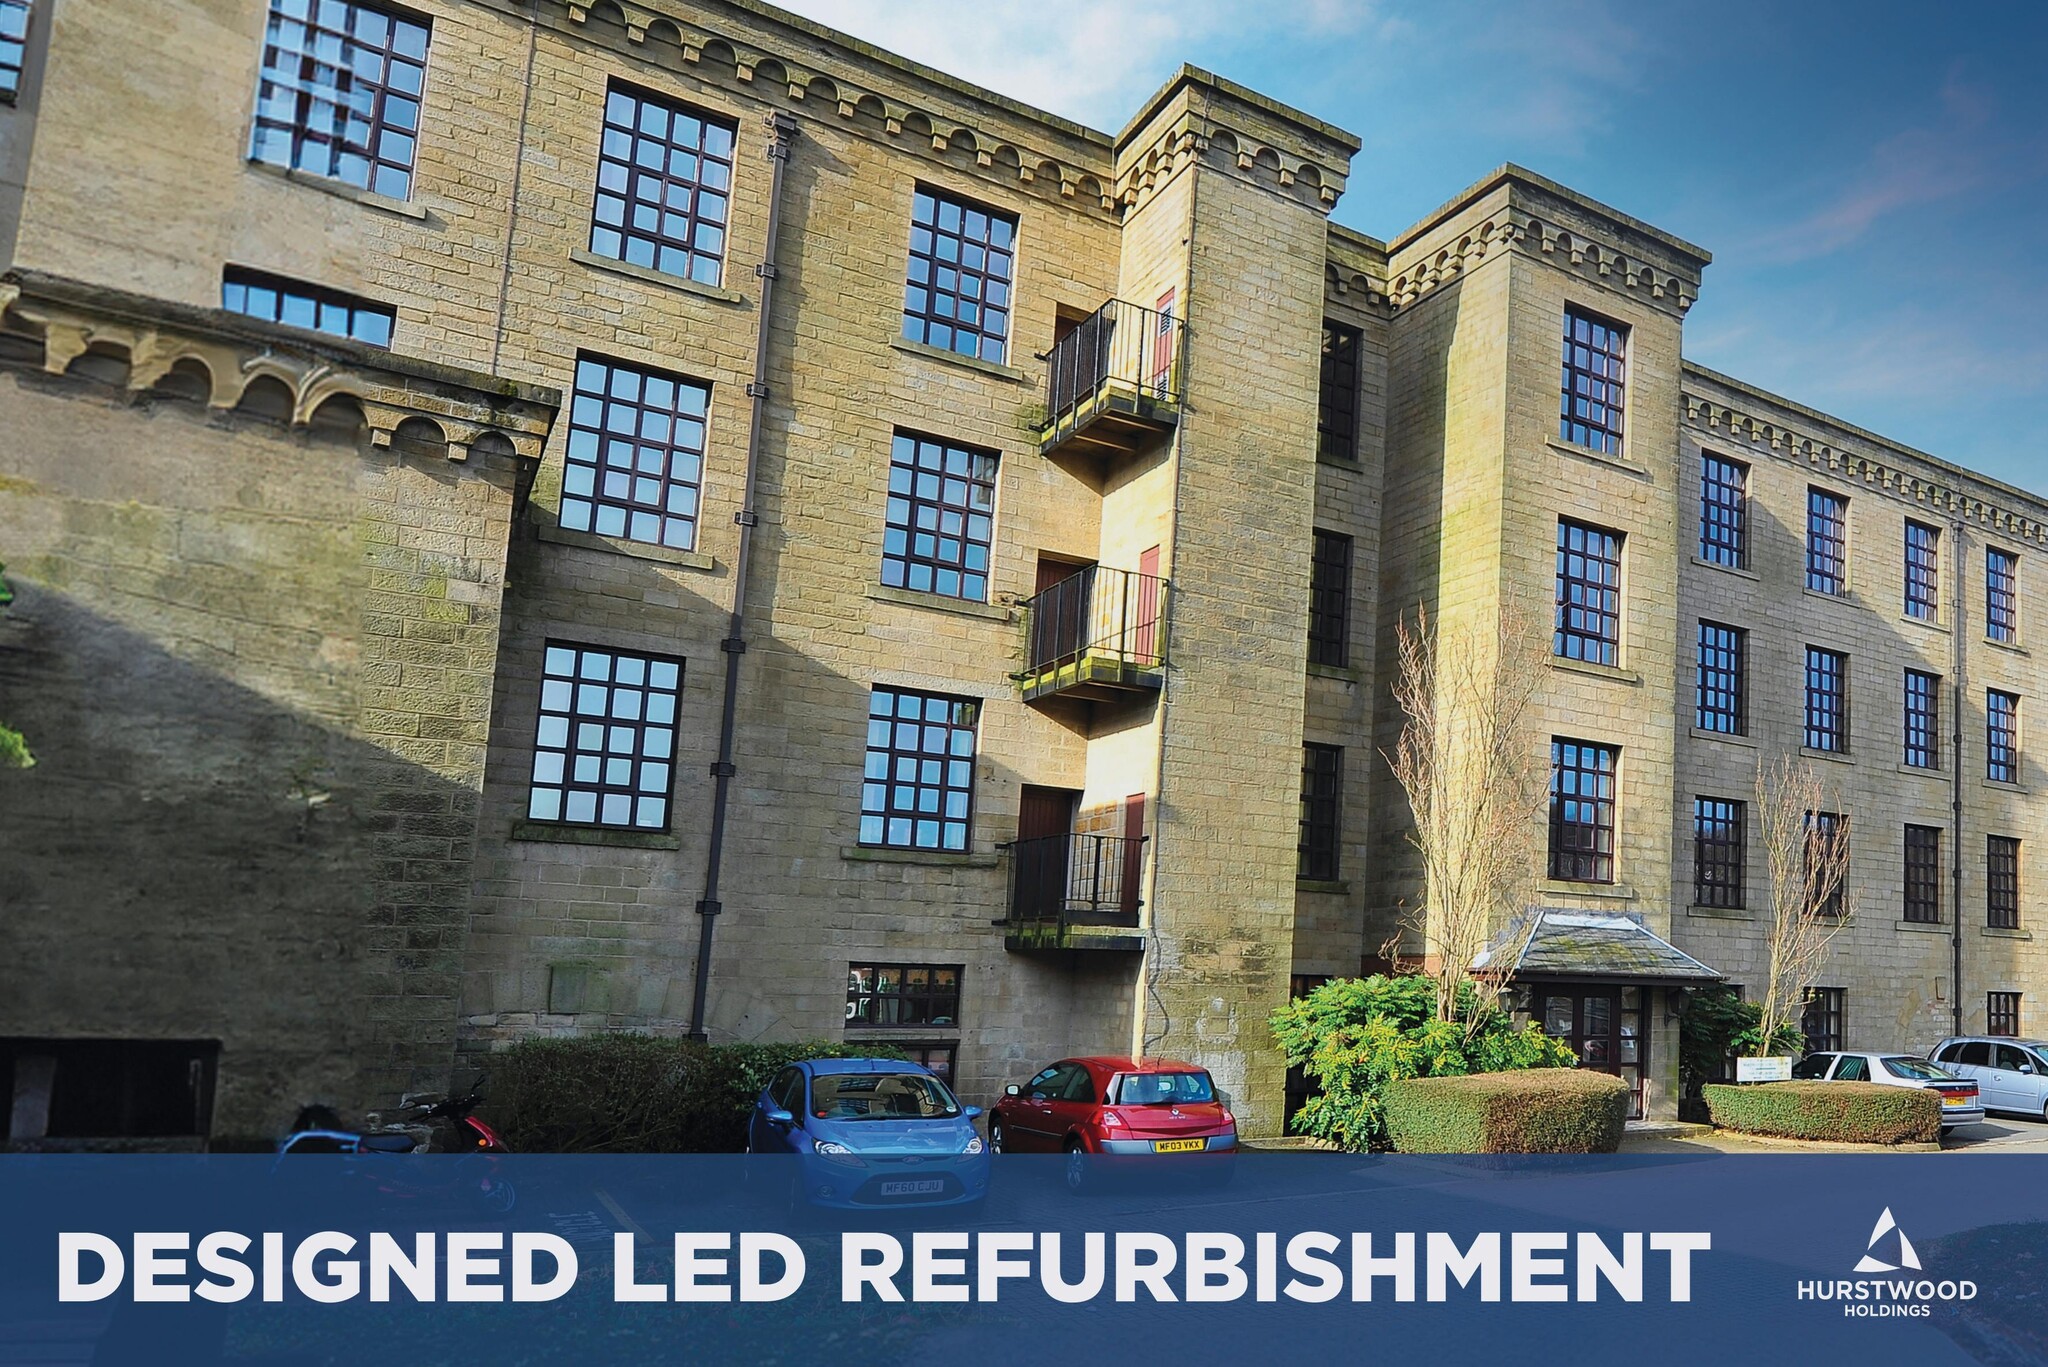
Hardmans Business Centre is located on New Hall Hey Road in Rawtenstall, near the town centre and within walking distance of local amenities. The property offers access to A682 and direct links to M66, M65, and M62 motorways. Rawtenstall Bus Station is nearby, providing frequent public transport connections. The building retains its heritage architecture while accommodating modern office facilities.
- 24 Hour Access
- Controlled Access
- Fenced Lot
- Security System
- Wheelchair Accessible
- EPC - E
- Reception
- Roller Shutters
- Storage Space
- Smoke Detector
Property Facts
Select Tenants
- Floor
- Tenant Name
- Multiple
- Hardnans Business Centre



Presented by
Hardmans Business Centre | New Hall Hey Rd
Hmm, there seems to have been an error sending your message. Please try again.
Thanks! Your message was sent.