Your email has been sent.

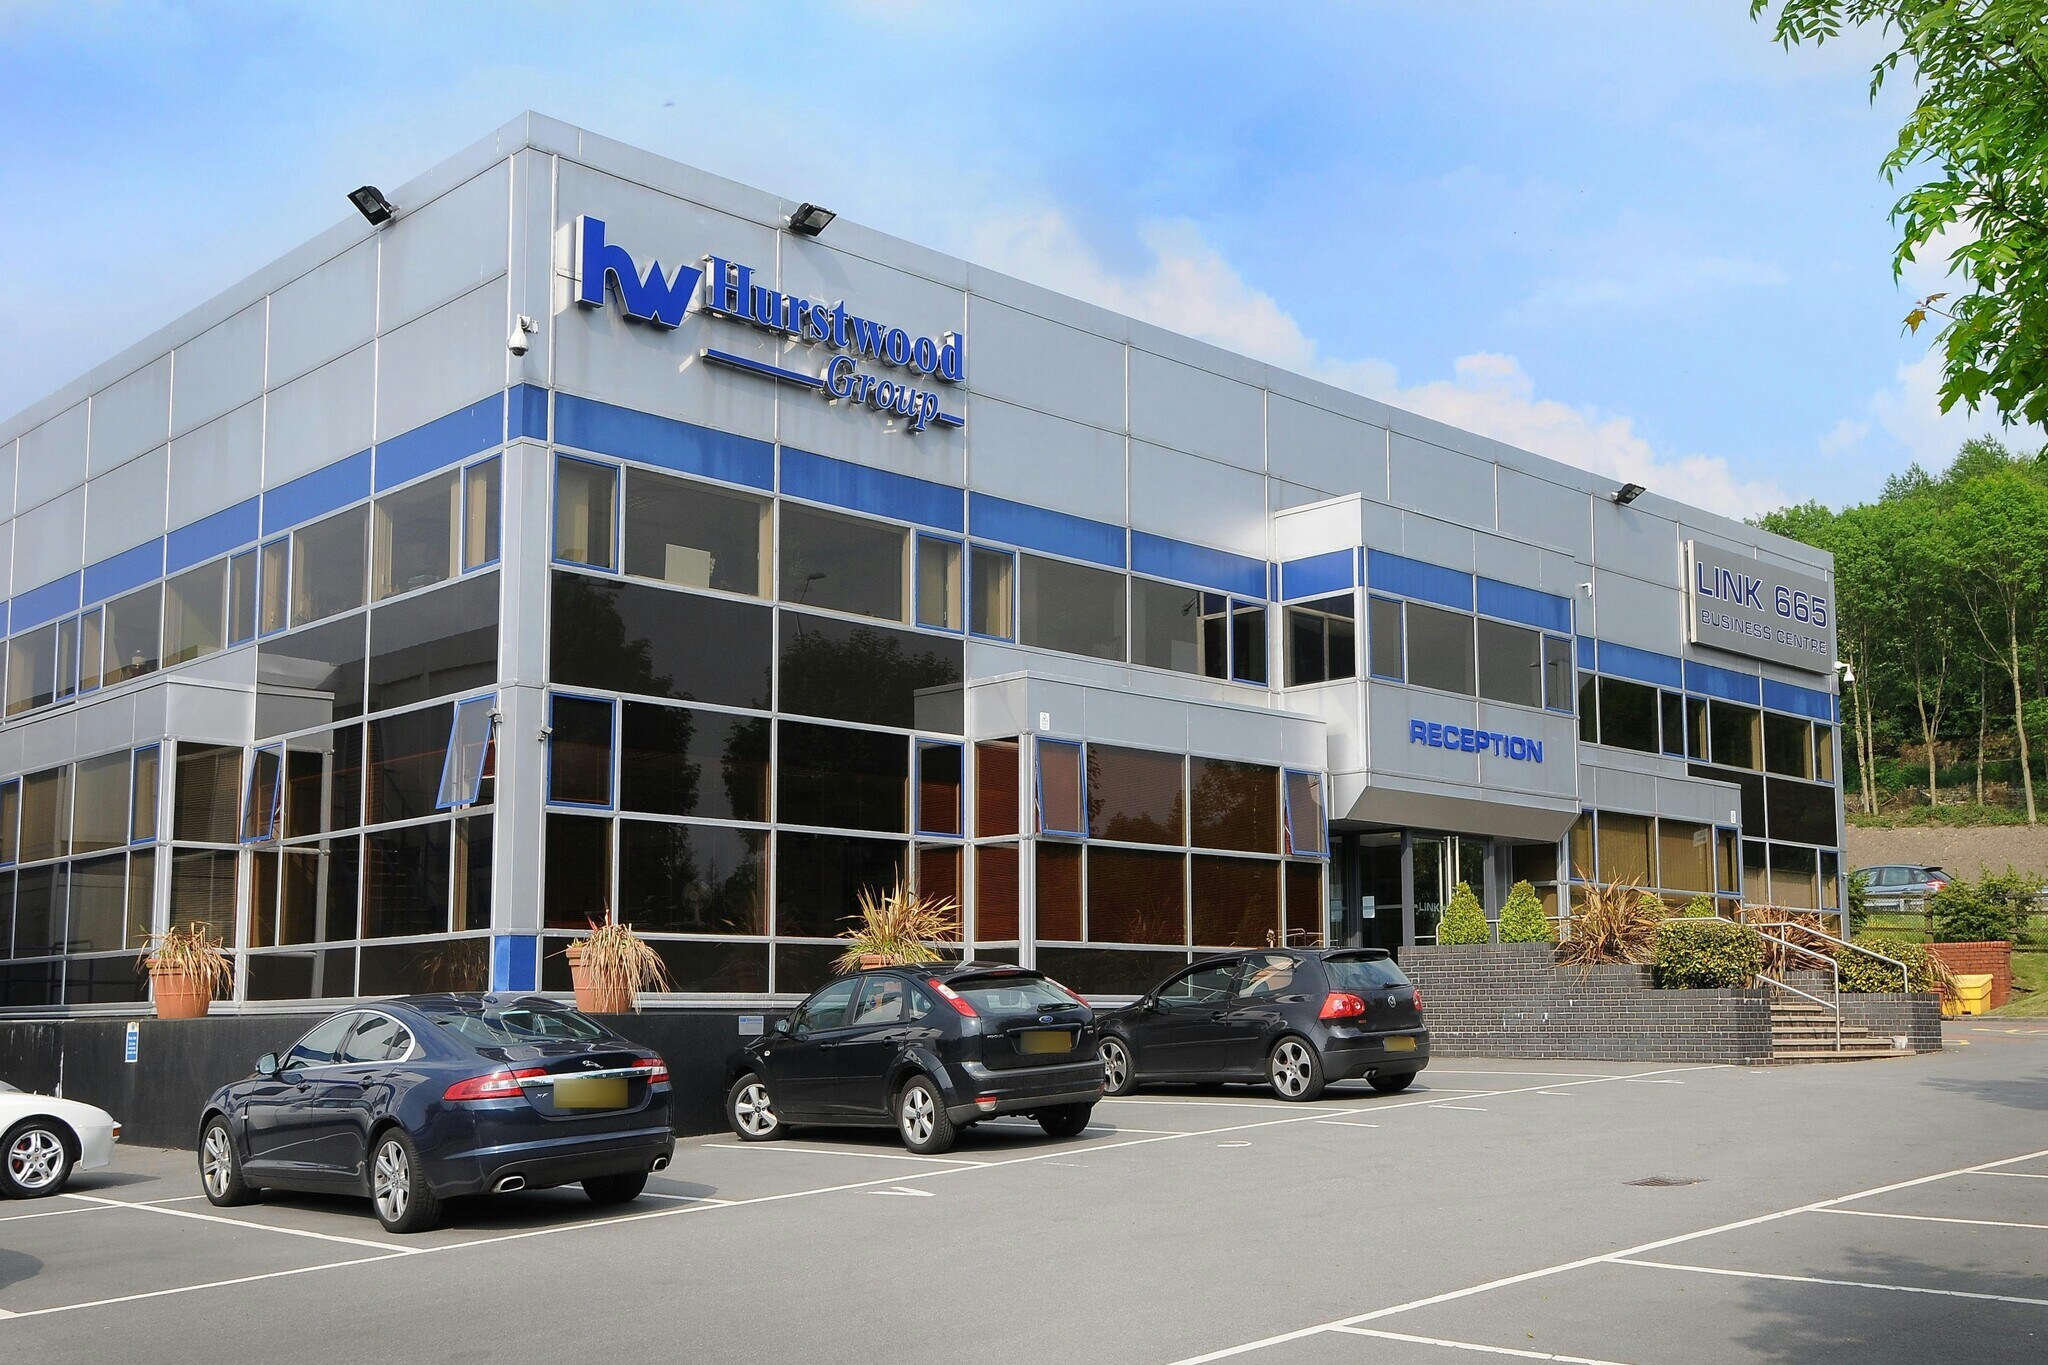
Link 665 Business Centre Todd Hall Rd 456 - 11,582 sq ft of Office Space Available in Rossendale BB4 5HU
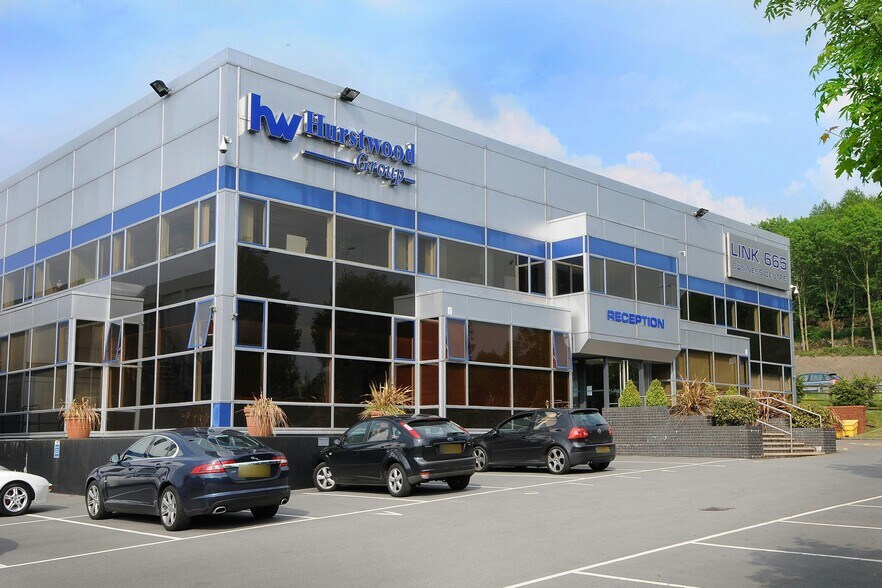
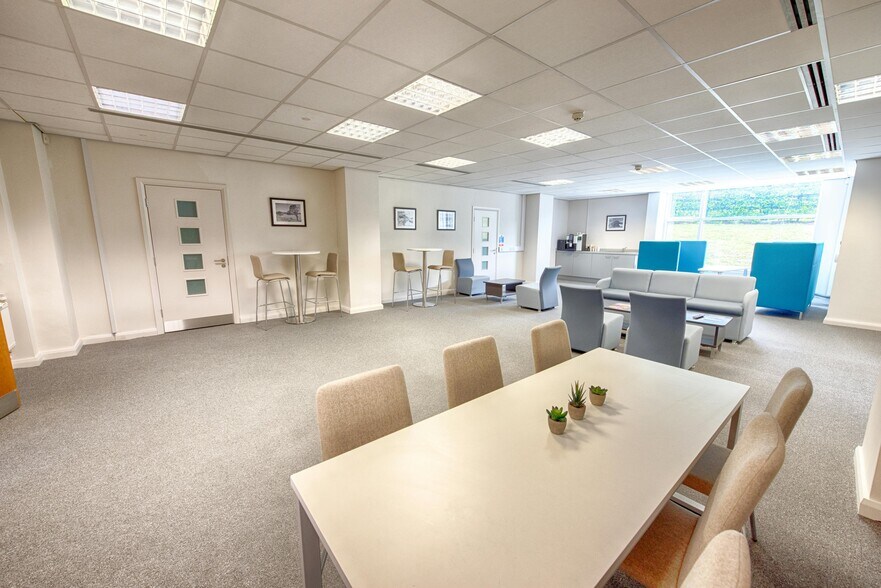
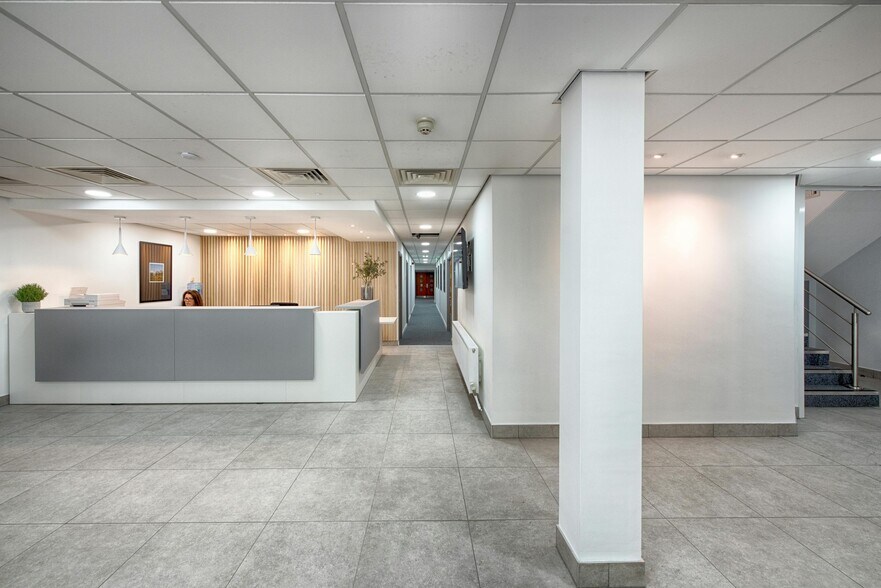
Highlights
- Car parking
- Reception
- Kitchen and WC facilities
All Available Spaces(5)
Display Rent as
- Space
- Size
- Term
- Rate
- Space Use
- Fit-Out
- Available
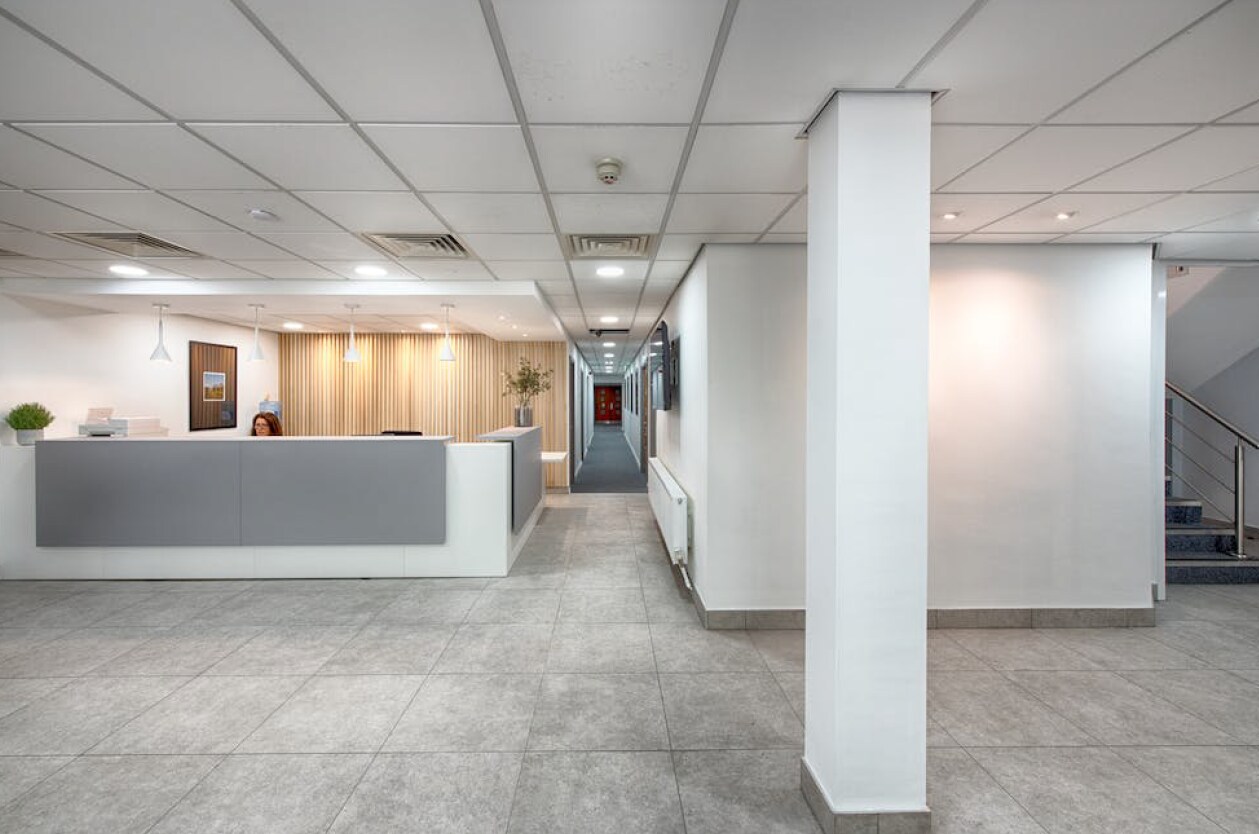

Link 665 is a modern, self-contained two-storey business centre offering flexible office suites ranging from 600?sq.?Ft to 4,600?sq.?Ft. Originally constructed in the mid-1980s, the building has been transformed into a state-of-the-art facility featuring a grade A reception, lift access, and a car park accommodating up to 271 vehicles. Each suite benefits from suspended ceilings with Cat. 2 lighting, raised floors, central heating, and access to shared kitchen and WC facilities.
- Use Class: E
- Open Floor Plan Layout
- Central Heating System
- Lift Access
- Suspended Ceilings
- Accent Lighting
- Open-Plan
- Natural light
- Common kitchen and WC facilities
- Partially Fit-Out as Standard Office
- Fits 6 - 17 People
- Reception Area
- Raised Floor
- Natural Light
- Common Parts WC Facilities
- Perimeter Trunking
- Open plan
Link 665 is a modern, self-contained two-storey business centre offering flexible office suites ranging from 600?sq.?Ft to 4,600?sq.?Ft. Originally constructed in the mid-1980s, the building has been transformed into a state-of-the-art facility featuring a grade A reception, lift access, and a car park accommodating up to 271 vehicles. Each suite benefits from suspended ceilings with Cat. 2 lighting, raised floors, central heating, and access to shared kitchen and WC facilities.
- Use Class: E
- Open Floor Plan Layout
- Central Heating System
- Lift Access
- Suspended Ceilings
- Accent Lighting
- Open-Plan
- Natural light
- Common kitchen and WC facilities
- Partially Fit-Out as Standard Office
- Fits 2 - 4 People
- Reception Area
- Raised Floor
- Natural Light
- Common Parts WC Facilities
- Perimeter Trunking
- Open plan
Link 665 is a modern, self-contained two-storey business centre offering flexible office suites ranging from 600?sq.?Ft to 4,600?sq.?Ft. Originally constructed in the mid-1980s, the building has been transformed into a state-of-the-art facility featuring a grade A reception, lift access, and a car park accommodating up to 271 vehicles. Each suite benefits from suspended ceilings with Cat. 2 lighting, raised floors, central heating, and access to shared kitchen and WC facilities.
- Use Class: E
- Open Floor Plan Layout
- Central Heating System
- Lift Access
- Suspended Ceilings
- Accent Lighting
- Open-Plan
- Natural light
- Common kitchen and WC facilities
- Partially Fit-Out as Standard Office
- Fits 12 - 37 People
- Reception Area
- Raised Floor
- Natural Light
- Common Parts WC Facilities
- Perimeter Trunking
- Open plan
Link 665 is a modern, self-contained two-storey business centre offering flexible office suites ranging from 600?sq.?Ft to 4,600?sq.?Ft. Originally constructed in the mid-1980s, the building has been transformed into a state-of-the-art facility featuring a grade A reception, lift access, and a car park accommodating up to 271 vehicles. Each suite benefits from suspended ceilings with Cat. 2 lighting, raised floors, central heating, and access to shared kitchen and WC facilities.
- Use Class: E
- Open Floor Plan Layout
- Central Heating System
- Lift Access
- Suspended Ceilings
- Accent Lighting
- Open-Plan
- Natural light
- Common kitchen and WC facilities
- Partially Fit-Out as Standard Office
- Fits 5 - 15 People
- Reception Area
- Raised Floor
- Natural Light
- Common Parts WC Facilities
- Perimeter Trunking
- Open plan
Link 665 is a modern, self-contained two-storey business centre offering flexible office suites ranging from 600?sq.?Ft to 4,600?sq.?Ft. Originally constructed in the mid-1980s, the building has been transformed into a state-of-the-art facility featuring a grade A reception, lift access, and a car park accommodating up to 271 vehicles. Each suite benefits from suspended ceilings with Cat. 2 lighting, raised floors, central heating, and access to shared kitchen and WC facilities.
- Use Class: E
- Open Floor Plan Layout
- Central Heating System
- Lift Access
- Suspended Ceilings
- Accent Lighting
- Open-Plan
- Natural light
- Common kitchen and WC facilities
- Partially Fit-Out as Standard Office
- Fits 7 - 22 People
- Reception Area
- Raised Floor
- Natural Light
- Common Parts WC Facilities
- Perimeter Trunking
- Open plan
| Space | Size | Term | Rate | Space Use | Fit-Out | Available |
| Ground, Ste 11 | 2,083 sq ft | Negotiable | £12.00 /sq ft pa £1.00 /sq ft pcm £24,996 pa £2,083 pcm | Office | Partial Fit-Out | Now |
| 1st Floor, Ste 14C | 456 sq ft | Negotiable | £15.00 /sq ft pa £1.25 /sq ft pcm £6,840 pa £570.00 pcm | Office | Partial Fit-Out | Now |
| 1st Floor, Ste 15 | 4,600 sq ft | Negotiable | £12.00 /sq ft pa £1.00 /sq ft pcm £55,200 pa £4,600 pcm | Office | Partial Fit-Out | Now |
| 1st Floor, Ste 16B | 1,800 sq ft | Negotiable | £13.00 /sq ft pa £1.08 /sq ft pcm £23,400 pa £1,950 pcm | Office | Partial Fit-Out | Now |
| 1st Floor, Ste 21 | 2,643 sq ft | Negotiable | £11.50 /sq ft pa £0.96 /sq ft pcm £30,395 pa £2,533 pcm | Office | Partial Fit-Out | Now |
Ground, Ste 11
| Size |
| 2,083 sq ft |
| Term |
| Negotiable |
| Rate |
| £12.00 /sq ft pa £1.00 /sq ft pcm £24,996 pa £2,083 pcm |
| Space Use |
| Office |
| Fit-Out |
| Partial Fit-Out |
| Available |
| Now |
1st Floor, Ste 14C
| Size |
| 456 sq ft |
| Term |
| Negotiable |
| Rate |
| £15.00 /sq ft pa £1.25 /sq ft pcm £6,840 pa £570.00 pcm |
| Space Use |
| Office |
| Fit-Out |
| Partial Fit-Out |
| Available |
| Now |
1st Floor, Ste 15
| Size |
| 4,600 sq ft |
| Term |
| Negotiable |
| Rate |
| £12.00 /sq ft pa £1.00 /sq ft pcm £55,200 pa £4,600 pcm |
| Space Use |
| Office |
| Fit-Out |
| Partial Fit-Out |
| Available |
| Now |
1st Floor, Ste 16B
| Size |
| 1,800 sq ft |
| Term |
| Negotiable |
| Rate |
| £13.00 /sq ft pa £1.08 /sq ft pcm £23,400 pa £1,950 pcm |
| Space Use |
| Office |
| Fit-Out |
| Partial Fit-Out |
| Available |
| Now |
1st Floor, Ste 21
| Size |
| 2,643 sq ft |
| Term |
| Negotiable |
| Rate |
| £11.50 /sq ft pa £0.96 /sq ft pcm £30,395 pa £2,533 pcm |
| Space Use |
| Office |
| Fit-Out |
| Partial Fit-Out |
| Available |
| Now |
Ground, Ste 11
| Size | 2,083 sq ft |
| Term | Negotiable |
| Rate | £12.00 /sq ft pa |
| Space Use | Office |
| Fit-Out | Partial Fit-Out |
| Available | Now |
Link 665 is a modern, self-contained two-storey business centre offering flexible office suites ranging from 600?sq.?Ft to 4,600?sq.?Ft. Originally constructed in the mid-1980s, the building has been transformed into a state-of-the-art facility featuring a grade A reception, lift access, and a car park accommodating up to 271 vehicles. Each suite benefits from suspended ceilings with Cat. 2 lighting, raised floors, central heating, and access to shared kitchen and WC facilities.
- Use Class: E
- Partially Fit-Out as Standard Office
- Open Floor Plan Layout
- Fits 6 - 17 People
- Central Heating System
- Reception Area
- Lift Access
- Raised Floor
- Suspended Ceilings
- Natural Light
- Accent Lighting
- Common Parts WC Facilities
- Open-Plan
- Perimeter Trunking
- Natural light
- Open plan
- Common kitchen and WC facilities
1st Floor, Ste 14C
| Size | 456 sq ft |
| Term | Negotiable |
| Rate | £15.00 /sq ft pa |
| Space Use | Office |
| Fit-Out | Partial Fit-Out |
| Available | Now |
Link 665 is a modern, self-contained two-storey business centre offering flexible office suites ranging from 600?sq.?Ft to 4,600?sq.?Ft. Originally constructed in the mid-1980s, the building has been transformed into a state-of-the-art facility featuring a grade A reception, lift access, and a car park accommodating up to 271 vehicles. Each suite benefits from suspended ceilings with Cat. 2 lighting, raised floors, central heating, and access to shared kitchen and WC facilities.
- Use Class: E
- Partially Fit-Out as Standard Office
- Open Floor Plan Layout
- Fits 2 - 4 People
- Central Heating System
- Reception Area
- Lift Access
- Raised Floor
- Suspended Ceilings
- Natural Light
- Accent Lighting
- Common Parts WC Facilities
- Open-Plan
- Perimeter Trunking
- Natural light
- Open plan
- Common kitchen and WC facilities
1st Floor, Ste 15
| Size | 4,600 sq ft |
| Term | Negotiable |
| Rate | £12.00 /sq ft pa |
| Space Use | Office |
| Fit-Out | Partial Fit-Out |
| Available | Now |
Link 665 is a modern, self-contained two-storey business centre offering flexible office suites ranging from 600?sq.?Ft to 4,600?sq.?Ft. Originally constructed in the mid-1980s, the building has been transformed into a state-of-the-art facility featuring a grade A reception, lift access, and a car park accommodating up to 271 vehicles. Each suite benefits from suspended ceilings with Cat. 2 lighting, raised floors, central heating, and access to shared kitchen and WC facilities.
- Use Class: E
- Partially Fit-Out as Standard Office
- Open Floor Plan Layout
- Fits 12 - 37 People
- Central Heating System
- Reception Area
- Lift Access
- Raised Floor
- Suspended Ceilings
- Natural Light
- Accent Lighting
- Common Parts WC Facilities
- Open-Plan
- Perimeter Trunking
- Natural light
- Open plan
- Common kitchen and WC facilities
1st Floor, Ste 16B
| Size | 1,800 sq ft |
| Term | Negotiable |
| Rate | £13.00 /sq ft pa |
| Space Use | Office |
| Fit-Out | Partial Fit-Out |
| Available | Now |
Link 665 is a modern, self-contained two-storey business centre offering flexible office suites ranging from 600?sq.?Ft to 4,600?sq.?Ft. Originally constructed in the mid-1980s, the building has been transformed into a state-of-the-art facility featuring a grade A reception, lift access, and a car park accommodating up to 271 vehicles. Each suite benefits from suspended ceilings with Cat. 2 lighting, raised floors, central heating, and access to shared kitchen and WC facilities.
- Use Class: E
- Partially Fit-Out as Standard Office
- Open Floor Plan Layout
- Fits 5 - 15 People
- Central Heating System
- Reception Area
- Lift Access
- Raised Floor
- Suspended Ceilings
- Natural Light
- Accent Lighting
- Common Parts WC Facilities
- Open-Plan
- Perimeter Trunking
- Natural light
- Open plan
- Common kitchen and WC facilities
1st Floor, Ste 21
| Size | 2,643 sq ft |
| Term | Negotiable |
| Rate | £11.50 /sq ft pa |
| Space Use | Office |
| Fit-Out | Partial Fit-Out |
| Available | Now |
Link 665 is a modern, self-contained two-storey business centre offering flexible office suites ranging from 600?sq.?Ft to 4,600?sq.?Ft. Originally constructed in the mid-1980s, the building has been transformed into a state-of-the-art facility featuring a grade A reception, lift access, and a car park accommodating up to 271 vehicles. Each suite benefits from suspended ceilings with Cat. 2 lighting, raised floors, central heating, and access to shared kitchen and WC facilities.
- Use Class: E
- Partially Fit-Out as Standard Office
- Open Floor Plan Layout
- Fits 7 - 22 People
- Central Heating System
- Reception Area
- Lift Access
- Raised Floor
- Suspended Ceilings
- Natural Light
- Accent Lighting
- Common Parts WC Facilities
- Open-Plan
- Perimeter Trunking
- Natural light
- Open plan
- Common kitchen and WC facilities
Property Overview
A modern self-contained office building located in Cars industrial estate.
- Controlled Access
- Security System
- Accent Lighting
- EPC - E
- Air Conditioning
- Raised Floor System
Property Facts
Select Tenants
- Floor
- Tenant Name
- Industry
- GRND
- Asahi Kasei Medical Europe GmbH
- Health Care and Social Assistance
- GRND
- Aspire Education
- -
- GRND
- Berkshire Homes (Northern)
- Real Estate
- Unknown
- Booth Asset Management Ltd
- Management of Companies and Enterprises
- GRND
- DGCS International Limited
- Professional, Scientific, and Technical Services
- 1st
- Finesse Resourcing Ltd
- Service type
- GRND
- Mears Group PLC
- Real Estate
- Unknown
- Parkgate HCR Management Company Ltd
- Real Estate
- GRND
- PCLR Recruitment
- Service type
- 1st
- Smith Jackson Wealth Consultancy Ltd
- Finance and Insurance


Presented by
Link 665 Business Centre | Todd Hall Rd
Hmm, there seems to have been an error sending your message. Please try again.
Thanks! Your message was sent.