Your email has been sent.
Pioneer House North Rd 6,533 - 15,983 sq ft of Office Space Available in Ellesmere Port CH65 1AD
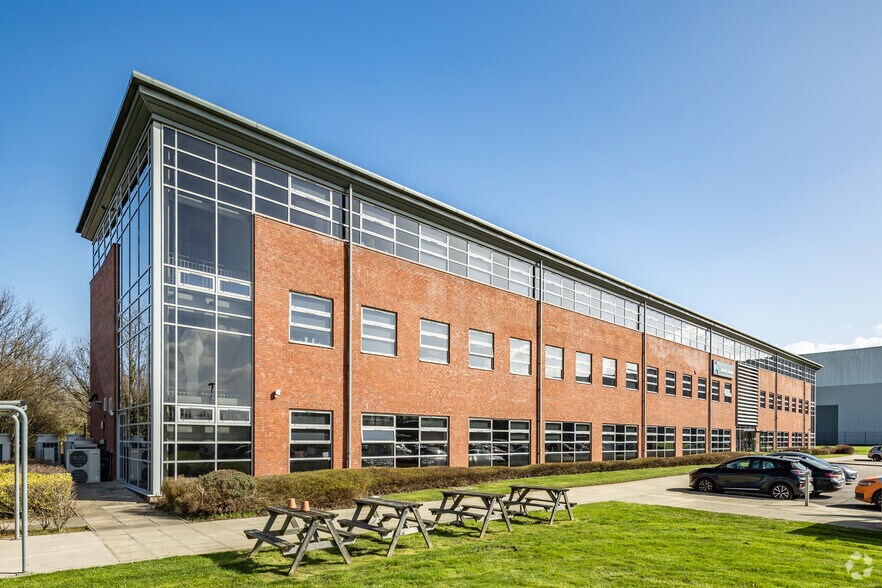
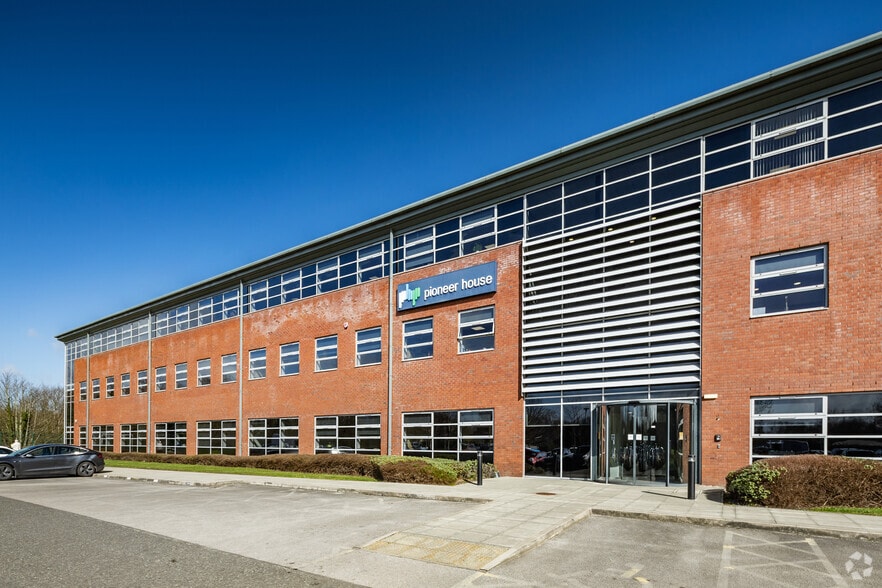
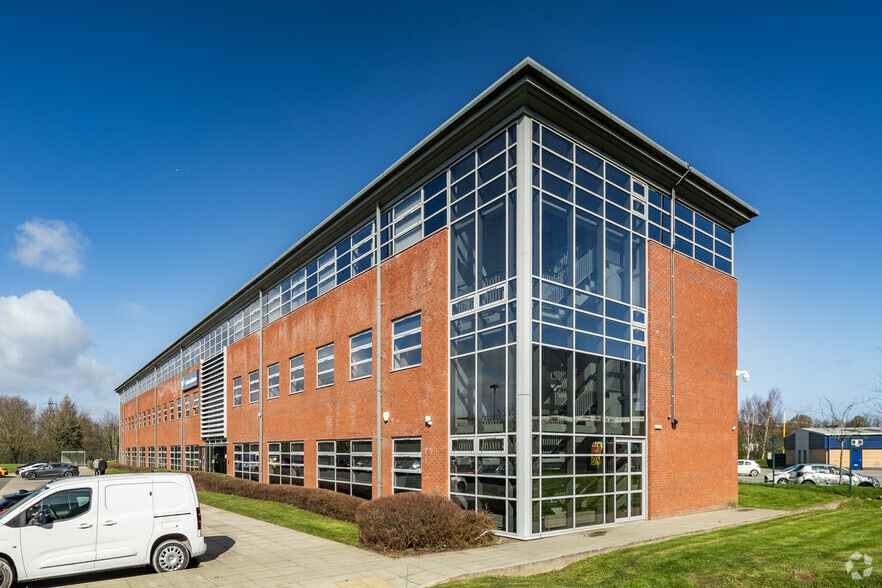
Highlights
- Fully fitted office suites available across ground and first floors.
- Extensive on-site amenities including café, meeting facilities, cycle storage and outdoor wellness facilities.
- Located within an established life sciences and R&D environment at Edinburgh Technopole.
All Available Spaces(2)
Display Rent as
- Space
- Size
- Term
- Rate
- Space Use
- Fit-Out
- Available
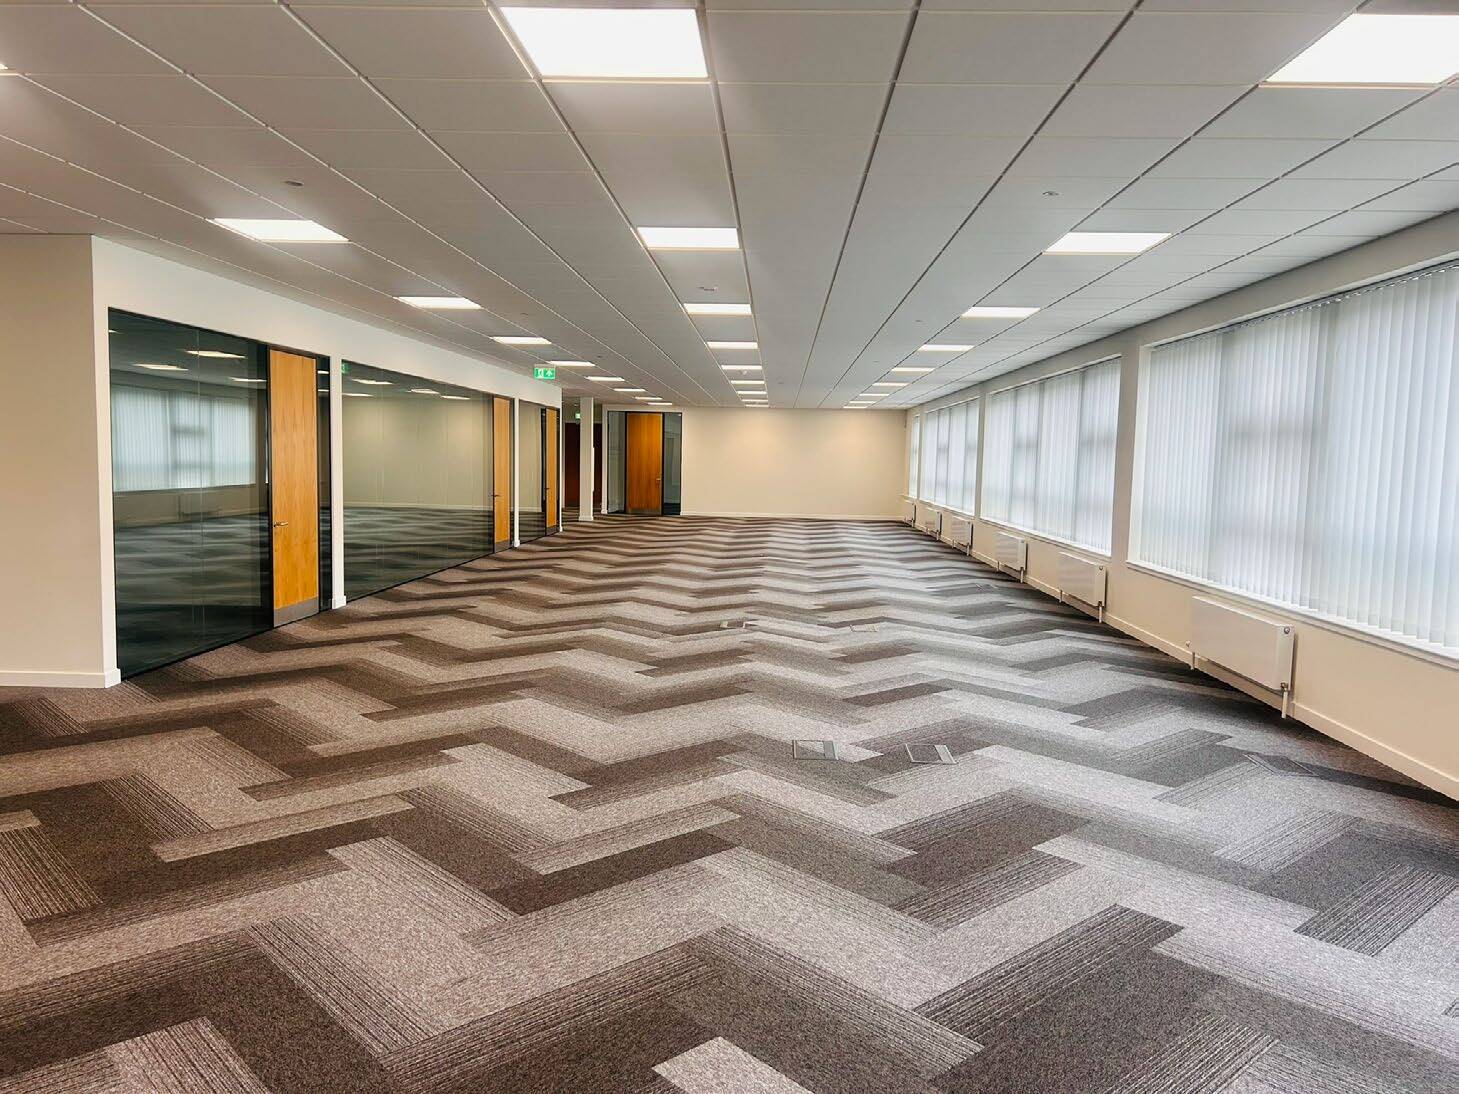

The available accommodation comprises fully fitted office space arranged over the ground and first floors of Pioneer Building. The suites provide predominantly open plan workspace supported by meeting rooms, executive offices, reception facilities, breakout areas, kitchenettes, server rooms, shower facilities and ancillary storage. The building has been designed to accommodate office, laboratory or hybrid occupier requirements, with subdivision options available to suit a range of operational needs.
- Use Class: E
- Mostly Open Floor Plan Layout
- Can be combined with additional space(s) for up to 15,983 sq ft of adjacent space
- Laboratory
- Exclusive WC facilities
- Fully fitted office accommodation
- Meeting rooms and breakout areas
- Fully Fit-Out as Standard Office
- Fits 17 - 53 People
- Central Air and Heating
- Natural Light
- Open-Plan
- Flexible office or lab layouts
The available accommodation comprises fully fitted office space arranged over the ground and first floors of Pioneer Building. The suites provide predominantly open plan workspace supported by meeting rooms, executive offices, reception facilities, breakout areas, kitchenettes, server rooms, shower facilities and ancillary storage. The building has been designed to accommodate office, laboratory or hybrid occupier requirements, with subdivision options available to suit a range of operational needs.
- Use Class: E
- Mostly Open Floor Plan Layout
- Conference Rooms
- Central Air and Heating
- Natural Light
- Fully fitted office accommodation
- Meeting rooms and breakout areas
- Fully Fit-Out as Standard Office
- Fits 24 - 76 People
- Can be combined with additional space(s) for up to 15,983 sq ft of adjacent space
- Laboratory
- Open-Plan
- Flexible office or lab layouts
| Space | Size | Term | Rate | Space Use | Fit-Out | Available |
| Ground | 6,533 sq ft | Negotiable | Upon Application Upon Application Upon Application Upon Application | Office | Full Fit-Out | Now |
| 1st Floor | 9,450 sq ft | Negotiable | Upon Application Upon Application Upon Application Upon Application | Office | Full Fit-Out | Now |
Ground
| Size |
| 6,533 sq ft |
| Term |
| Negotiable |
| Rate |
| Upon Application Upon Application Upon Application Upon Application |
| Space Use |
| Office |
| Fit-Out |
| Full Fit-Out |
| Available |
| Now |
1st Floor
| Size |
| 9,450 sq ft |
| Term |
| Negotiable |
| Rate |
| Upon Application Upon Application Upon Application Upon Application |
| Space Use |
| Office |
| Fit-Out |
| Full Fit-Out |
| Available |
| Now |
Ground
| Size | 6,533 sq ft |
| Term | Negotiable |
| Rate | Upon Application |
| Space Use | Office |
| Fit-Out | Full Fit-Out |
| Available | Now |
The available accommodation comprises fully fitted office space arranged over the ground and first floors of Pioneer Building. The suites provide predominantly open plan workspace supported by meeting rooms, executive offices, reception facilities, breakout areas, kitchenettes, server rooms, shower facilities and ancillary storage. The building has been designed to accommodate office, laboratory or hybrid occupier requirements, with subdivision options available to suit a range of operational needs.
- Use Class: E
- Fully Fit-Out as Standard Office
- Mostly Open Floor Plan Layout
- Fits 17 - 53 People
- Can be combined with additional space(s) for up to 15,983 sq ft of adjacent space
- Central Air and Heating
- Laboratory
- Natural Light
- Exclusive WC facilities
- Open-Plan
- Fully fitted office accommodation
- Flexible office or lab layouts
- Meeting rooms and breakout areas
1st Floor
| Size | 9,450 sq ft |
| Term | Negotiable |
| Rate | Upon Application |
| Space Use | Office |
| Fit-Out | Full Fit-Out |
| Available | Now |
The available accommodation comprises fully fitted office space arranged over the ground and first floors of Pioneer Building. The suites provide predominantly open plan workspace supported by meeting rooms, executive offices, reception facilities, breakout areas, kitchenettes, server rooms, shower facilities and ancillary storage. The building has been designed to accommodate office, laboratory or hybrid occupier requirements, with subdivision options available to suit a range of operational needs.
- Use Class: E
- Fully Fit-Out as Standard Office
- Mostly Open Floor Plan Layout
- Fits 24 - 76 People
- Conference Rooms
- Can be combined with additional space(s) for up to 15,983 sq ft of adjacent space
- Central Air and Heating
- Laboratory
- Natural Light
- Open-Plan
- Fully fitted office accommodation
- Flexible office or lab layouts
- Meeting rooms and breakout areas
Property Overview
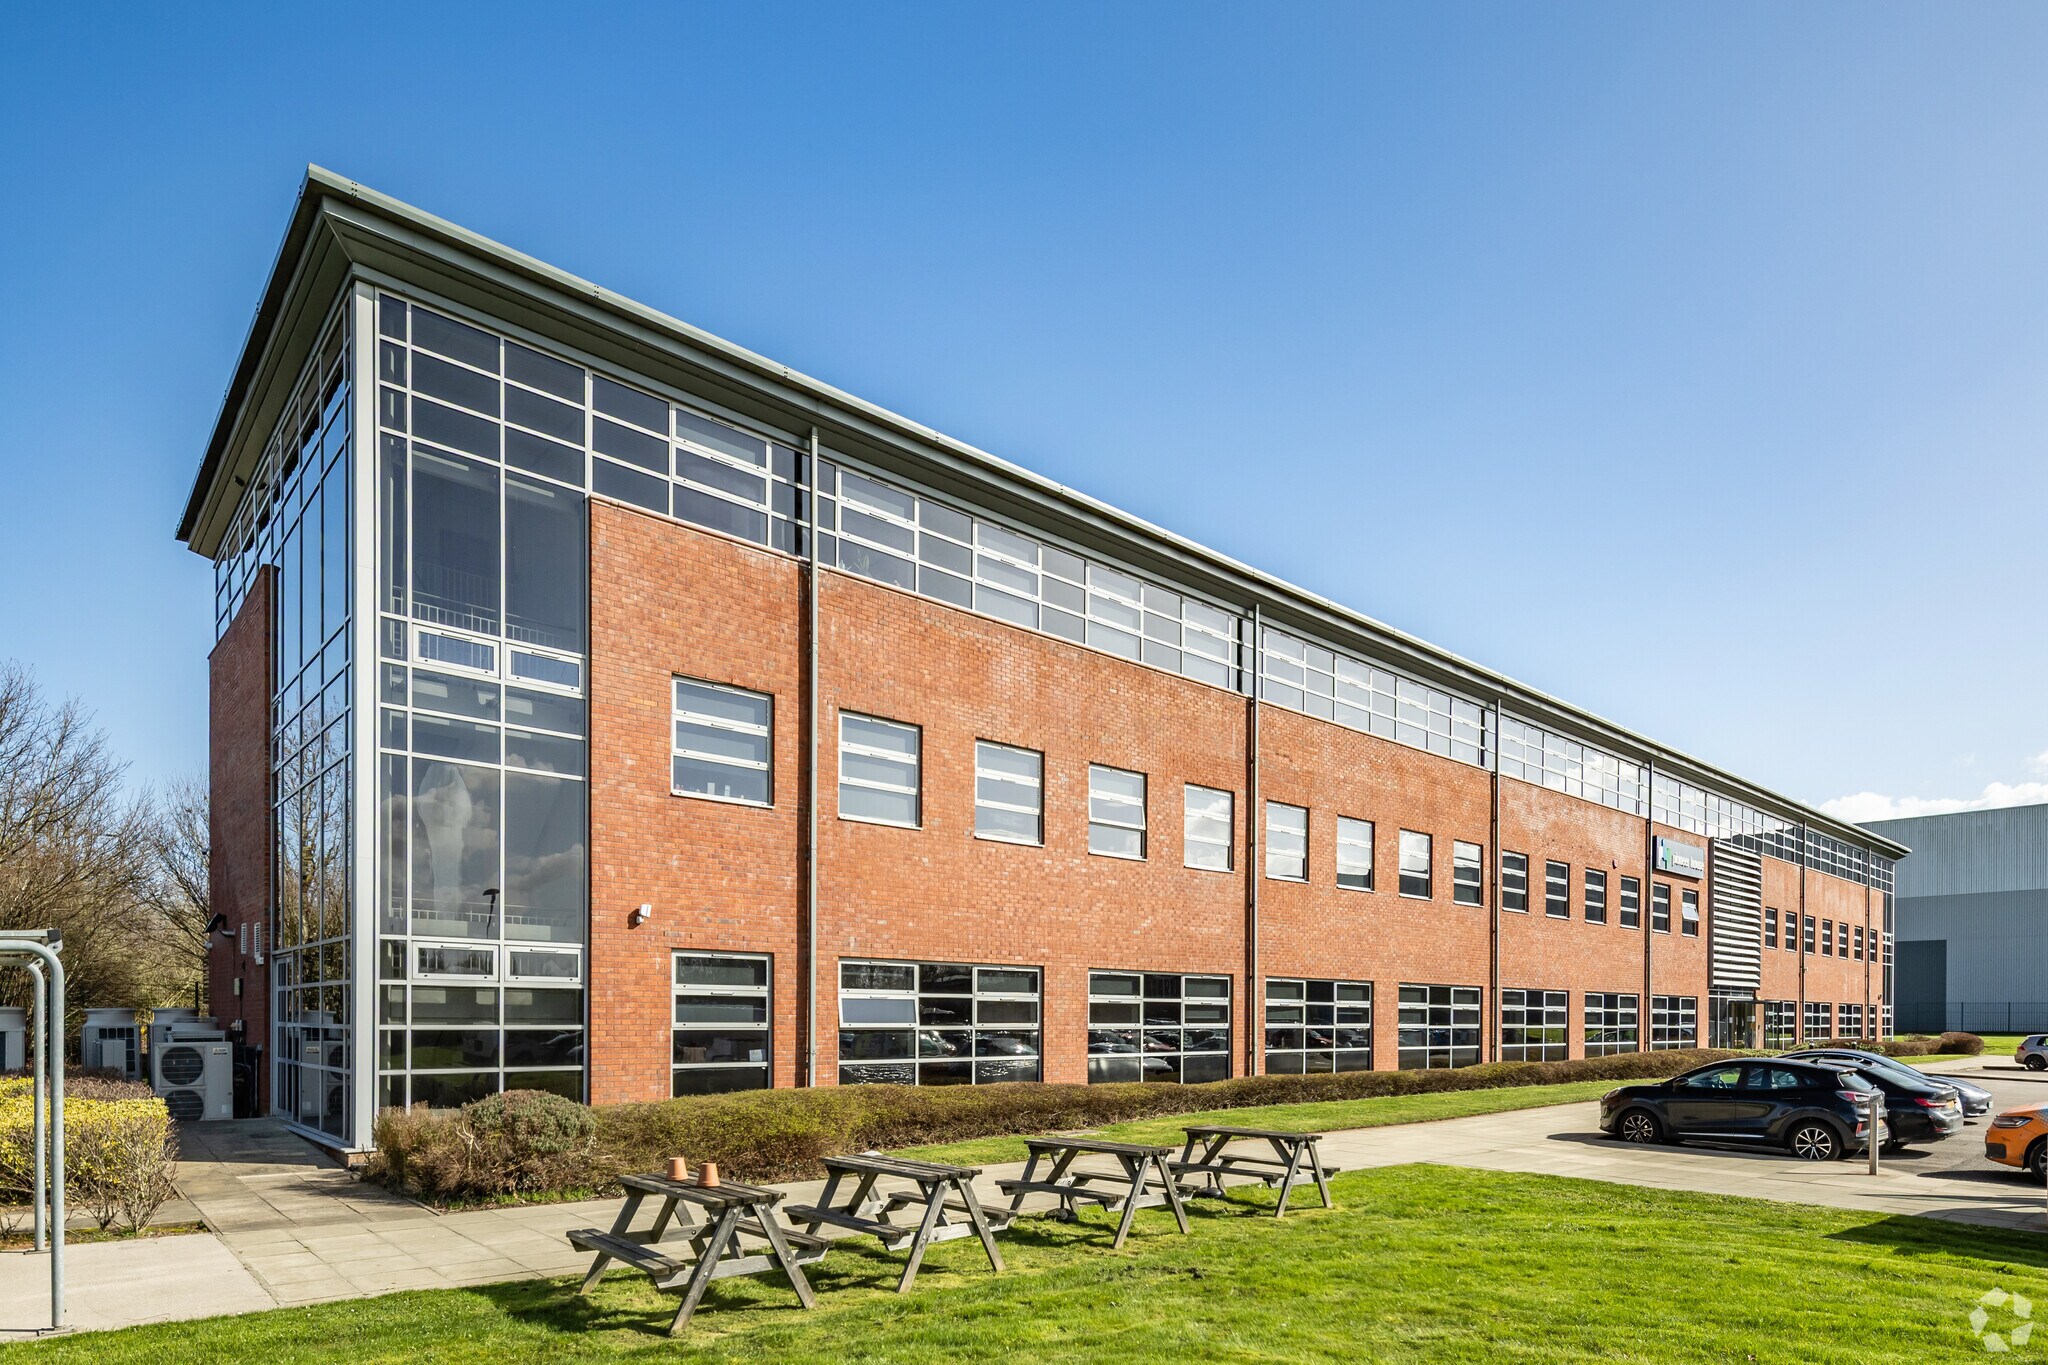
Pioneer Building is a modern two-storey office and laboratory building located within Edinburgh Technopole, a specialist science and innovation campus in the Midlothian Science Zone. The property offers flexible accommodation capable of supporting office, laboratory and research uses, together with lift access, extensive parking, EV charging infrastructure and access to a comprehensive range of campus amenities. The wider park is focused on life sciences, research and technology occupiers and benefits from a sustainable operating environment and strong regional transport connections.
- 24 Hour Access
- Fenced Lot
- Security System
- Signage
- Wheelchair Accessible
- Kitchen
- Reception
- Demised WC facilities
- Lift Access
- Natural Light
- Secure Storage
- Air Conditioning
- Smoke Detector
- Raised Floor System
Property Facts


Presented by

Pioneer House | North Rd
Hmm, there seems to have been an error sending your message. Please try again.
Thanks! Your message was sent.